1062 Apache Road, London East, Ontario N5V 2W3

Listed for:
$509,900
3 beds
2 baths
Listed 24 days ago
House for rent: 1062 Apache Road, London East, Ontario N5V 2W3

View all 31 photos

About

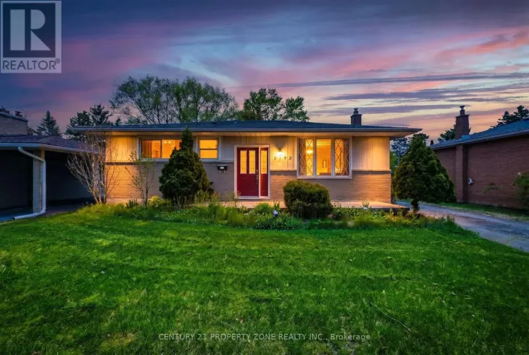
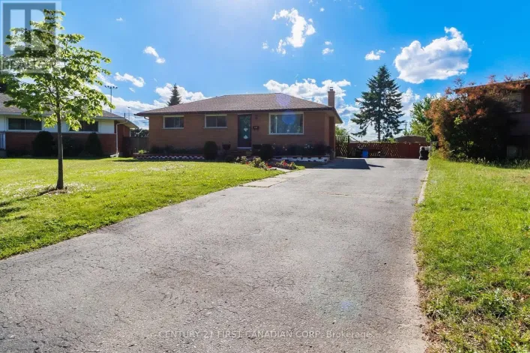
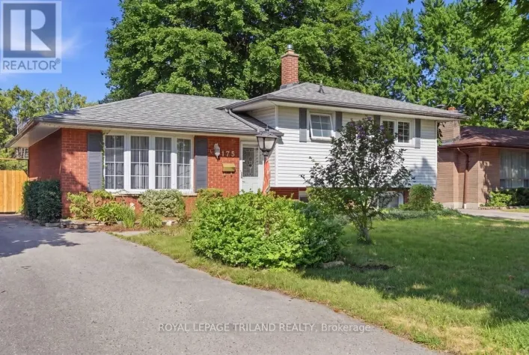
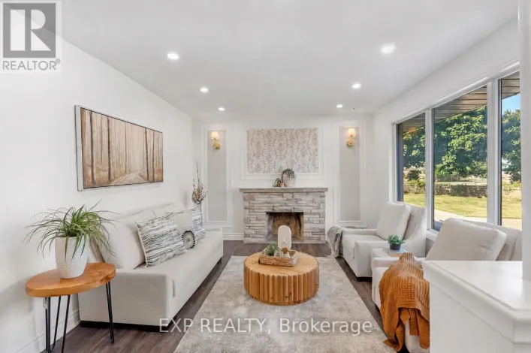
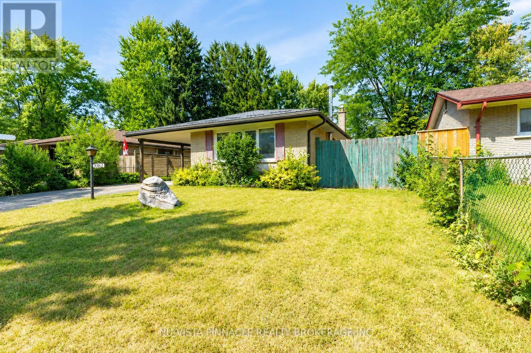
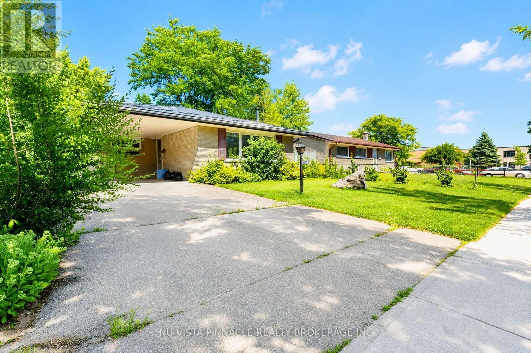
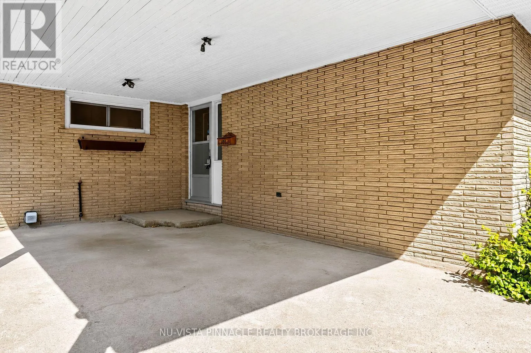
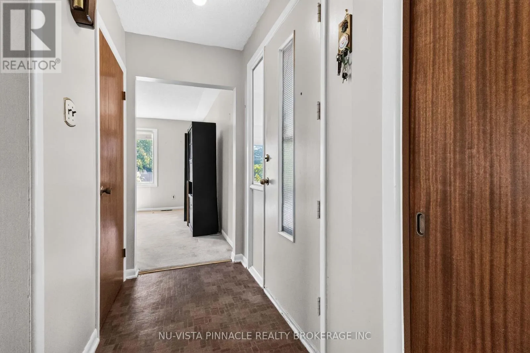
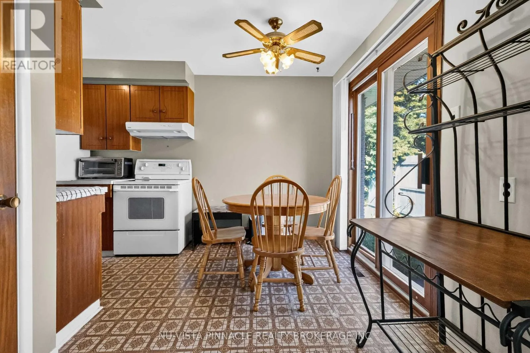
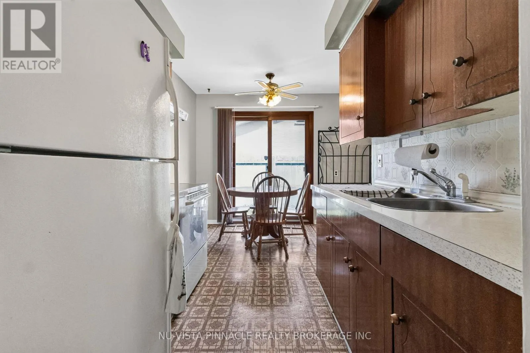
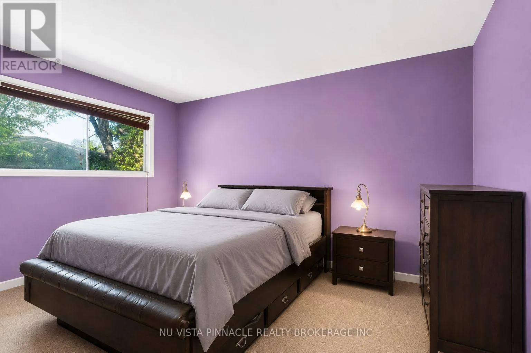
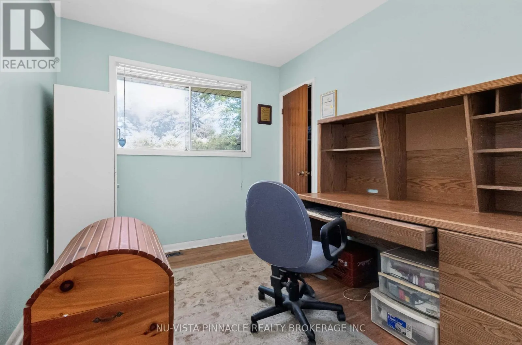
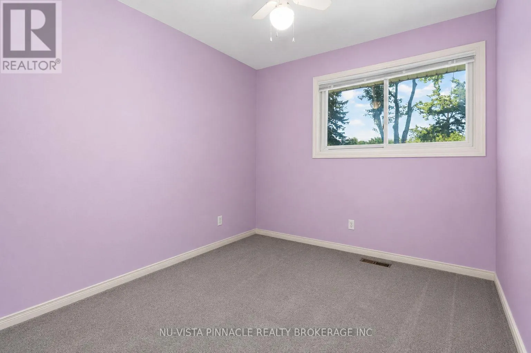
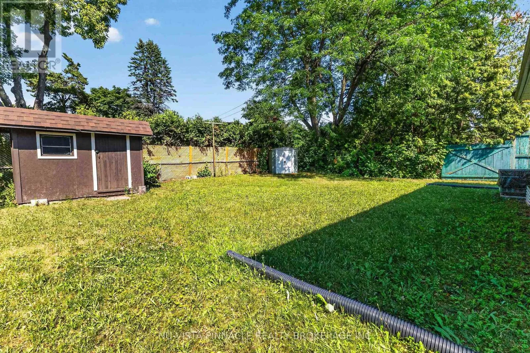
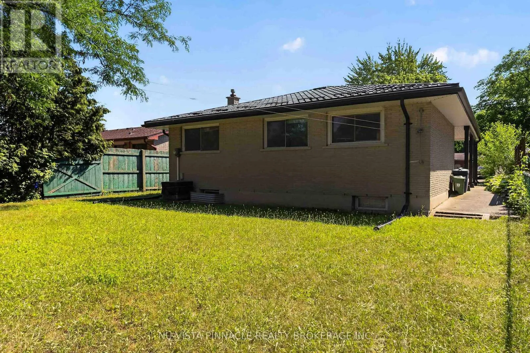
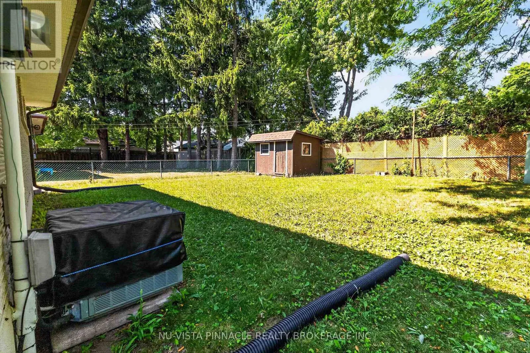
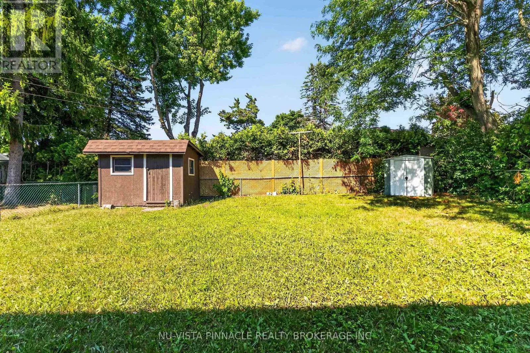
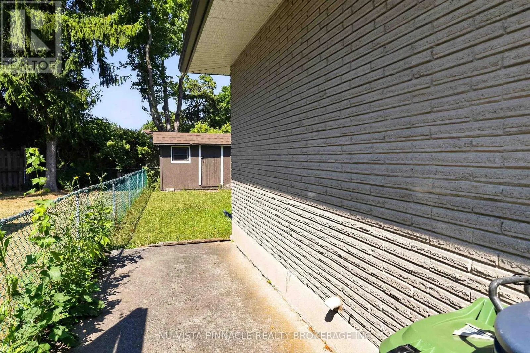
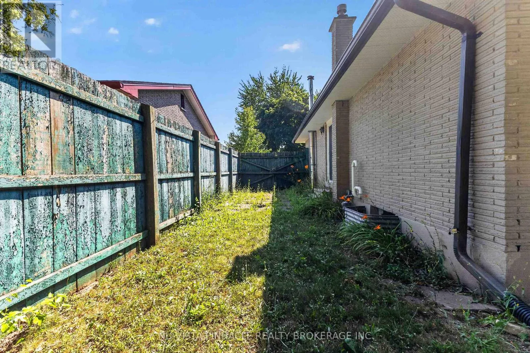
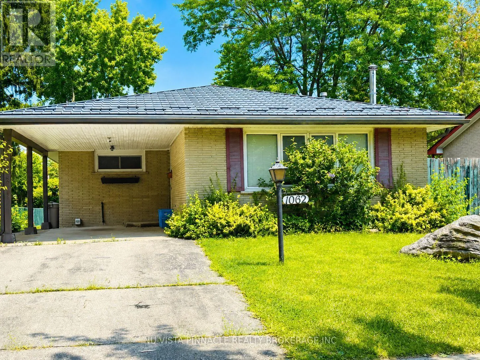
Cross Streets: Huron St and Sandford St. ** Directions: East on Huron St Left on Sandford St. Priced to sell! Welcome to this charming, detached home in the desirable Huron Heights neighbourhood. Nestled on a quiet, mature, tree-lined street, this cozy property offers 3 bedrooms and a large office, making it ideal for families, first-time buyers, or investors. Conveniently located just steps away from Chippewa P.S. Close to Montcalm S.S. and Fanshawe College, with parks, public transit, and lots of shopping for shopping all close by. The spacious backyard provides plenty of room to relax, entertain, or garden. The backyard includes 2 storage sheds for added convenience. A standout feature of this home is the premium metal roof, offering exceptional durability and an expected lifespan of 50 years or more, providing long-term peace of mind. This is a fantastic opportunity to add your personal touch and make this wonderful home your own. Call now! Don't miss out. Book your private showing today! (id:27476)

Property Highlights

MLS® Number
X13595854
Type
Single Family
Community Name
East D
Ownership Type
Freehold
Land Size
50 x 110 FT
Parking Space Total
3

Building

Building Type
House
Storeys
1.00
Square Footage
700 - 1100 sqft
Bathrooms Total
2
Bedrooms Above Ground
3
Bedrooms Total
3
Exterior Finish
Brick
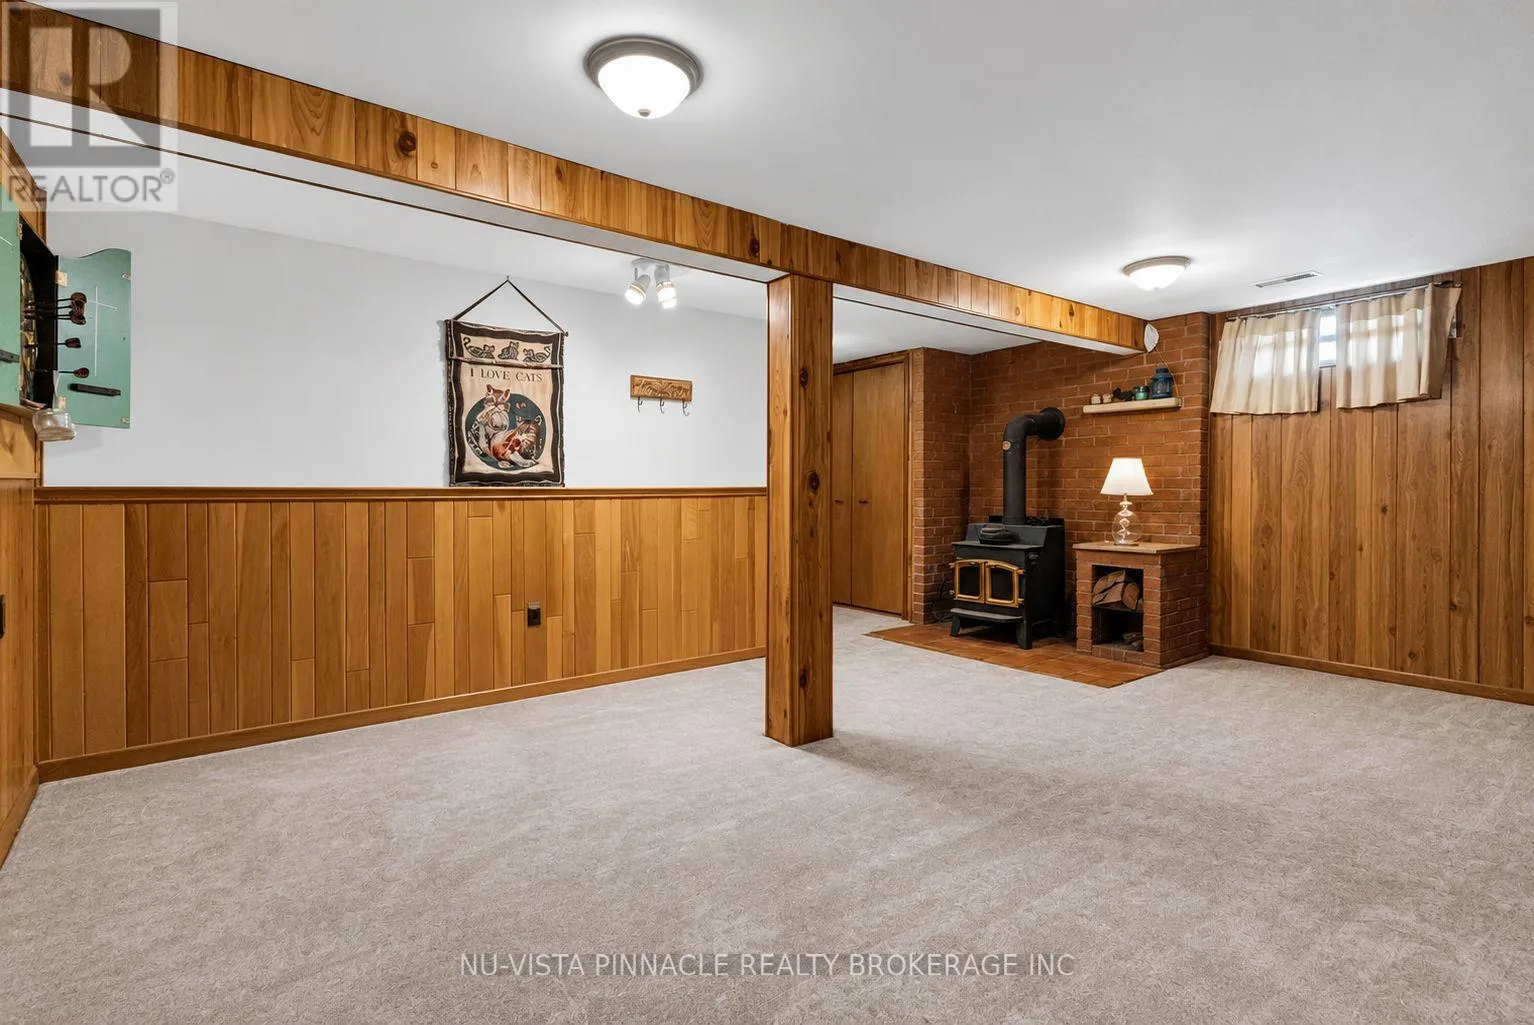
Fireplace Present
Yes
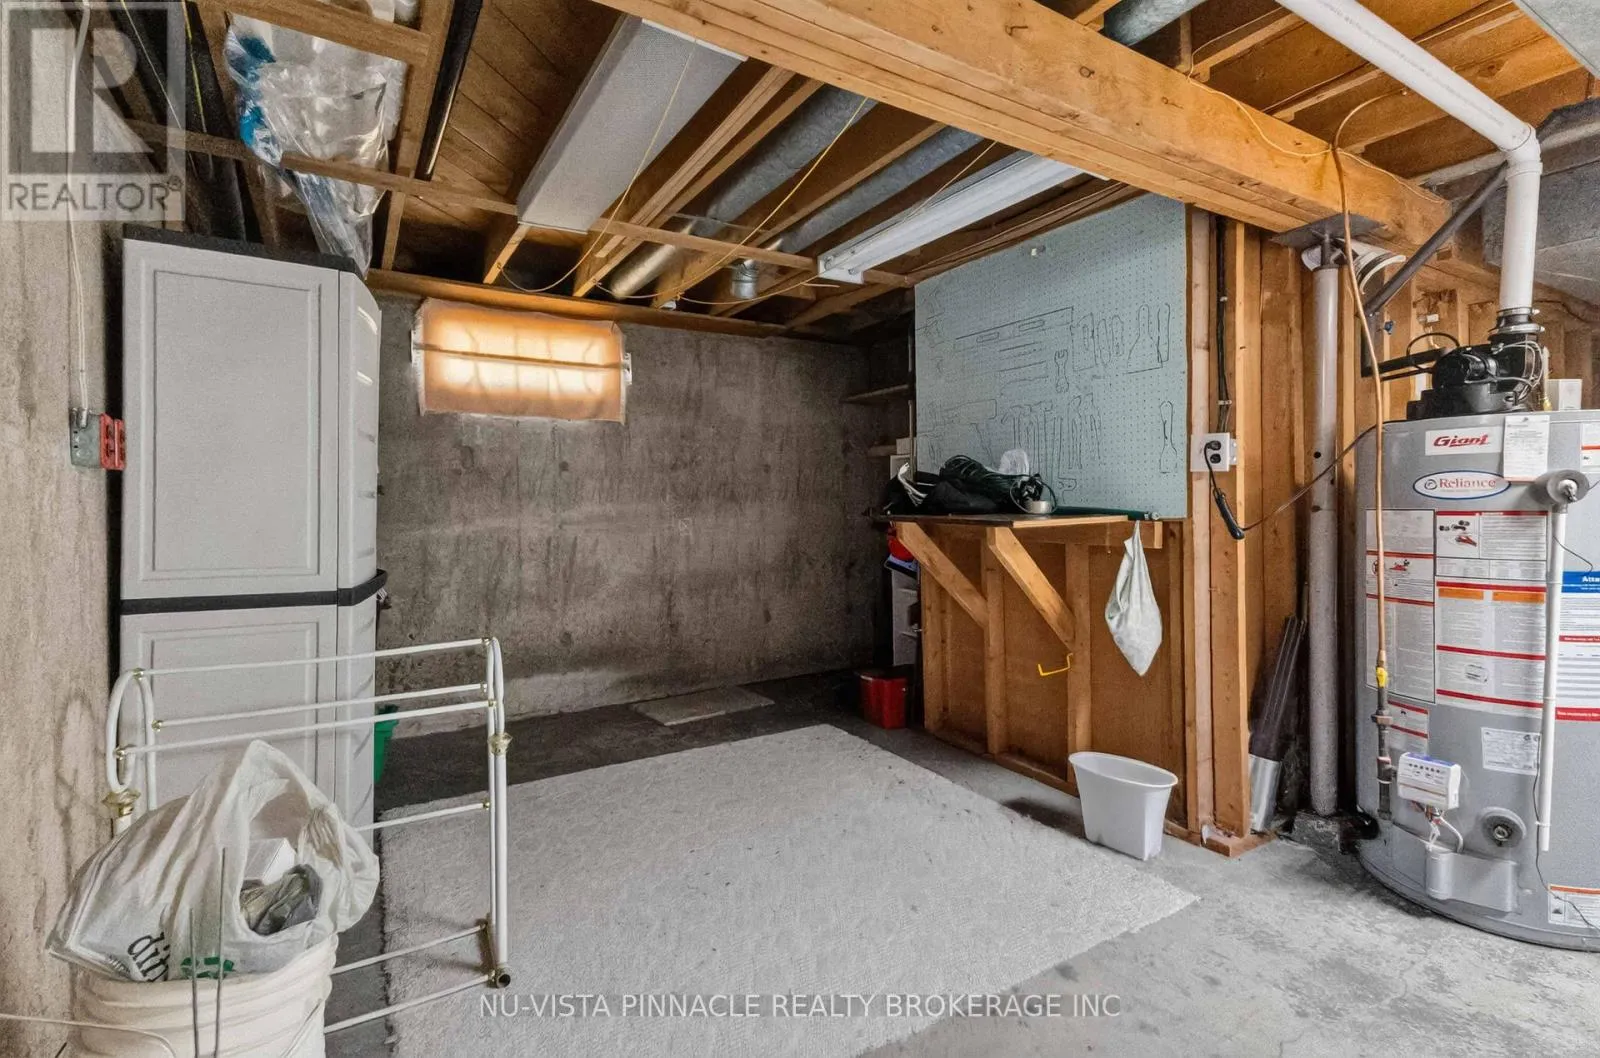
Basement Type
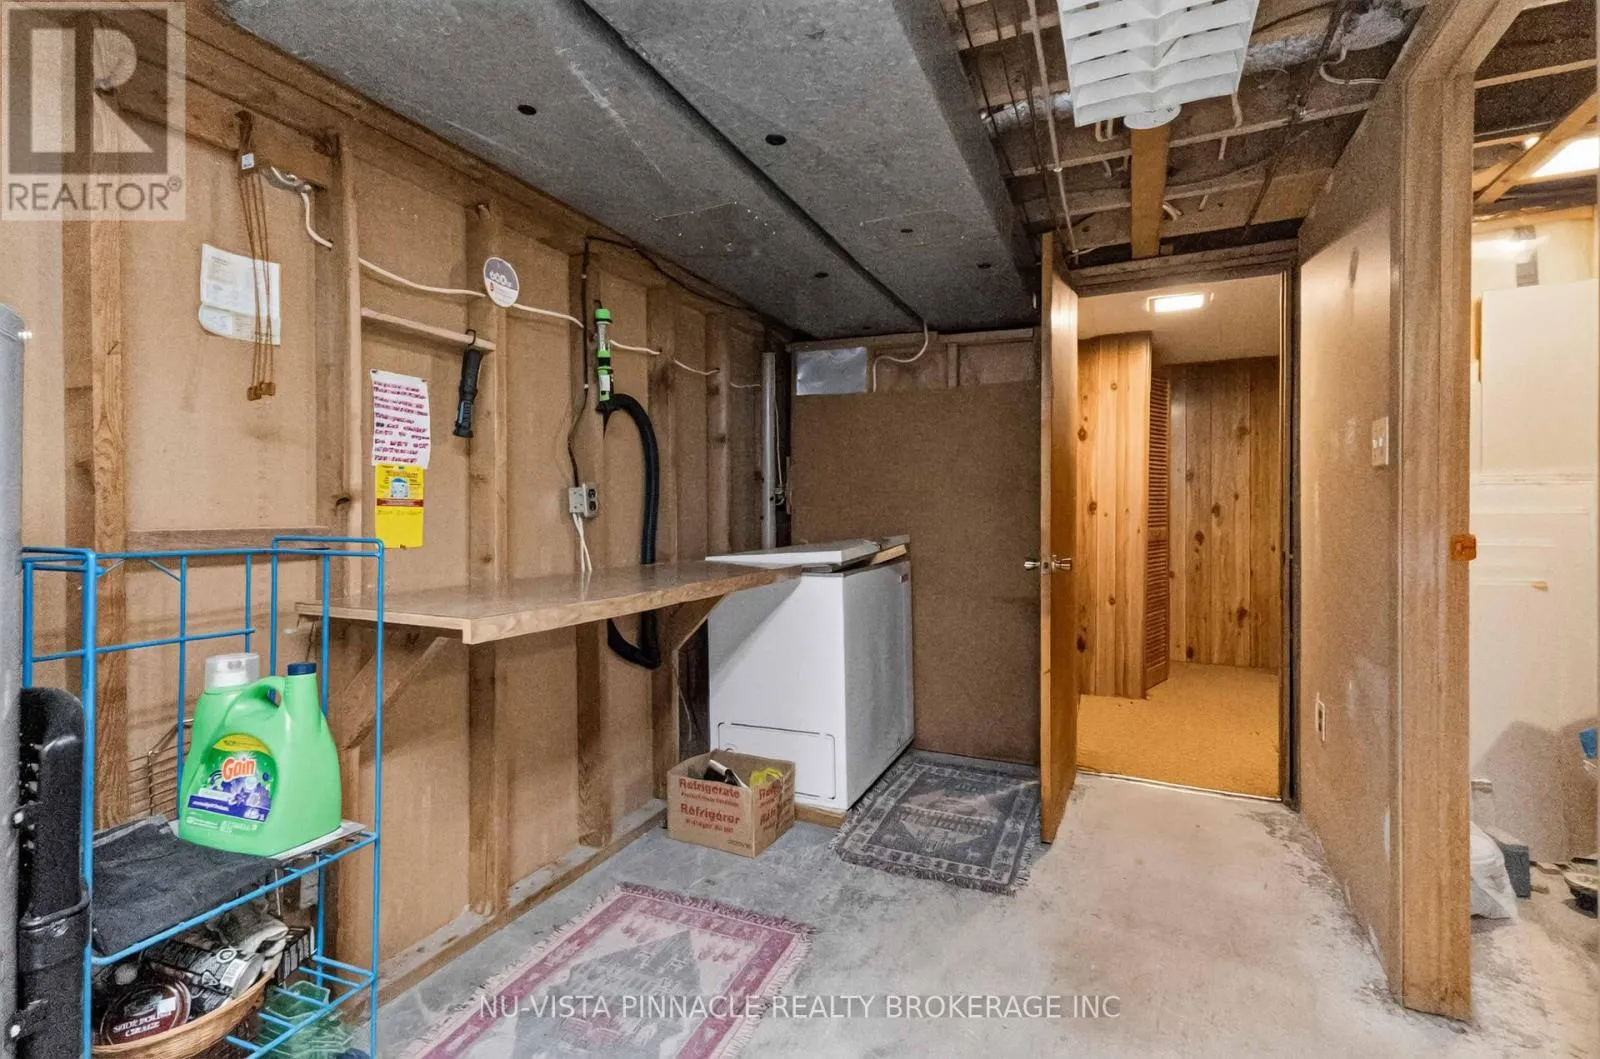
N/A (Partially finished)
Basement Features
Building Heating Type
Forced air
Heating Fuel
Wood
Building Cooling Type
Central air conditioning

Utilities

Utility Sewer
Sanitary sewer

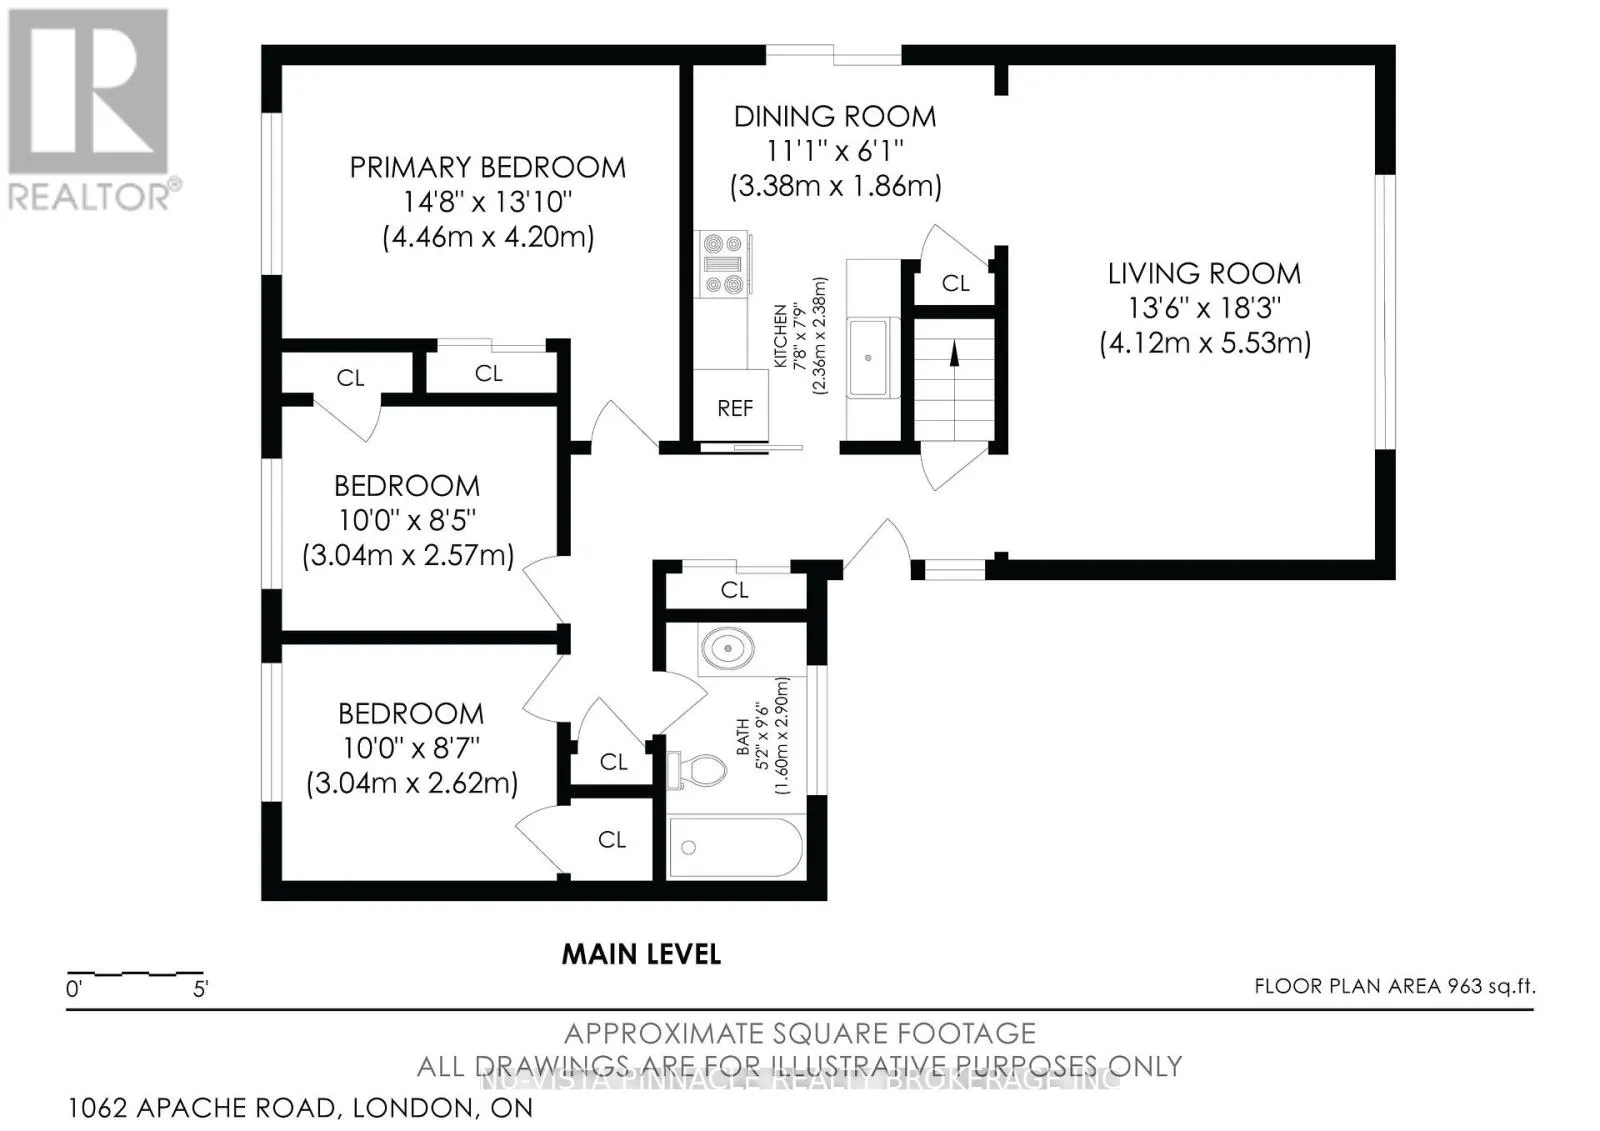
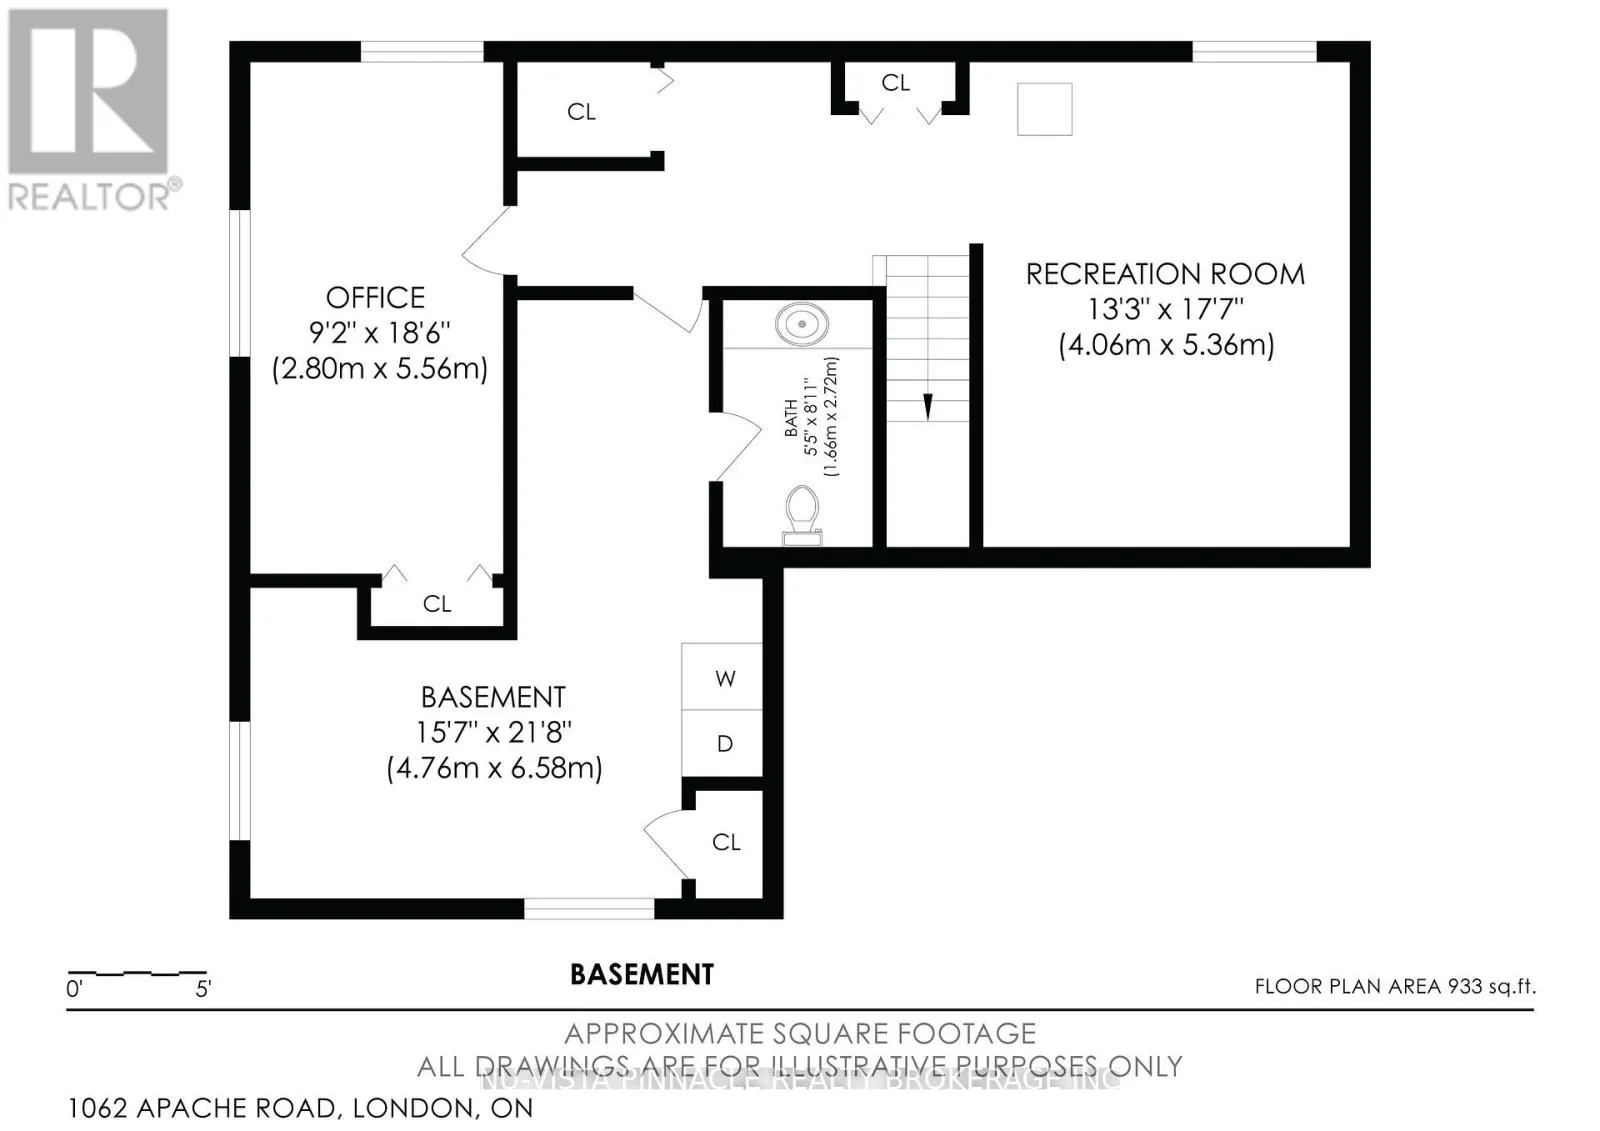
Room Layout

Recreational, Games room
Lower level
4.06 m x 5.36 m
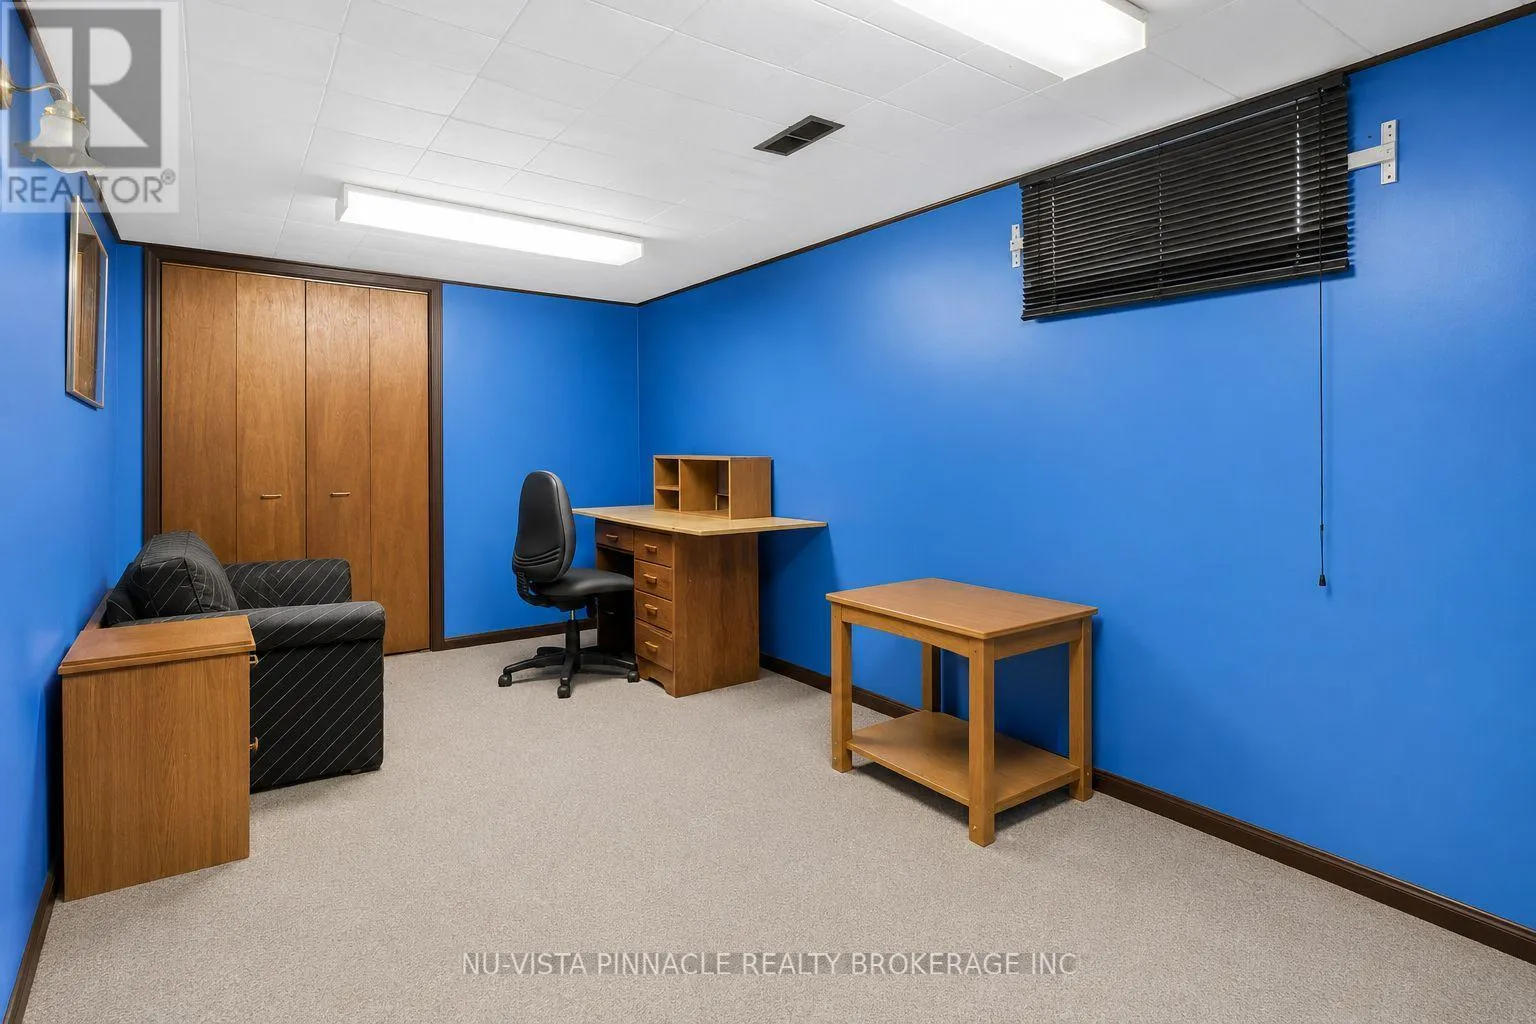
Office
Lower level
5.56 m x 2.8 m
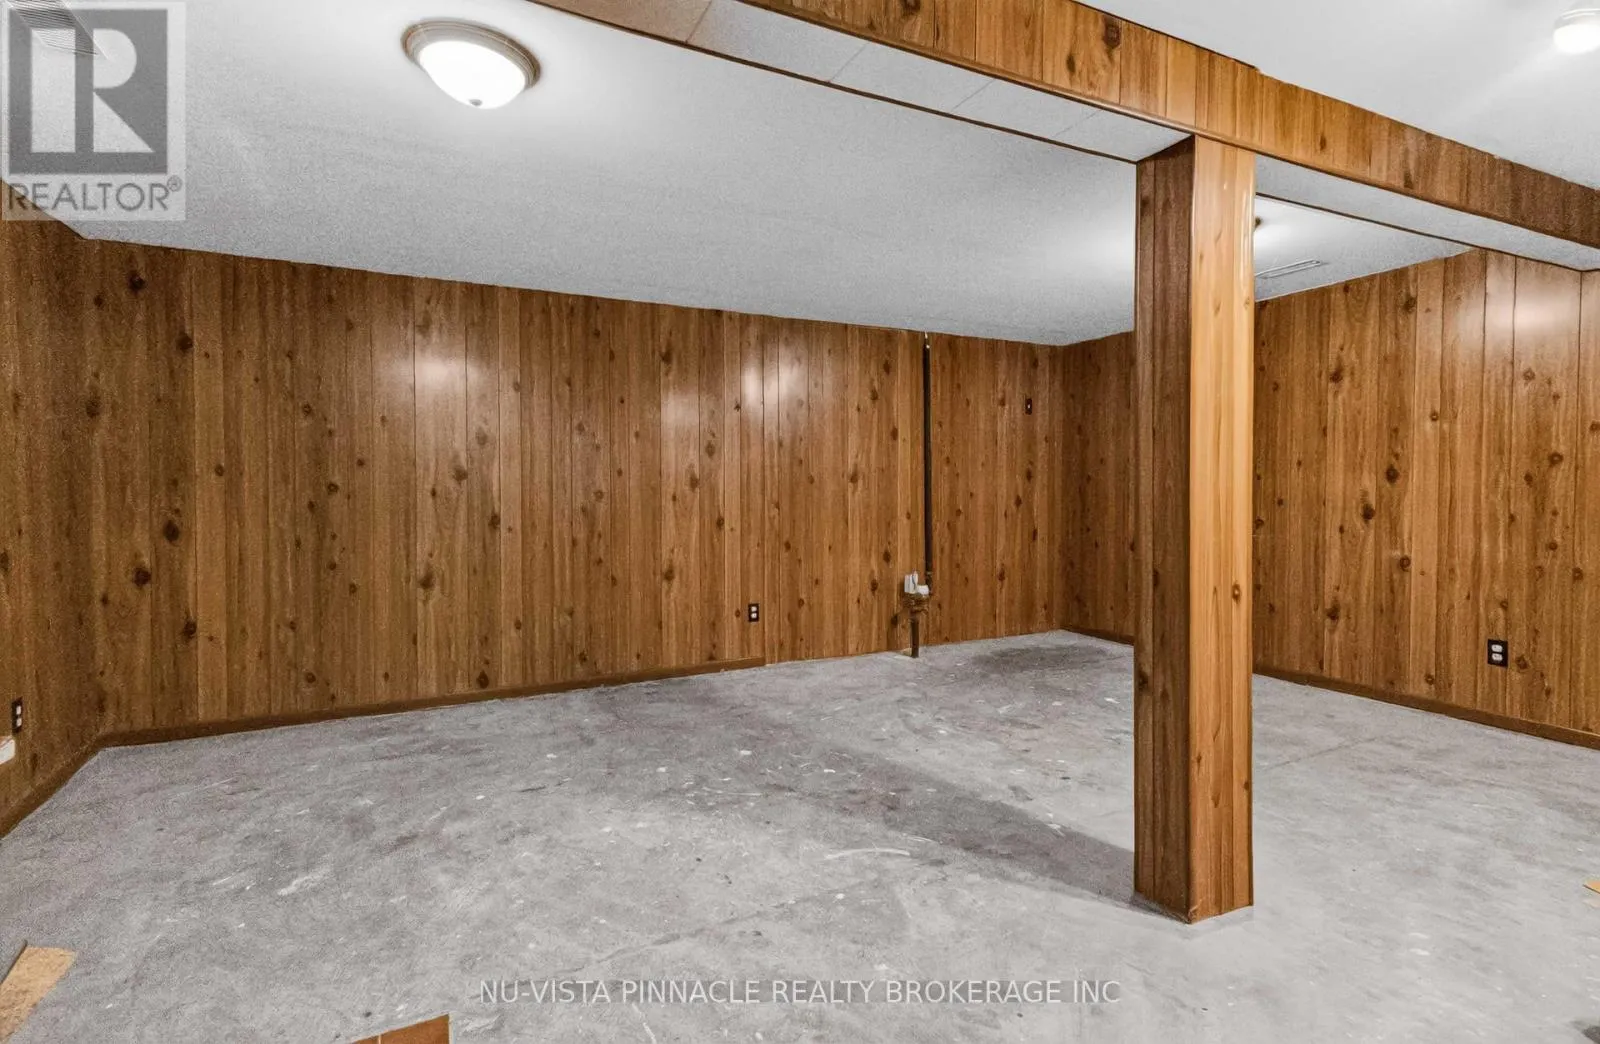
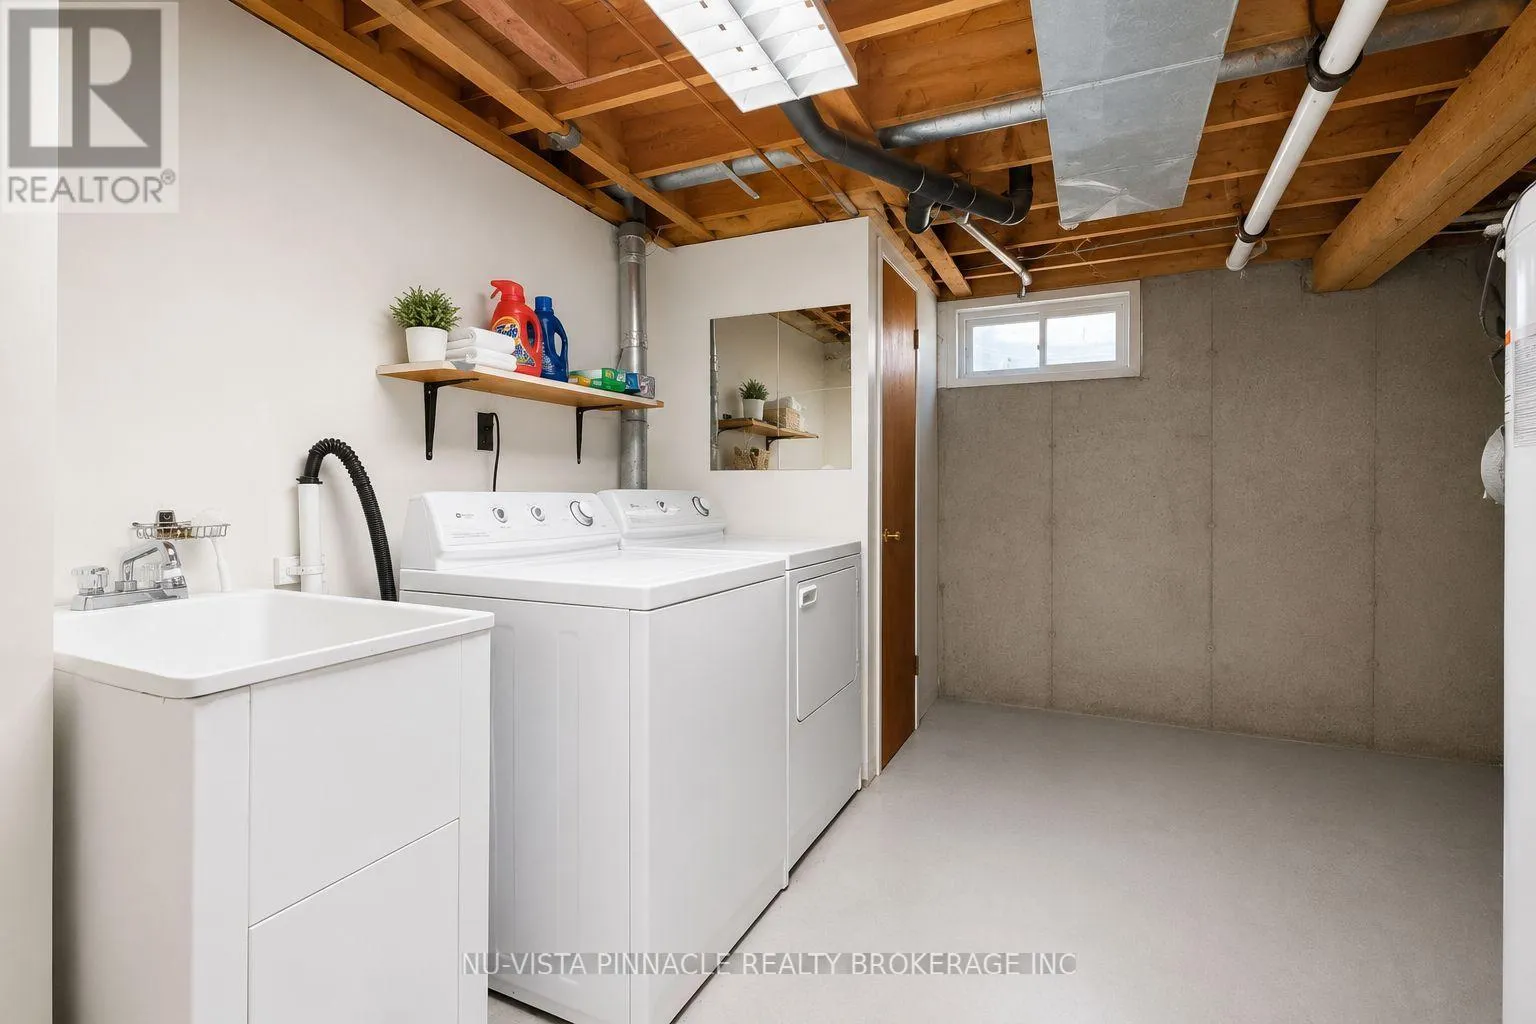
Laundry room
Lower level
4.76 m x 6.58 m
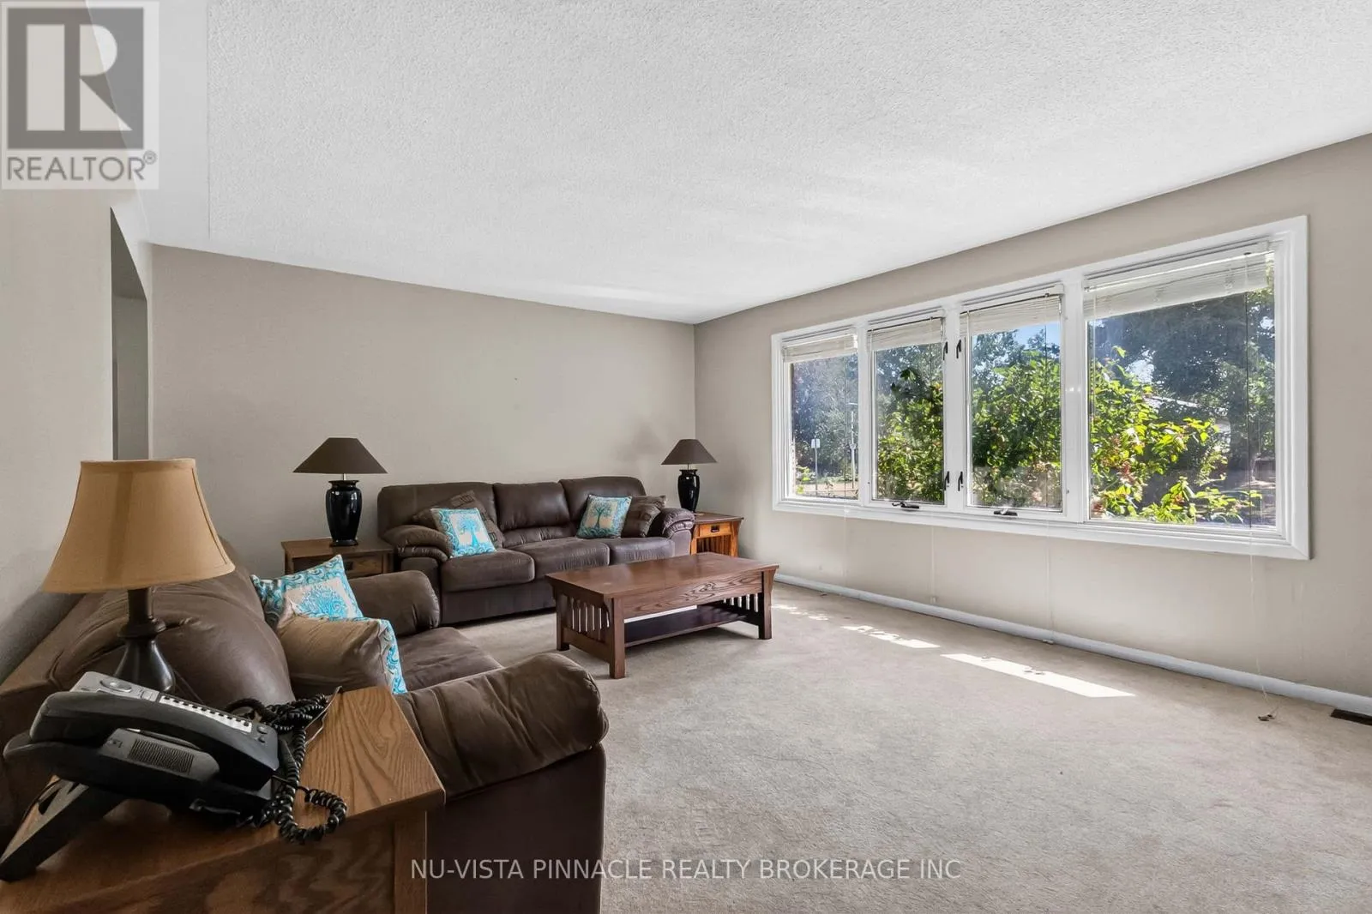
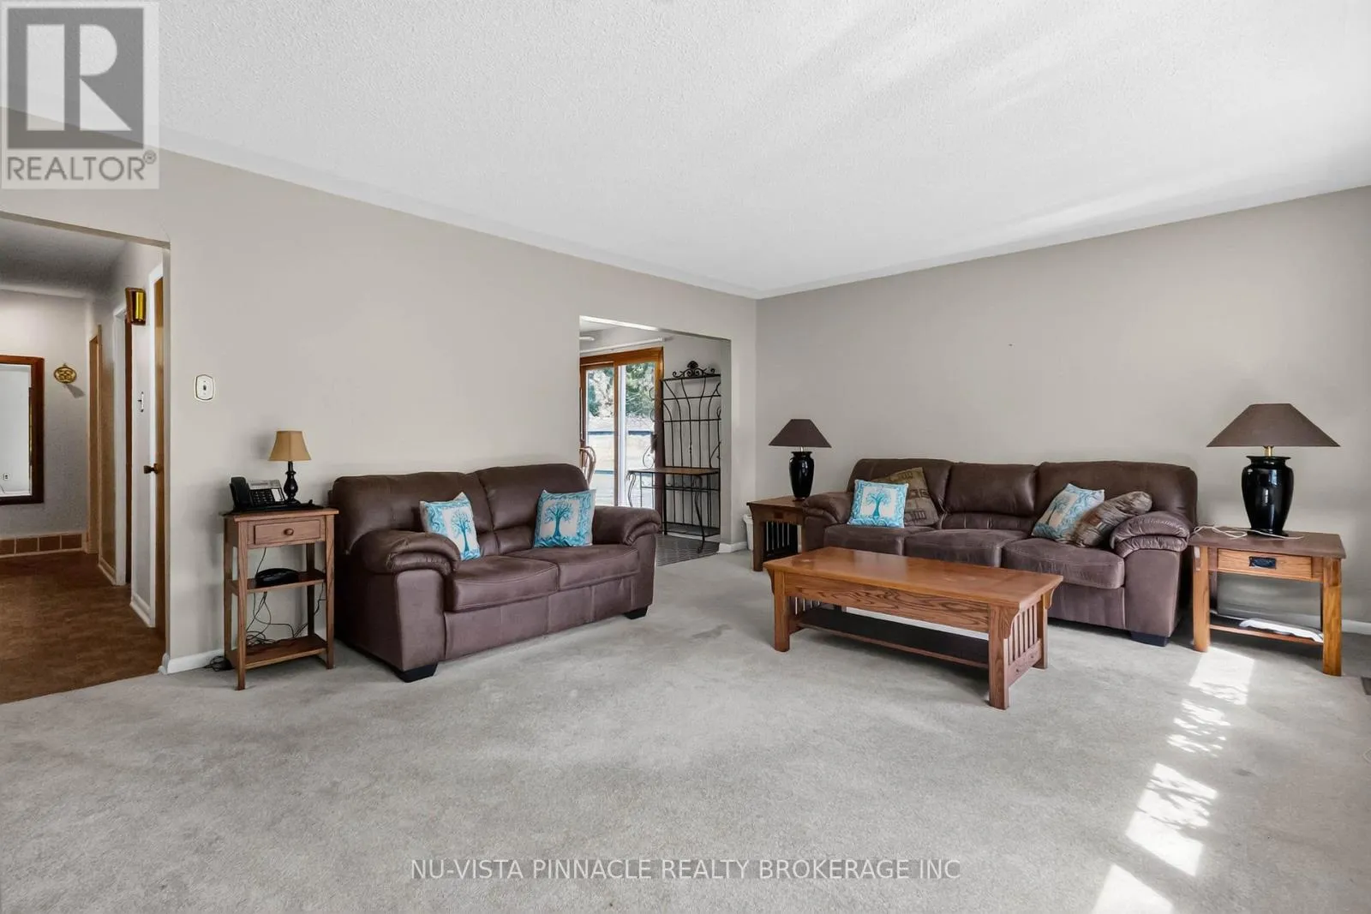
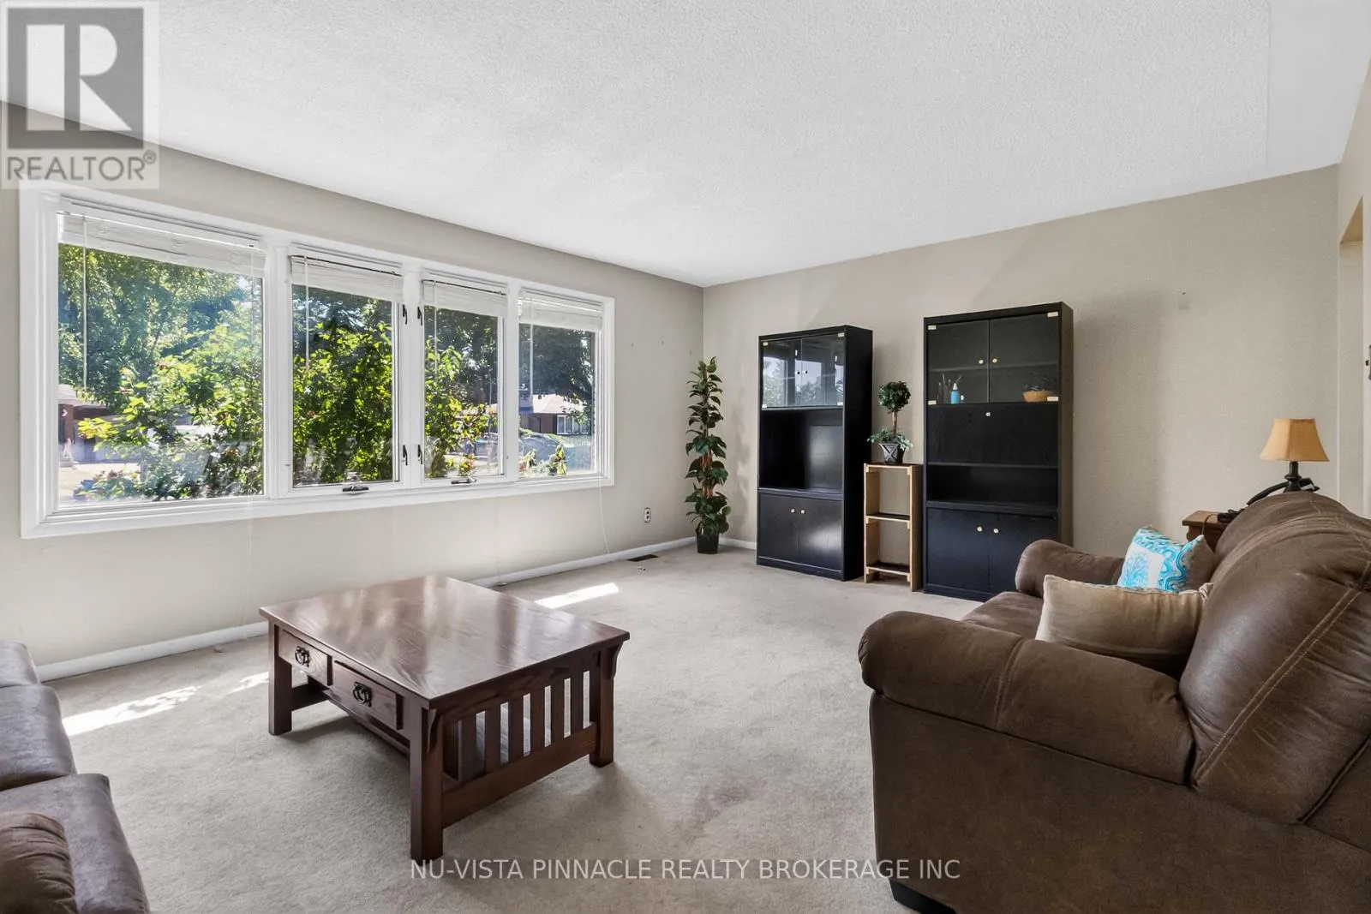
Living room
Main level
5.53 m x 4.12 m
Dining room
Main level
3.38 m x 1.86 m
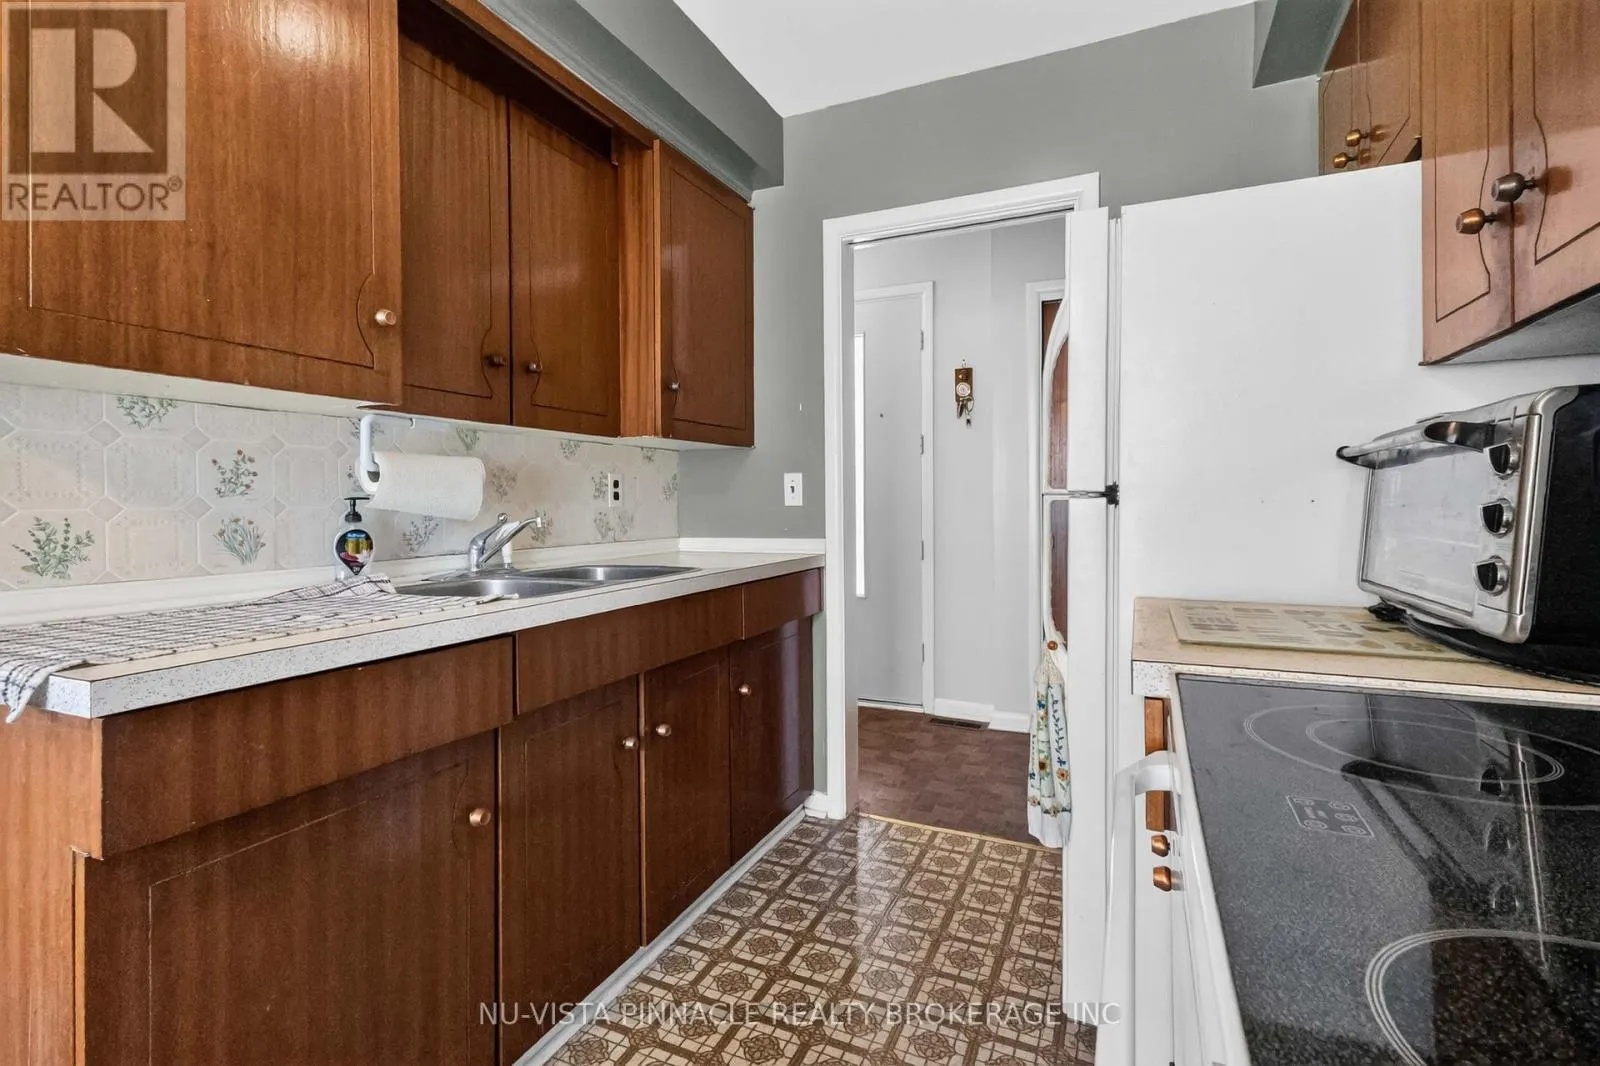
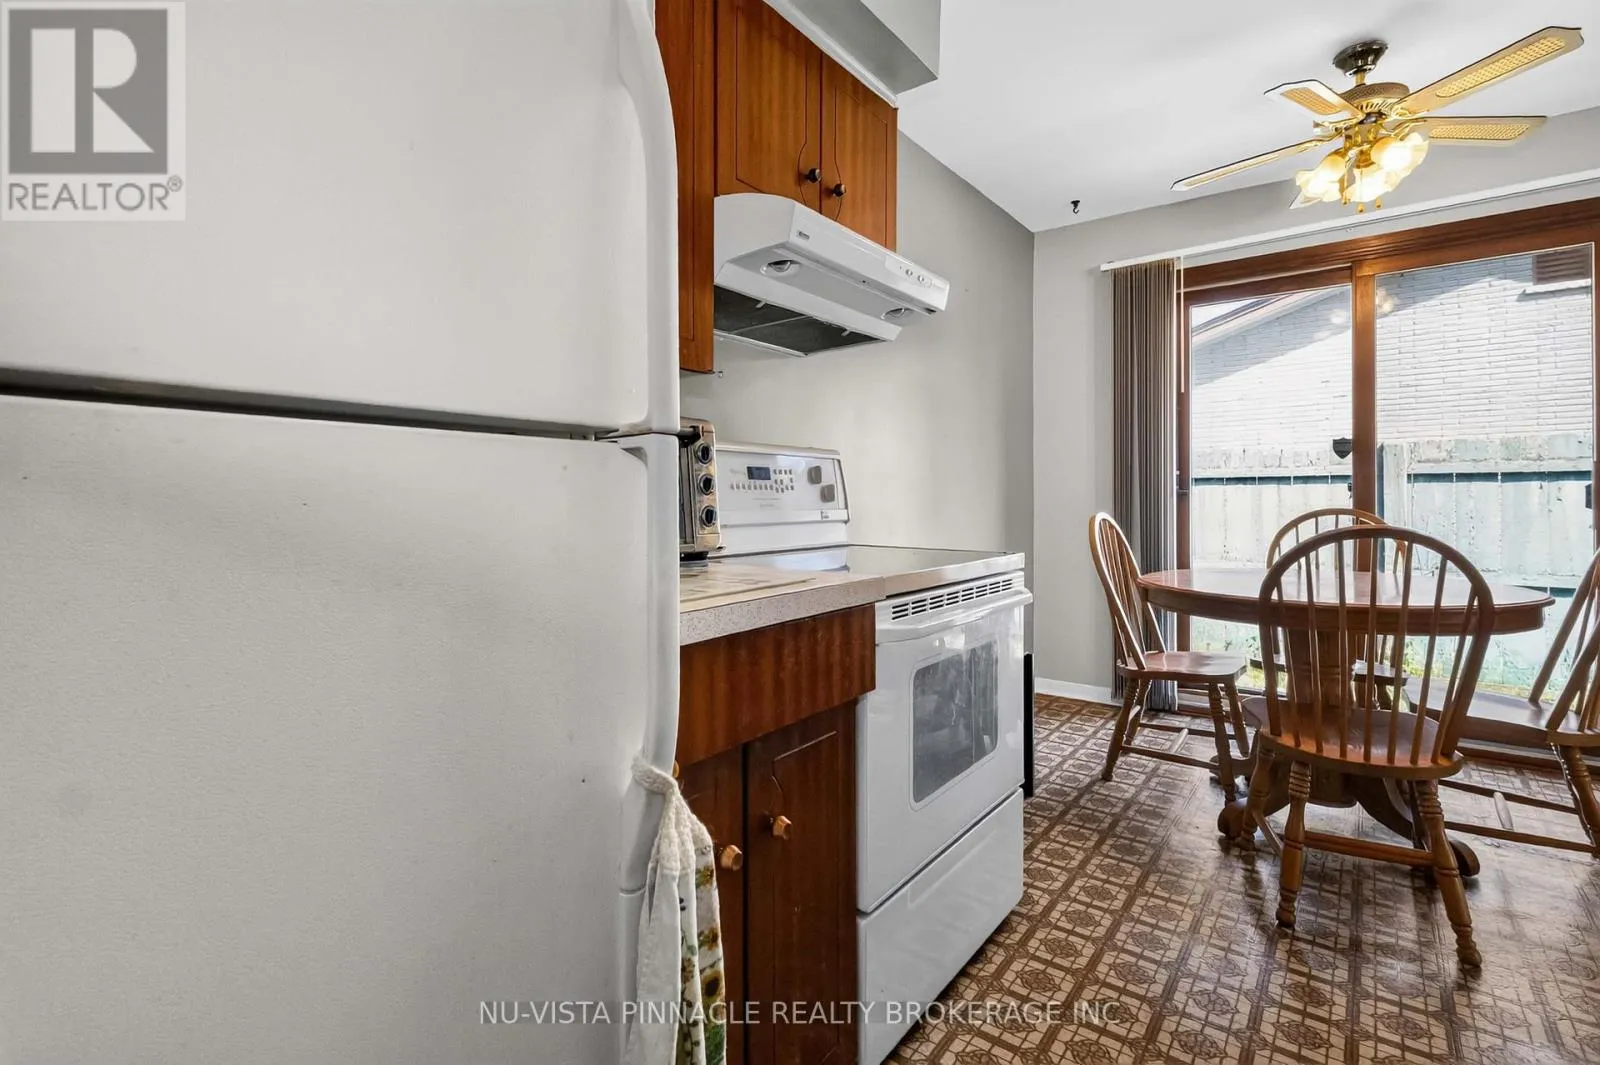
Kitchen
Main level
2.36 m x 2.38 m
Primary Bedroom
Main level
4.46 m x 4.2 m
Bedroom 2
Main level
3.04 m x 2.57 m
Bedroom 3
Main level
3.04 m x 2.62 m
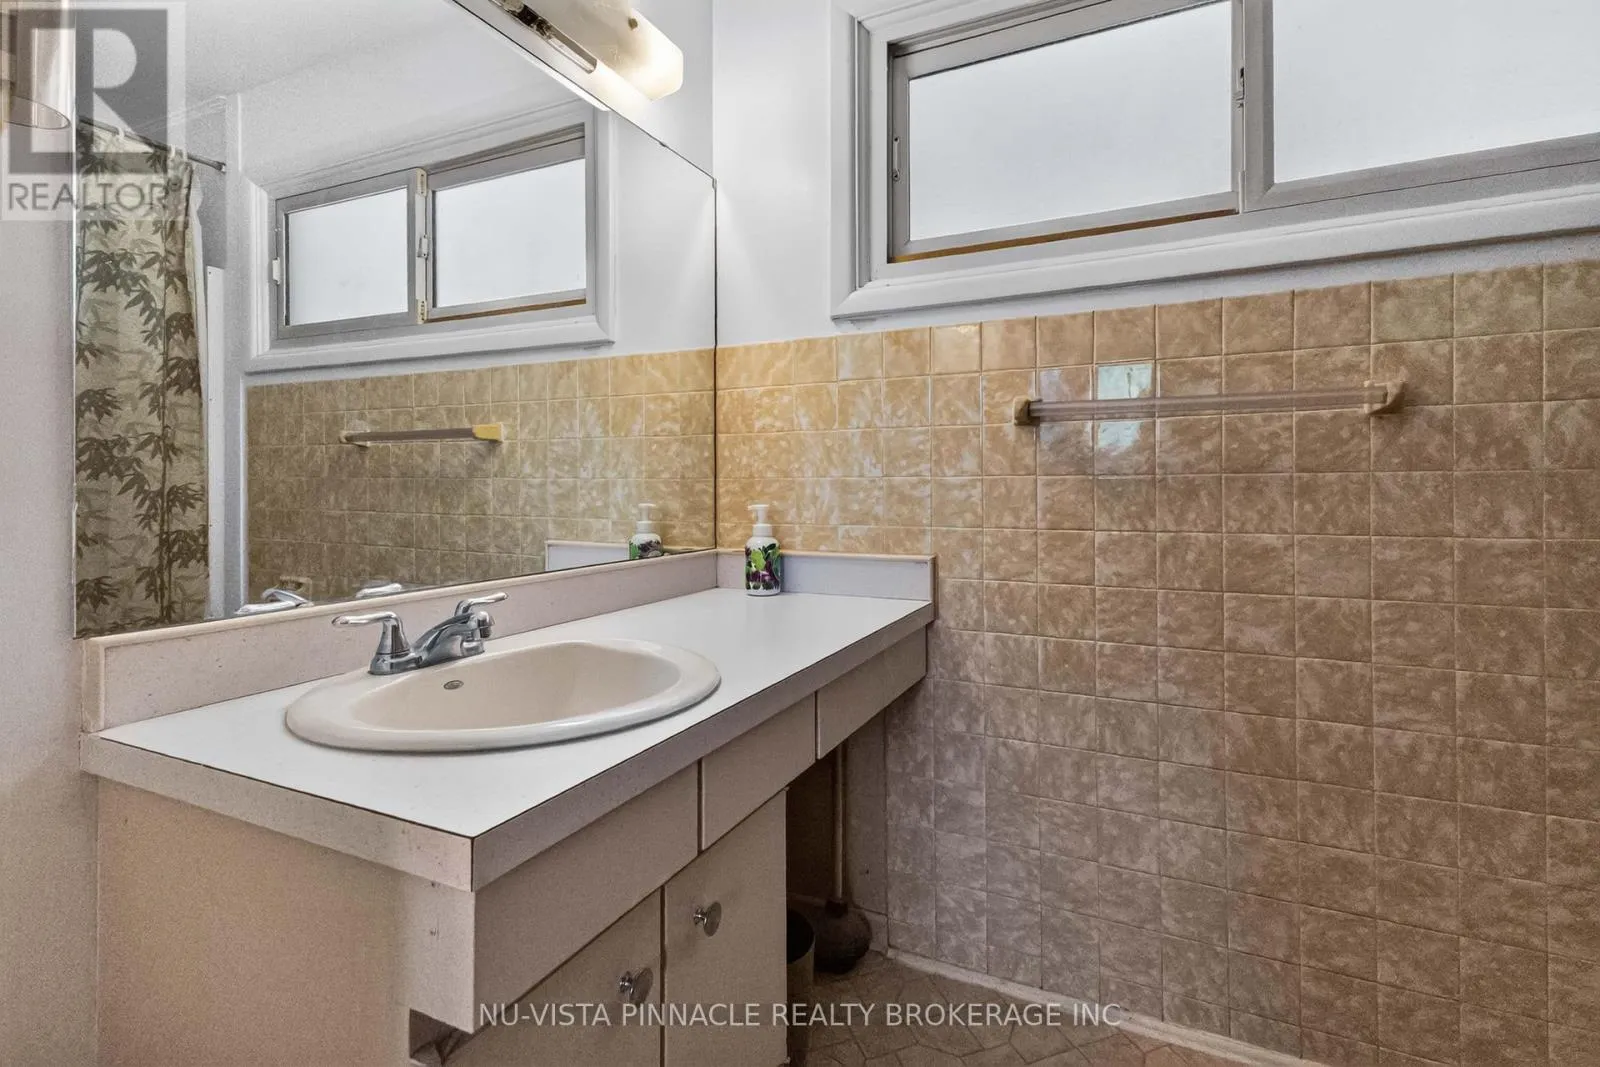
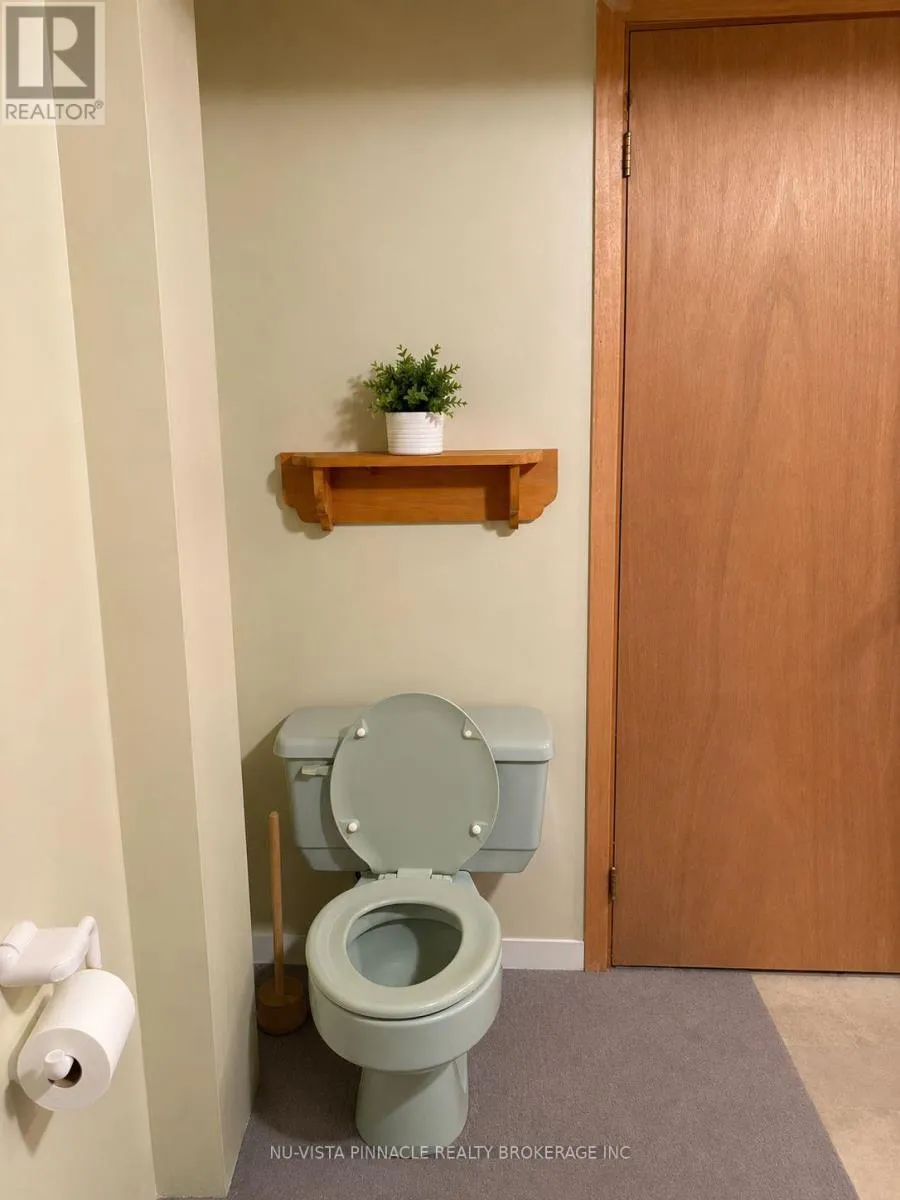
Bathroom
Main level
1.6 m x 2.9 m

Location

Learn more about this property
Listing provided by:
NU-VISTA PINNACLE REALTY BROKERAGE INC
MLS® number:
X13595854
Agent:
Clinton Claxton
*Indicates required field
Name is required
Email is required
Please enter a valid phone number (e.g., 416-111-1111).

Community Spotlight: Homes For sale in Your Neighborhood