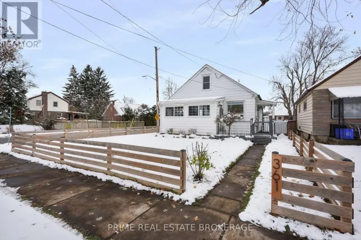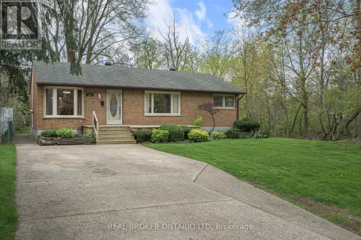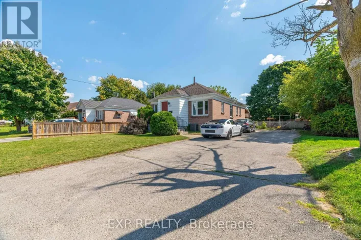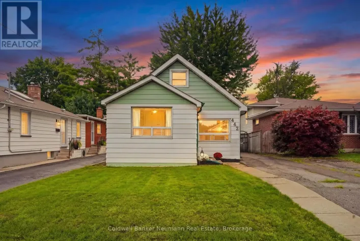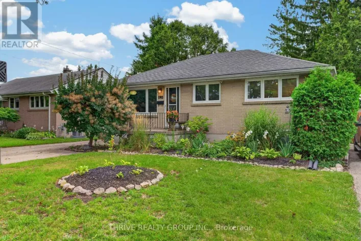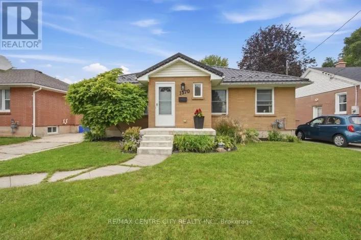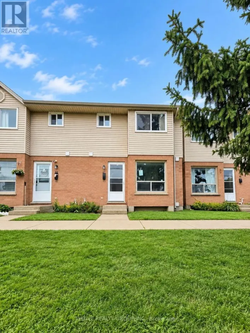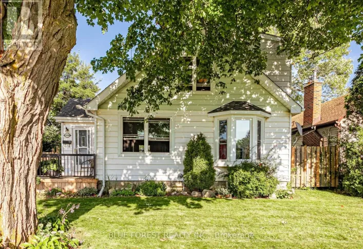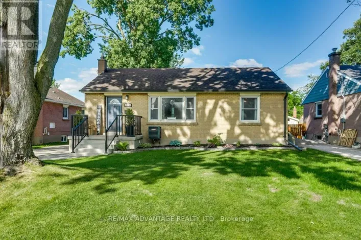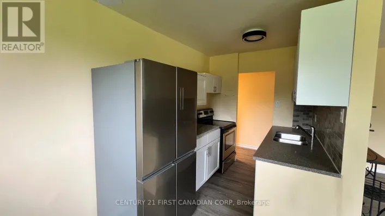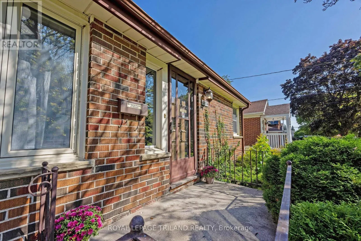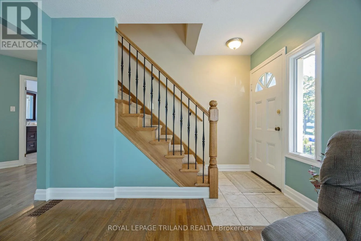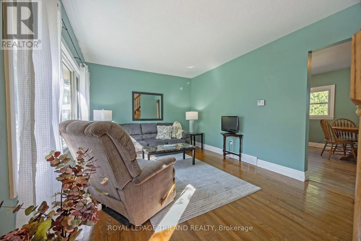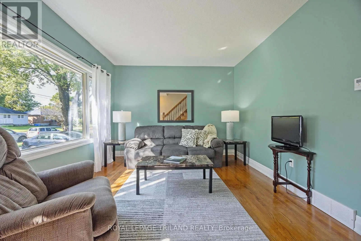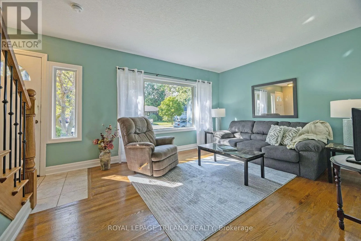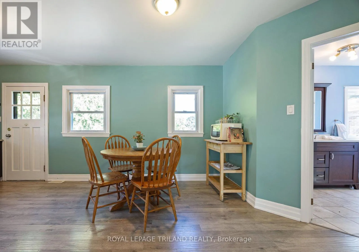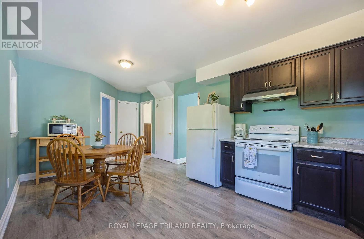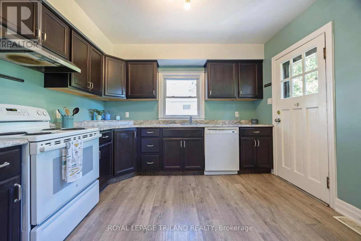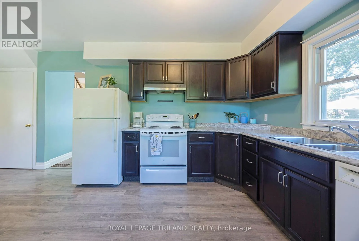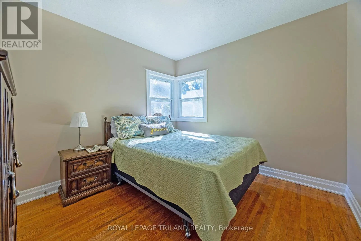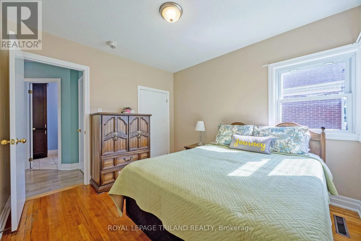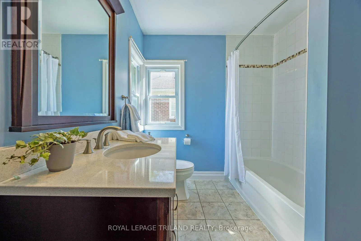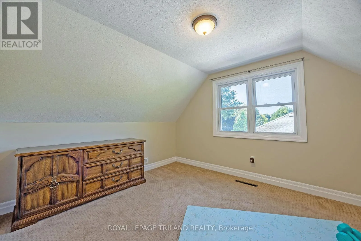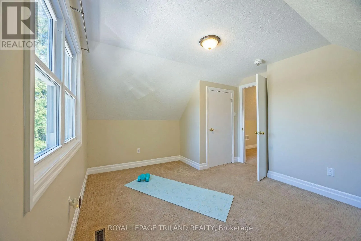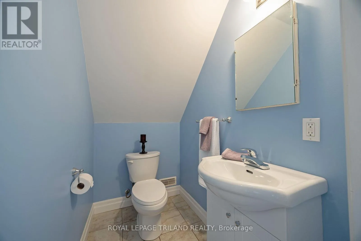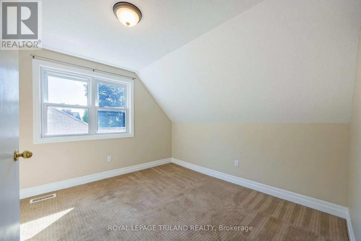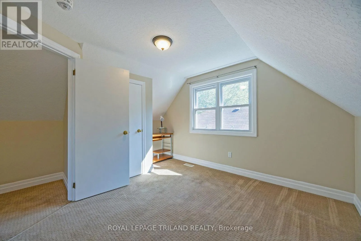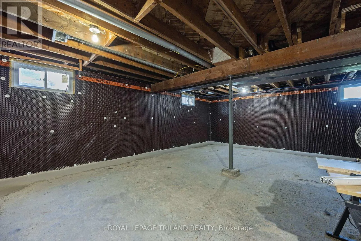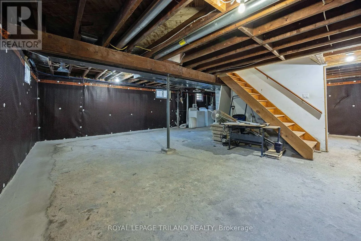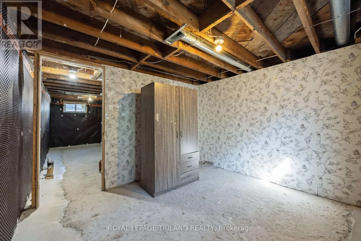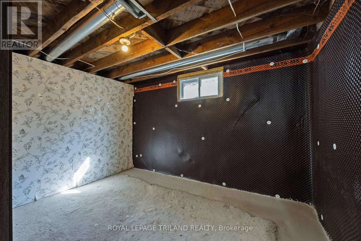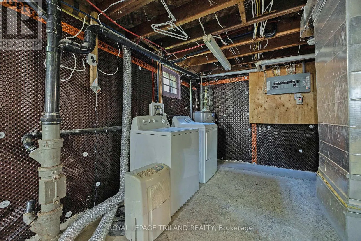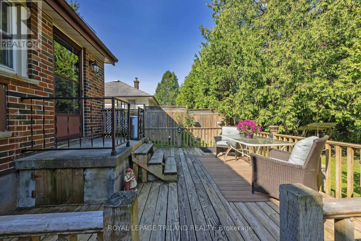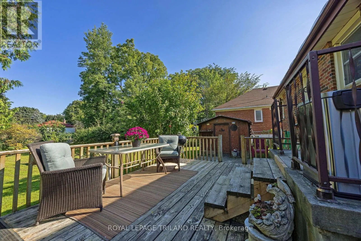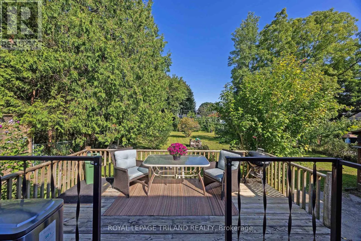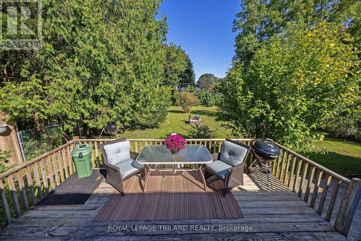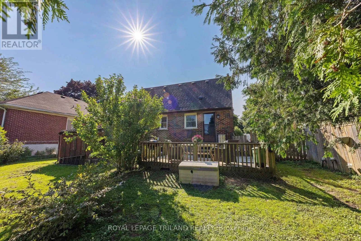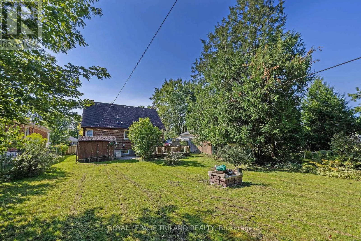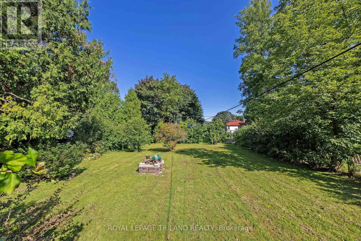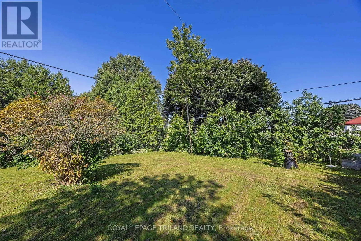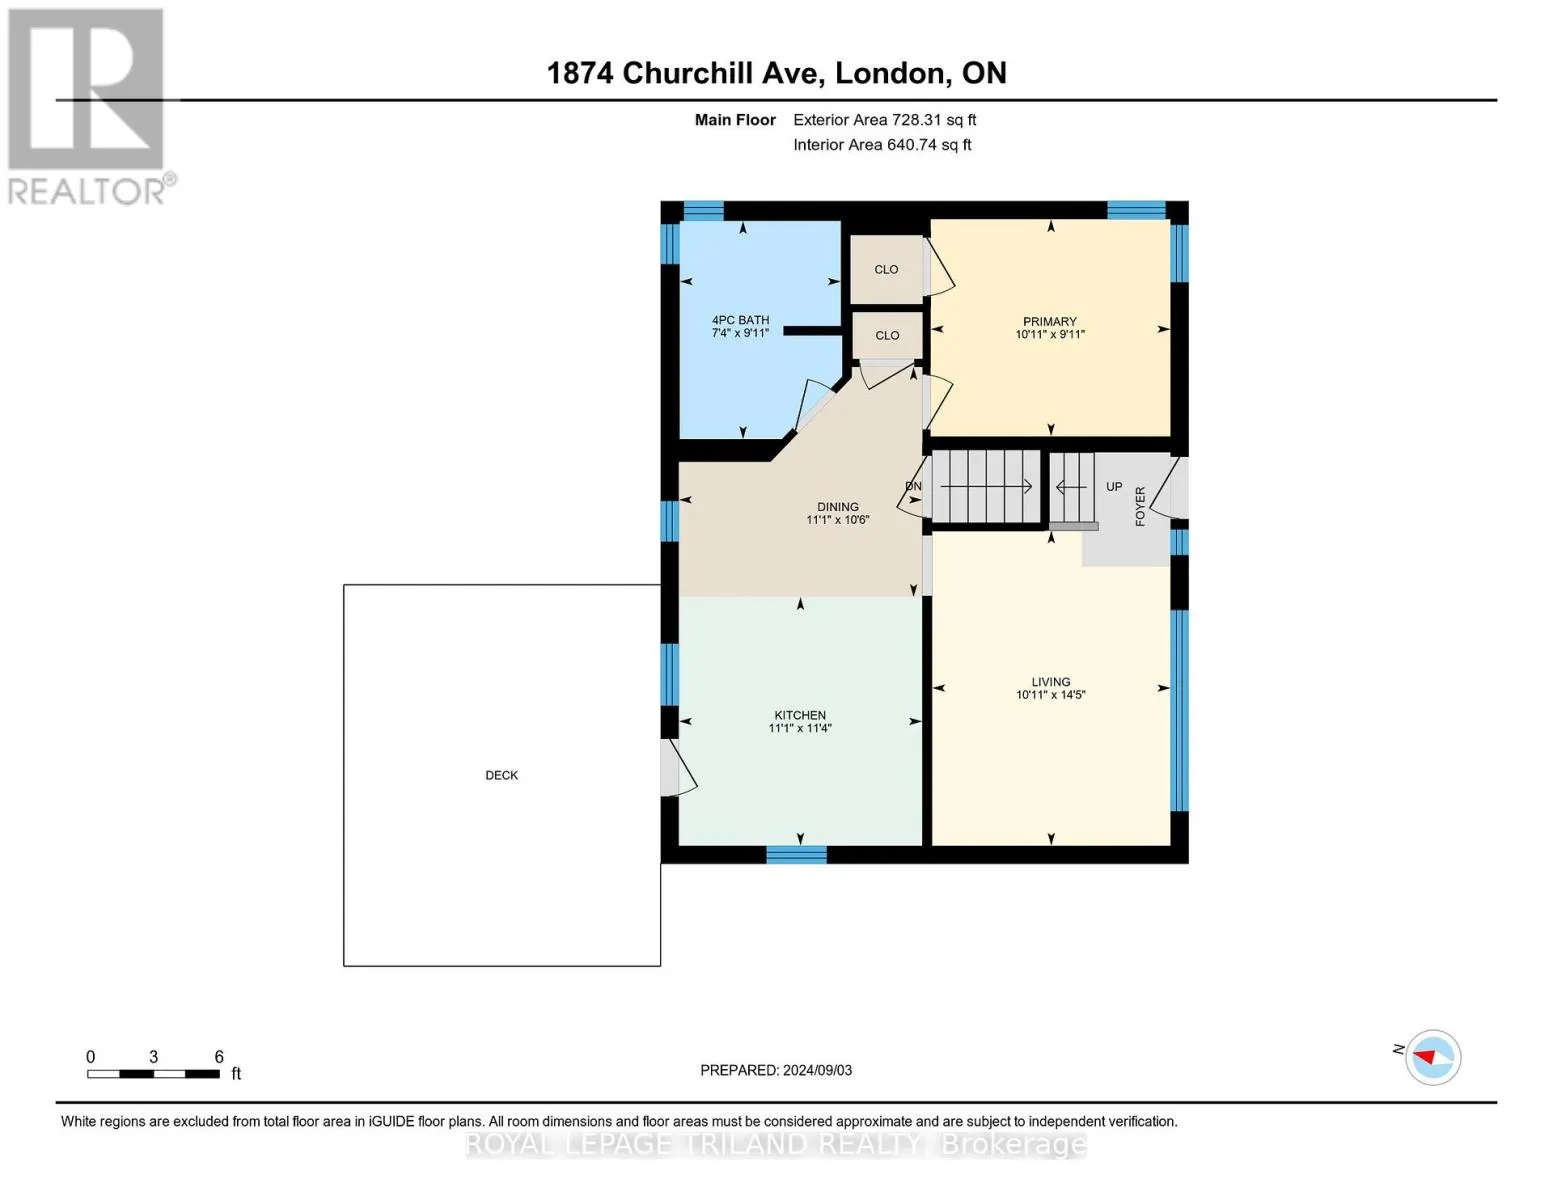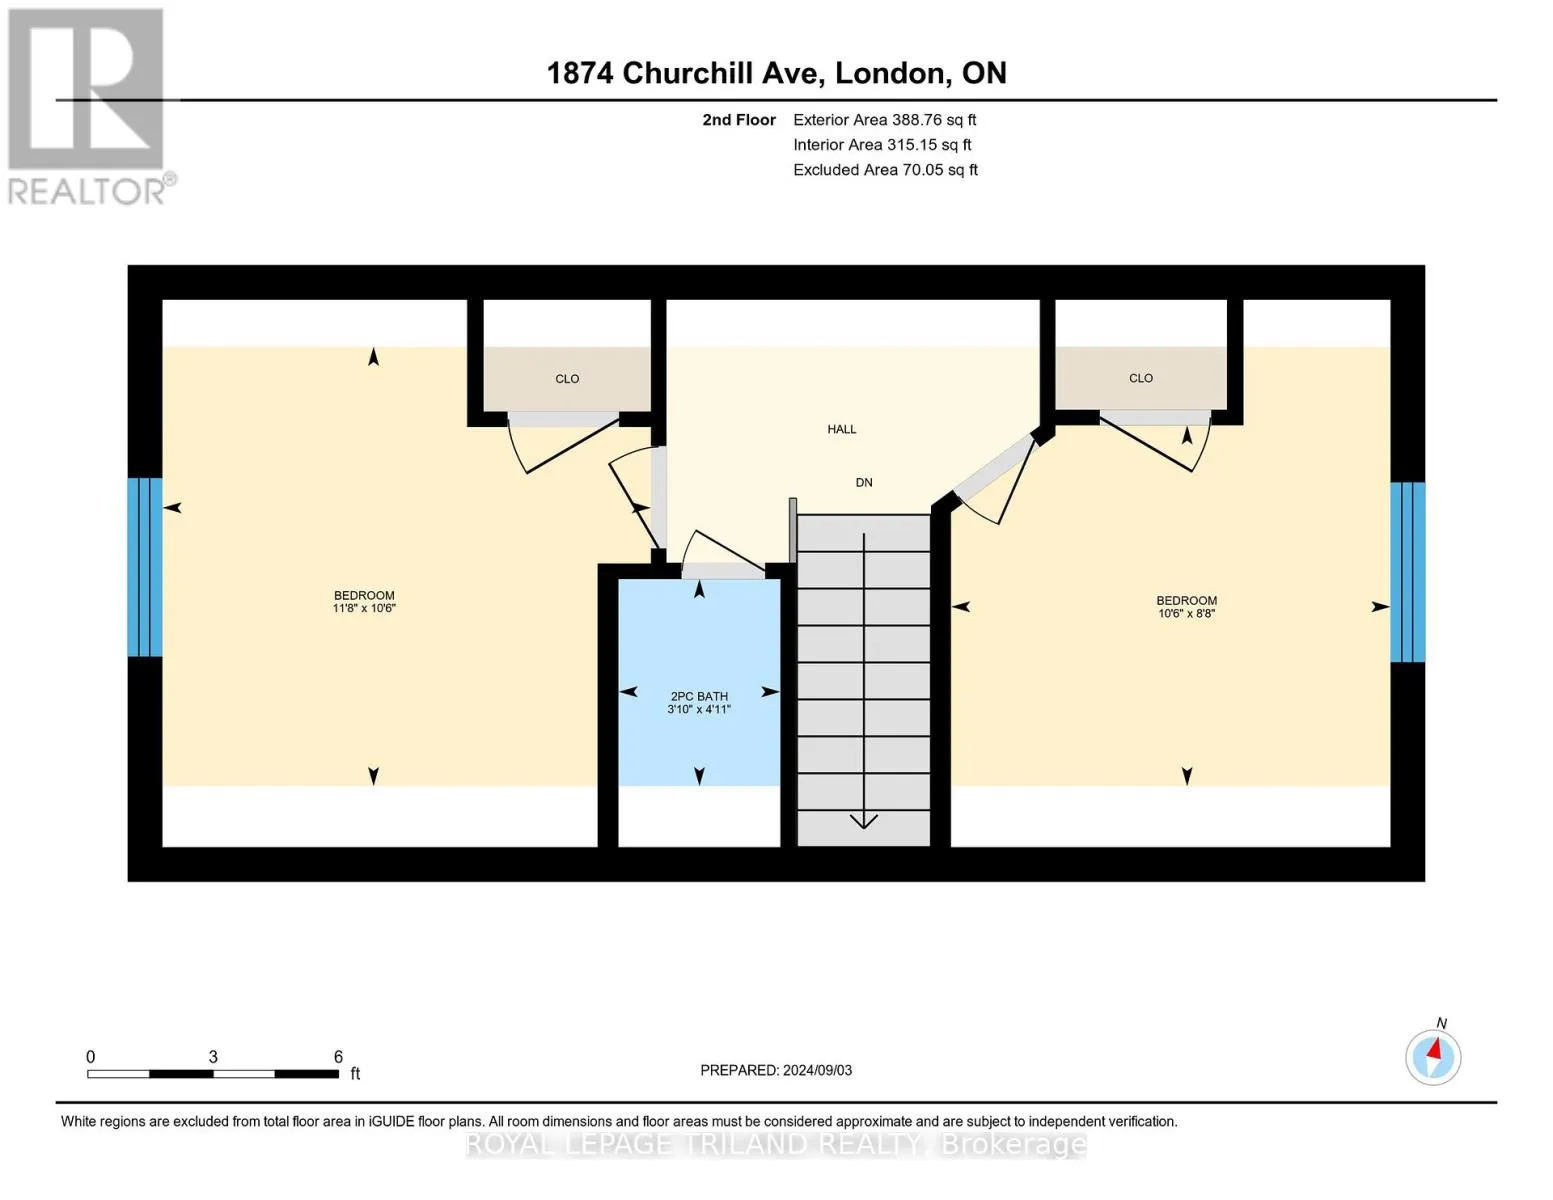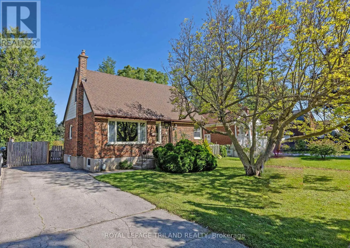
Cross Streets: East of Merlin Cres. ** Directions: East of Merlin Crescent. Cute, Comfortable, and Full of Potential. A fantastic opportunity for first-time buyers, investors, or families alike. This charming 3-bedroom, 2-bathroom home checks all the boxes in an affordable ranch that provides loads of options. A convenient main-floor bedroom plus 2 more upstairs with a bathroom adds flexibility for multi-generational living, guests, or single-level convenience, while the large lot and fully fenced yard offer plenty of room for a growing family. Thoughtfully updated in 2015, the home features a renovated eat-in kitchen and refreshed main-floor and second-floor bathrooms, meaning many of the big-ticket updates are already done for you. The oversized driveway comfortably fits three vehicles. The basement offers a partially finished room separate from the open area, which is primed and ready for finishing. It also features interior weeping tile and a newer sump pump professionally installed by Wal-Tech Foundation and Drainage, backed by a transferable warranty. This provides you with peace of mind and the potential to add valuable extra living space. Set in a welcoming, established family neighbourhood with long-time residents, this move-in-ready home is close to shops, transit, Veterans Memorial Parkway, and Highway 401. It offers easy access to Argyle Arena, East Lions Community Centre, and loads of shopping at the end of the street at Argyle Mall. Truly cute as a button, with room to grow-don't miss this one! (id:27476)