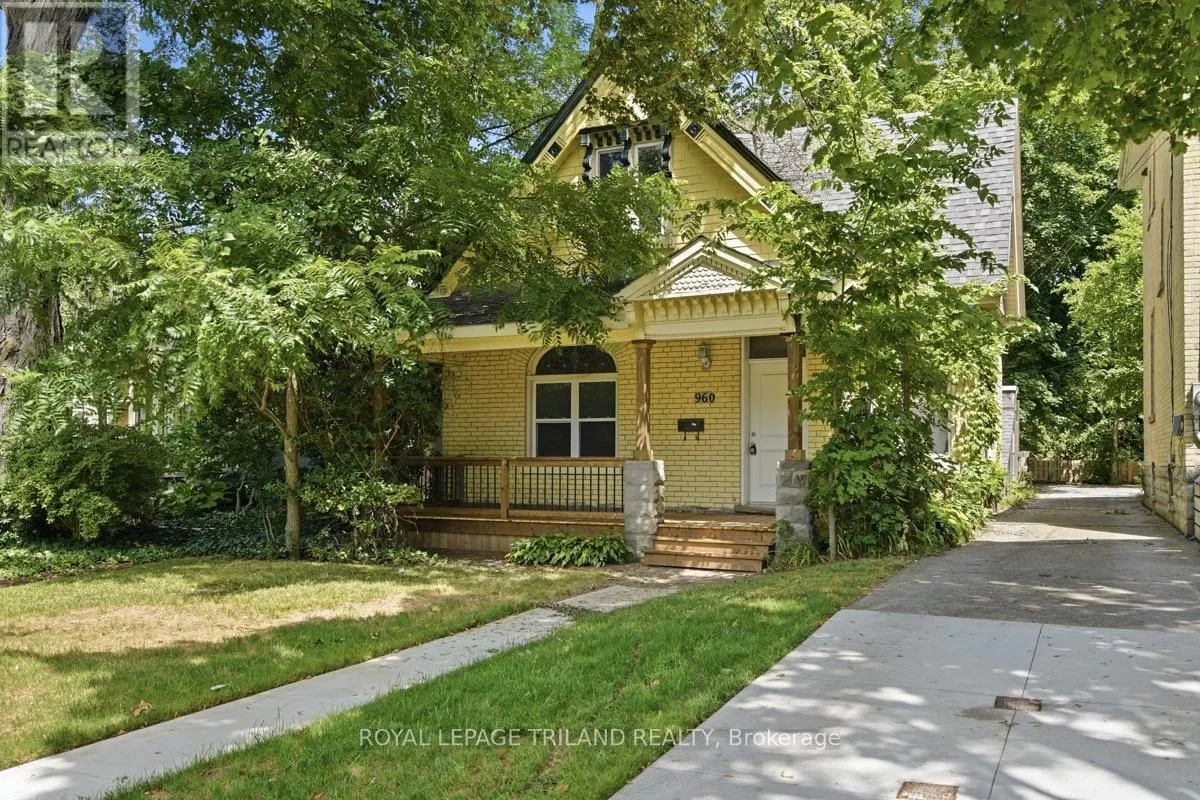
960 Richmond Street, London East, Ontario N6A 3J5

Listed for:
$749,900
5 beds
3 baths
Listed 1 day ago
House for rent: 960 Richmond Street, London East, Ontario N6A 3J5

View all 33 photos

About

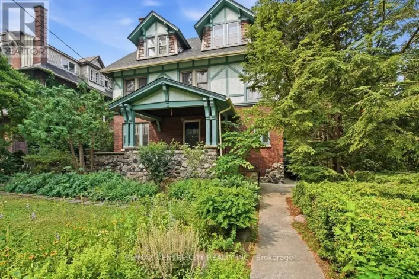
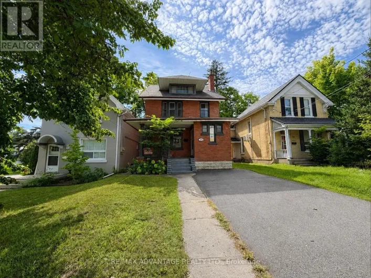
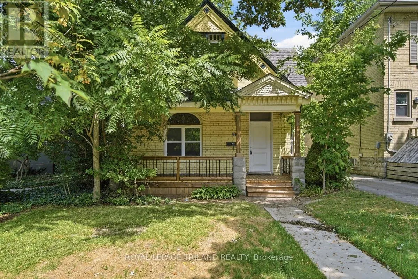
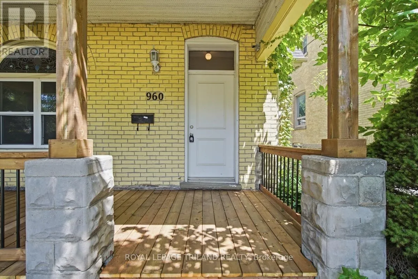
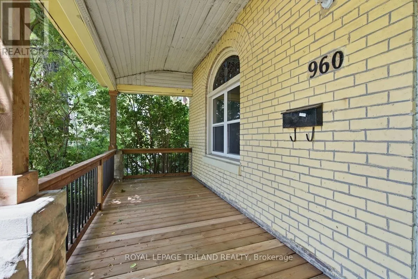
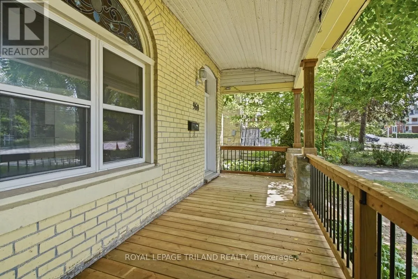
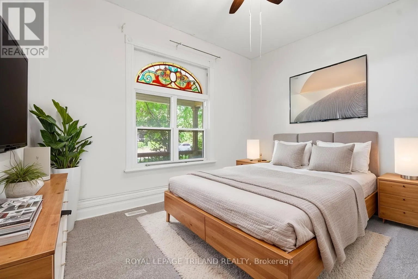
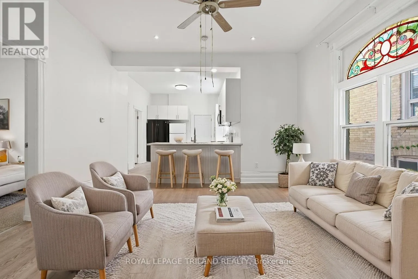
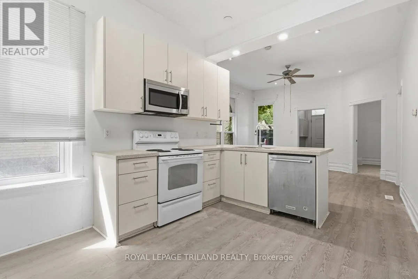
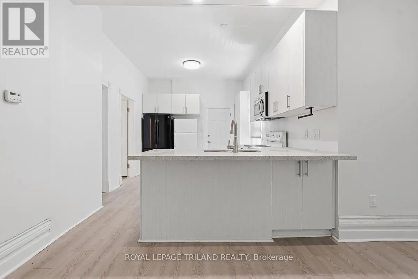
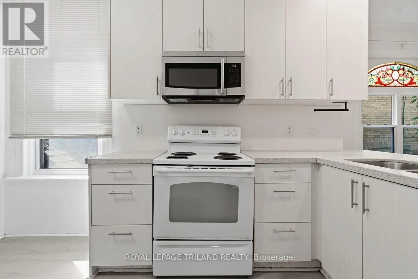
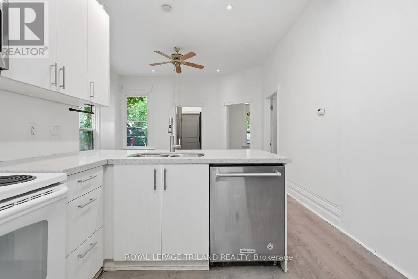
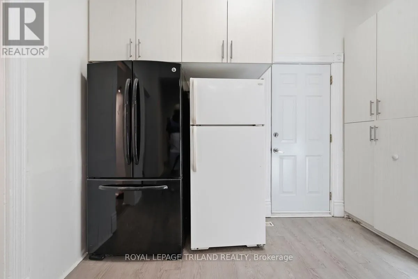
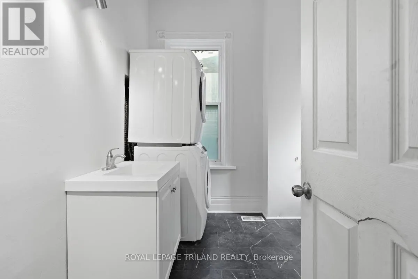
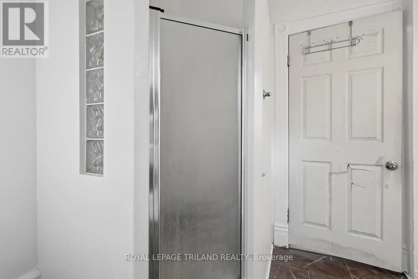
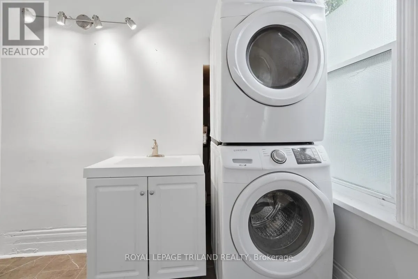
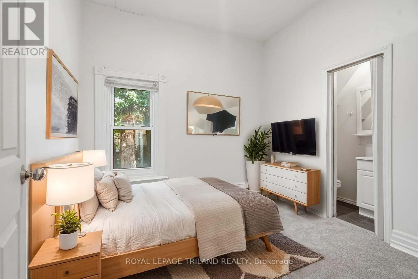
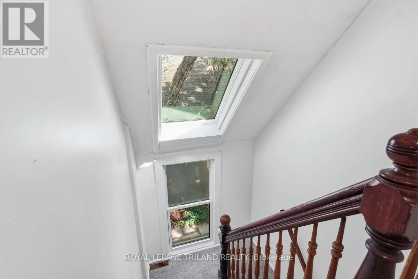
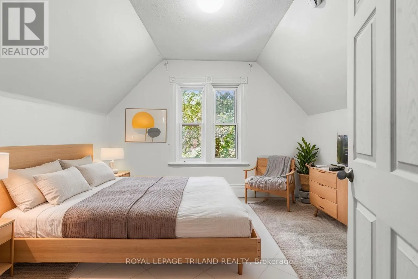
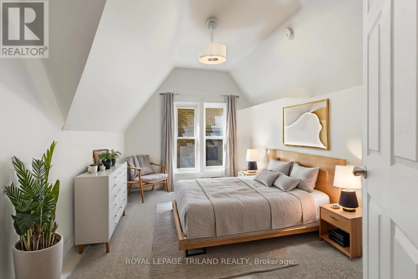
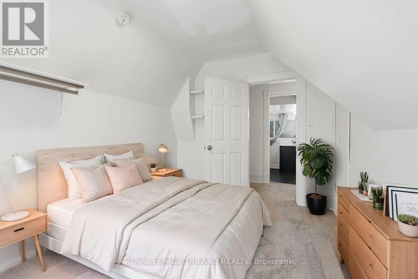
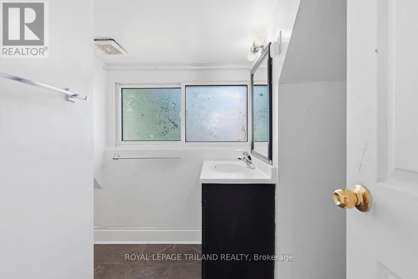
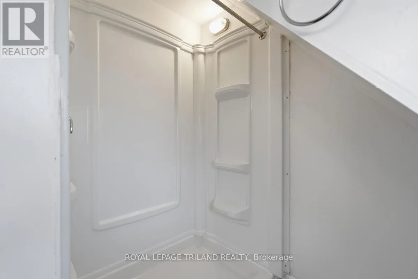
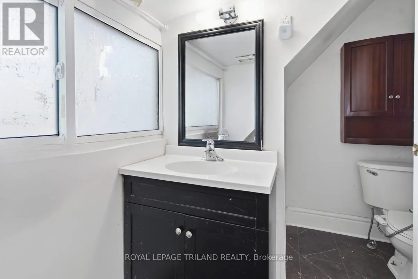
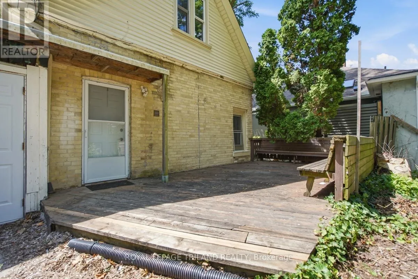
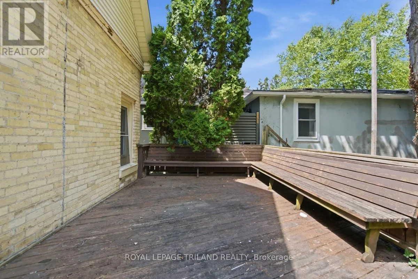
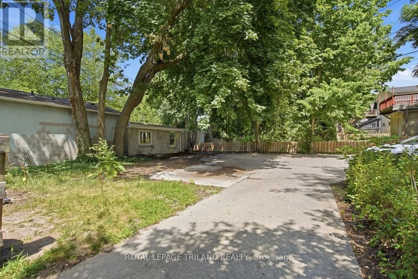
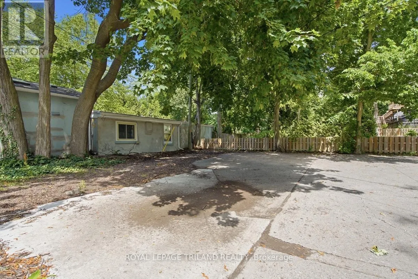
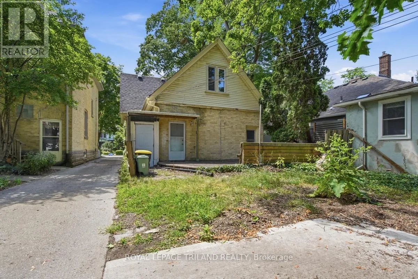
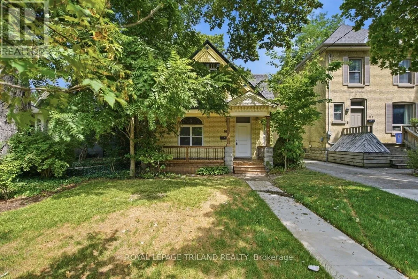
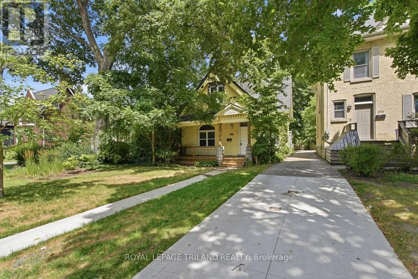

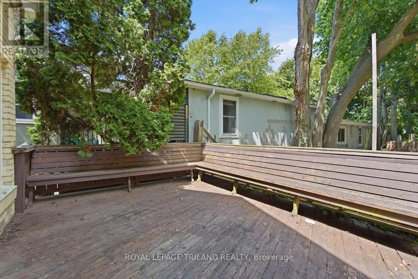
Cross Streets: CHEAPSIDE. ** Directions: HEAD NORTH FROM DOWNTOWN ON RICHMOND PAST OXFORD AND JUST AFTER CHEAPSIDE SUBJECT IS ON THE RIGHT HAND SIDE. Exceptional investment in a prime location, ideally situated between Downtown London and Western University. This spacious 5-bedroom, 3-bathroom home offers five above-grade bedrooms and a functional layout that is highly desirable for student living. Features include soaring 10-foot ceilings, an open-concept kitchen and living area, beautiful stained glass windows, original character trim, and updated flooring in select areas.Recent improvements include a newer furnace, a newly built front deck, and a spacious rear deck perfect for outdoor entertaining. Additional highlights include main floor laundry, all appliances included, and parking for up to five vehicles. Located on a sought-after stretch of Richmond Street, close to campus, transit, restaurants, shopping, and downtown amenities, this is an outstanding opportunity for investors looking to secure a quality home in a high-demand location. Some photos are virtually staged. (id:27476)

Property Highlights

MLS® Number
X13602670
Type
Single Family
Community Name
East B
Ownership Type
Freehold
Land Size
30 x 125 FT
Parking Space Total
5

Building

Building Type
House
Storeys
1.50
Square Footage
1500 - 2000 sqft
Bathrooms Total
3
Bedrooms Above Ground
5
Bedrooms Total
5
Amenities
Hospital, Park, Public Transit, Schools
Exterior Finish
Brick
Fireplace Present
No
Basement Type
N/A (Unfinished)
Basement Features
Building Heating Type
Forced air
Heating Fuel
Natural gas
Building Cooling Type
Central air conditioning

Utilities

Water
Municipal water
Utility Sewer
Sanitary sewer

Room Layout

Bathroom
Second level
3.24 m x 2 m
Bedroom 3
Second level
3.73 m x 3.31 m
Bedroom 4
Second level
3.9 m x 2.77 m
Bedroom 5
Second level
3.74 m x 2.9 m
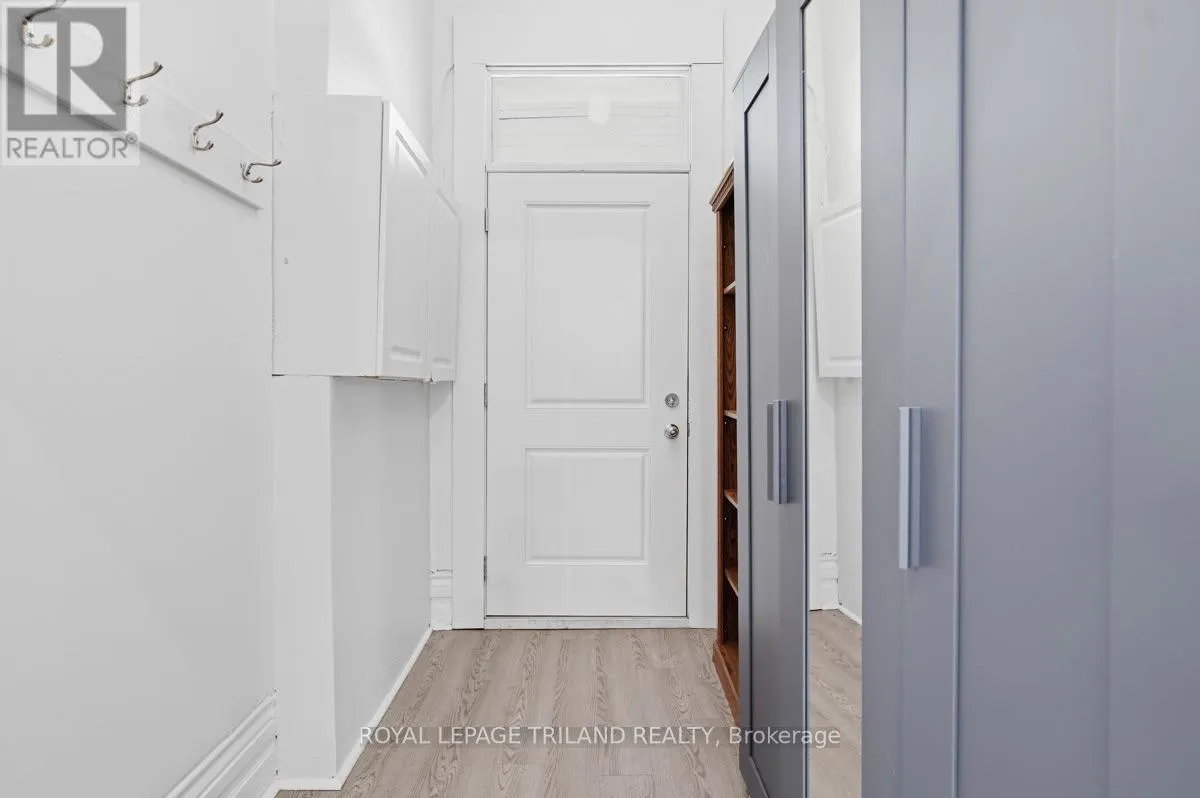
Foyer
Main level
2.23 m x 1.65 m
Living room
Main level
4.34 m x 4.22 m
Kitchen
Main level
4.98 m x 3.01 m
Bedroom
Main level
4.19 m x 3.33 m
Bedroom 2
Main level
3.14 m x 2.97 m
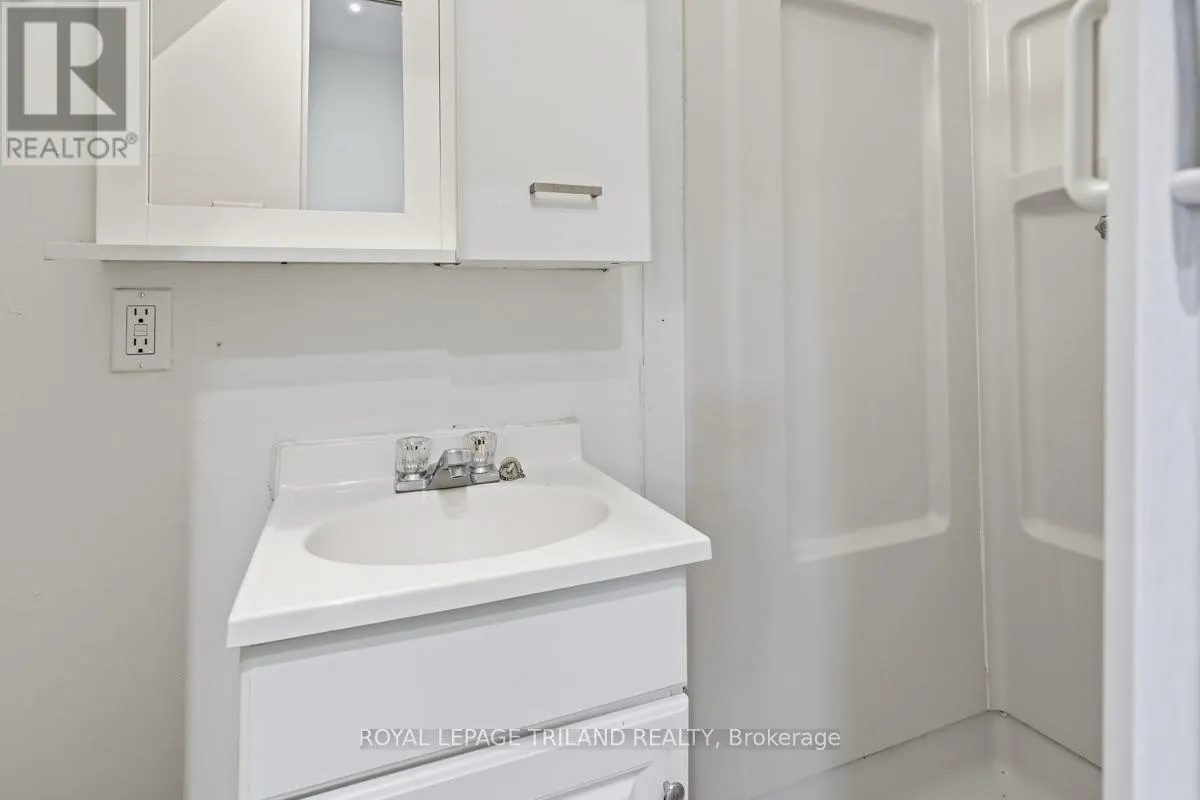
Bathroom
Main level
2.98 m x 0.78 m
Bathroom
Main level
2.78 m x 2.67 m

Location

Learn more about this property
Listing provided by:
ROYAL LEPAGE TRILAND REALTY
MLS® number:
X13602670
Agent:
Matt Young
*Indicates required field
Name is required
Email is required
Please enter a valid phone number (e.g., 416-111-1111).

Street Spotlight - For sale