151 Clarence Street, London East, Ontario N6B 2J5

Listed for:
$399,900
3 beds
2 baths
Listed 23 days ago
House for rent: 151 Clarence Street, London East, Ontario N6B 2J5

View all 15 photos

About

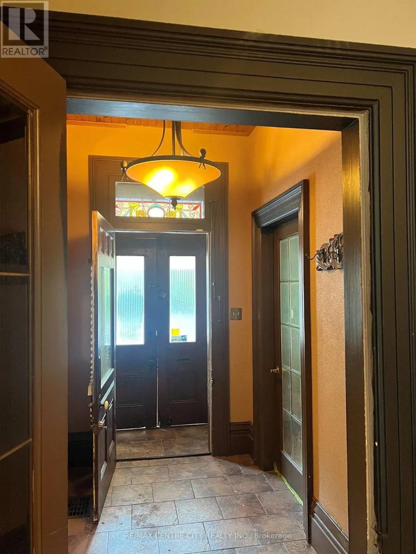
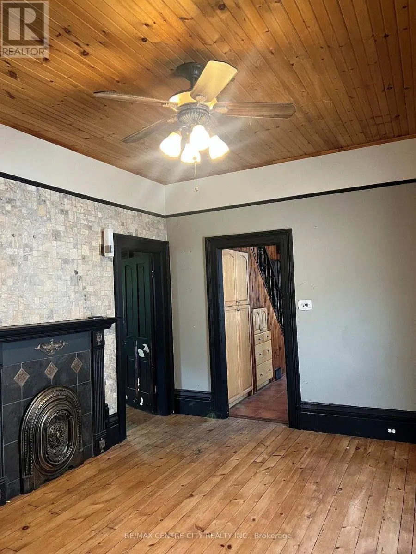
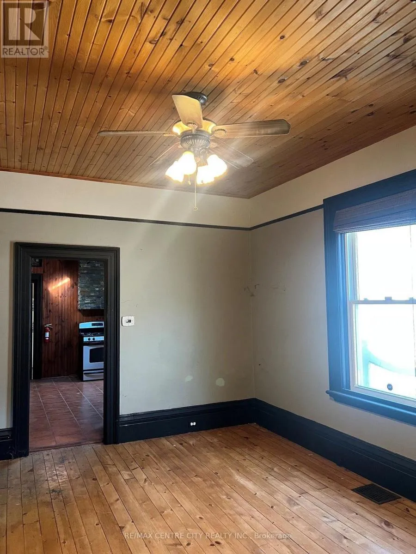
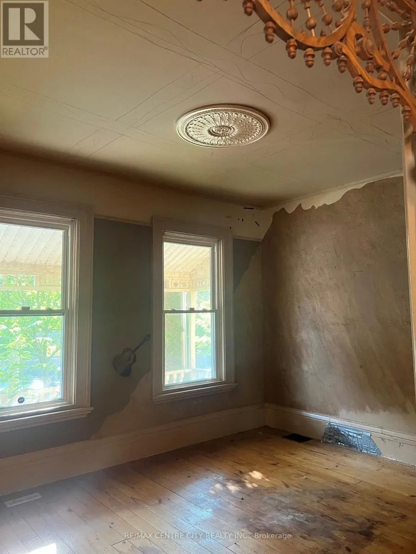
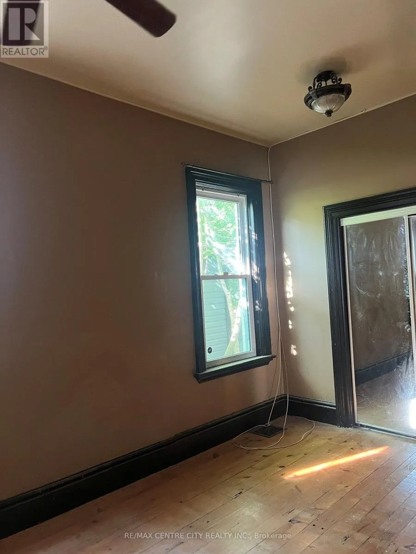
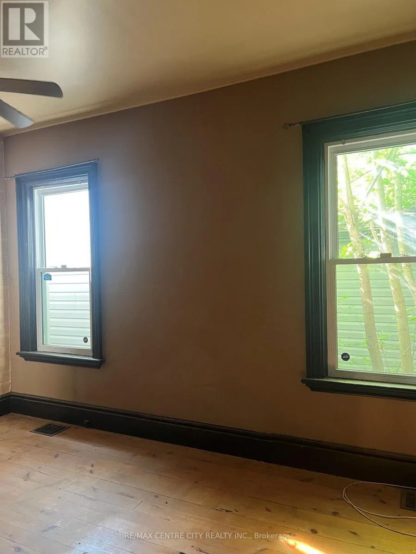
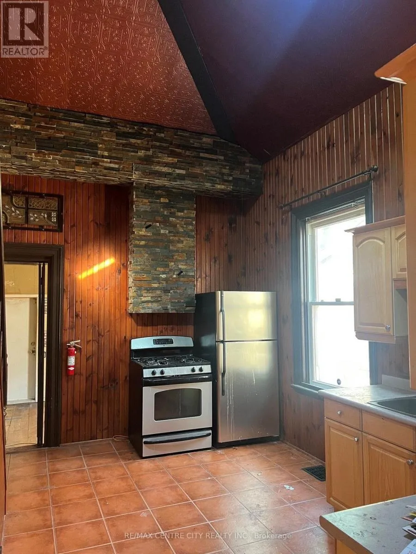
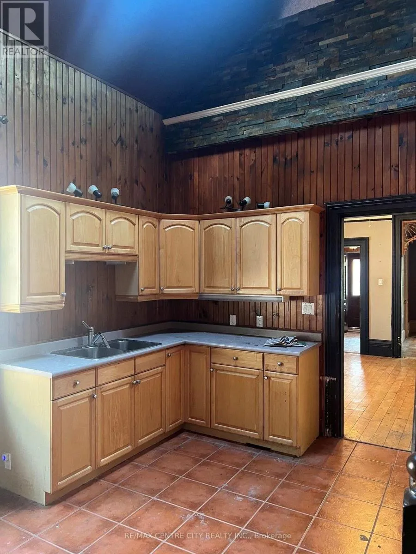
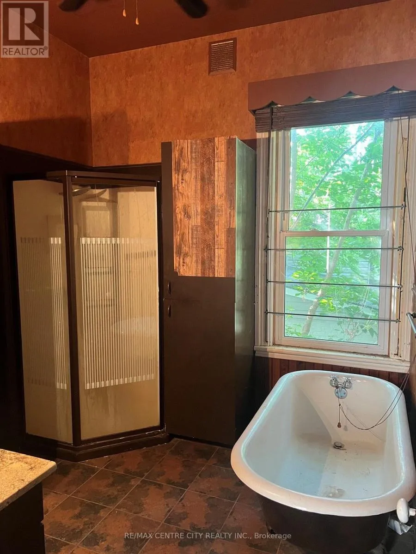
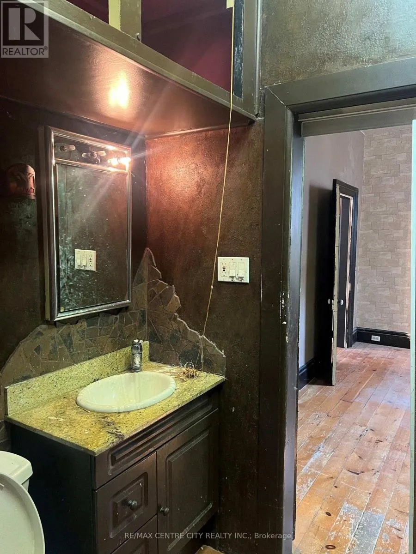
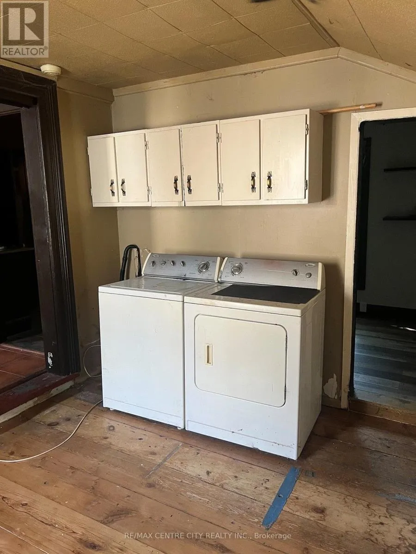
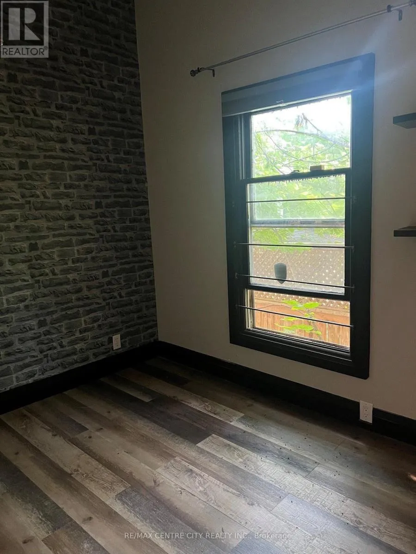
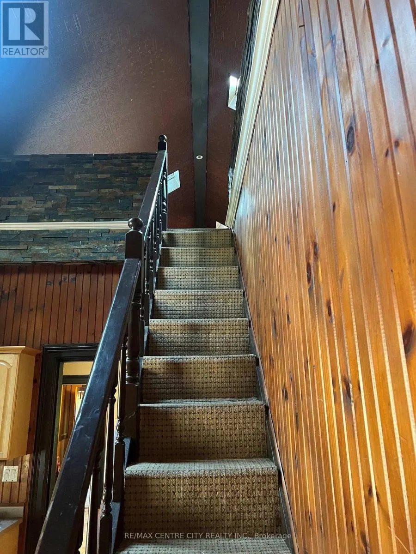
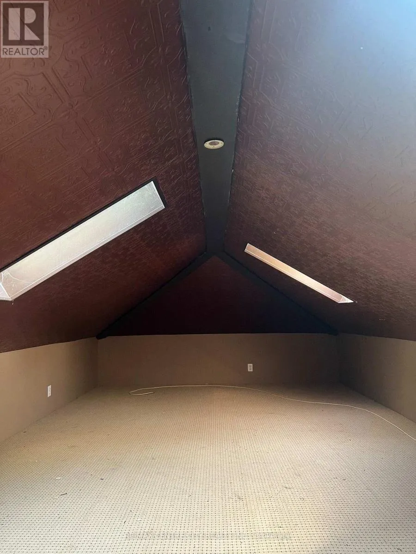
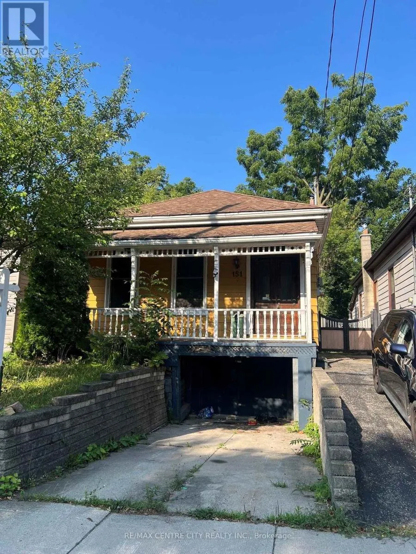
Cross Streets: South Street. ** Directions: Heading South on Wellington from Horton Horton St. make a right hand turn on Hill St. then another right on Clarence St. House is on the left. Home is larger inside than it appears from the outside. Definitely worth the look inside.Ceramic tiled foyer with 10 foot ceilings invites you into this spacious 2+1 bedroom, 2.5 bath home. The 10 foot ceilings continue through to the separate dining and living room, both of which feature 4 inch wide pine floors adding to the character of this 1880 built home. One of the 2 bedrooms on the main also has the 10 foot ceiling and 4 inch pine floors as well as a2-piece ensuite. Towards the rear of the home you will find the kitchen (tiled floors) and the 2nd bedroom with laminate flooring. At the rear of the home is the laundry room with 10 inch wide oak flooring and trap door access to the basement. Upstairs you will discover a largebedroom or whatever use you deem fit for this massive area. (id:27476)

Property Highlights

MLS® Number
X13603136
Type
Single Family
Community Name
East K
Ownership Type
Freehold
Land Size
23.6 x 110.3 FT
Parking Space Total
2

Building

Building Type
House
Storeys
1.50
Square Footage
1100 - 1500 sqft
Bathrooms Total
2
Bedrooms Above Ground
2
Bedrooms Total
3
Exterior Finish
Aluminum siding
Fireplace Present
No
Basement Type
N/A (Unfinished)
Basement Features
Building Heating Type
Forced air
Heating Fuel
Natural gas
Building Cooling Type
Central air conditioning

Utilities

Water
Municipal water
Utility Sewer
Sanitary sewer

Room Layout

Bedroom 3
Second level
13.5 m x 3.97 m
Foyer
Main level
2.61 m x 1.71 m
Living room
Main level
4.71 m x 3.52 m
Dining room
Main level
4.41 m x 3.64 m
Primary Bedroom
Main level
3.36 m x 2.82 m
Kitchen
Main level
4.51 m x 2.82 m
Laundry room
Main level
3.64 m x 3.09 m
Bedroom 2
Main level
3.14 m x 2.14 m
Bedroom
Main level
2.19 m x 1.54 m
Bathroom
Main level
2.69 m x 2.46 m

Location

Learn more about this property
Listing provided by:
RE/MAX CENTRE CITY REALTY INC.
MLS® number:
X13603136
Agent:
Tiz Orlando
*Indicates required field
Name is required
Email is required
Please enter a valid phone number (e.g., 416-111-1111).