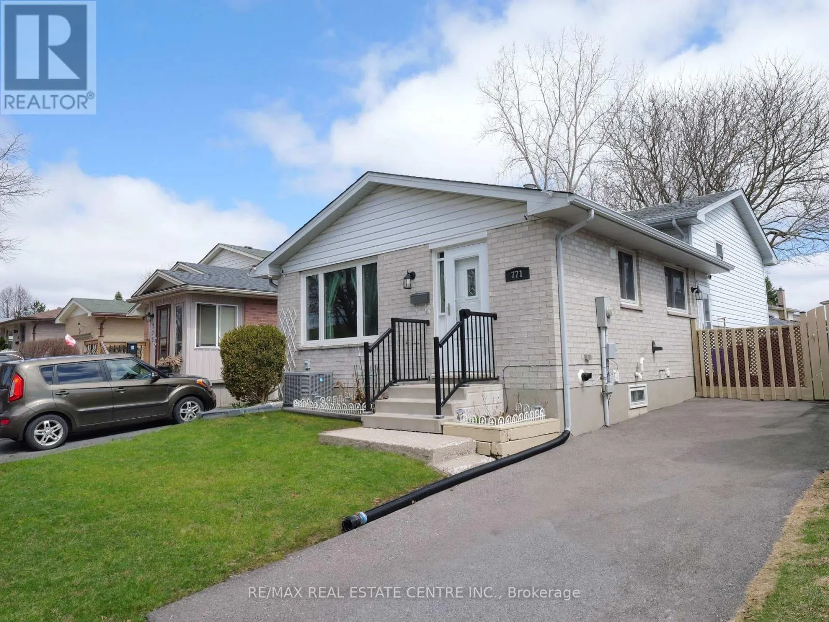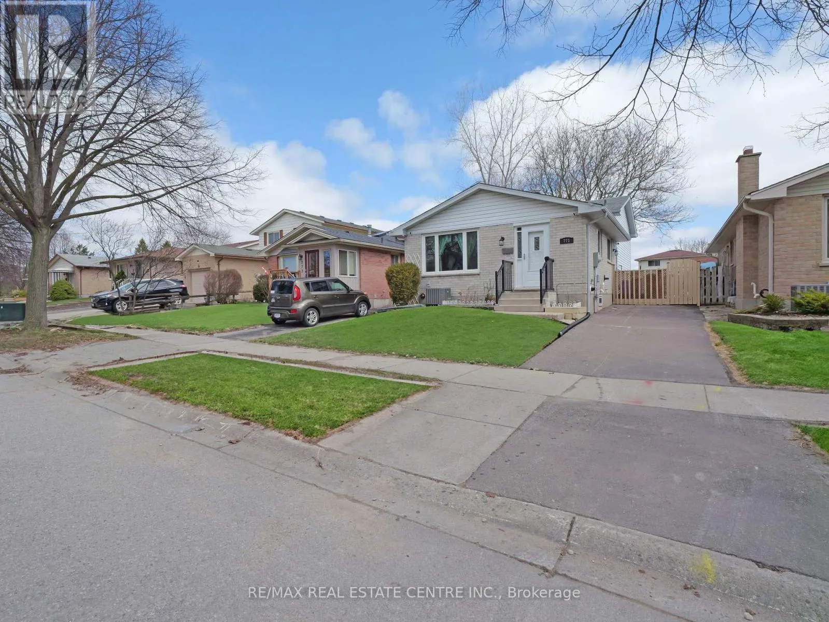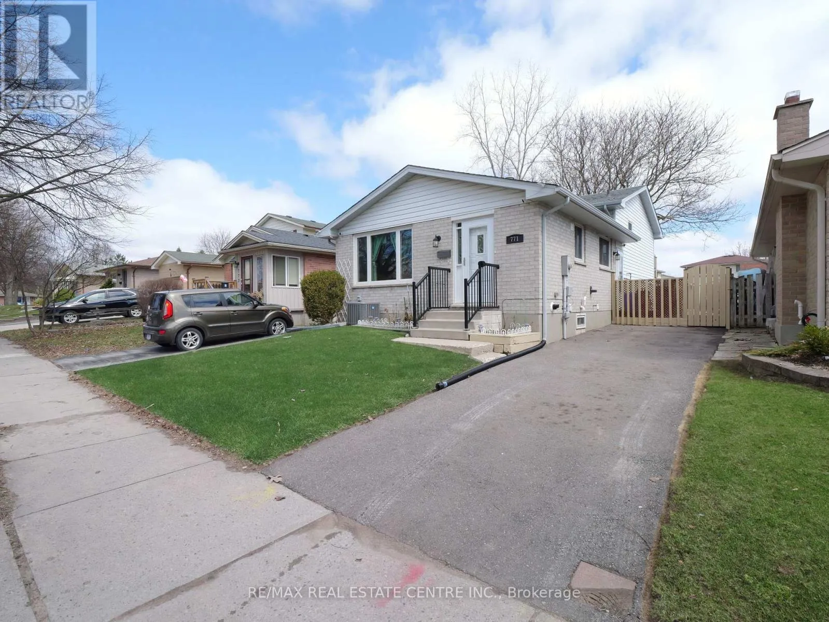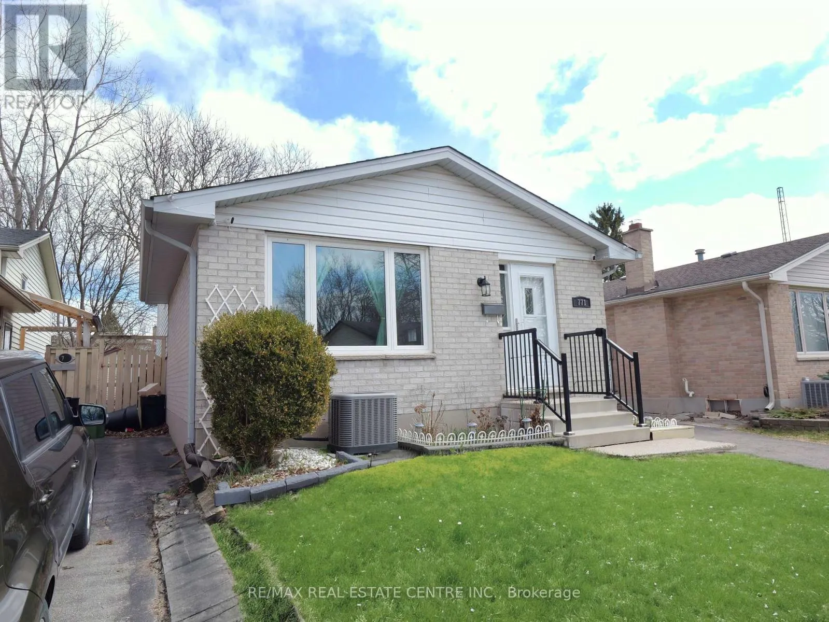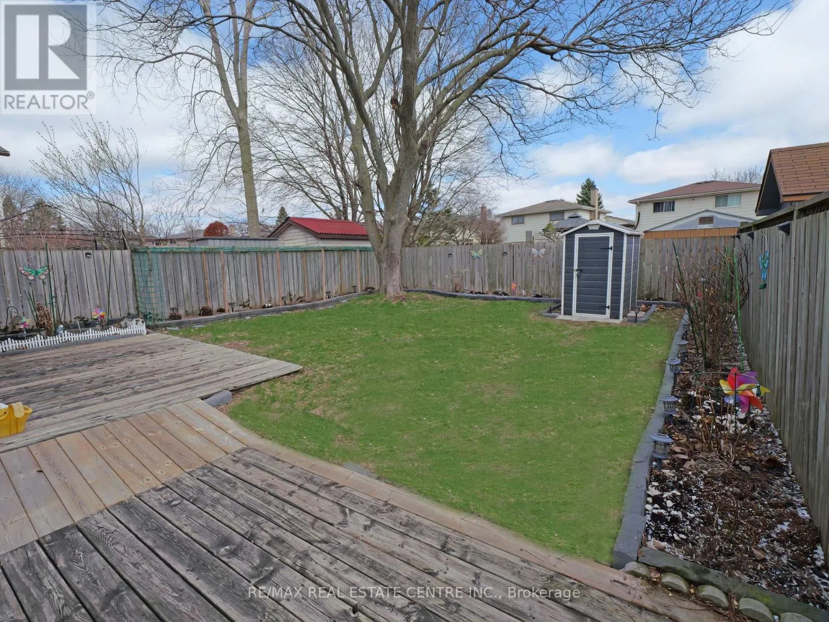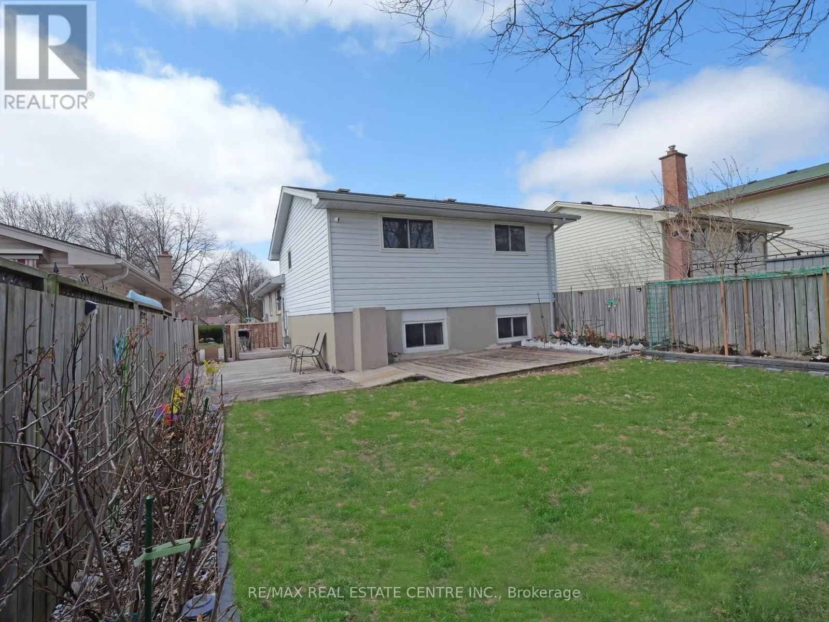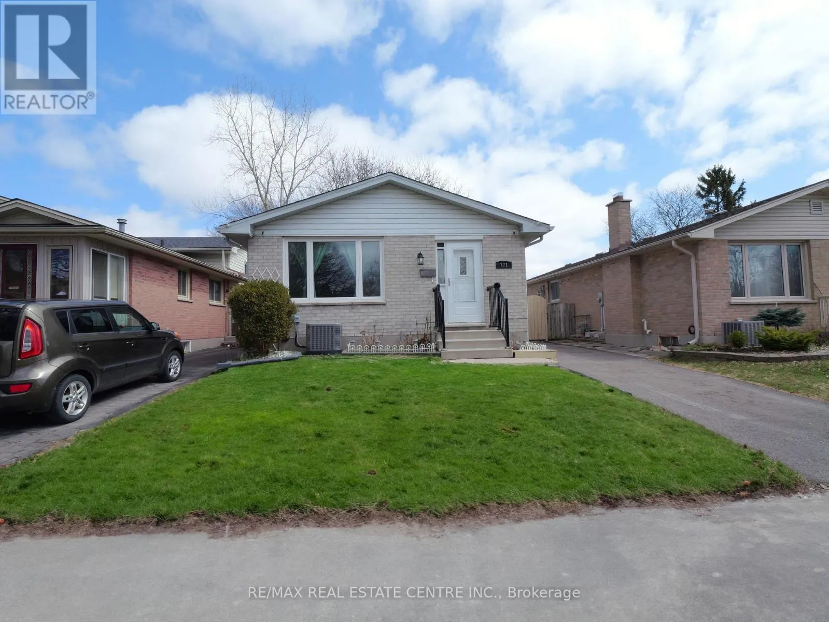
771 Monsarrat Avenue, London East, Ontario N5Y 4Y3

Listed for:
$554,000
5 beds
2 baths
Listed 23 days ago
House for rent: 771 Monsarrat Avenue, London East, Ontario N5Y 4Y3

View all 34 photos

About

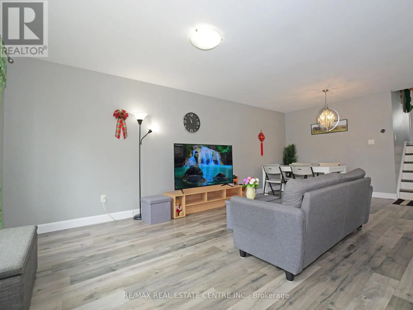
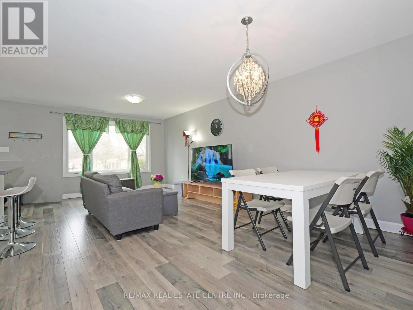
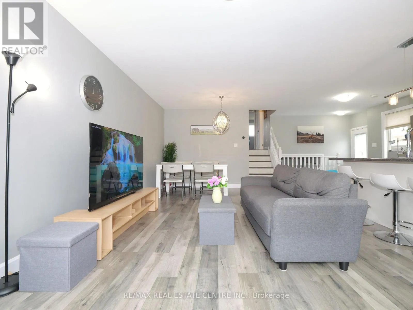
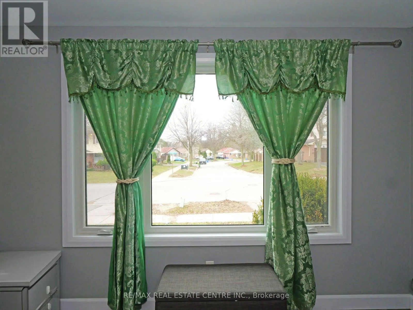
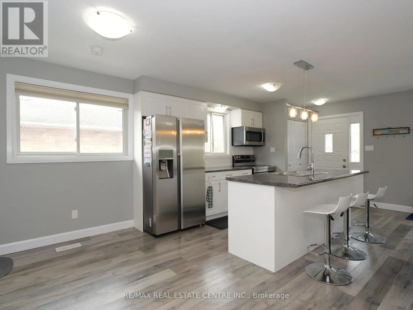
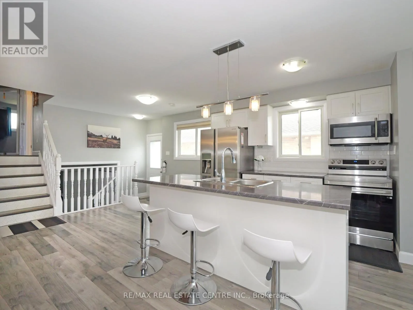
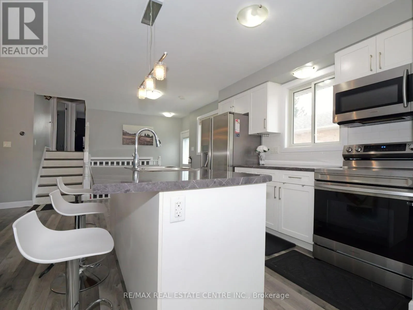
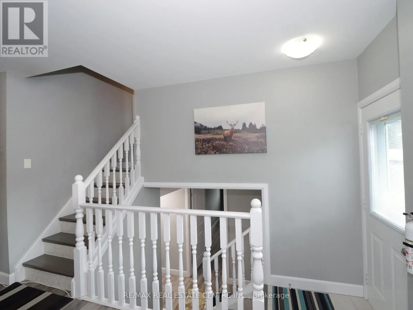
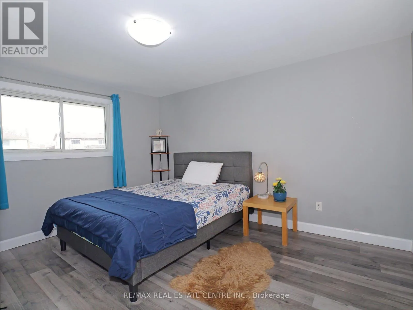
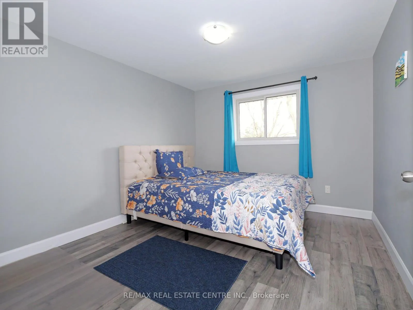
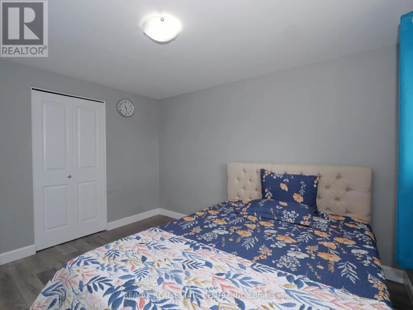
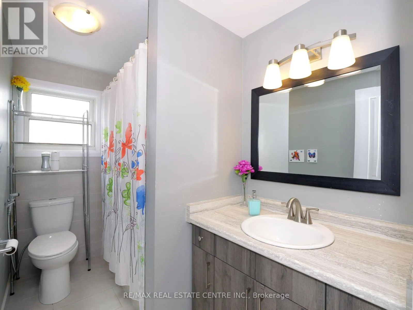
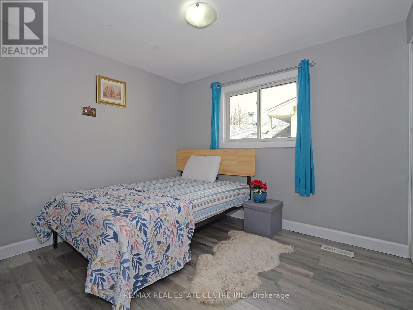
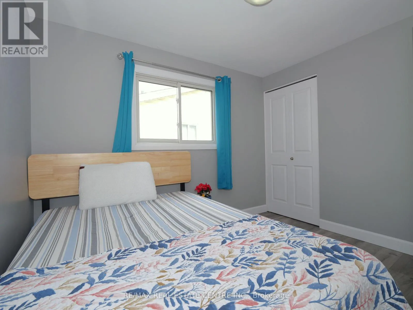
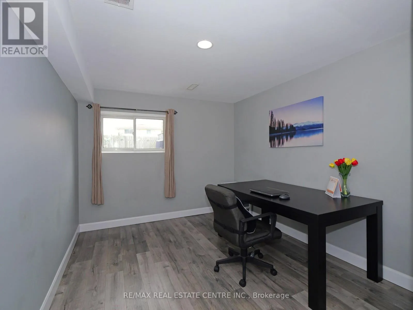
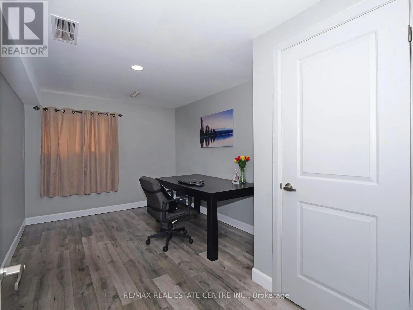
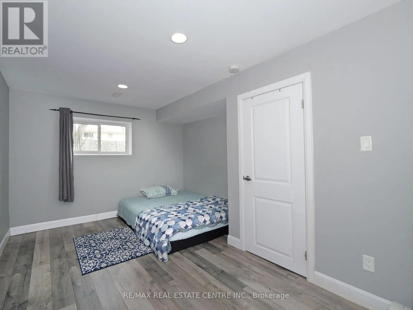
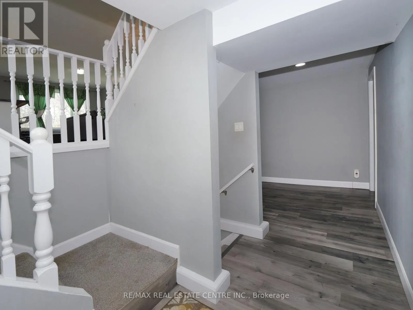
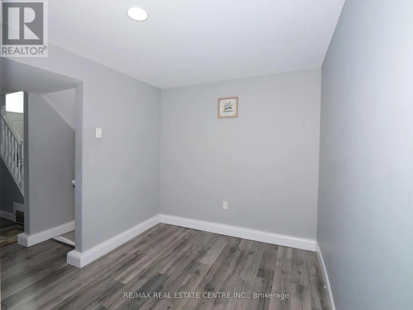
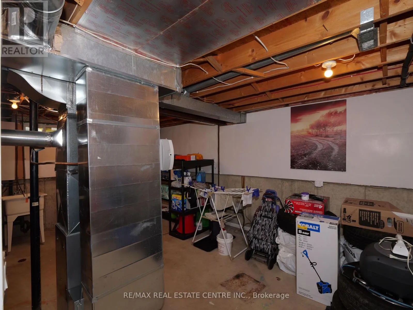
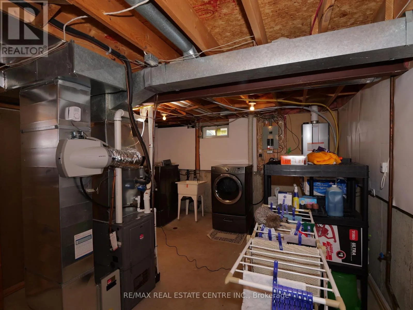
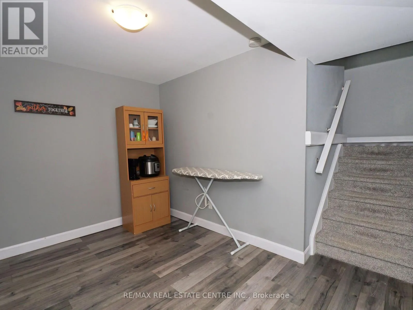
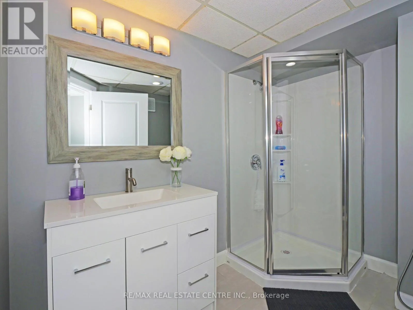
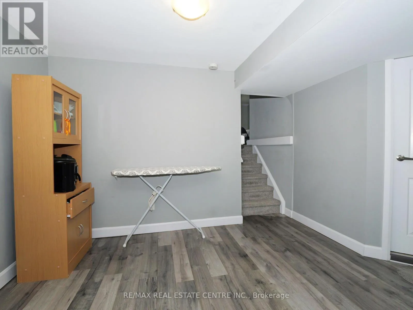
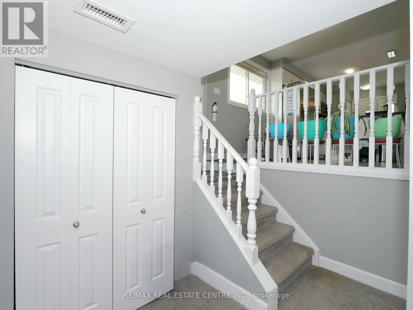
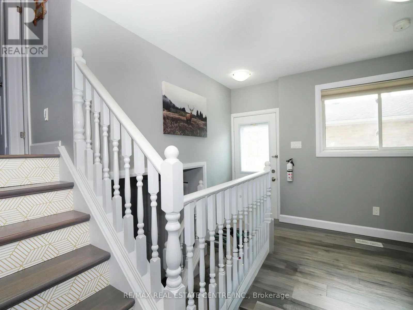
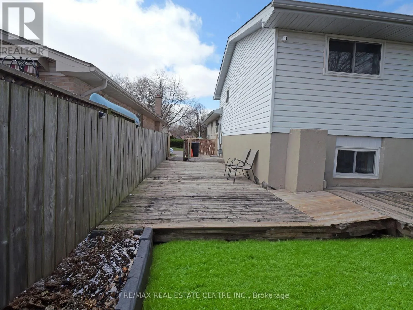
Adelaide / Huron Welcome to this well-maintained 5-bedroom, 2-bathroom home in a quiet, family-friendly neighbourhood, conveniently located minutes from Western University and Fanshawe College. Perfect for first-time buyers, investors, or growing families, this move-in-ready home offers excellent space and flexibility.The main floor features a bright open-concept layout with a modern kitchen, stainless steel appliances, breakfast bar, and spacious living and dining areas. The upper level offers three generously sized bedrooms and a full bathroom.The lower levels provide additional living space with two more bedrooms, a family room, home office, second bathroom, laundry, and ample storage. The flexible layout is ideal for families, students, professionals, or rental potential.This owner-occupied home has been carefully maintained and offers a clean, comfortable pet-free and smoke-free environment.Located close to schools, parks, shopping, transit, and all essential amenities, this is a fantastic opportunity in a highly convenient London location. (id:27476)

Property Highlights

MLS® Number
X13604054
Type
Single Family
Community Name
East A
Ownership Type
Freehold
Land Size
33 x 100.3 FT
Parking Space Total
2

Building

Building Type
House
Storeys
1.50
Square Footage
700 - 1100 sqft
Bathrooms Total
2
Bedrooms Above Ground
3
Bedrooms Total
5
Exterior Finish
Aluminum siding, Brick
Fireplace Present
No
Basement Type
N/A (Partially finished), N/A
Basement Features
Separate entrance
Building Heating Type
Forced air
Heating Fuel
Natural gas
Building Cooling Type
Central air conditioning

Utilities

Water
Municipal water
Utility Sewer
Sanitary sewer

Room Layout

Bedroom 4
Lower level
2.97 m x 3.17 m
Bedroom 5
Lower level
2.97 m x 3.17 m
Living room
Main level
3.68 m x 3.96 m
Kitchen
Main level
2.59 m x 3.05 m
Dining room
Main level
3.68 m x 2.41 m
Bedroom
Upper Level
3.91 m x 3.12 m
Bedroom 2
Upper Level
2.59 m x 3.48 m
Bedroom 3
Upper Level
2.65 m x 2.95 m

Location

Learn more about this property
Listing provided by:
RE/MAX REAL ESTATE CENTRE INC.
MLS® number:
X13604054
Agent:
Gibi John
*Indicates required field
Name is required
Email is required
Please enter a valid phone number (e.g., 416-111-1111).