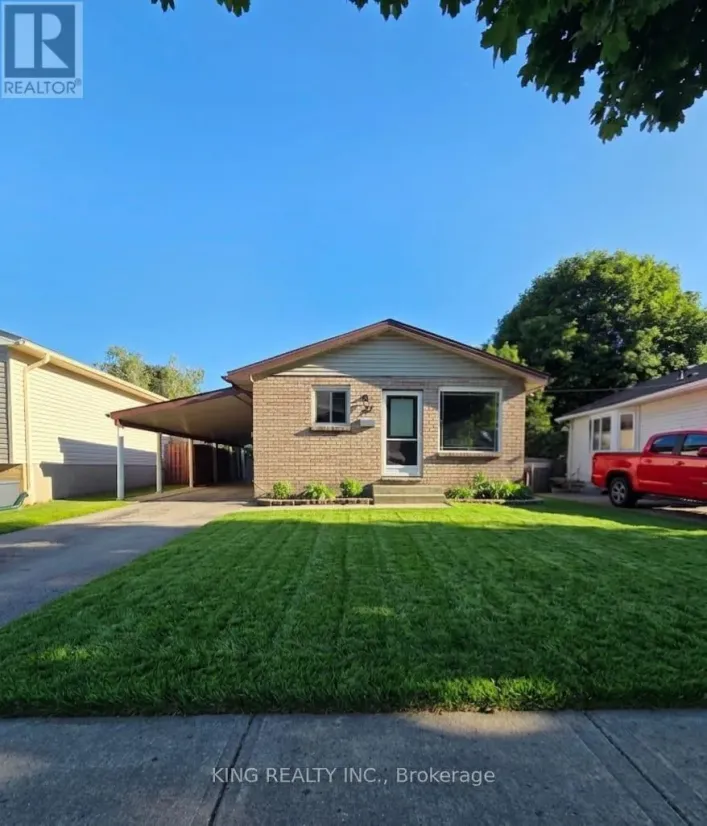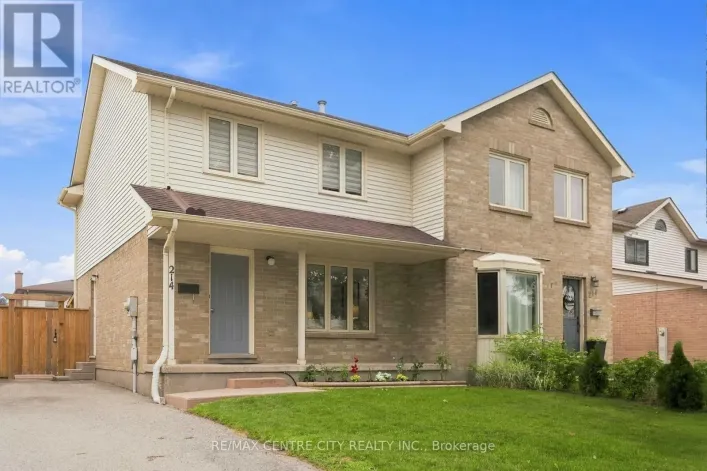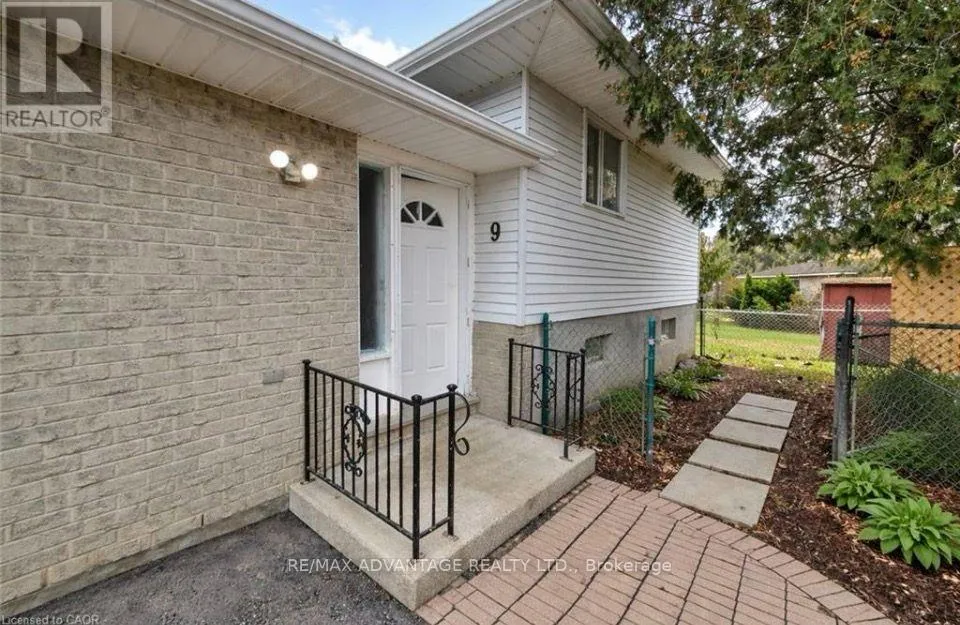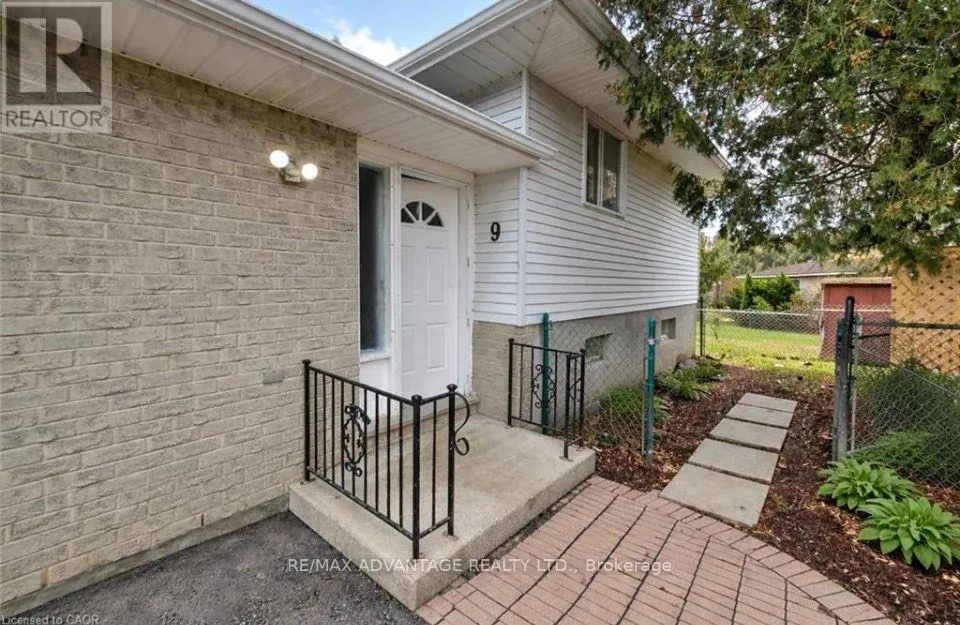
9 Camelot Crescent, London East, Ontario N5V 3L4

Listed for:
$515,000
5 beds
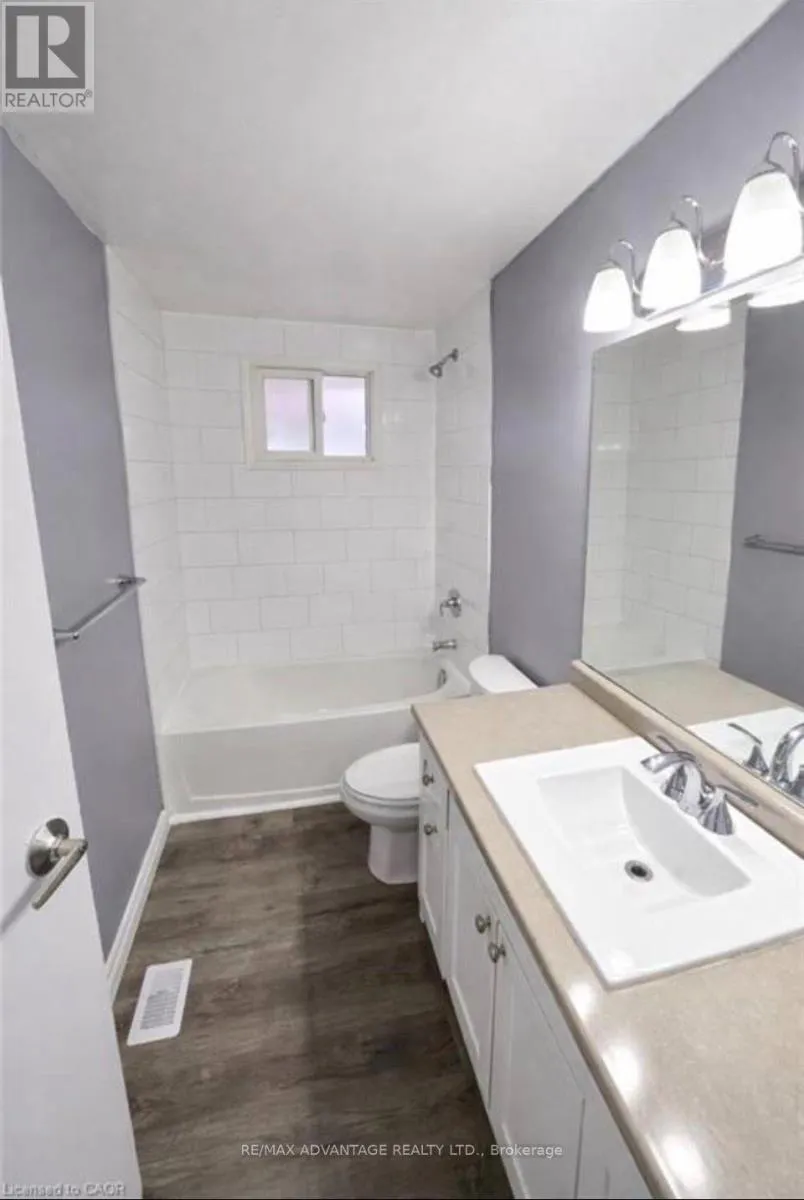
2 baths
Listed 22 days ago
House for rent: 9 Camelot Crescent, London East, Ontario N5V 3L4

View all 33 photos

About

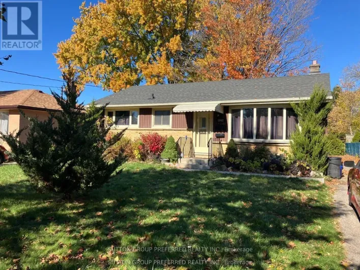
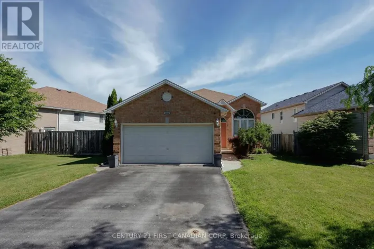
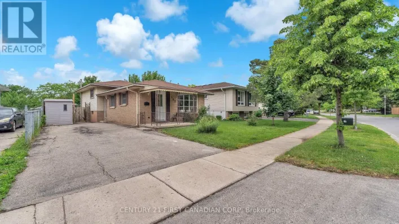
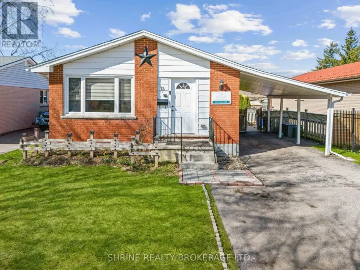
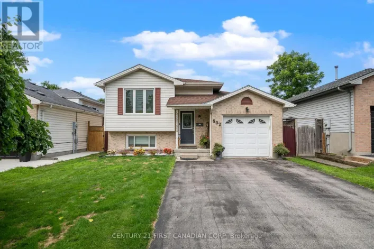
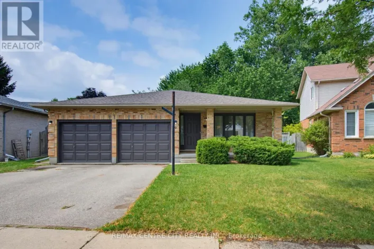
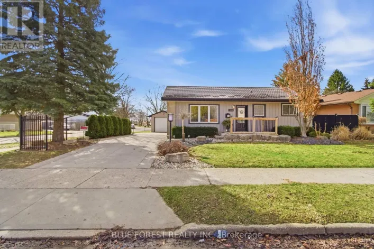
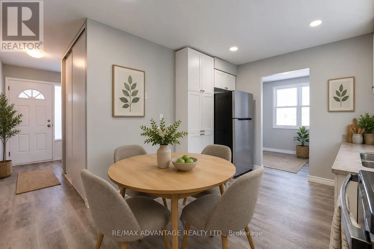
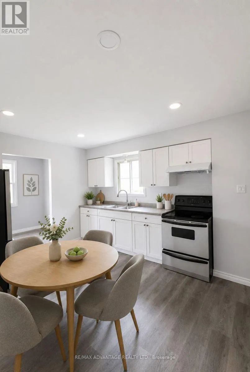
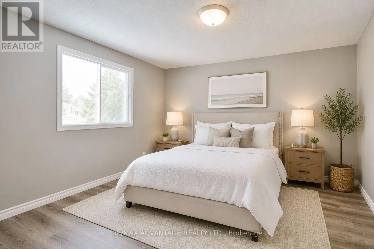
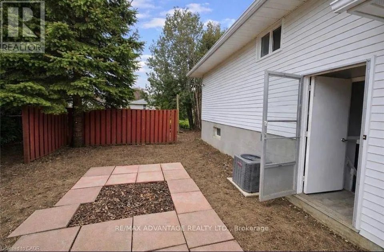
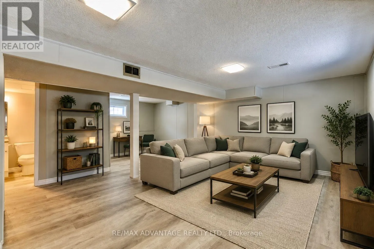
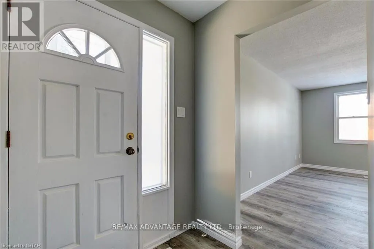
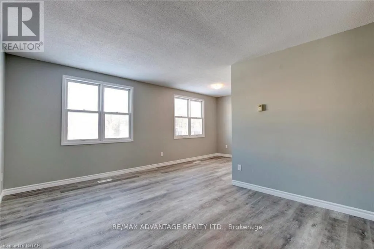
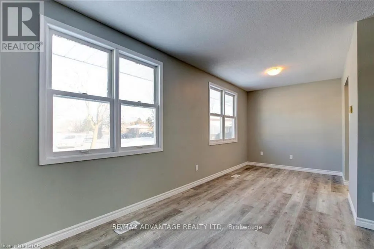
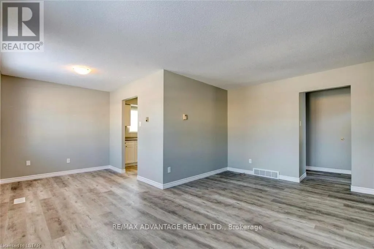
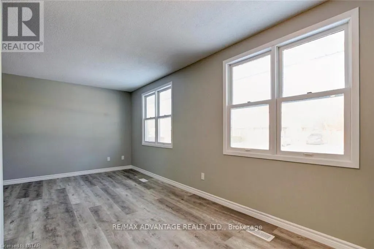
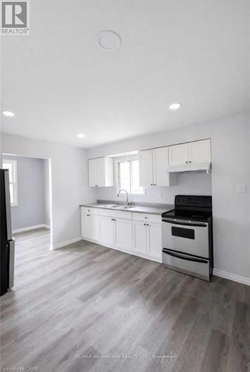
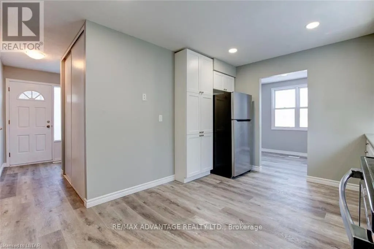
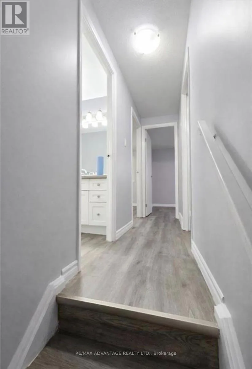
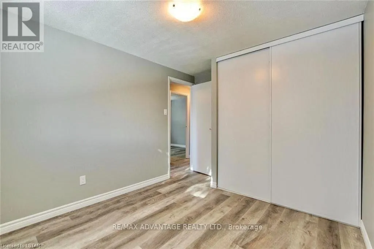
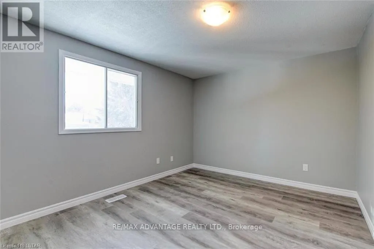
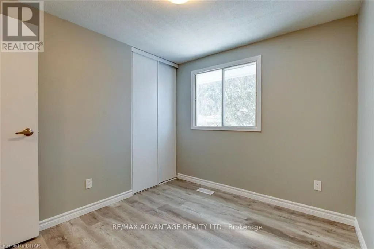
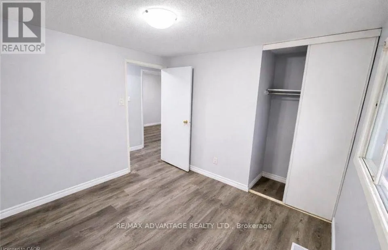
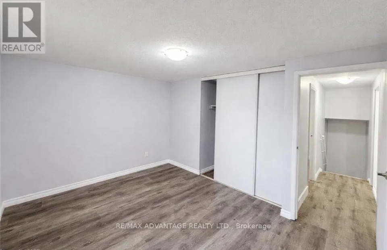
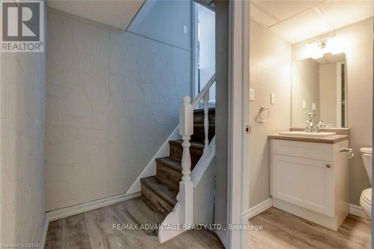
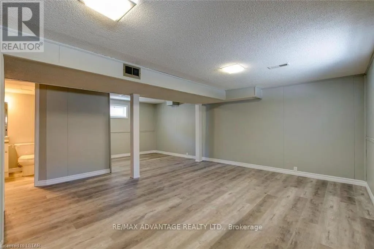
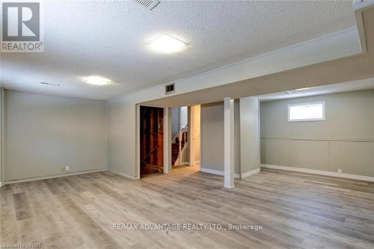
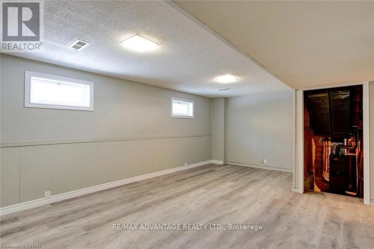
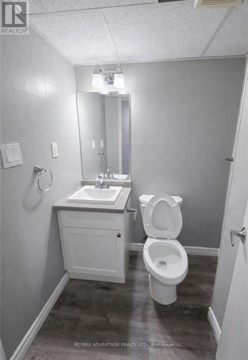
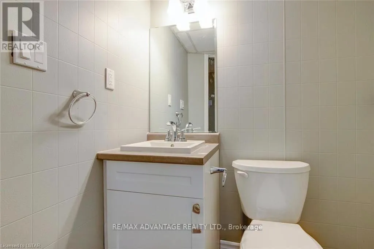
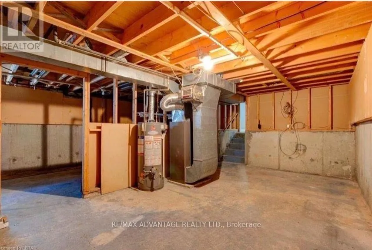
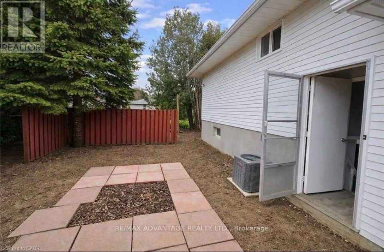
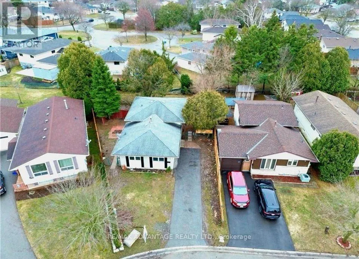
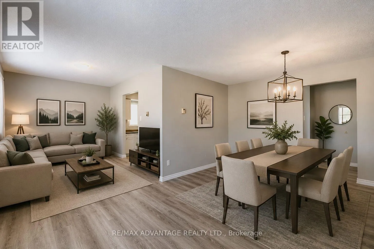
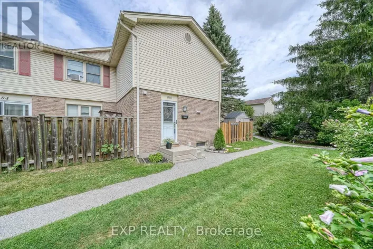
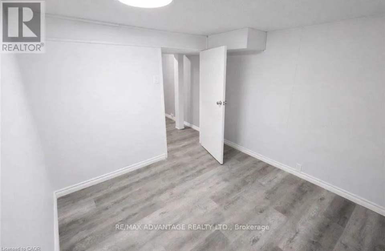
Dundas to Speight to Camelot Cres Welcome to 9 Camelot Crescent, a beautifully renovated 3-bedroom, 2-bathroom backsplit located in desirable East London. This stylishly updated home is perfect for first-time buyers, families, or investors seeking excellent income potential. The bright main floor features a modern kitchen with a brand-new refrigerator, fully renovated, elegant kitchen, cozy dining area, and spacious living room designed for comfortable everyday living.The lower level offers a separate side entrance, two bedrooms, and a full bathroom, providing great flexibility for extended family living or future rental possibilities. As a 3-level backsplit, there is additional opportunity to further finish the basement and increase the home's value.Move-in ready and fully renovated throughout, this home also features an owned hot water tank. Outside, enjoy a private driveway with parking for up to three vehicles. Conveniently located close to parks, shopping, public transit, schools, and everyday amenities, with quick access to Highway 401 just minutes away for an easy commute. (id:27476)

Property Highlights

MLS® Number
X13605642
Type
Single Family
Community Name
East I
Ownership Type
Freehold
Land Size
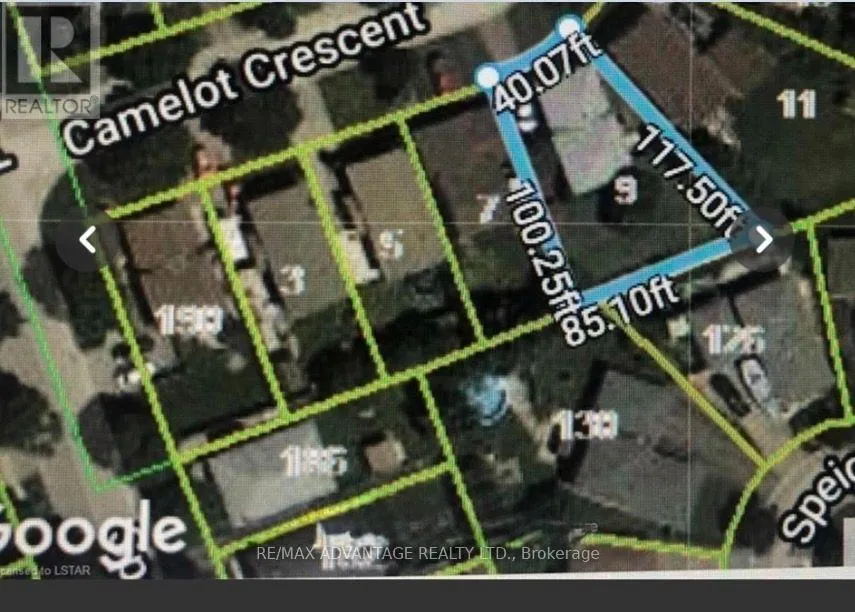
40.1 x 117.5 FT
Parking Space Total
3

Building

Building Type
House
Square Footage
700 - 1100 sqft
Bathrooms Total
2
Bedrooms Above Ground
3
Bedrooms Total
5
Amenities
Hospital, Public Transit, Schools
Exterior Finish
Brick, Vinyl siding
Fireplace Present
No
Basement Type
N/A (Finished), N/A (Partially finished)
Basement Features
Building Heating Type
Forced air
Heating Fuel
Natural gas
Building Cooling Type
Central air conditioning

Utilities

Utility Sewer
Sanitary sewer

Room Layout

Bedroom
Second level
5.94 m x 2.99 m
Bedroom 2
Second level
2.74 m x 5.02 m
Bedroom 3
Second level
4.26 m x 3.45 m
Bedroom 4
Lower level
3.28 m x 3.28 m
Bedroom 5
Lower level
4.26 m x 3.45 m
Family room
Lower level
3.65 m x 6.09 m
Kitchen
Main level
4.57 m x 4.72 m
Dining room
Main level
3.65 m x 2.74 m
Living room
Main level
3.3 m x 6.09 m

Location

Learn more about this property
Listing provided by:
RE/MAX ADVANTAGE REALTY LTD.
MLS® number:
X13605642
Agent:
Dana Alakhras
*Indicates required field
Name is required
Email is required
Please enter a valid phone number (e.g., 416-111-1111).

Community Spotlight: Homes For sale in Your Neighborhood