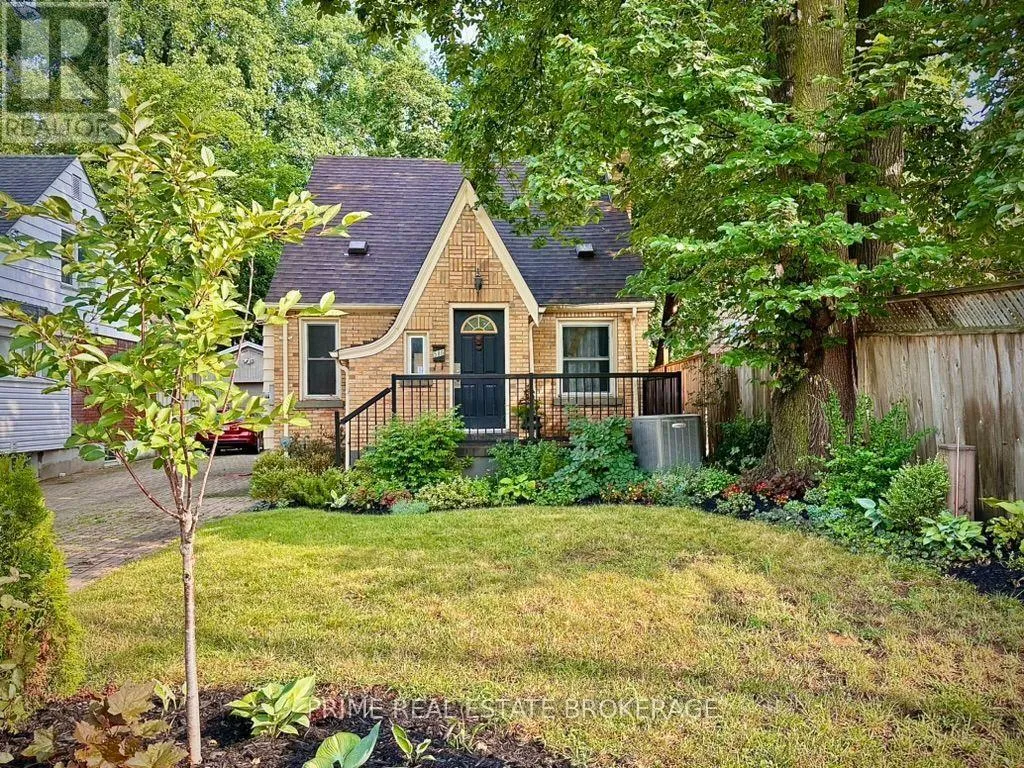
586 Cheapside Street, London East, Ontario N5Y 3X8

Listed for:
$529,900
3 beds
2 baths
Listed 18 days ago
House for rent: 586 Cheapside Street, London East, Ontario N5Y 3X8

View all 16 photos

About

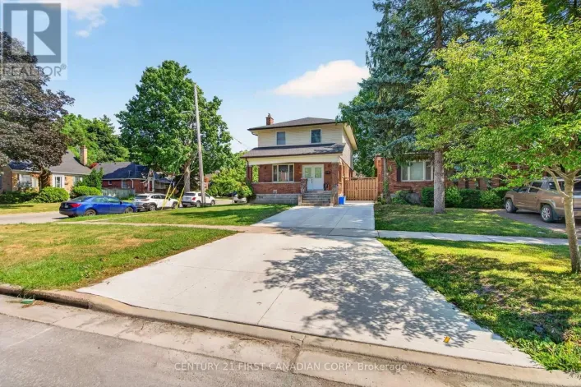
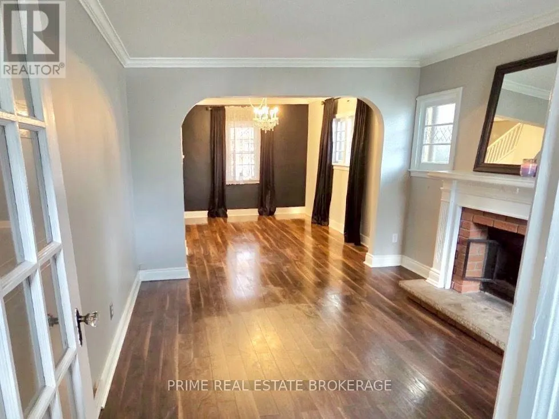
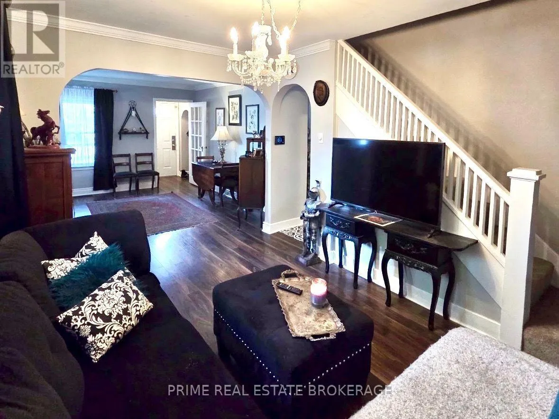
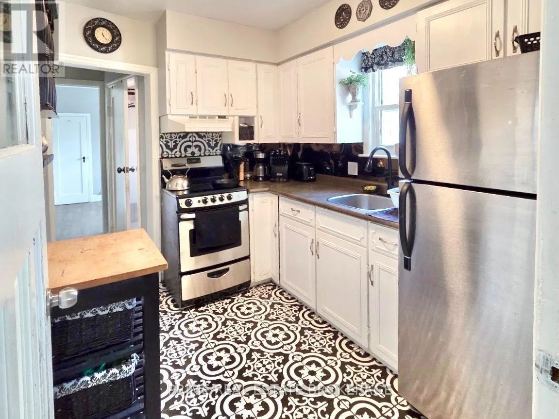
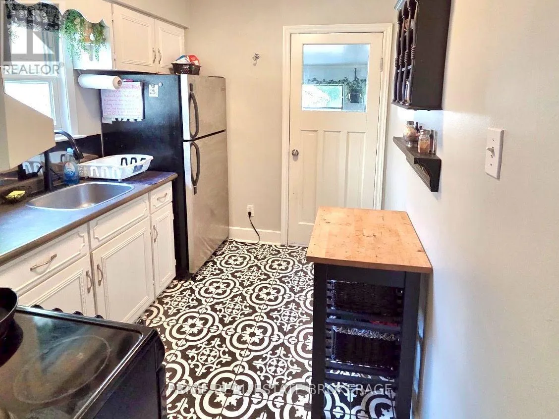
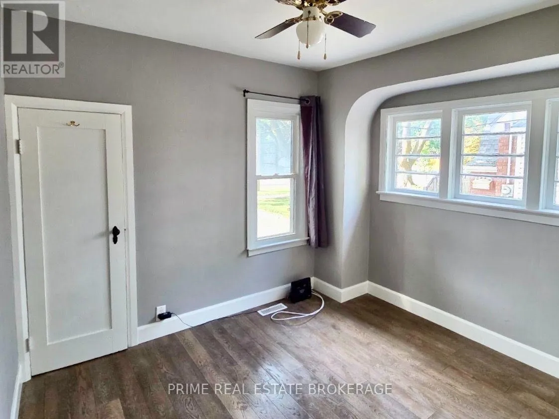
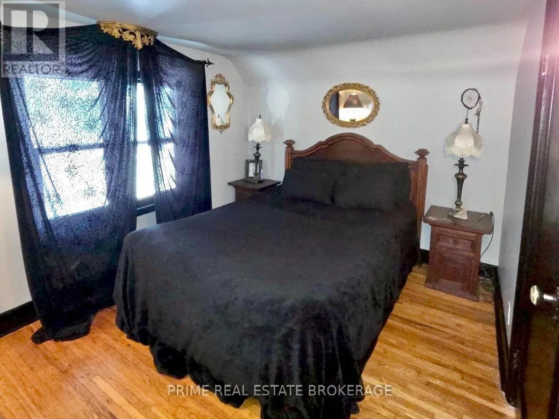
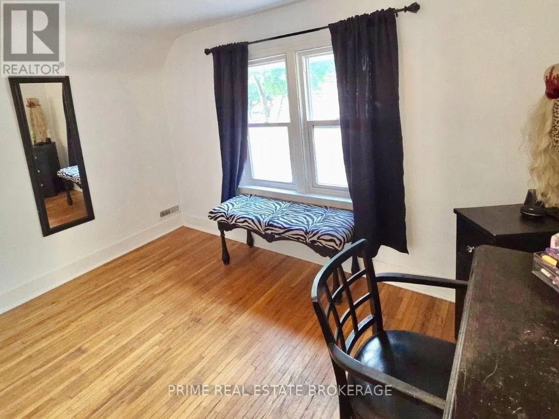
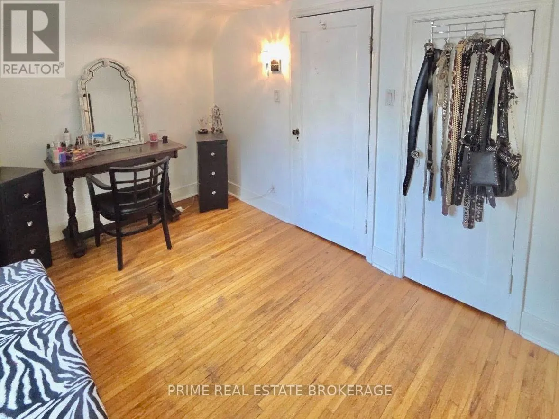
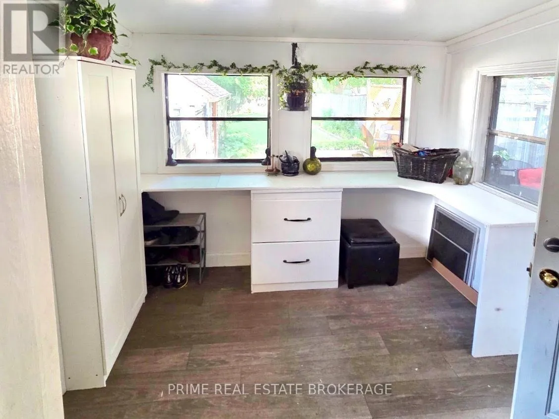
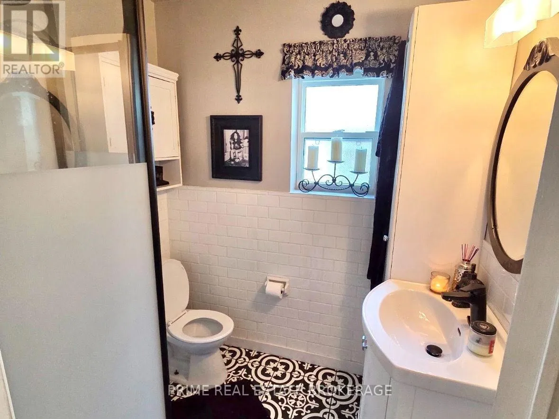
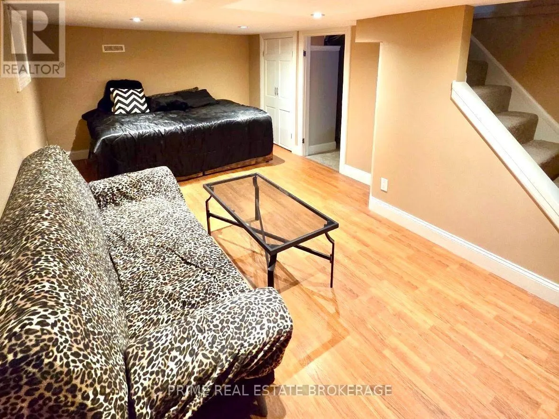
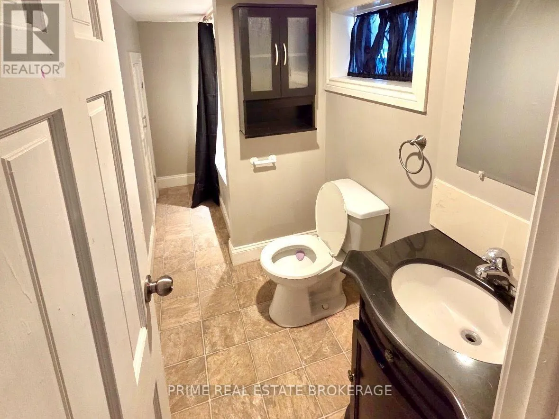
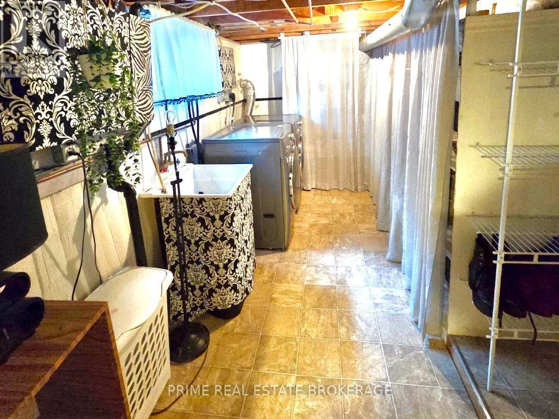
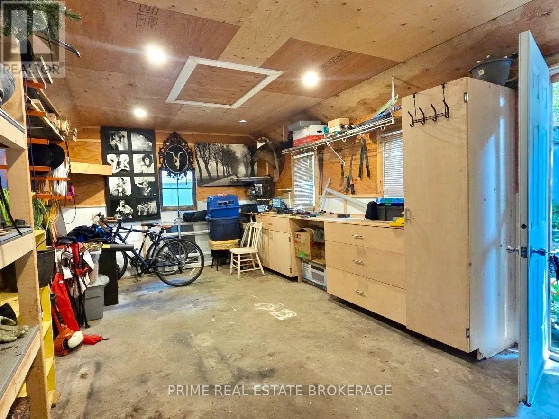
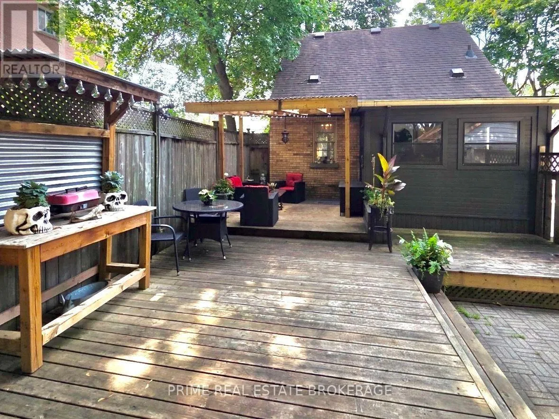
Adelaide and Cheapside Welcome to 586 Cheapside, a charming 1.5-storey home in the highly sought-after Old North neighbourhood. This versatile property welcomes you with a bright 3-season sunroom/mudroom. The main floor features a convenient bedroom and renovated full bathroom, while upstairs offers two additional bedrooms tucked away for privacy. The finished lower level expands your living space with a spacious rec room and an additional 4-piece bathroom. Hobbyists will love the detached 1-car garage, currently set up as a dedicated workshop with an electrical sub panel. Outside, step onto the back patio and take in the impressive 150-foot deep lot. This offers massive space for gardening, entertaining, or letting pets run free. Located close to schools, parks, and shopping, this turnkey 3-bedroom, 2-bathroom gem blends quiet residential living with excellent city access. Don't miss your chance at this beautiful Old North gem! (id:27476)

Property Highlights

MLS® Number
X13617972
Type
Single Family
Community Name
East B
Ownership Type
Freehold
Land Size
33.3 x 150 FT
Parking Space Total
4

Building

Building Type
House
Storeys
1.50
Square Footage
700 - 1100 sqft
Bathrooms Total
2
Bedrooms Above Ground
3
Bedrooms Total
3
Amenities
Fireplace(s) Park, Place of Worship, Hospital, Schools, Public Transit
Exterior Finish
Aluminum siding, Brick
Fireplace Present
Yes
Basement Type
N/A (Partially finished)
Basement Features
Building Heating Type
Forced air
Heating Fuel
Natural gas
Building Cooling Type
Central air conditioning

Utilities

Water
Municipal water
Utility Sewer
Sanitary sewer

Room Layout

Primary Bedroom
Second level
2.35 m x 2.74 m
Bedroom 3
Second level
3.42 m x 2.33 m
Recreational, Games room
Second level
5.66 m x 3.07 m
Sunroom
Main level
2.84 m x 2.43 m
Bedroom 2
Main level
2.99 m x 3.81 m
Kitchen
Main level
2.89 m x 2.26 m
Living room
Main level
3.56 m x 3.04 m
Dining room
Main level
3.56 m x 2.79 m

Location

Learn more about this property
Listing provided by:
PRIME REAL ESTATE BROKERAGE
MLS® number:
X13617972
Agent:
Justin Konikow
*Indicates required field
Name is required
Email is required
Please enter a valid phone number (e.g., 416-111-1111).

Street Spotlight - For sale