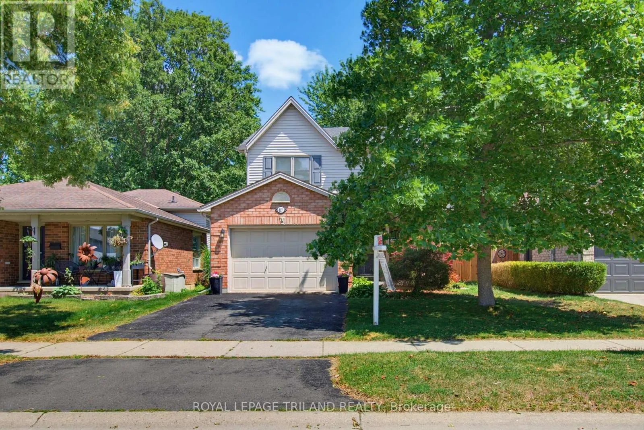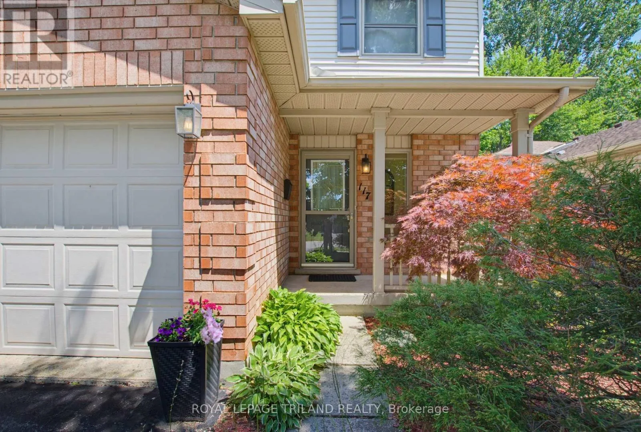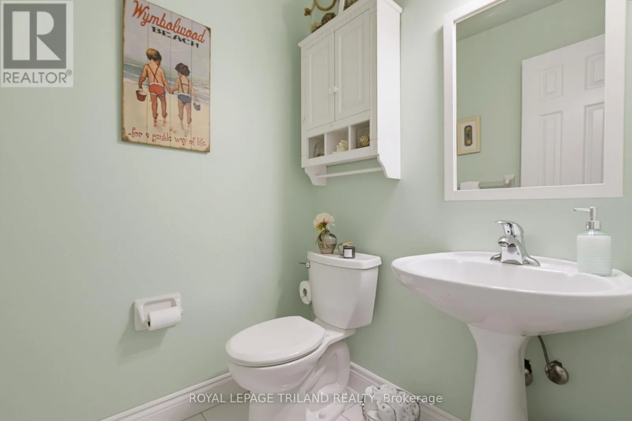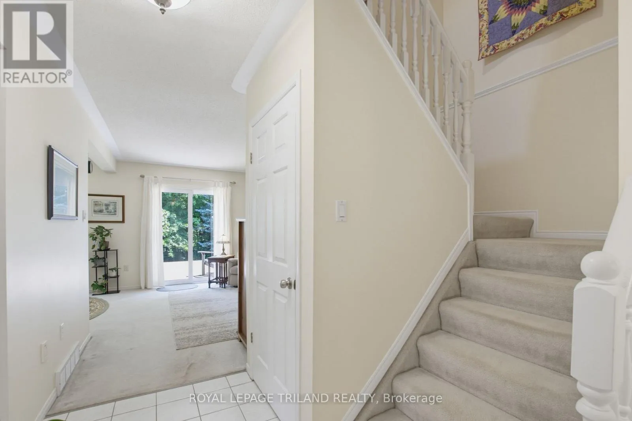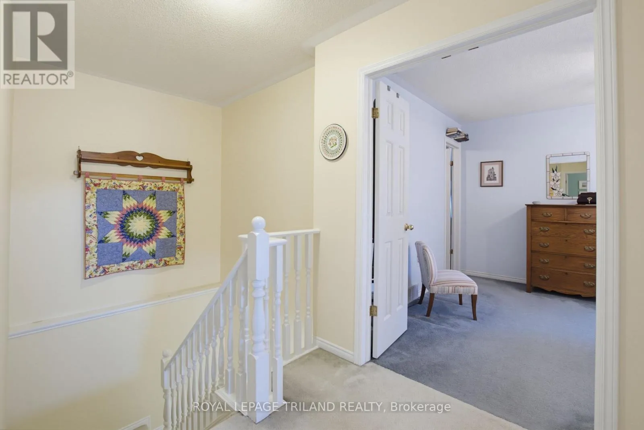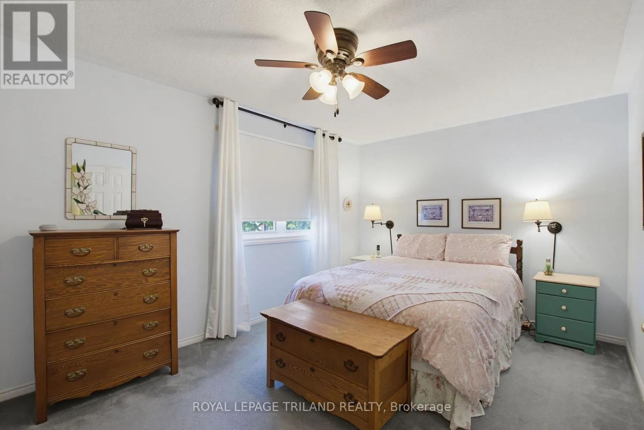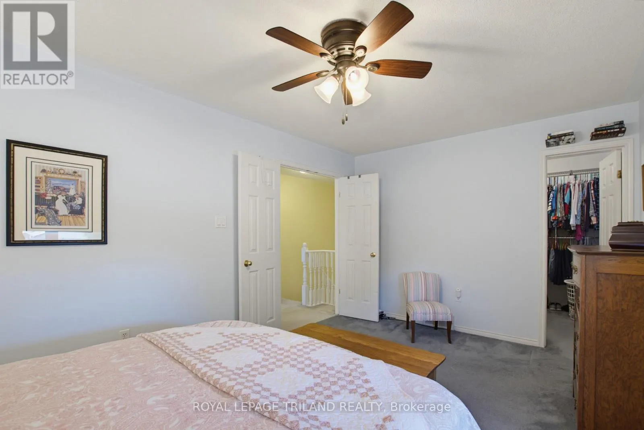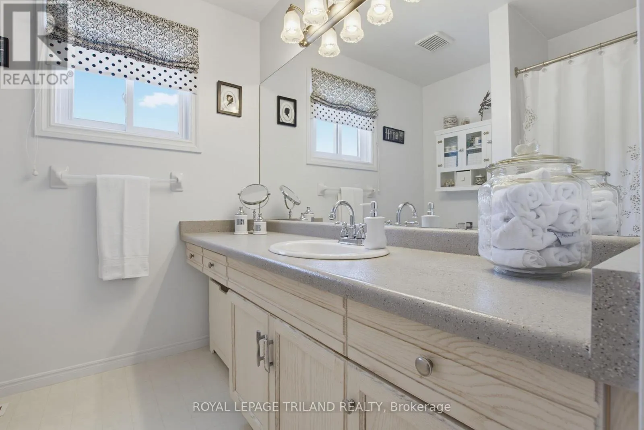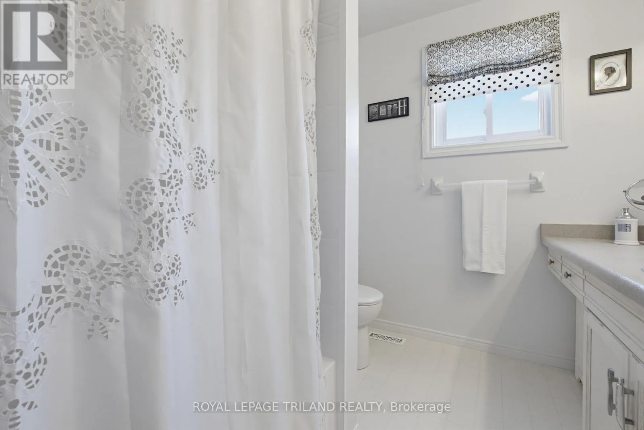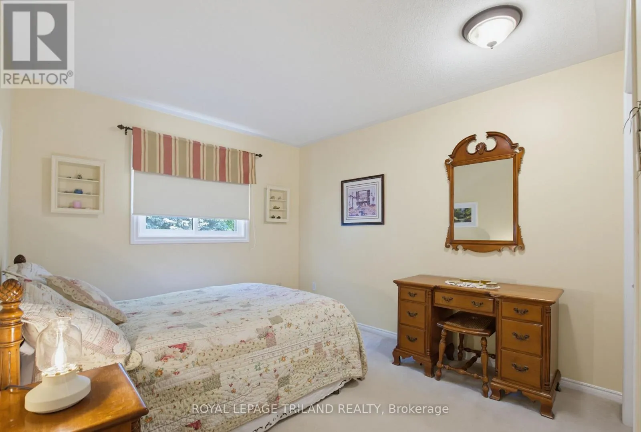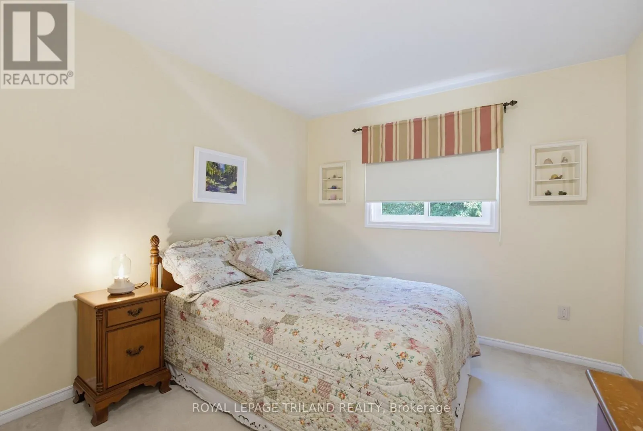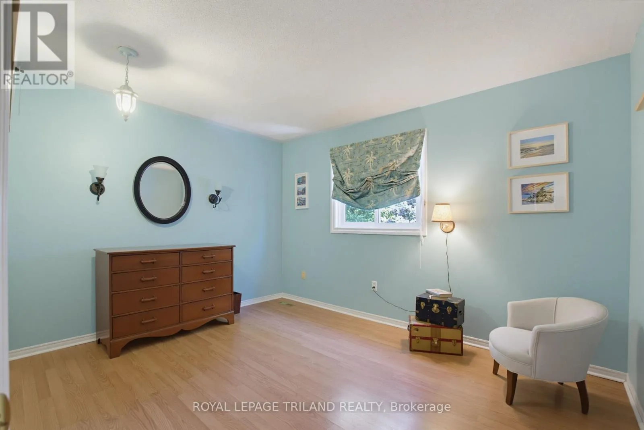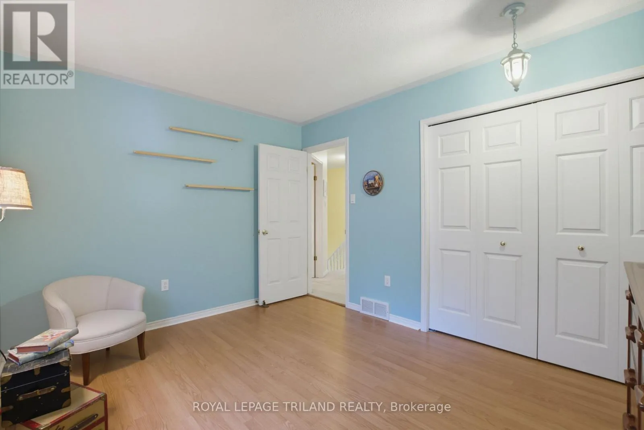
117 Bournemouth Drive, London East, Ontario N5V 4T1

Listed for:
$559,900
3 beds
2 baths
Listed 17 days ago
House for rent: 117 Bournemouth Drive, London East, Ontario N5V 4T1

View all 44 photos

About

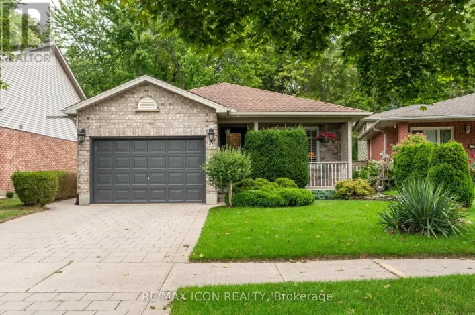
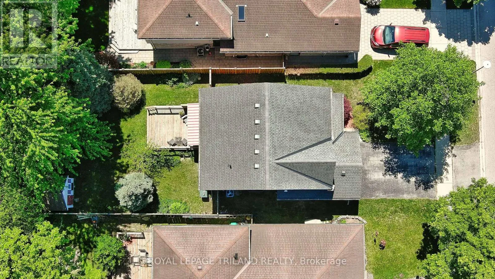
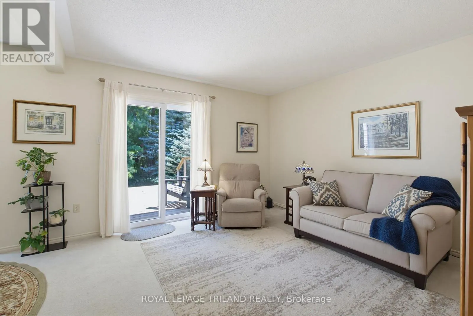
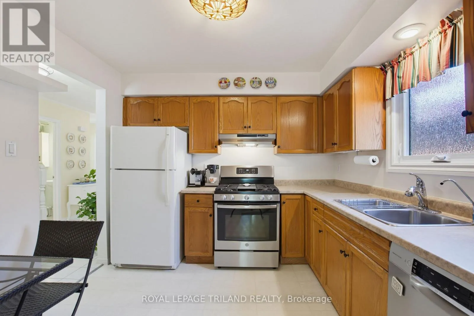
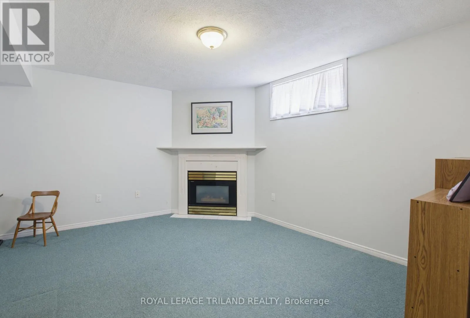
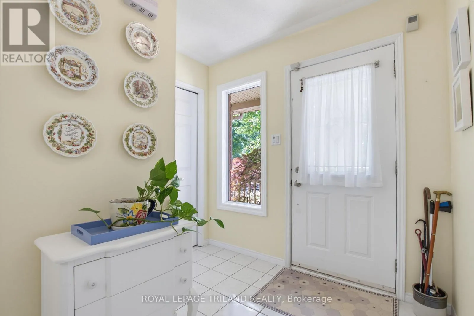
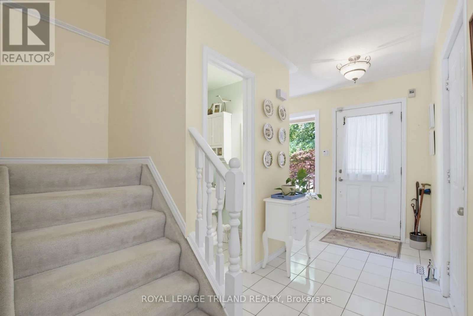
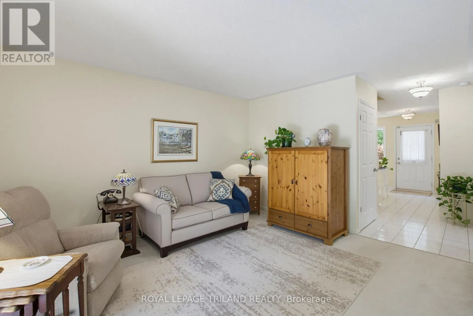
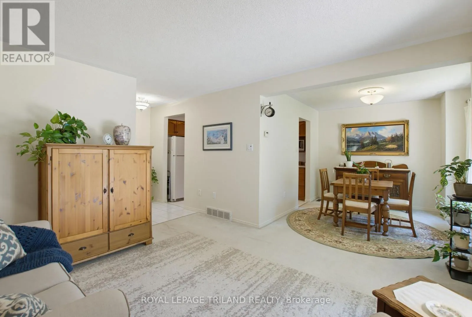
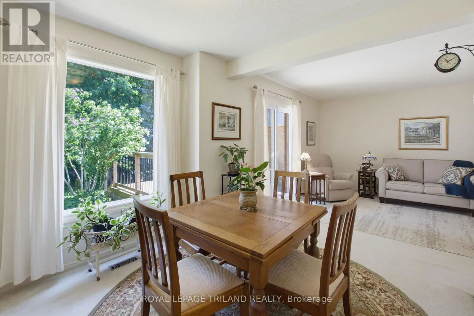
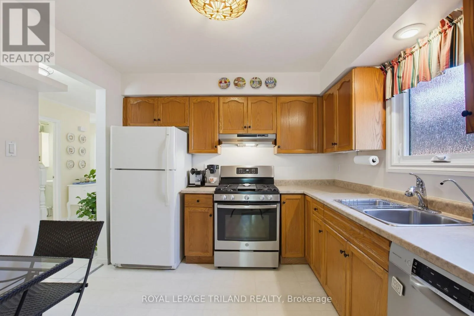
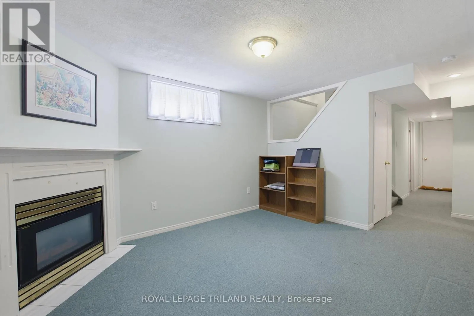
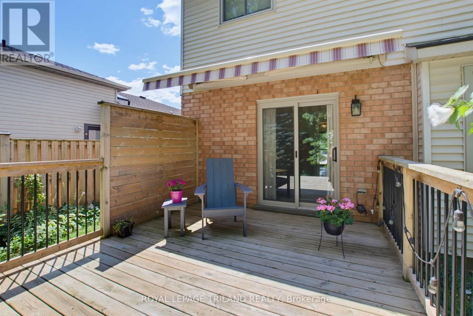
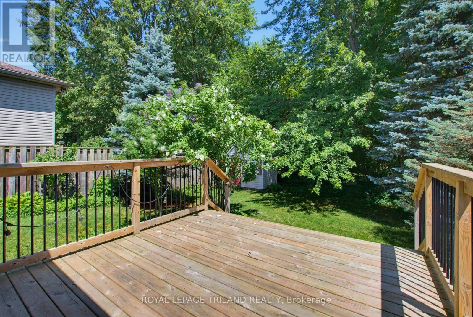
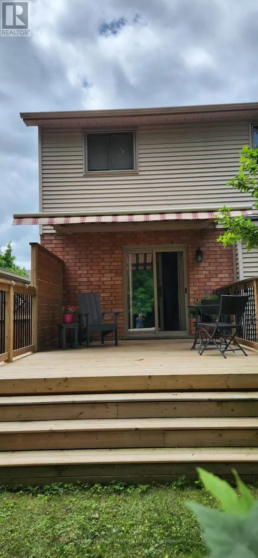
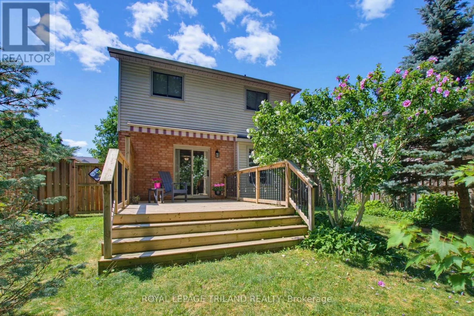
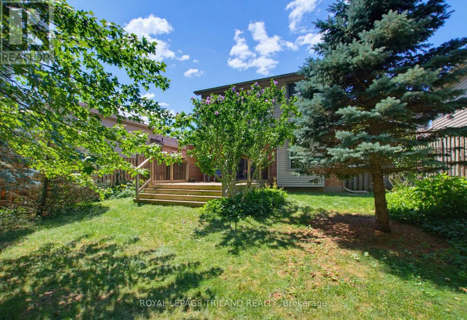
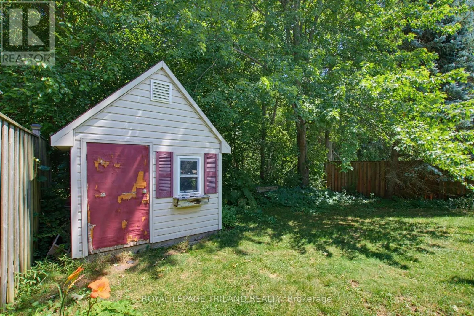
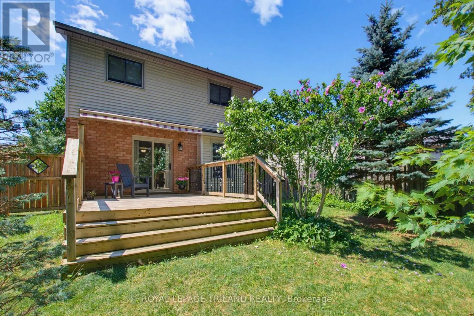
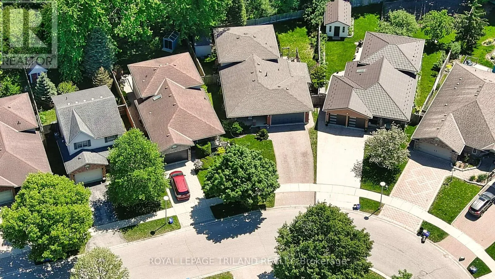
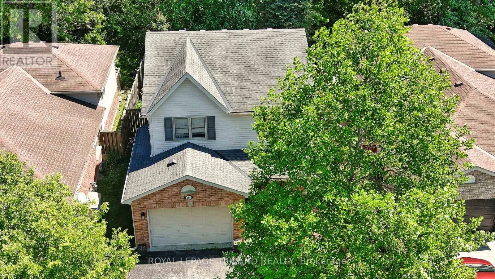
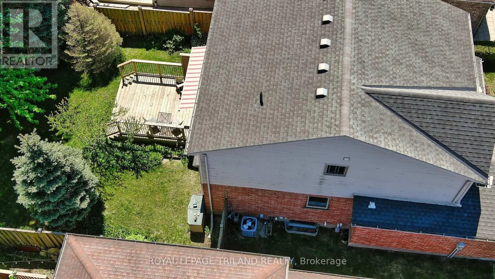
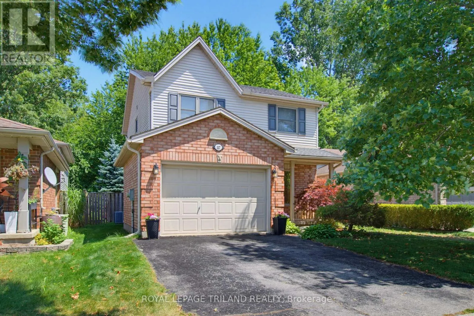
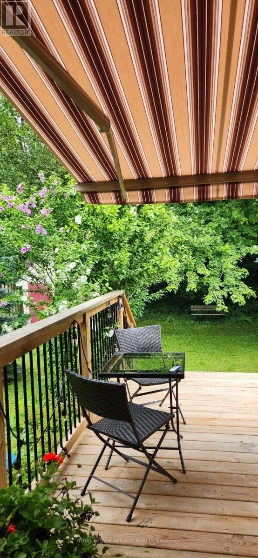
Cross Streets: Railton Ave. ** Directions: Off Railton Ave. Welcome to this fully finished home offers comfort, efficiency and thoughtful updates throughout. This 3 bedroom 2 storey home with attached garage backs on to beautiful forest. New Energy Star-rated windows and a sliding deck door were installed in 2023, while the deck was built in 2021 and enhanced with an awning in 2024 - creating an inviting outdoor space for relaxing, entertaining nor just enjoying the forest. The home features a two-stage forced-air gas furnace and 2-ton central air conditioning system, both installed in 2022. Storage room roughed in for a washroom. Additional highlights include a sump pump, two parking spaces and a finished basement with a rough-in for a two-piece bathroom. Timberline shingles were installed in 2008 with a 40-year limited warranty. Situated in a family oriented neighbourhood on the edge of the city. (id:27476)

Property Highlights

MLS® Number
X13620660
Type
Single Family
Community Name
East I
Ownership Type
Freehold
Land Size
39.6 x 109.9 FT
Parking Space Total
3

Building

Building Type
House
Storeys
2.00
Square Footage
1100 - 1500 sqft
Bathrooms Total
2
Bedrooms Above Ground
3
Bedrooms Total
3
Amenities
Fireplace(s) Park, Place of Worship, Schools
Exterior Finish
Brick
Fireplace Present
Yes
Basement Type
Full (Finished)
Basement Features
Building Heating Type
Forced air
Heating Fuel
Natural gas
Building Cooling Type
Central air conditioning

Utilities

Water
Municipal water
Utility Sewer
Sanitary sewer

Room Layout

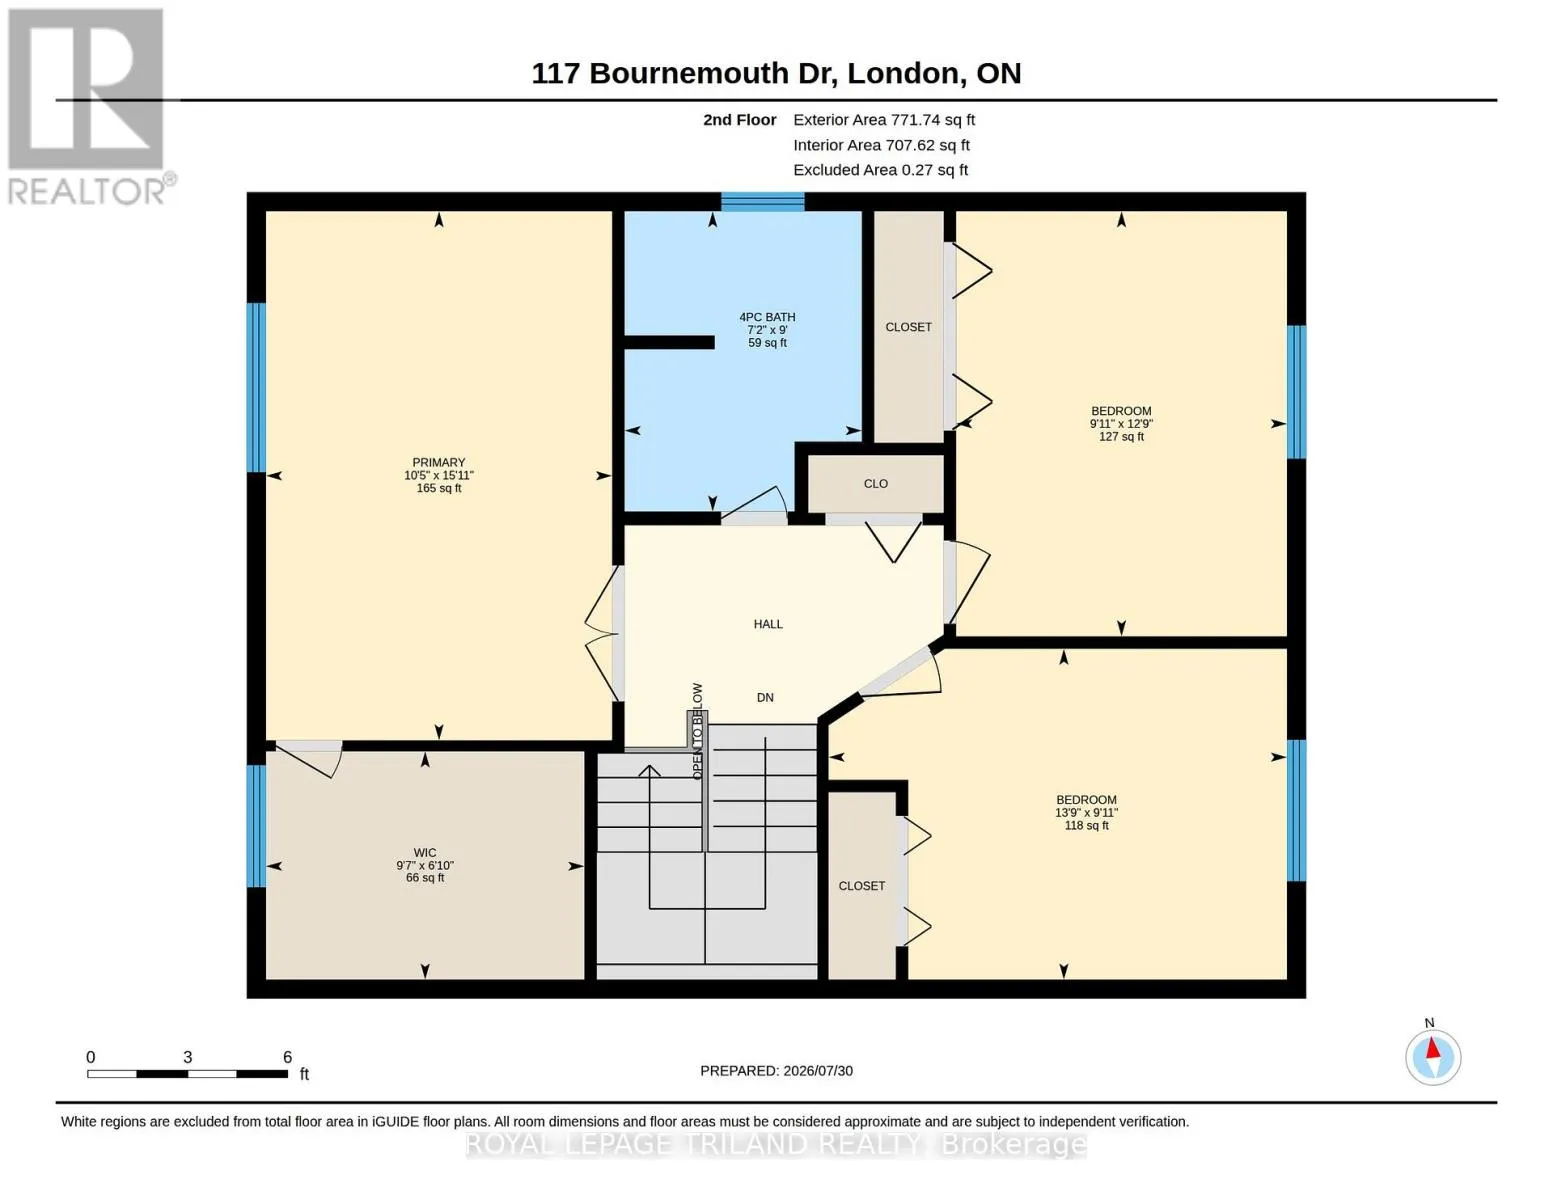
Primary Bedroom
Second level
4.85 m x 3.17 m
Bedroom 2
Second level
4.2 m x 3.03 m
Bedroom 3
Second level
3.89 m x 3.03 m
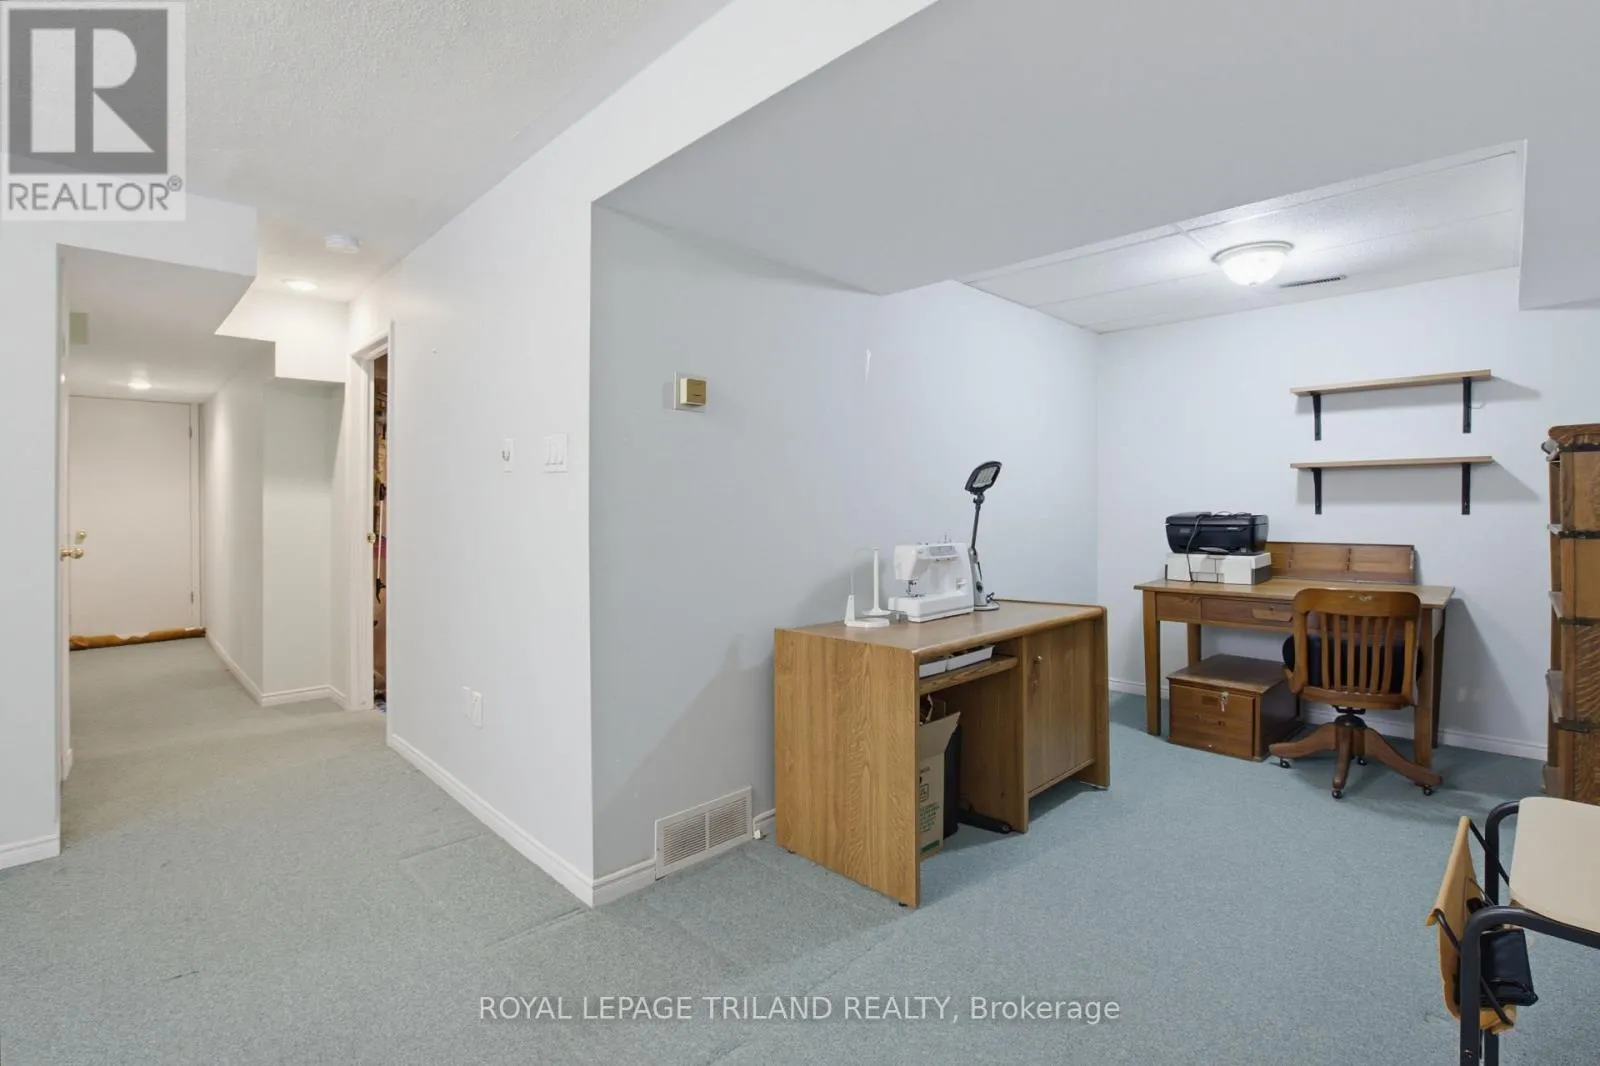
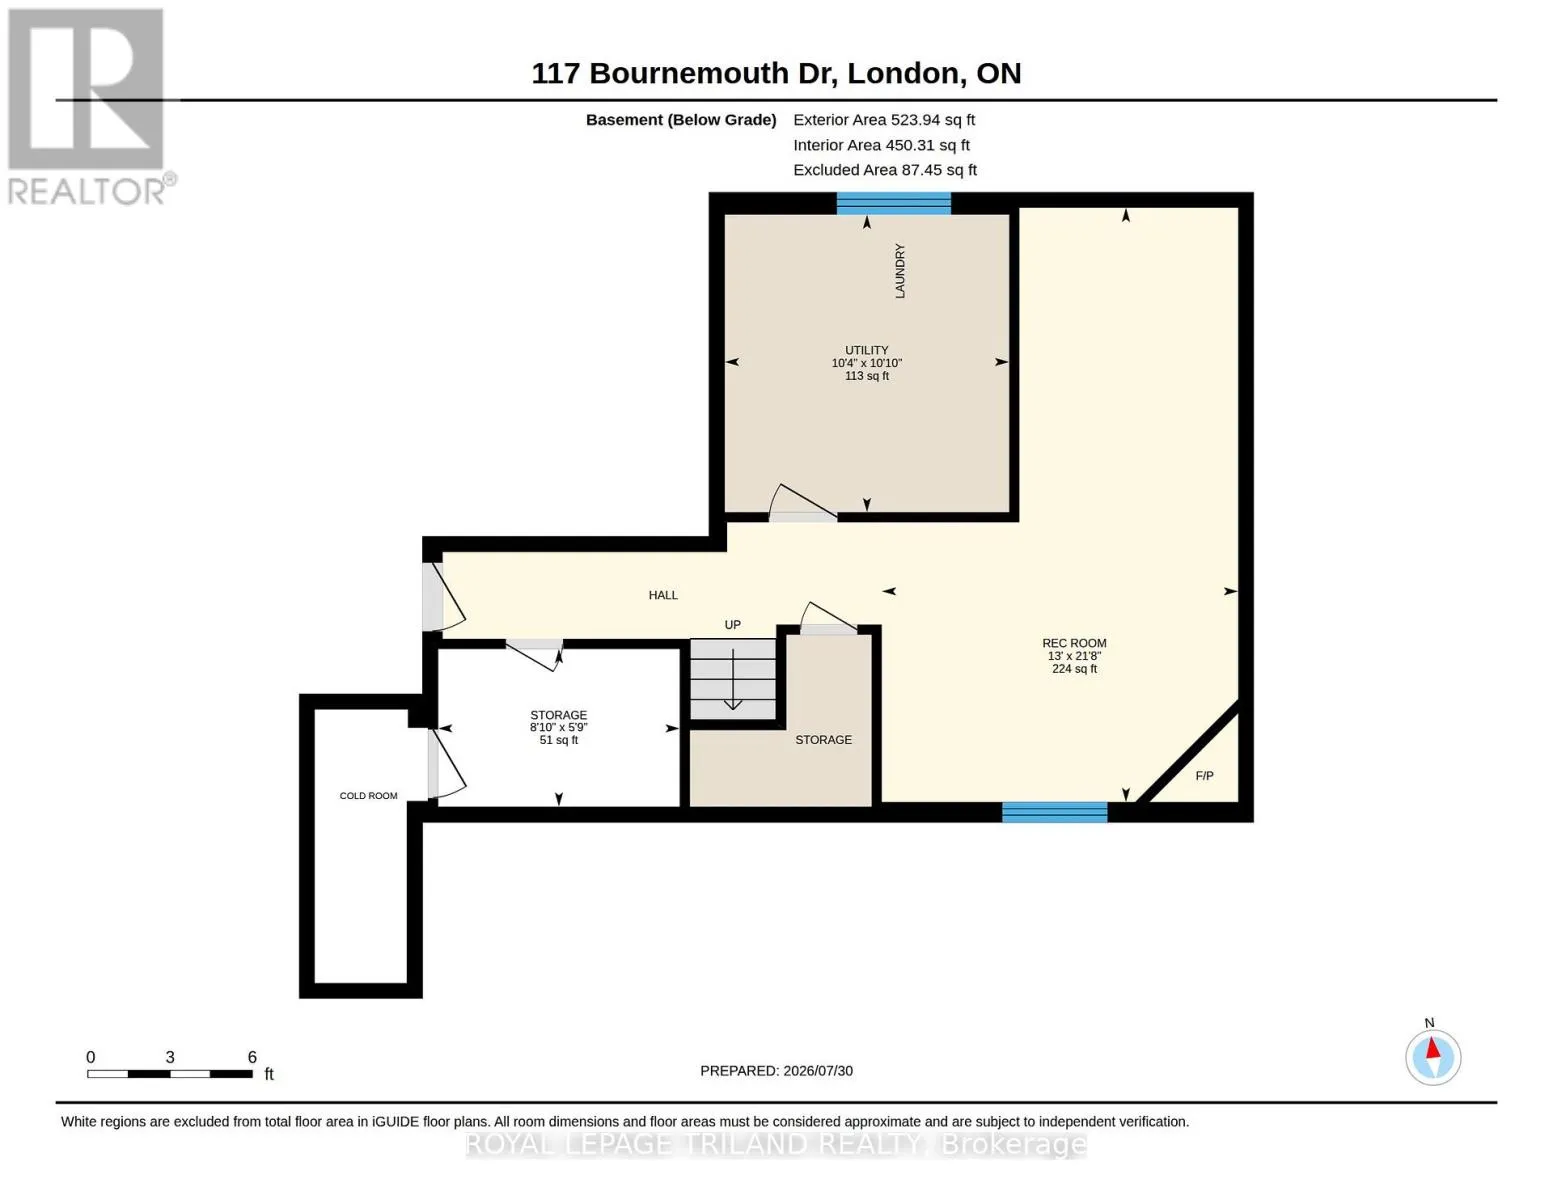
Recreational, Games room
Lower level
6.61 m x 3.96 m
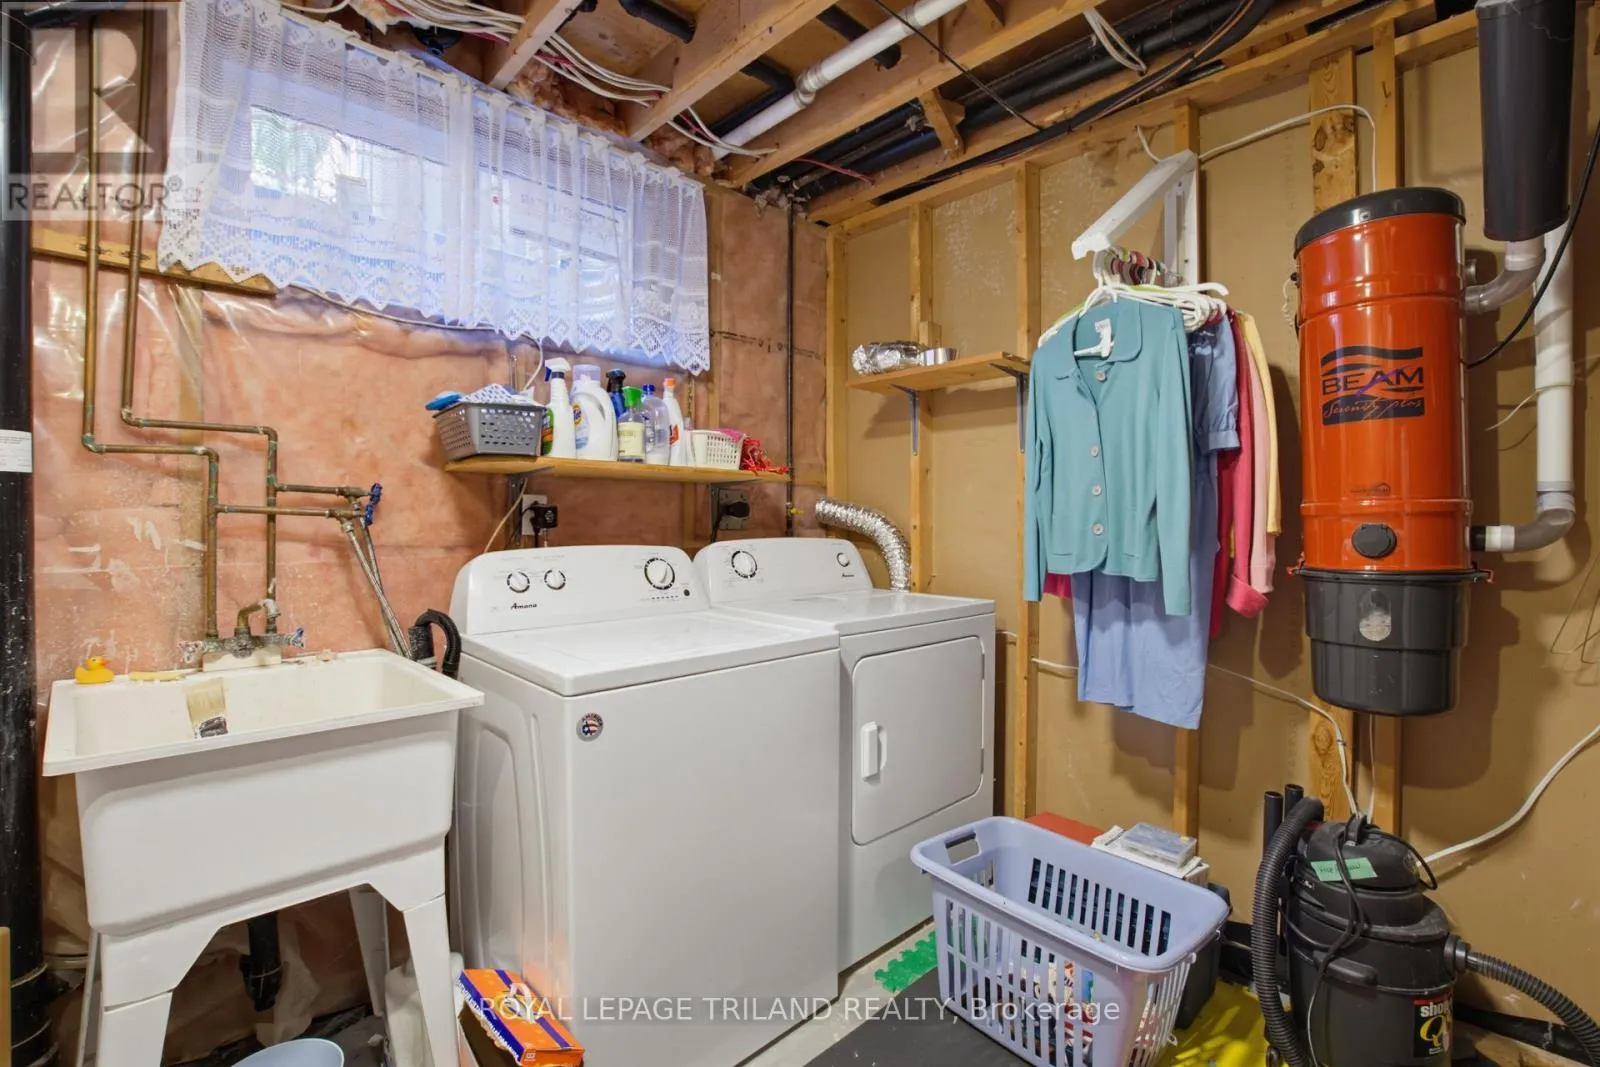
Utility room
Lower level
3.31 m x 3.16 m
Other
Lower level
2.69 m x 1.75 m
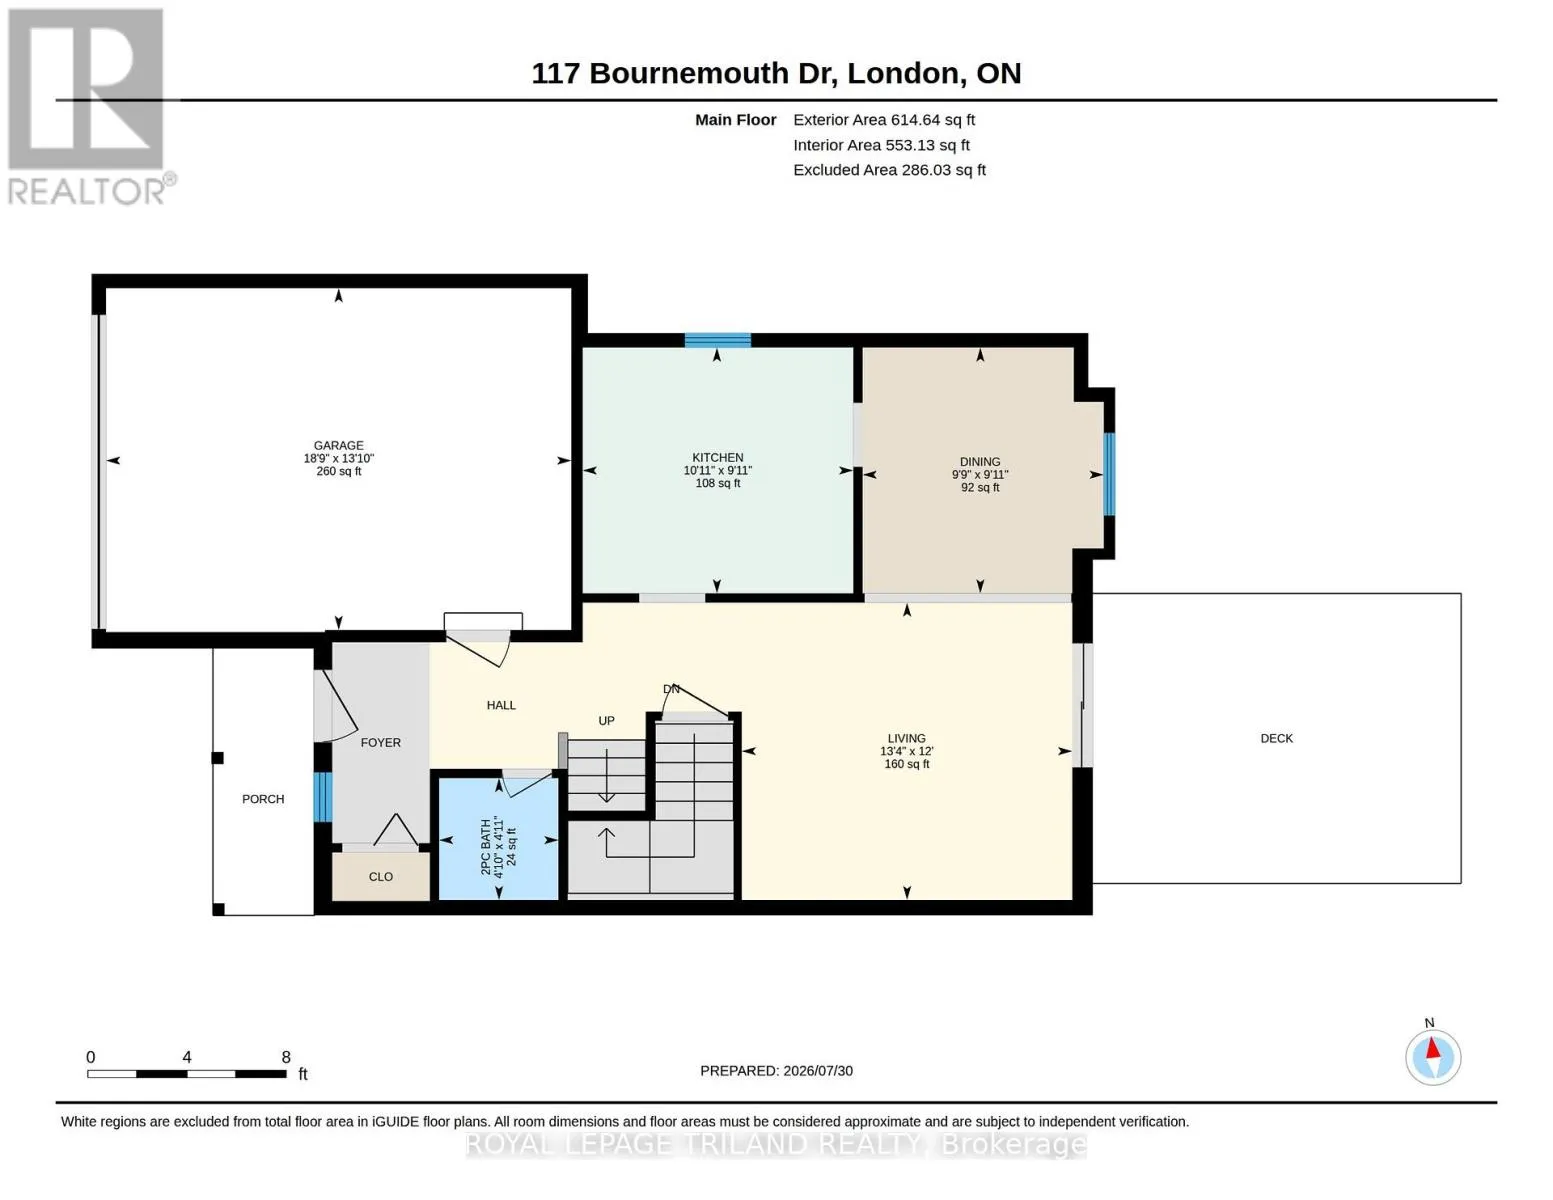
Living room
Main level
4.06 m x 3.66 m
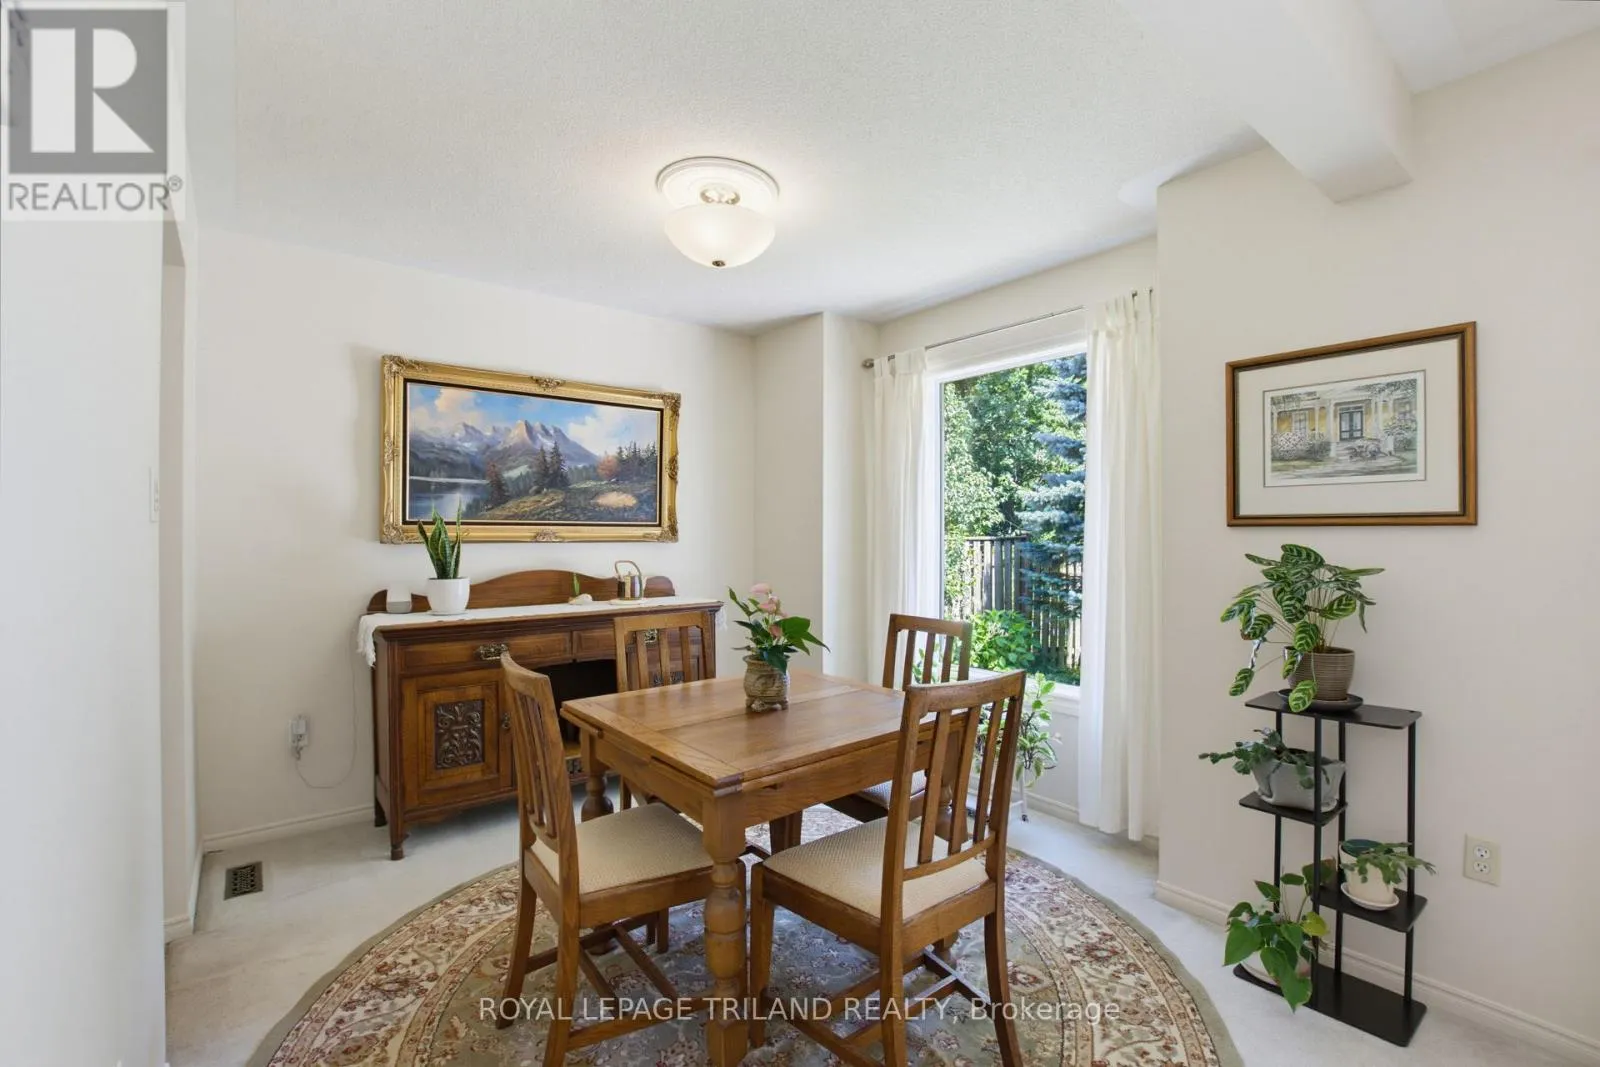
Dining room
Main level
3.02 m x 2.97 m
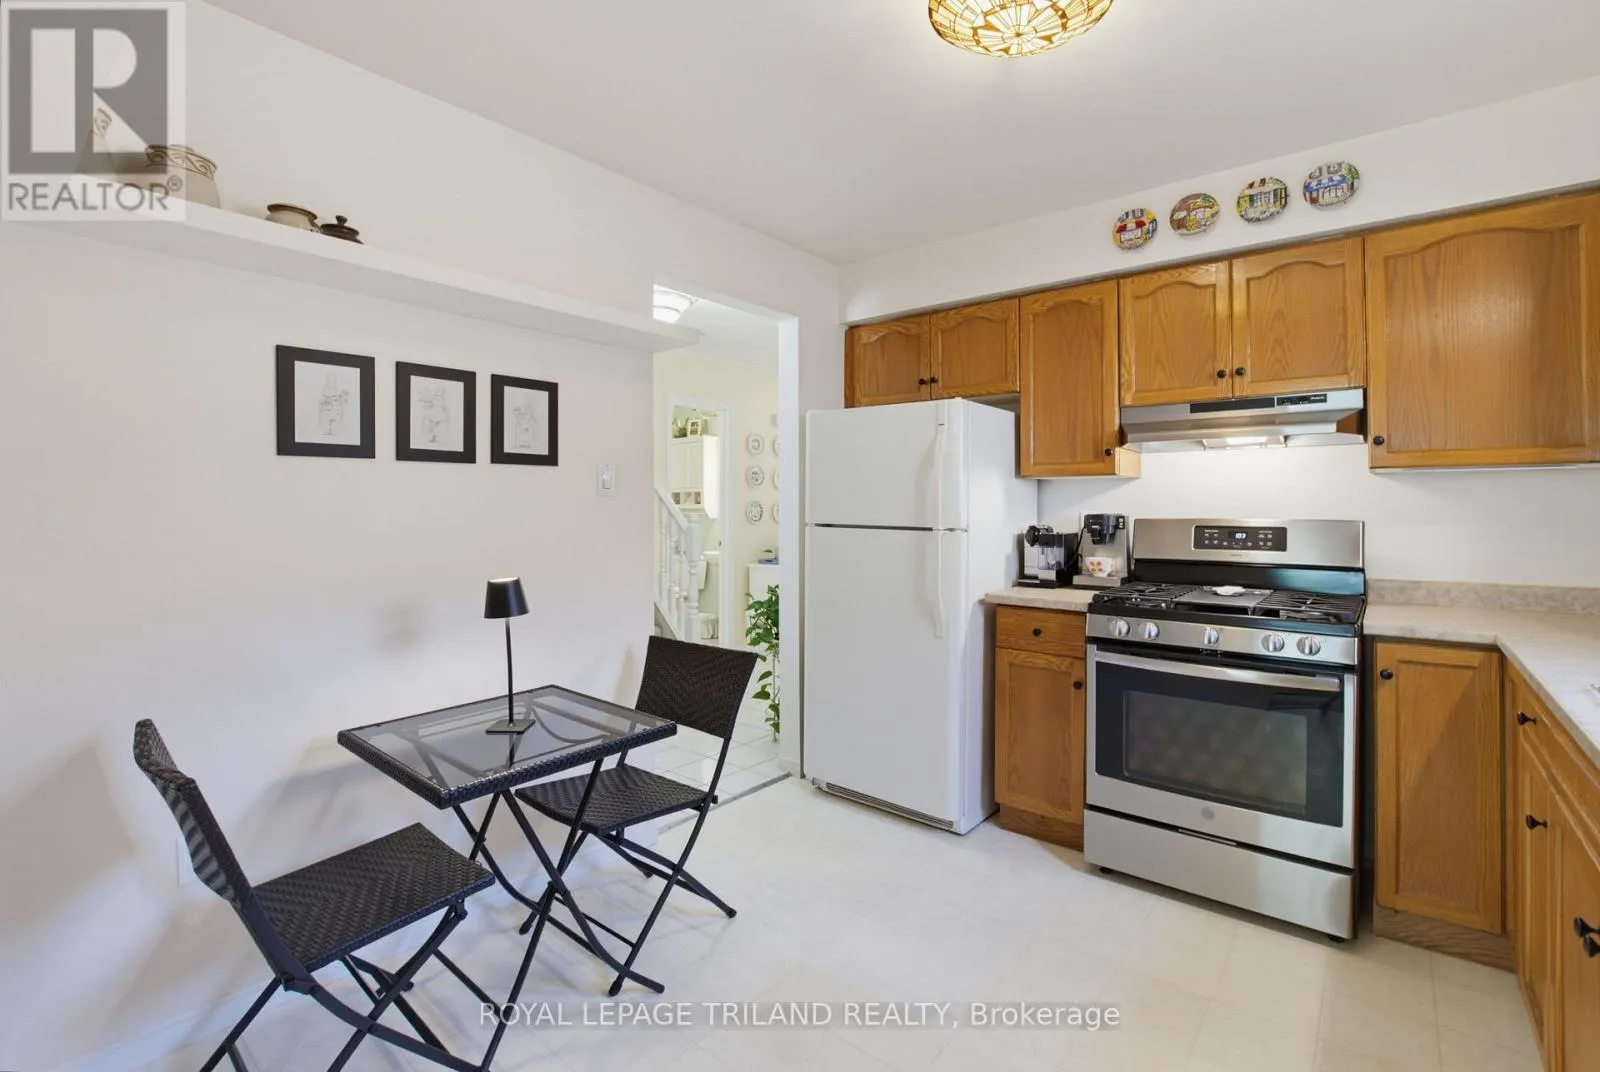
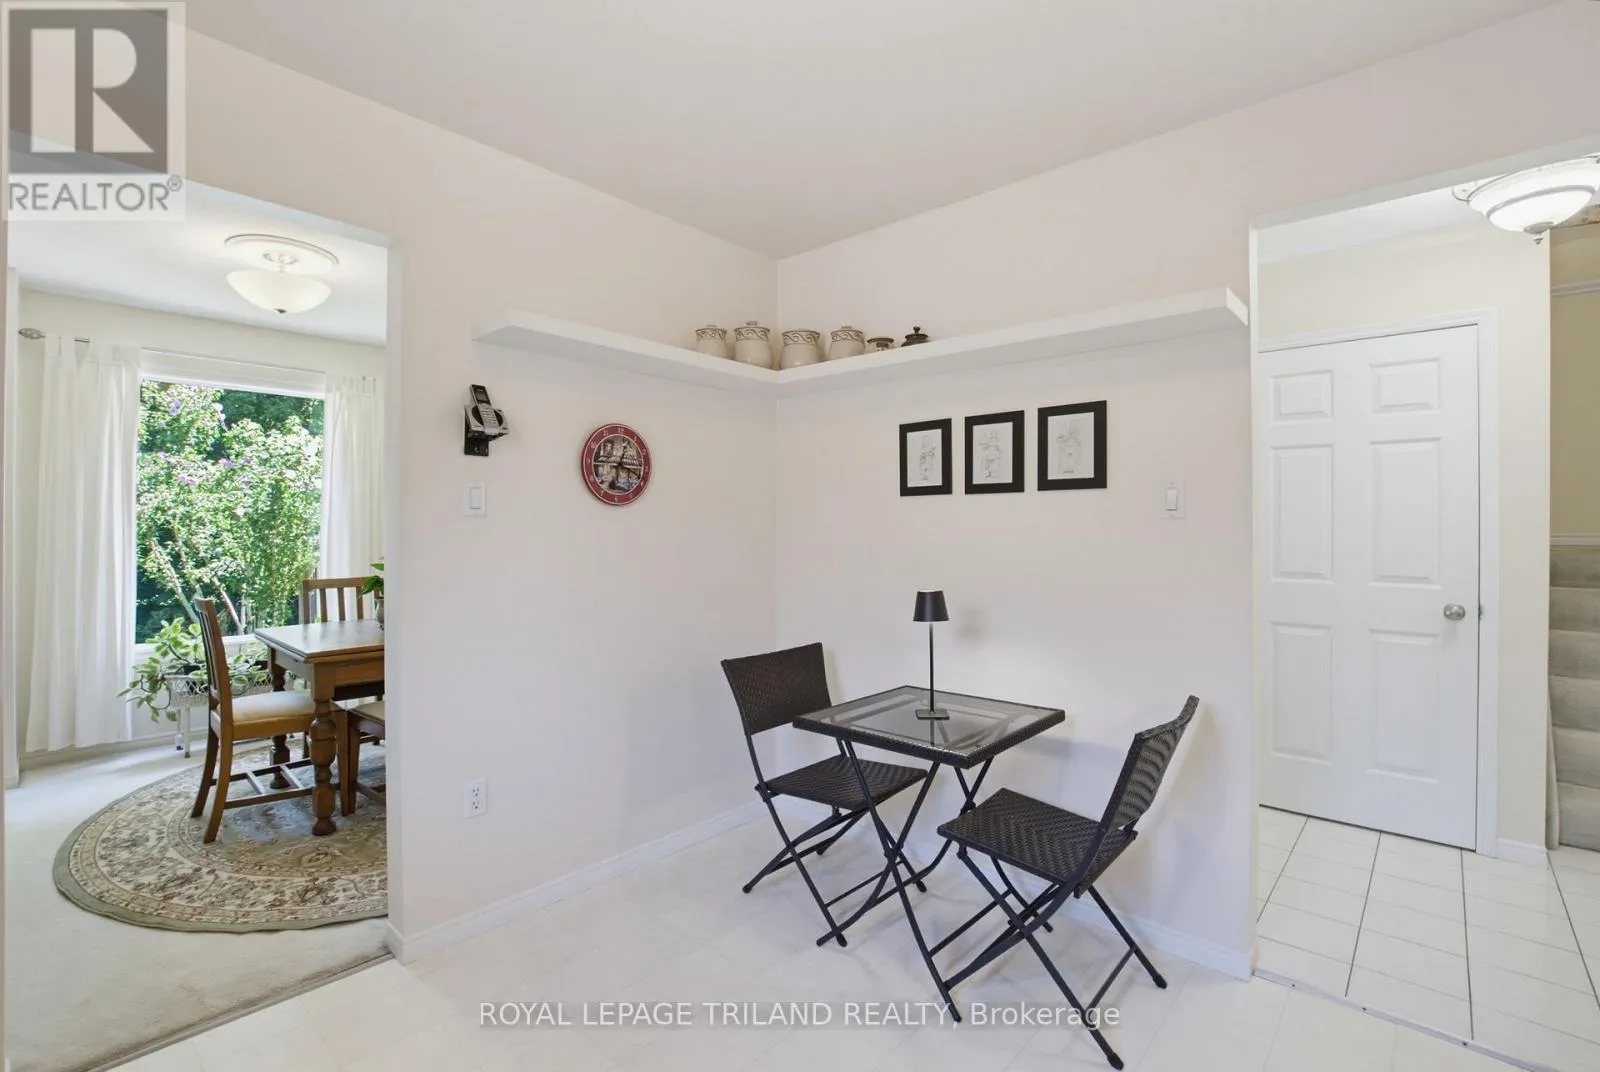
Kitchen
Main level
3.33 m x 3.02 m

Location

Learn more about this property
Listing provided by:
ROYAL LEPAGE TRILAND REALTY
MLS® number:
X13620660
Agent:
Melanie Pearce
*Indicates required field
Name is required
Email is required
Please enter a valid phone number (e.g., 416-111-1111).

Community Spotlight: Homes For sale in Your Neighborhood