1828 Marconi Boulevard, London East, Ontario N5V 4Y1

Listed for:
$2,800
4 beds
2 baths
Listed 16 days ago
House for rent: 1828 Marconi Boulevard, London East, Ontario N5V 4Y1

View all 26 photos

About

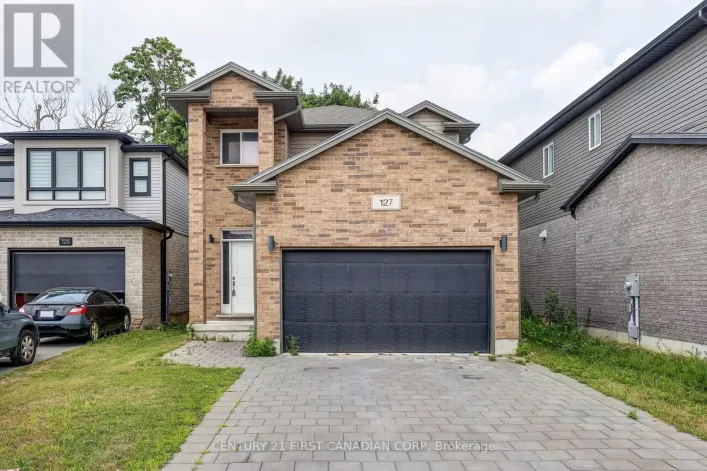
Cross Streets: Gore Road & Marconi Boulevard. ** Directions: From Highbury Ave N: Head east on Trafalgar Street, turn right onto Gore Road, then left onto Marconi Boulevard. Available September 1st! This well-maintained raised ranch offers 4 spacious bedrooms and 2 full bathrooms, making it an ideal home for families or working professionals. The bright upper level features an open-concept living and dining area with pot lights, creating a warm and inviting atmosphere. The modern kitchen offers ample cabinet space and direct access to the fully fenced backyard-perfect for relaxing, entertaining, or enjoying summer BBQs. The primary bedroom includes a walk-in closet, and an additional upstairs bedroom also features a walk-in closet. A full bathroom completes the upper level.The lower level offers a large family room, two generously sized bedrooms, and a second full bathroom with a standing shower, providing plenty of space for everyone. Additional features include an attached garage, a double driveway, and a functional layout designed for comfortable everyday living. Conveniently located close to schools, parks, shopping, public transit, and other everyday amenities. Tenant is responsible for all utilities and the water heater rental. (id:27476)

Property Highlights

MLS® Number
X13624708
Type
Single Family
Community Name
East I
Ownership Type
Freehold
Land Size
30.5 x 116.6 FT
Parking Space Total
3

Building

Building Type
House
Storeys
1.00
Square Footage
700 - 1100 sqft
Bathrooms Total
2
Bedrooms Above Ground
4
Bedrooms Total
4
Exterior Finish
Brick, Vinyl siding
Fireplace Present
No
Basement Type
N/A (Finished)
Basement Features
Building Heating Type
Forced air
Heating Fuel
Other
Building Cooling Type
Central air conditioning

Utilities

Water
Municipal water
Utility Sewer
Sanitary sewer

Room Layout

Bedroom 3
Lower level
3.5 m x 3 m
Bedroom 4
Lower level
3.5 m x 3 m
Living room
Lower level
4.7 m x 3 m
Bathroom
Lower level
2 m x 1.2 m
Living room
Main level
4.77 m x 3.05 m
Primary Bedroom
Main level
4.49 m x 3.37 m
Bedroom 2
Main level
2.84 m x 2.74 m
Kitchen
Main level
5.02 m x 3.12 m
Bathroom
Main level
2 m x 1 m

Location

Learn more about this property
Listing provided by:
BLUE FOREST REALTY INC.
MLS® number:
X13624708
Agent:
Kanwaljeet Singh
*Indicates required field
Name is required
Email is required
Please enter a valid phone number (e.g., 416-111-1111).
