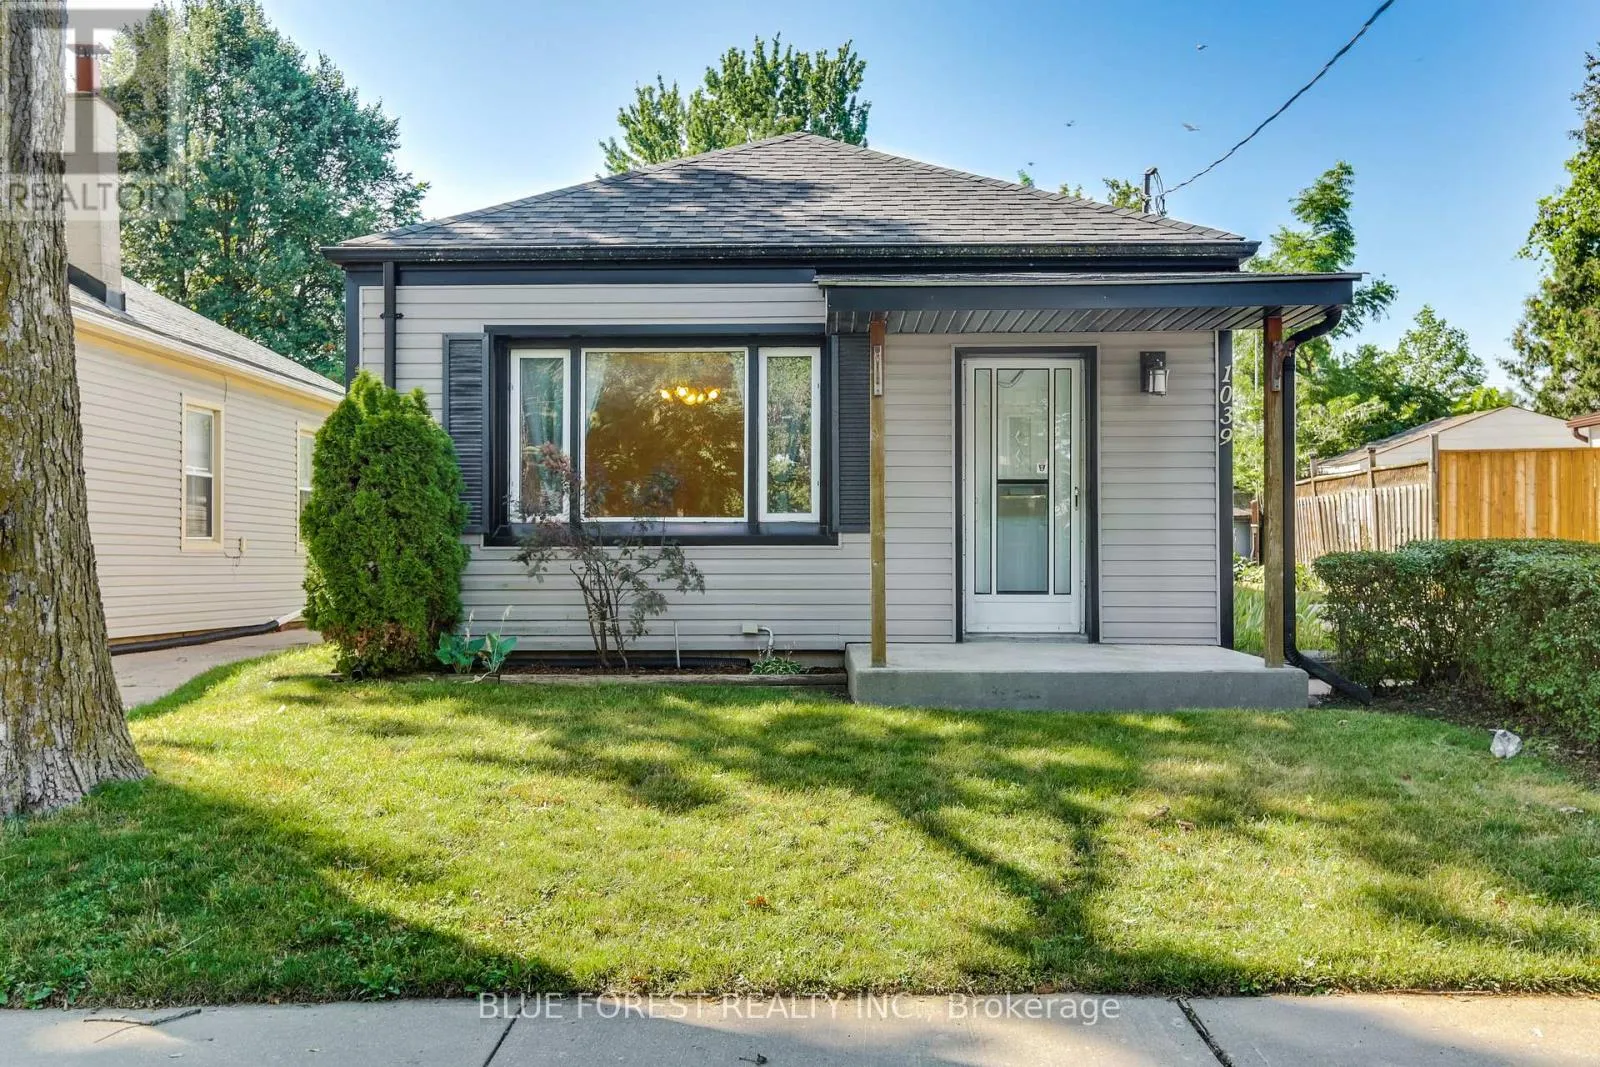
1039 Frances Street, London East, Ontario N5W 2L8

Listed for:
$379,900
3 beds
2 baths
Listed 13 days ago
House for rent: 1039 Frances Street, London East, Ontario N5W 2L8

View all 33 photos

About

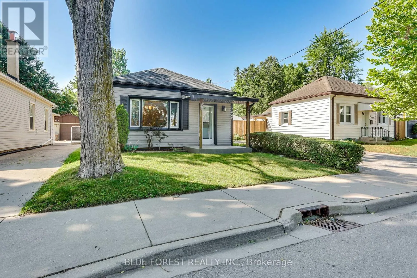
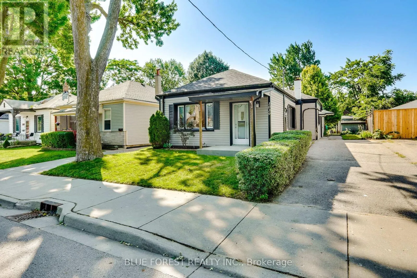
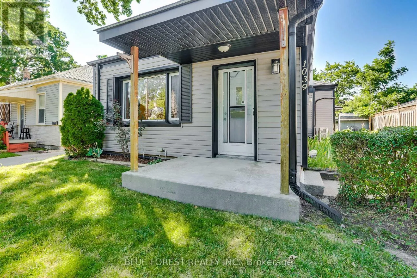
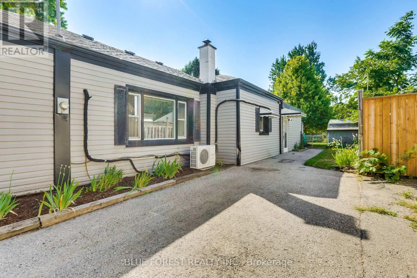
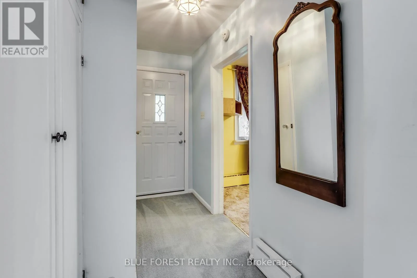
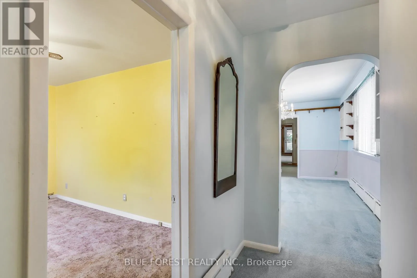
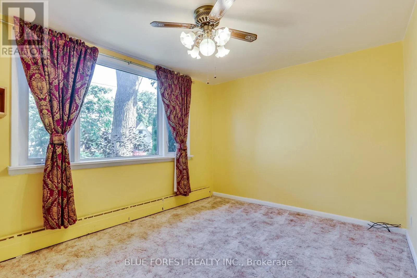
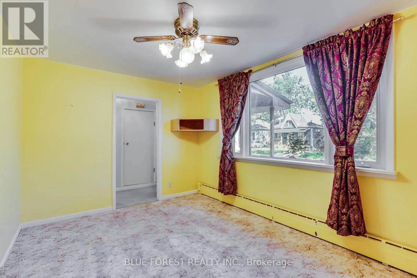
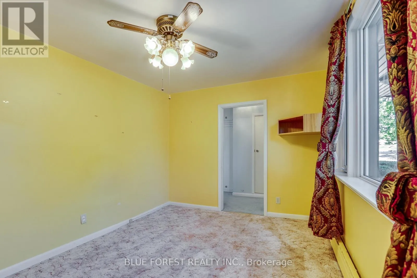
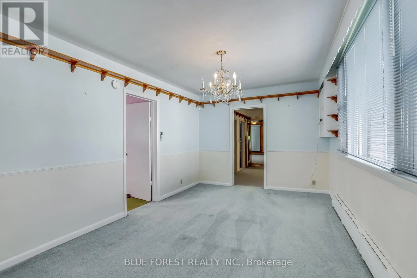

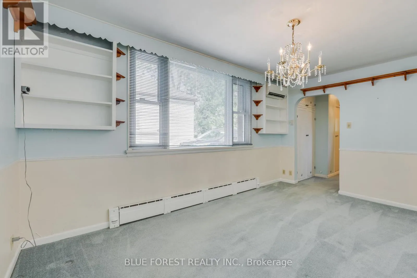
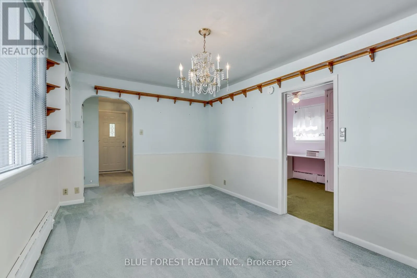
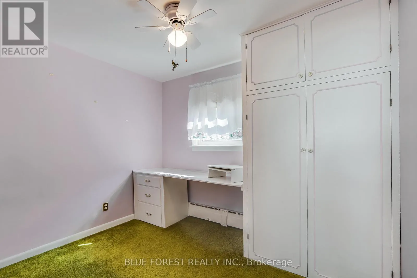
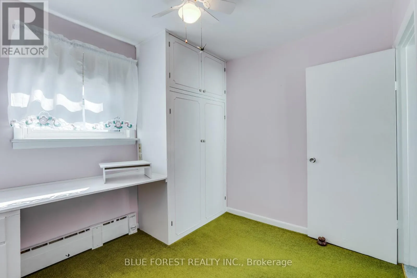
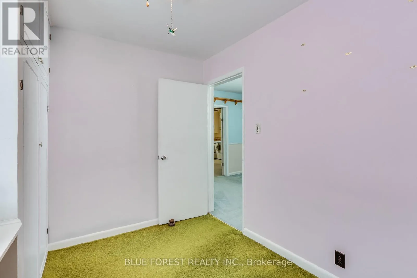
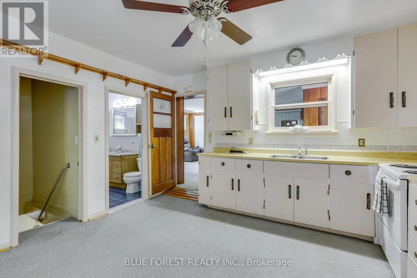
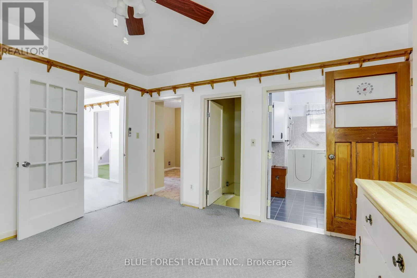
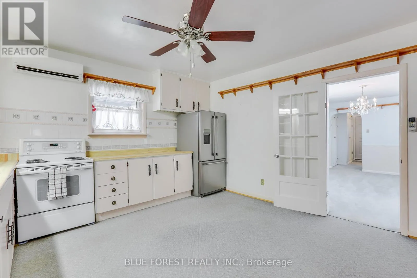
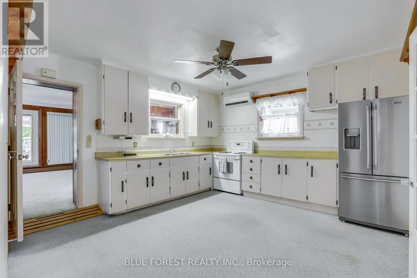
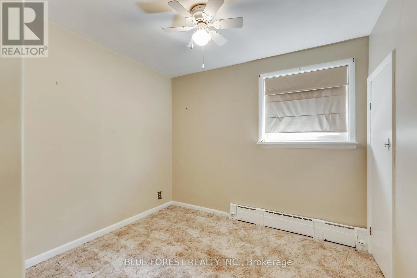
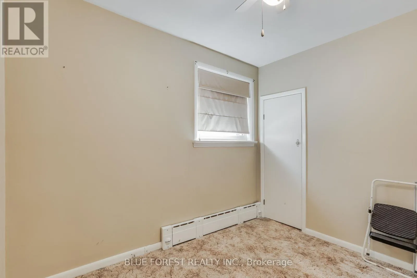
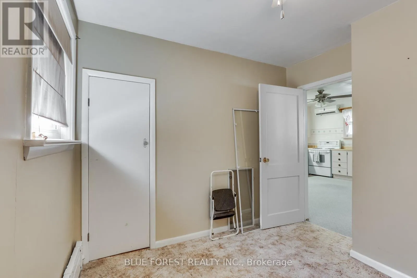
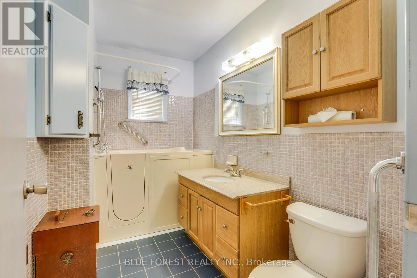
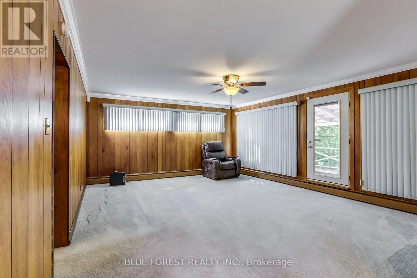
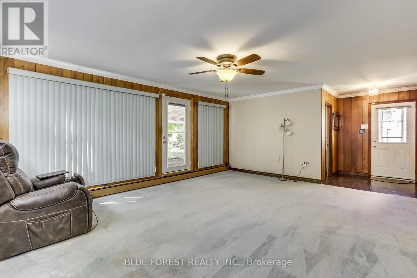
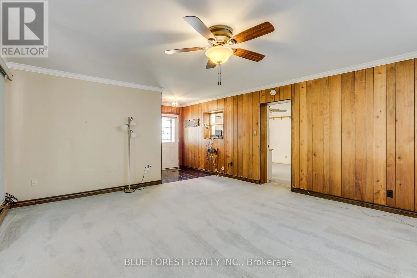
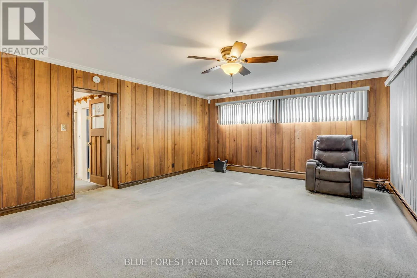
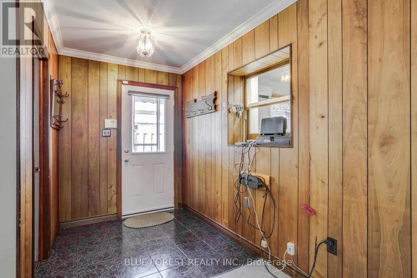
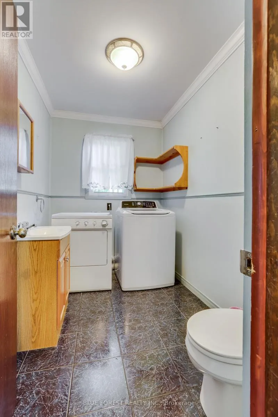
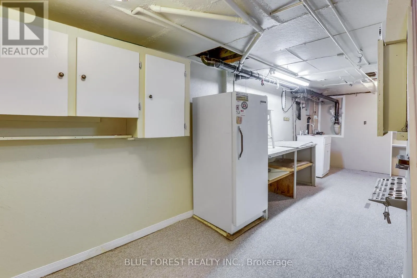
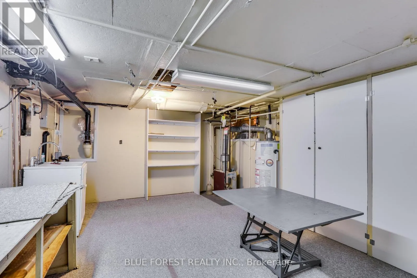
Cross Streets: Egerton and Frances. ** Directions: Egerton to Frances. This well-loved home has been cared for by the same owners for over 40 years and offers a wonderful opportunity for buyers seeking affordability, space, and the chance to make a home their own. Featuring 3 bedrooms, 2 bathrooms, and convenient main floor laundry, this bungalow offers a functional and comfortable layout. The spacious eat-in kitchen and dining room provide plenty of room for you to host. The large bonus room at the rear of the home adds valuable living space and flexibility for a family room, hobby area, or additional retreat. Garden door lead to a covered patio and spacious backyard, creating a great space for relaxing or entertaining.The lower level offers additional storage along with a versatile office/den area. The driveway provides parking for up to three vehicles. Located on a quiet street with wonderful neighbours, this home is a great opportunity for anyone looking to add their personal touches. Walking distance to the new Hard Rock Hotel, the Factory, Western Fair Sports Centre, Papi's Steak House, Power House Brewing, Anderson Ale, Farmers market and many other amenities. (id:27476)

Property Highlights

MLS® Number
X13632240
Type
Single Family
Community Name
East M
Ownership Type
Freehold
Land Size
41.3 x 132 FT
Parking Space Total
3

Building

Building Type
House
Storeys
1.00
Square Footage
1100 - 1500 sqft
Bathrooms Total
2
Bedrooms Above Ground
3
Bedrooms Total
3
Exterior Finish
Vinyl siding
Fireplace Present
No
Basement Type
N/A (Partially finished)
Basement Features
Building Heating Type
Baseboard heaters
Heating Fuel
Natural gas
Building Cooling Type
Wall unit

Utilities

Water
Municipal water
Utility Sewer
Sanitary sewer

Room Layout

Recreational, Games room
Basement
4.05 m x 5.4 m
Utility room
Basement
4.01 m x 6.85 m
Bedroom
Main level
2.57 m x 3.1 m
Bedroom
Main level
3 m x 4.06 m
Bedroom
Main level
2.93 m x 3.01 m
Dining room
Main level
4.76 m x 3.2 m
Kitchen
Main level
4.12 m x 4.19 m
Family room
Main level
4.72 m x 5.57 m
Bathroom
Main level
1.82 m x 3.01 m
Bathroom
Main level
2.78 m x 1.82 m

Location

Learn more about this property
Listing provided by:
BLUE FOREST REALTY INC.
MLS® number:
X13632240
Agent:
Michelle O'brien
*Indicates required field
Name is required
Email is required
Please enter a valid phone number (e.g., 416-111-1111).