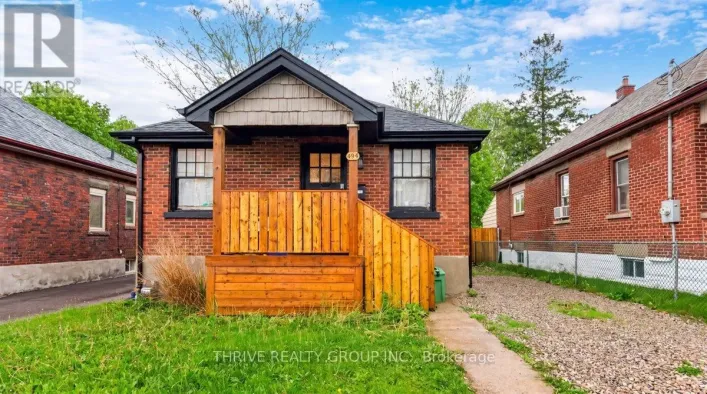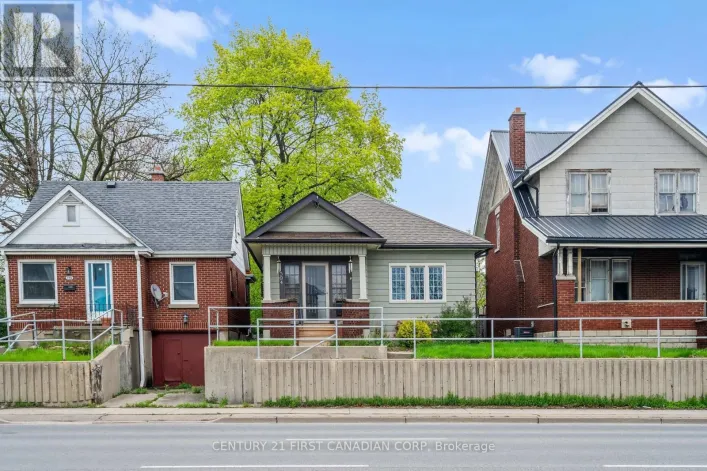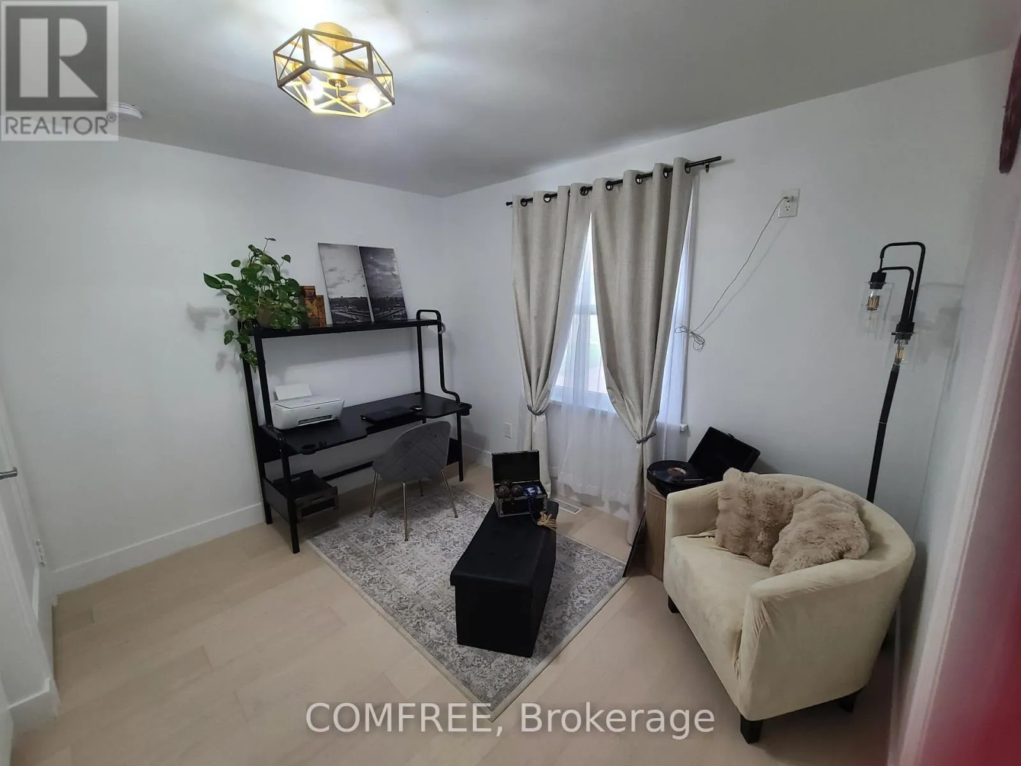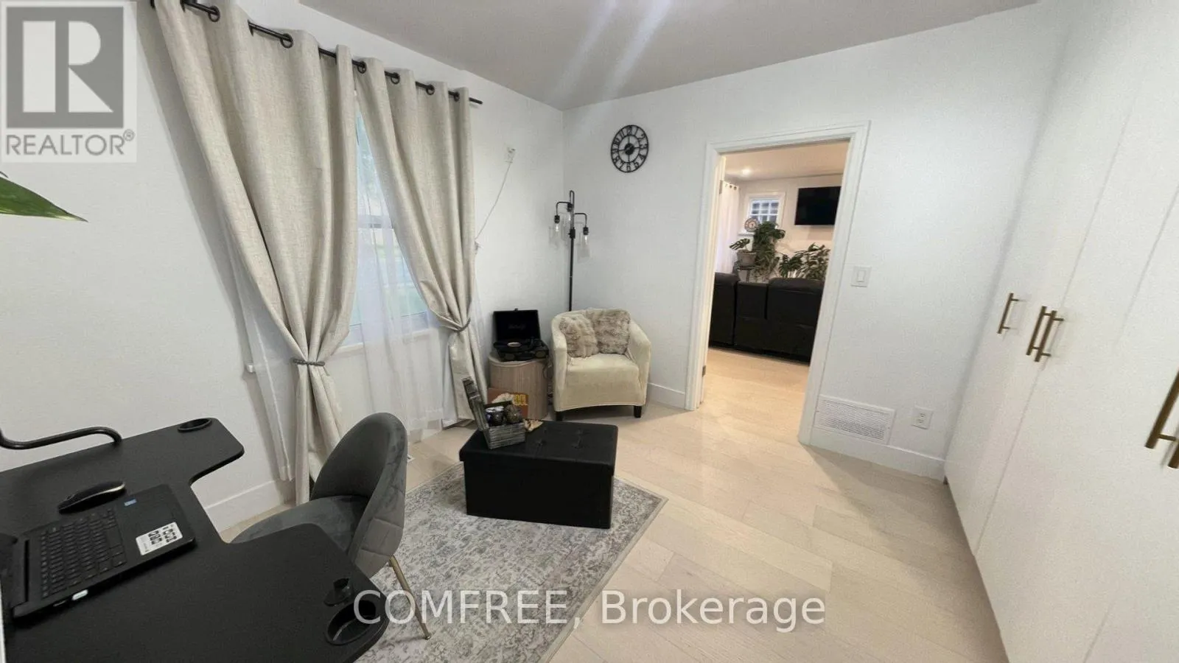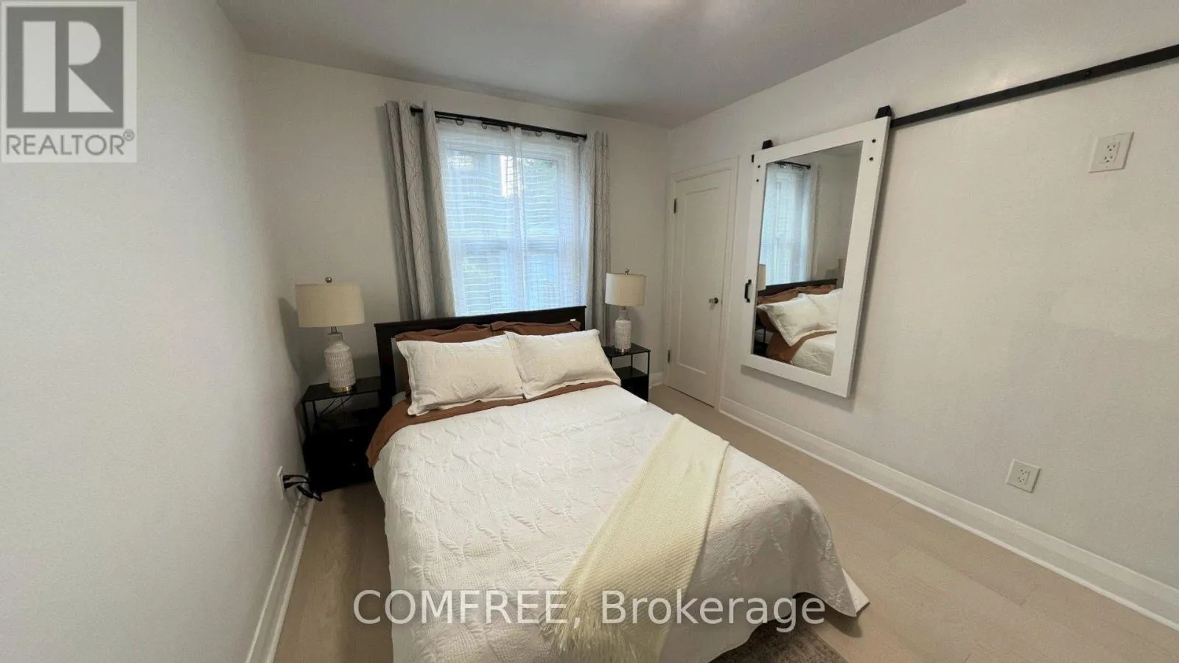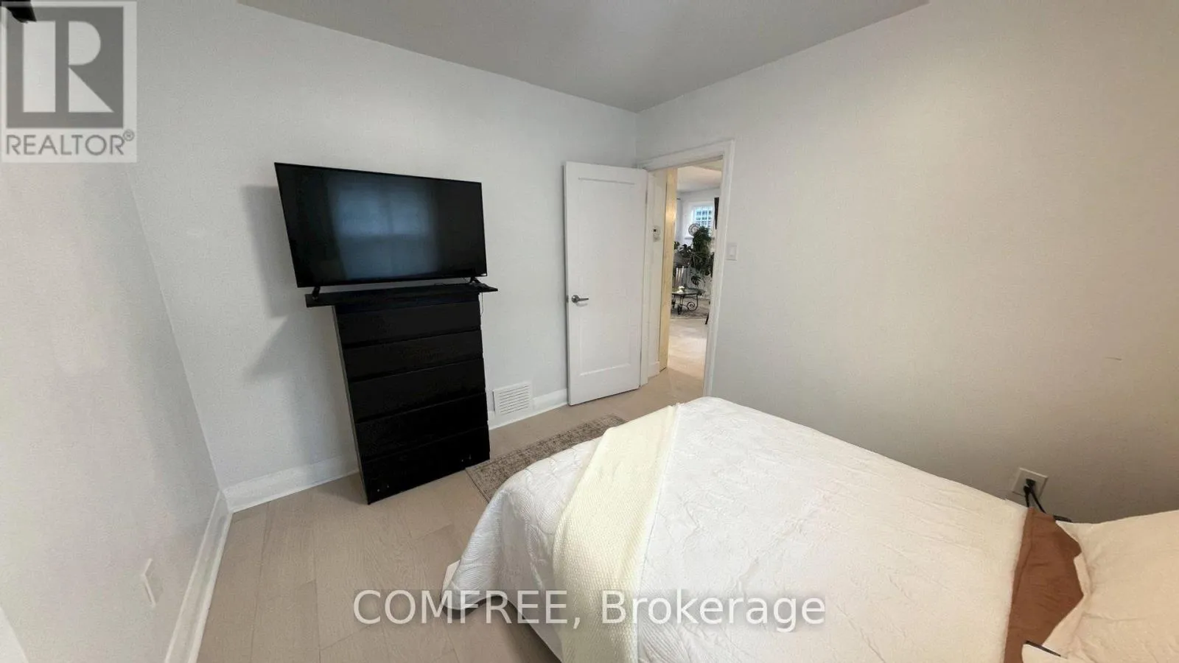
529 Highbury Avenue N, London East, Ontario N5W 4K6

Listed for:
$645,900
5 beds
2 baths
Listed 12 days ago
House for rent: 529 Highbury Avenue N, London East, Ontario N5W 4K6

View all 27 photos

About

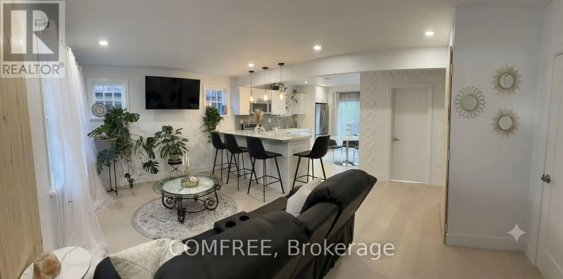
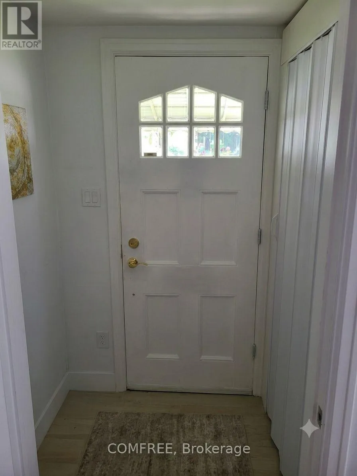
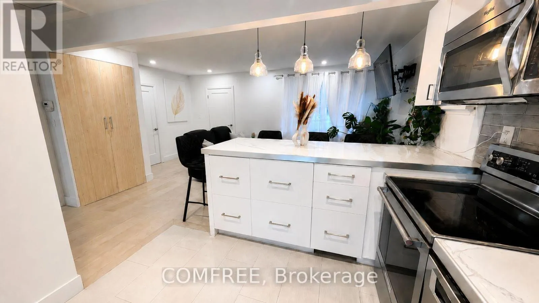
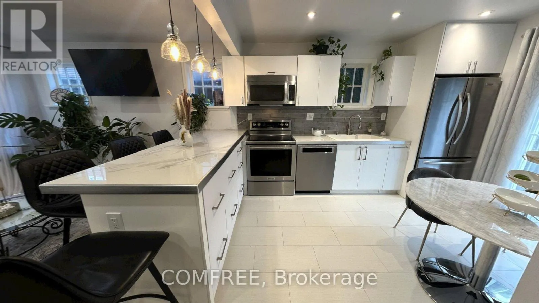
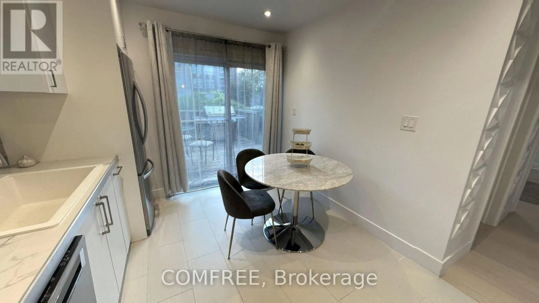
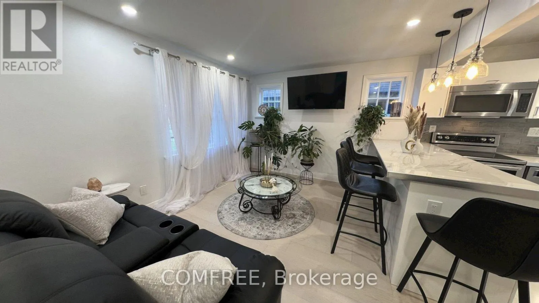
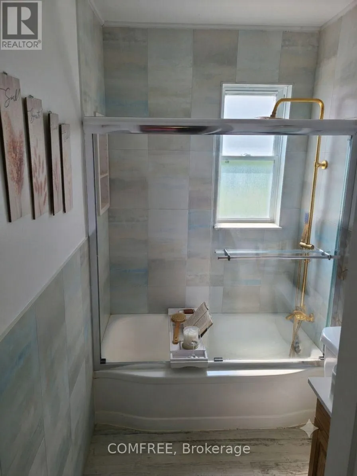
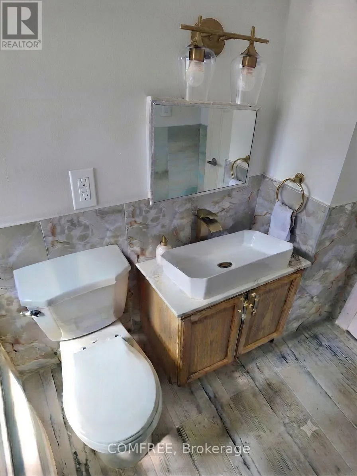
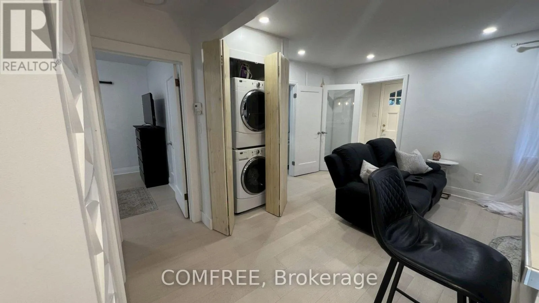
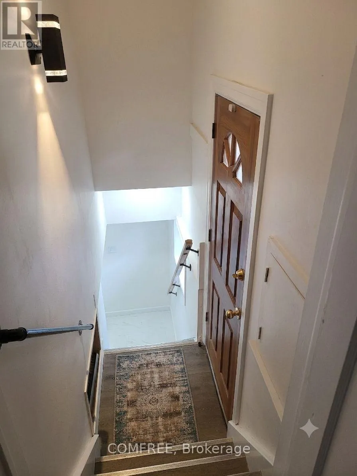
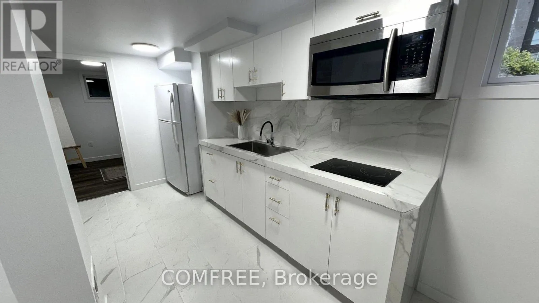
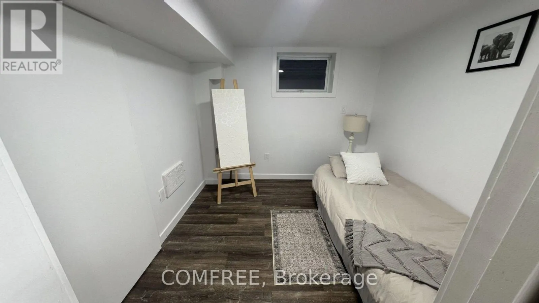
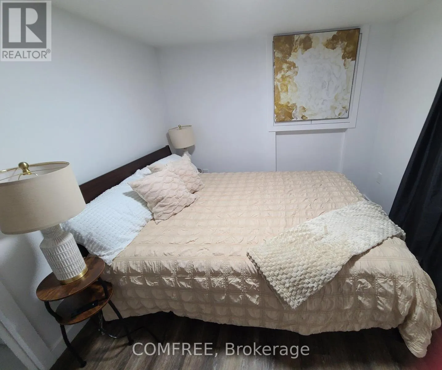
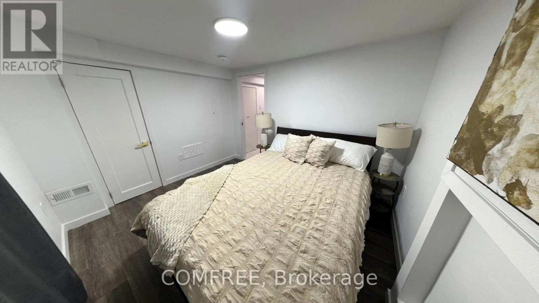
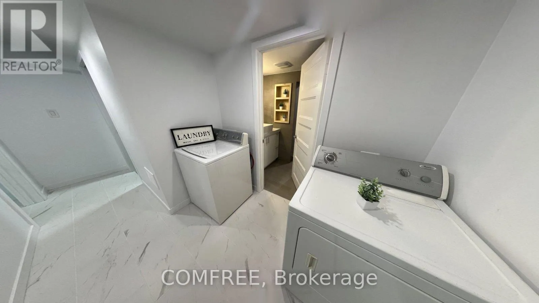
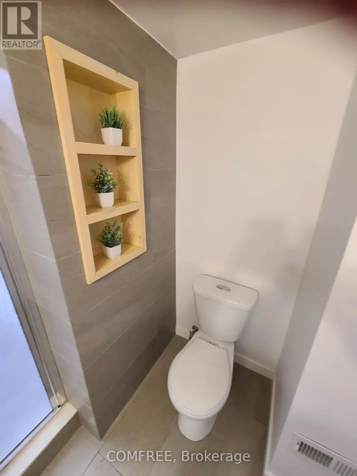
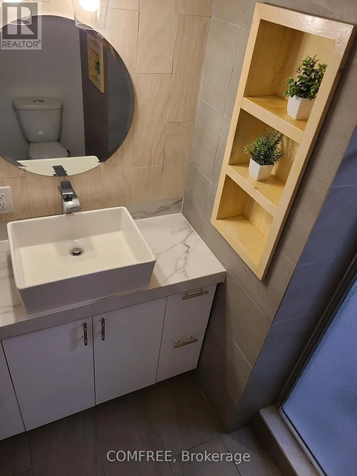

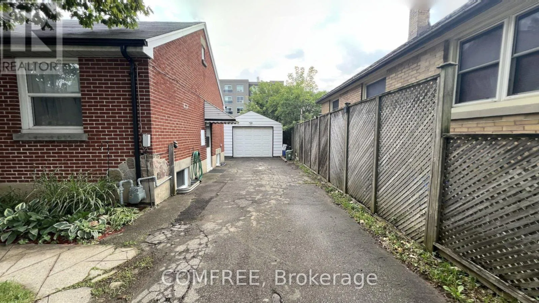
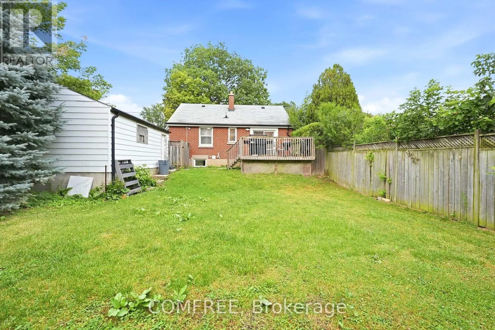
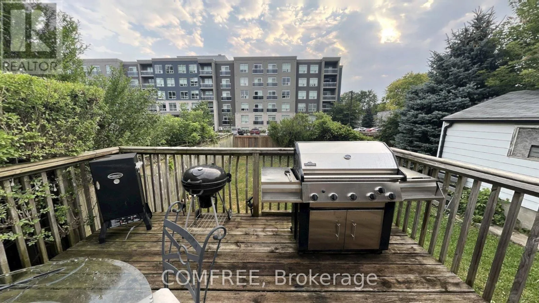
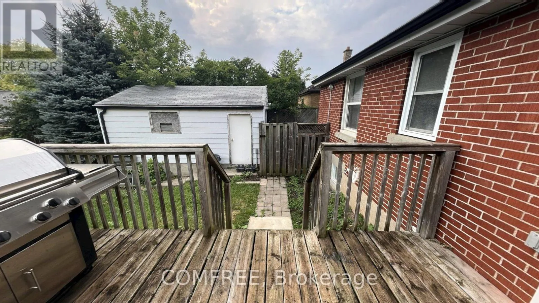
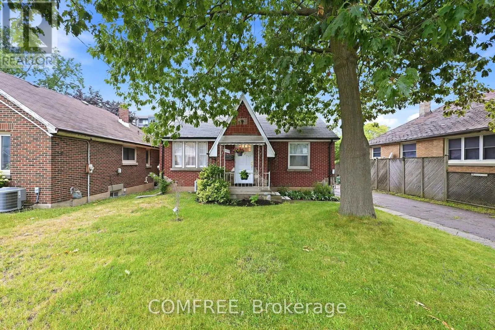
Cross Streets: Highbury & Florence. ** Directions: From Oxford Street East, travel south on Highbury Avenue North. The property is located near Oakland Avenue. Fully renovated bungalow offering modern European-inspired design and quality finishes in a convenient London location, minutes from Highway 401, downtown, public transit and everyday amenities. The functional layout includes 2 main-level bedrooms plus 3 lower-level bedroom, two full bathrooms, two kitchens and separate laundry areas on each level, providing flexible living options. Interior highlights include white oak hardwood flooring on the main level, tile and waterproof vinyl flooring downstairs, fresh paint throughout, new lower-level windows, smart switches and stainless steel appliances. The main kitchen features a marble-style island, while the bathrooms include a soaking tub and a spacious walk-in marble style shower. The insulated lower level is designed with added fire and sound resistance. Additional features include gas heating, central air conditioning, a fully fenced yard, raised deck, detached garage with remote opener and driveway parking for four vehicles. Room dimensions and square footage are approximate and should be independently verified by the buyer. (id:27476)

Property Highlights

MLS® Number
X13634966
Type
Single Family
Community Name
East M
Ownership Type
Freehold
Land Size
50 x 36.6 FT
Parking Space Total
5

Building

Building Type
House
Storeys
1.00
Square Footage
700 - 1100 sqft
Bathrooms Total
2
Bedrooms Above Ground
2
Bedrooms Total
5
Exterior Finish
Brick
Fireplace Present
No
Basement Type
N/A, N/A (Finished)
Basement Features
Walk out
Building Heating Type
Forced air
Heating Fuel
Natural gas
Building Cooling Type
Central air conditioning

Utilities

Water
Municipal water
Utility Sewer
Sanitary sewer

Room Layout

Bedroom
Basement
3.18 m x 2.77 m
Bedroom
Basement
2.72 m x 2.57 m
Kitchen
Basement
4.27 m x 2.87 m
Bedroom
Basement
2.29 m x 3.48 m
Kitchen
Main level
7.01 m x 5.26 m
Bathroom
Main level
2.36 m x 1.5 m
Bedroom
Main level
3.28 m x 2.77 m
Bedroom
Main level
2.82 m x 3.3 m
Living room
Main level
2.74 m x 3.73 m

Location

Learn more about this property
Listing provided by:
COMFREE
MLS® number:
X13634966
Agent:
Erin Holowach
*Indicates required field
Name is required
Email is required
Please enter a valid phone number (e.g., 416-111-1111).

Street Spotlight - For sale