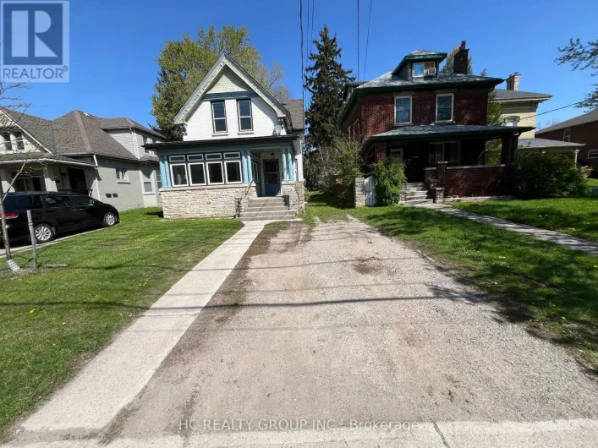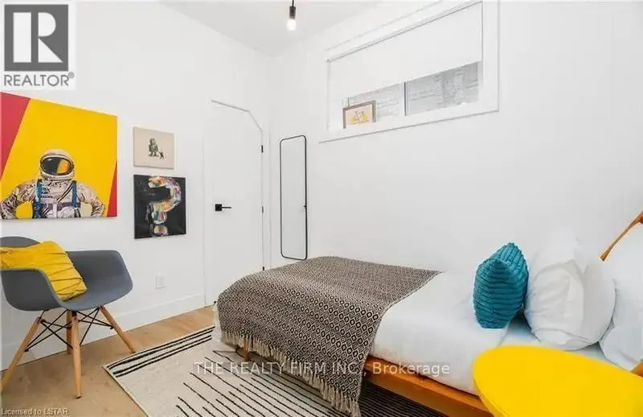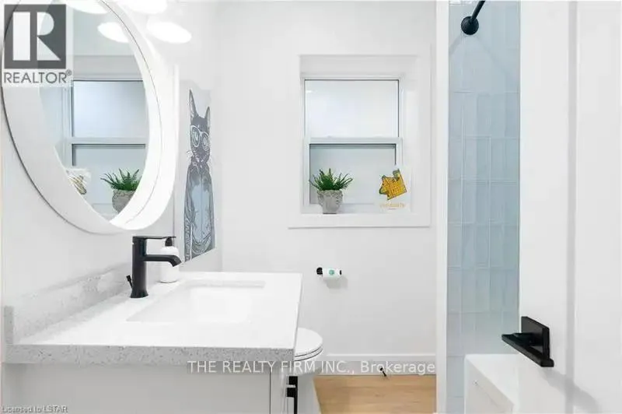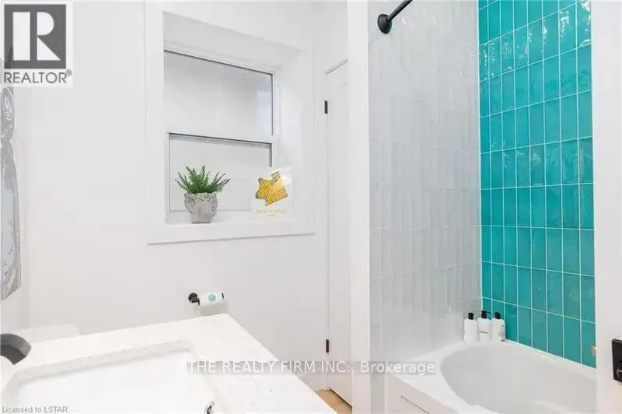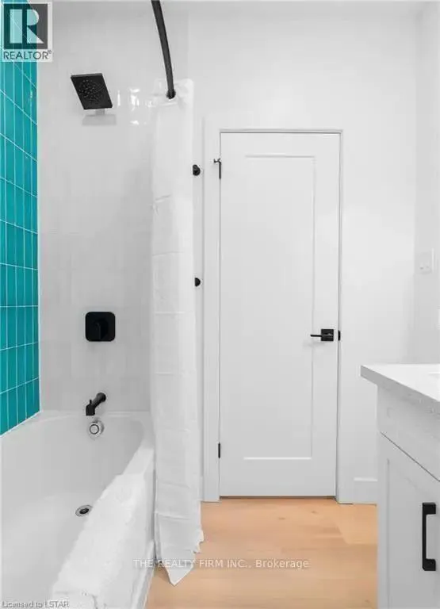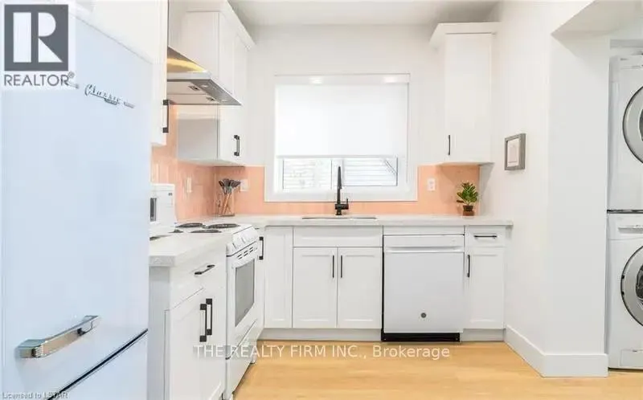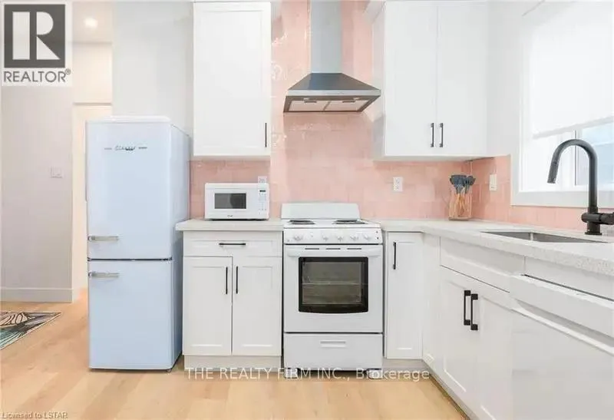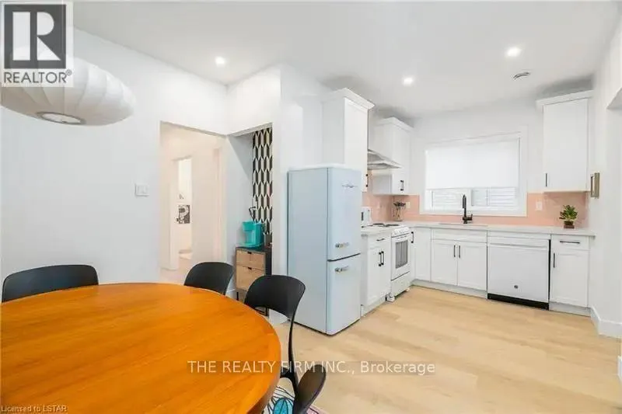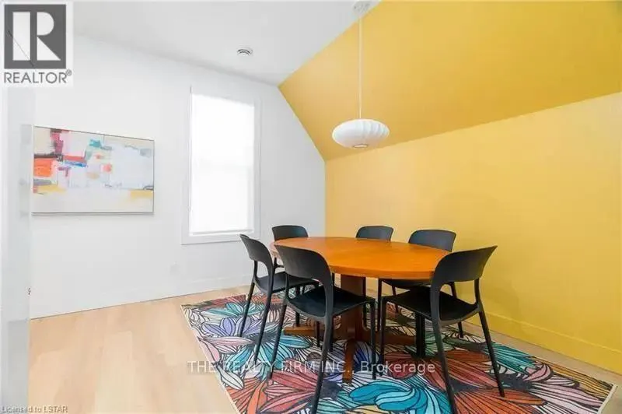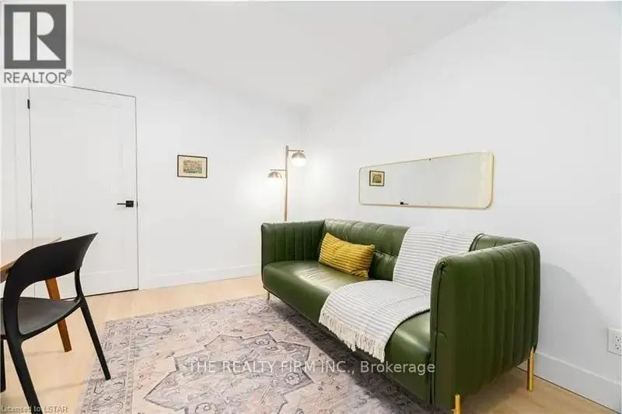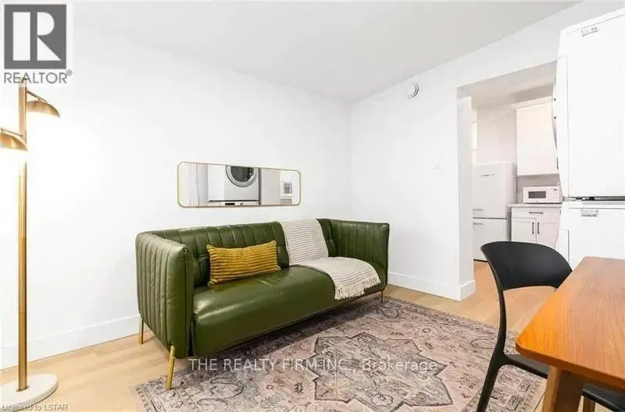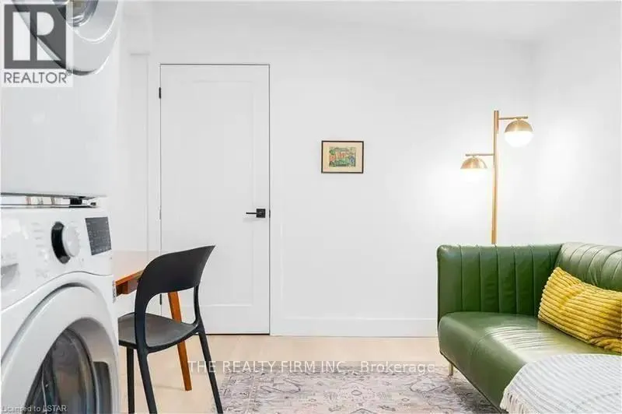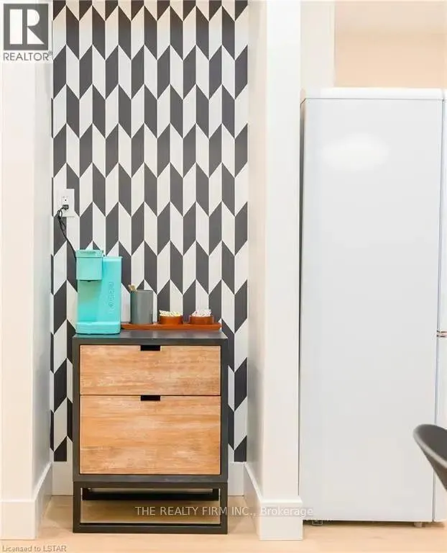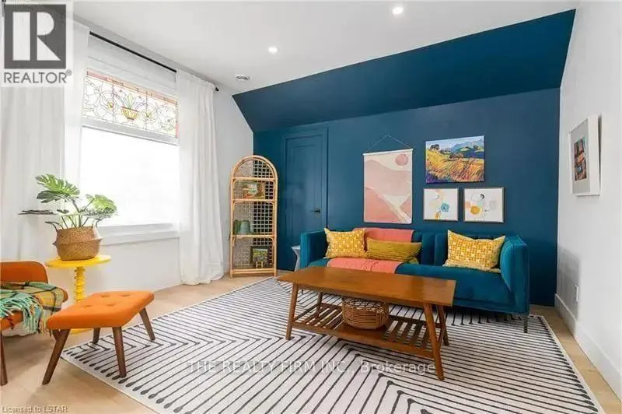
Oxford & Richmond Luxury, fully furnished executive 2 bedroom, 1 bathroom suite located in the highly regarded Old North / Bishop Hellmuth Heritage District, steps to Downtown London. Rich in character, this refined, turn key residence blends timeless architectural charm with contemporary design, offering a quiet and private setting ideal for focused living and working. The home features tall ceilings, beautiful natural light, curated designer furnishings, and a stunning combined kitchen and dining area with stylish seating - perfect for casual dining or entertaining. The inviting living space is enhanced by the character and charm of carefully curated decor and furnishings, creating a warm and sophisticated focal point. Private in-suite laundry adds everyday convenience. Suited for applicants seeking a quiet, high-end, fully furnished home base, the suite is walking distance to St. Joseph's Health Care, a short drive to University Hospital, and conveniently close to Western University (UWO). Public transit and everyday amenities are readily available, offering effortless access to the city's academic, medical, and downtown cores. The lease includes one parking space and snow maintenance, ensuring a truly low-maintenance lifestyle year-round. Available September 1st. $2,400/month inclusive of hydro, gas, water, and internet. (id:27476)