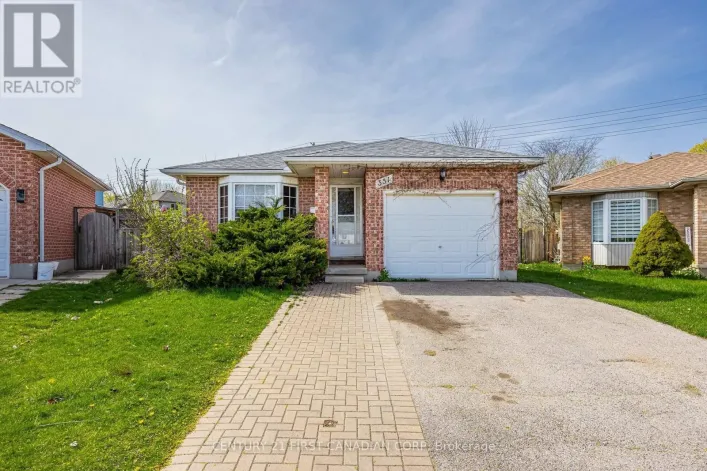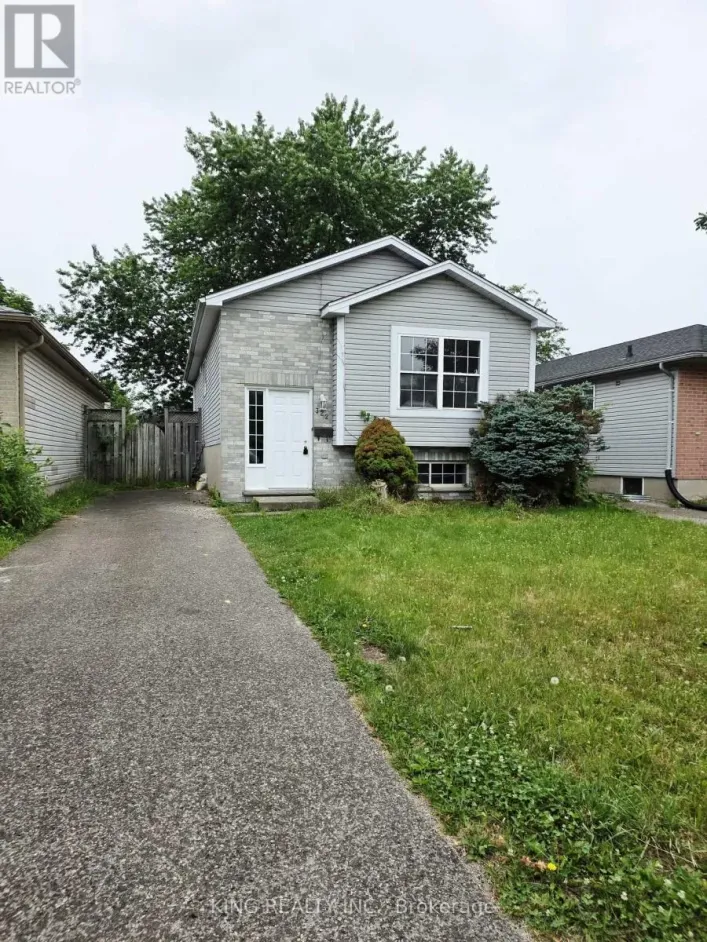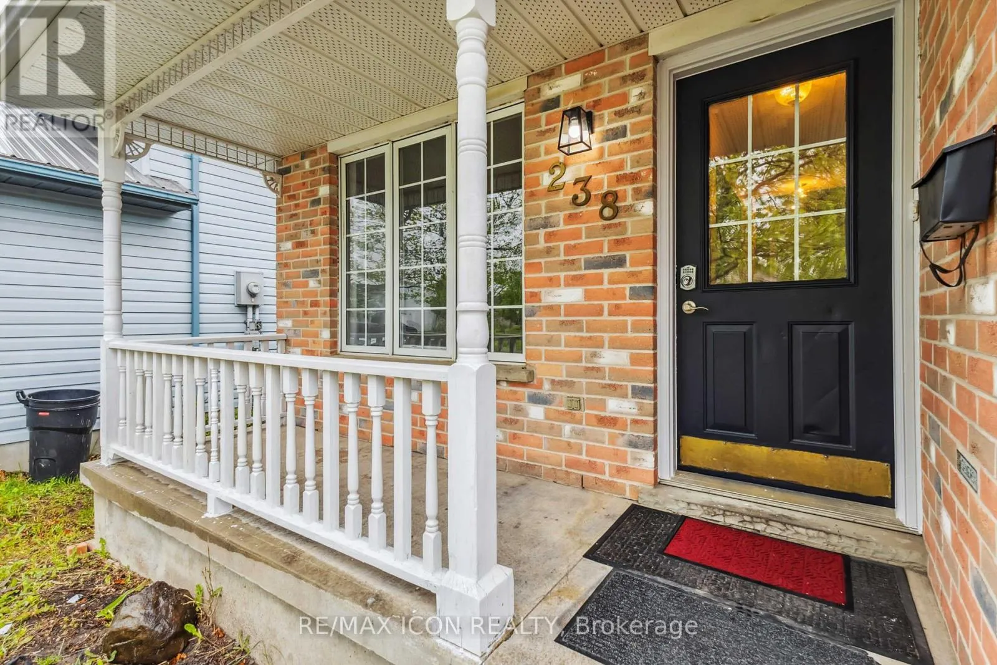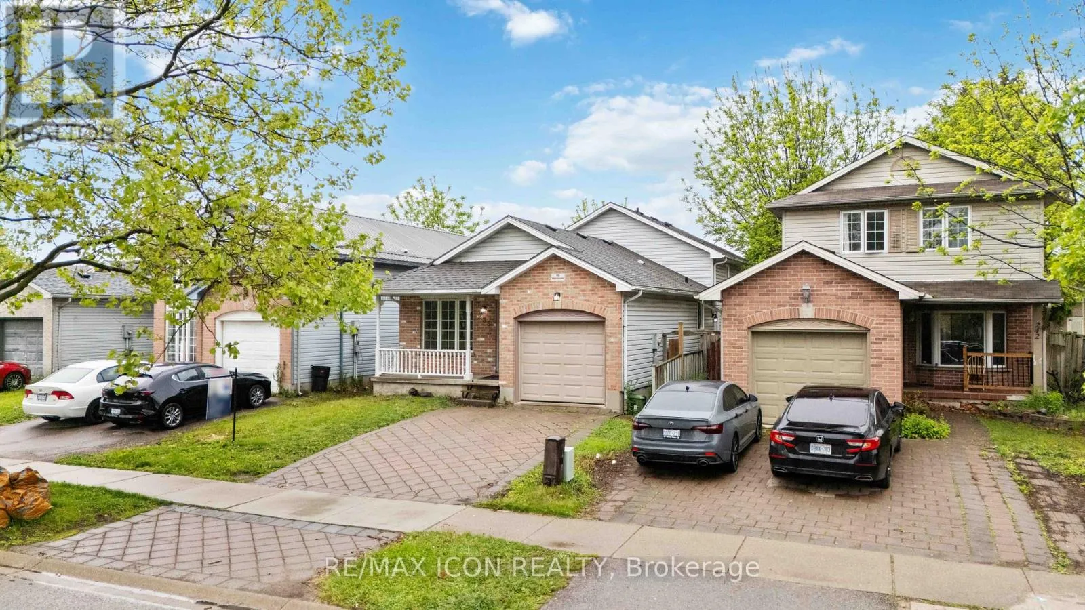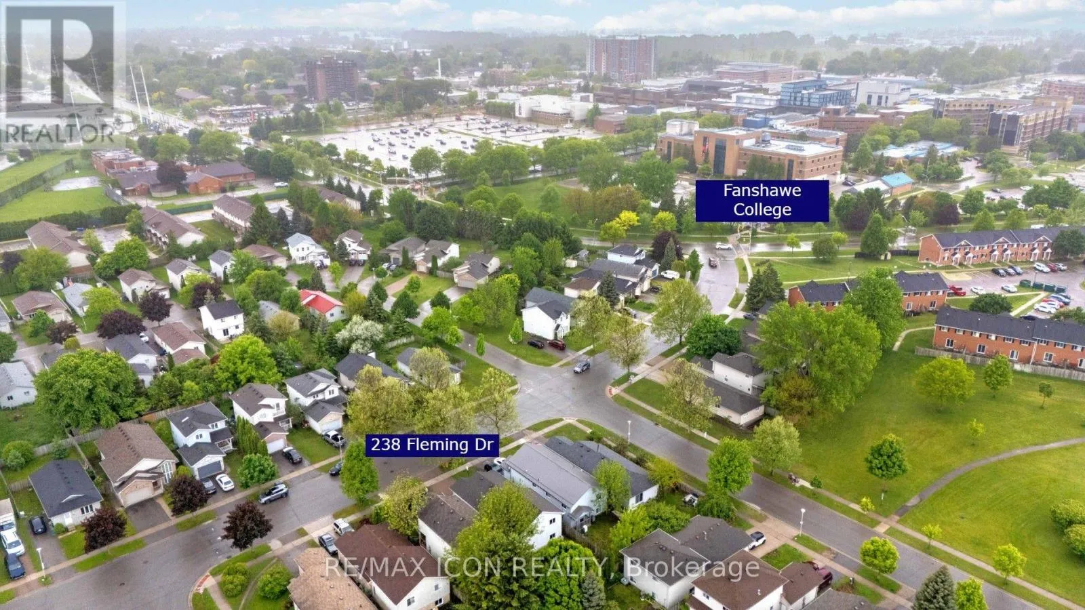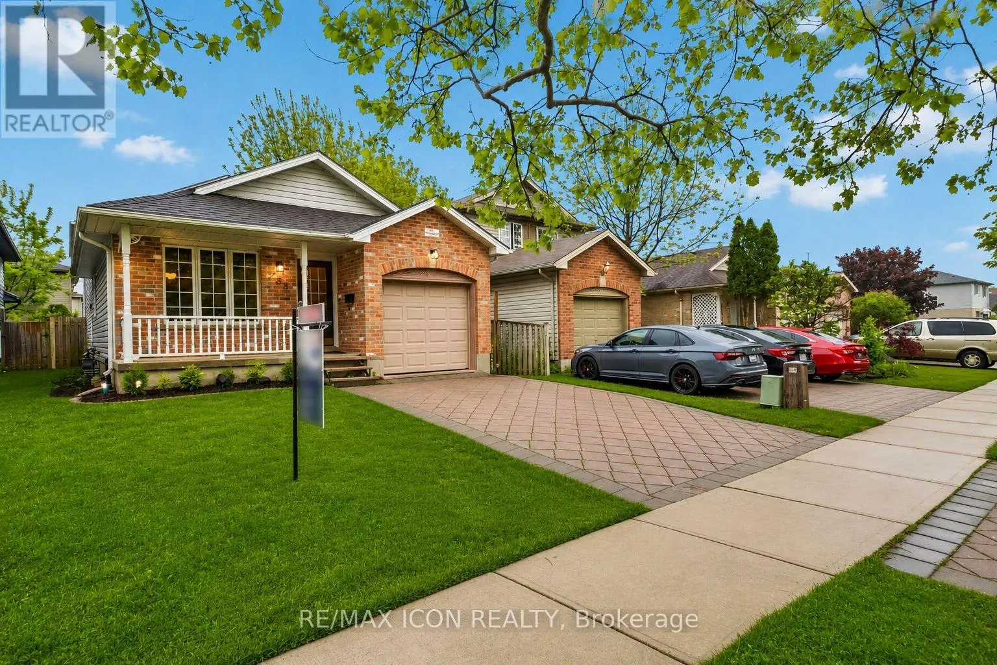
238 Fleming Drive, London East, Ontario N5V 4Y9

Listed for:
$544,900
6 beds
2 baths
Listed 10 days ago
House for rent: 238 Fleming Drive, London East, Ontario N5V 4Y9

View all 23 photos

About

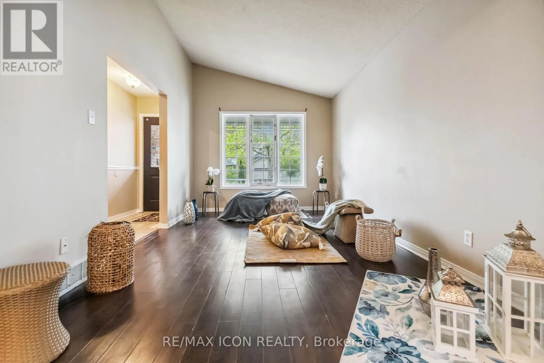
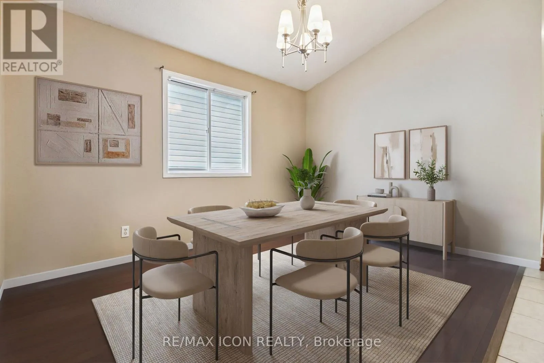
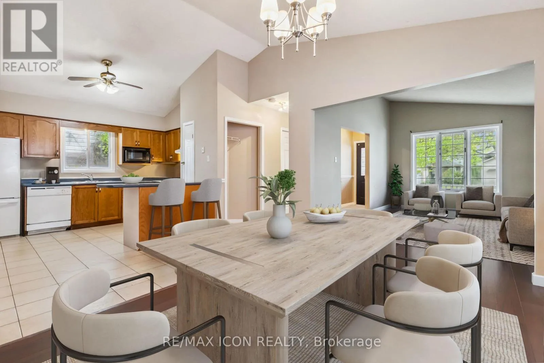
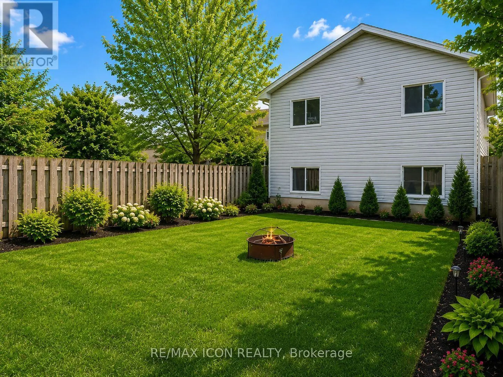
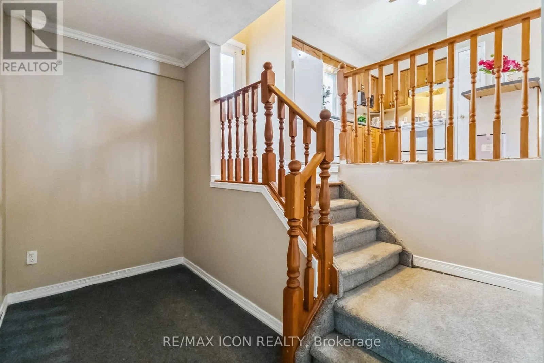
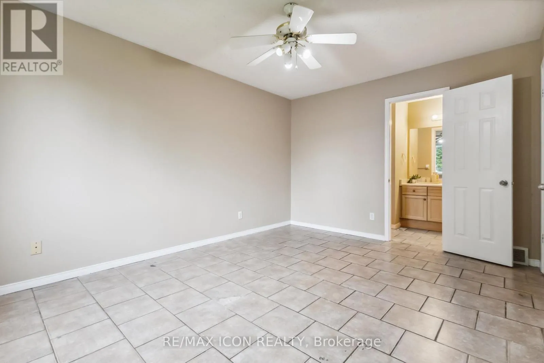
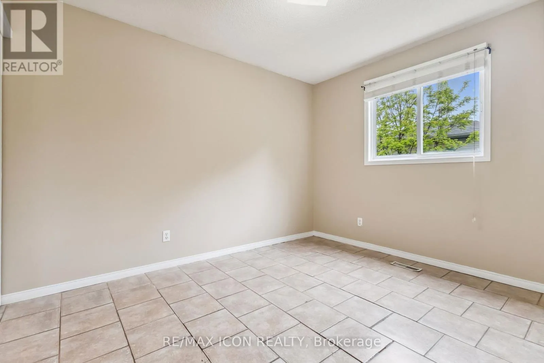
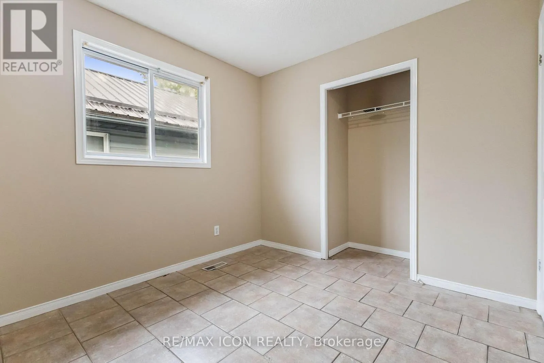
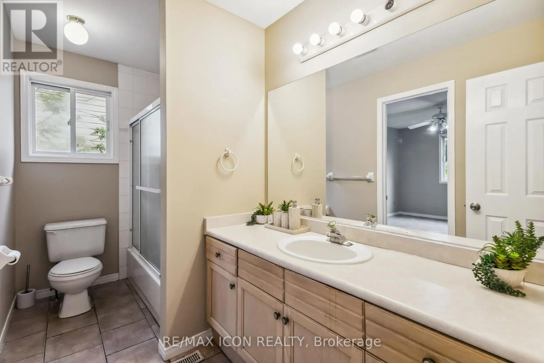
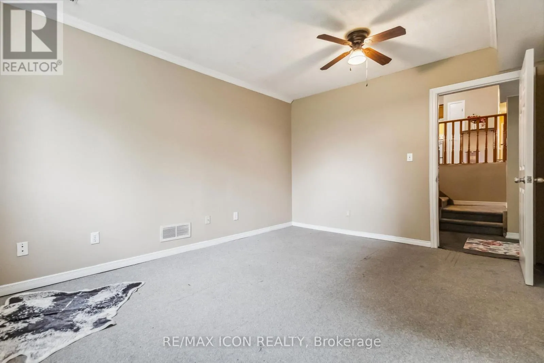
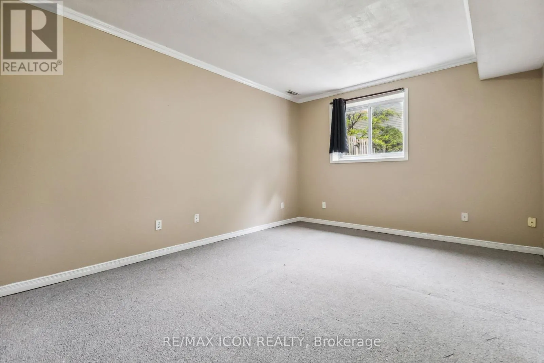
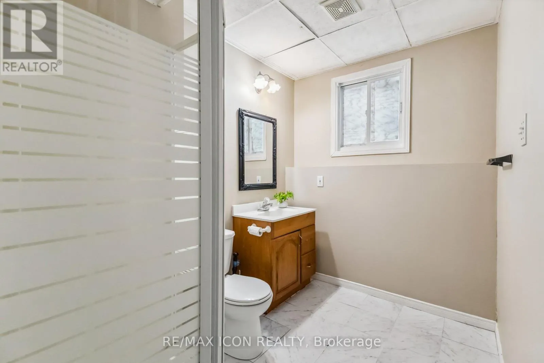
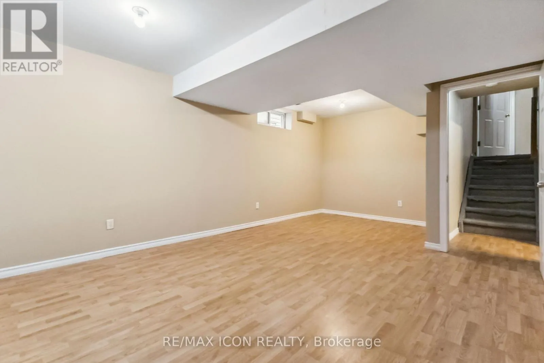
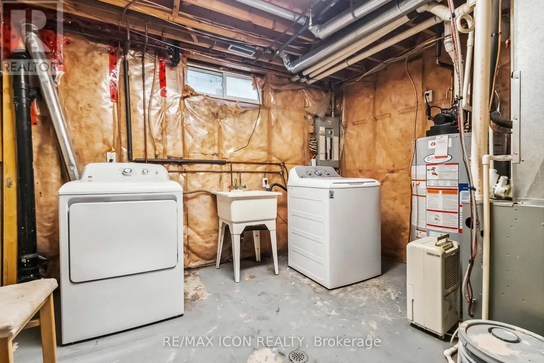
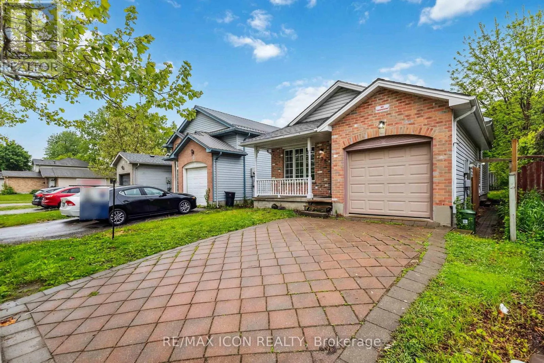
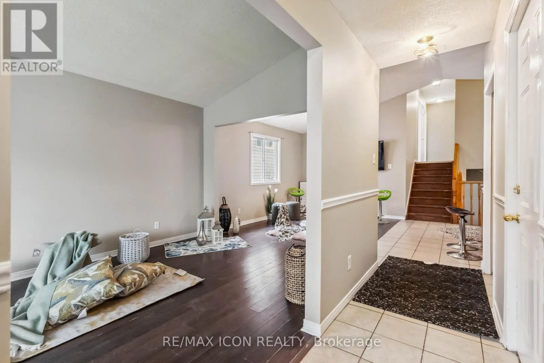
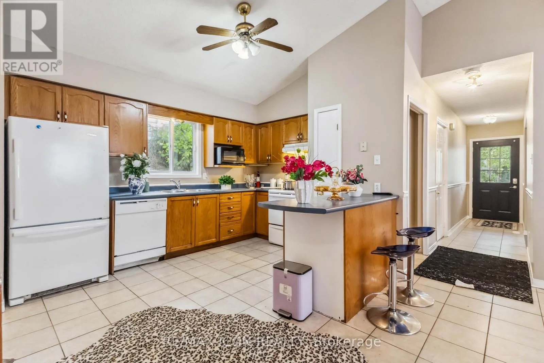
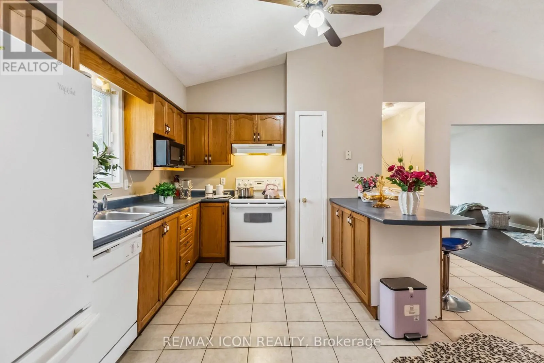
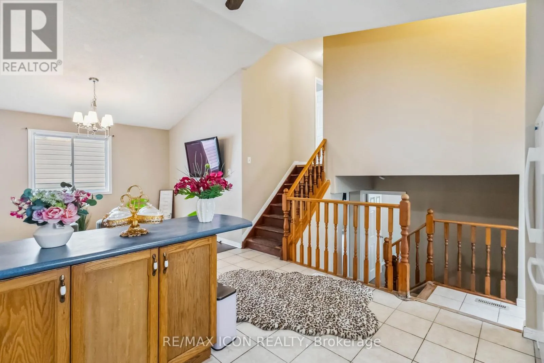
Cross Streets: Fanshawe College Blvd--Fleming Dr. ** Directions: From Fanshawe College Blvd and Oxford st intersection, turn right on Fleming Dr. Licensed Rental Property Just Steps from Fanshawe College! Exceptional investment opportunity in one of London's highest-demand rental areas. This spacious 4-level backsplit offers 5+1 bedrooms, a separate side entrance, and an excellent layout with strong future income potential. The bright open-concept main floor features a spacious living room, dining area, and kitchen. The upper level offers 3 bedrooms and a 4-piece bathroom, while the lower level includes 2 bedrooms, a 3-piece bathroom, and private side entrance. The basement features a 6th bedroom with new flooring, plus dedicated laundry and storage rooms. Freshly painted with numerous updates, this move-in-ready property also includes a fully fenced backyard, attached garage, and parking for 2 additional vehicles. Excellent potential for 2 independent living units. Conveniently located near public transit, shopping, restaurants, and all amenities. Aggressively priced and ready for its next owner-don't miss this outstanding investment opportunity! (id:27476)

Property Highlights

MLS® Number
X13647892
Type
Single Family
Community Name
East D
Ownership Type
Freehold
Land Size
32.8 x 117.3 FT
Parking Space Total
3

Building

Building Type
House
Square Footage
1500 - 2000 sqft
Bathrooms Total
2
Bedrooms Above Ground
5
Bedrooms Total
6
Exterior Finish
Concrete, Vinyl siding
Fireplace Present
No
Basement Type
Full, N/A, N/A (Finished)
Basement Features
Separate entrance
Building Heating Type
Forced air
Heating Fuel
Natural gas
Building Cooling Type
Central air conditioning

Utilities

Water
Municipal water
Utility Sewer
Sanitary sewer

Room Layout

Primary Bedroom
Second level
4.46 m x 3.4 m
Bedroom 2
Second level
3.49 m x 3.18 m
Bedroom 3
Second level
3.06 m x 2.82 m
Bathroom
Second level
1.66 m x 3.4 m
Bedroom
Basement
5.71 m x 3.7 m
Laundry room
Basement
3.41 m x 2.94 m
Other
Basement
2.28 m x 3.7 m
Bedroom 4
Lower level
4.34 m x 3.33 m
Bedroom 5
Lower level
4.94 m x 3.26 m
Bathroom
Lower level
1.84 m x 1.9 m
Dining room
Main level
3.93 m x 3.16 m
Living room
Main level
4.7 m x 3.03 m
Kitchen
Main level
3.86 m x 3.18 m

Location

Learn more about this property
Listing provided by:
RE/MAX ICON REALTY
MLS® number:
X13647892
Agent:
Zahirul Chowdhury
*Indicates required field
Name is required
Email is required
Please enter a valid phone number (e.g., 416-111-1111).

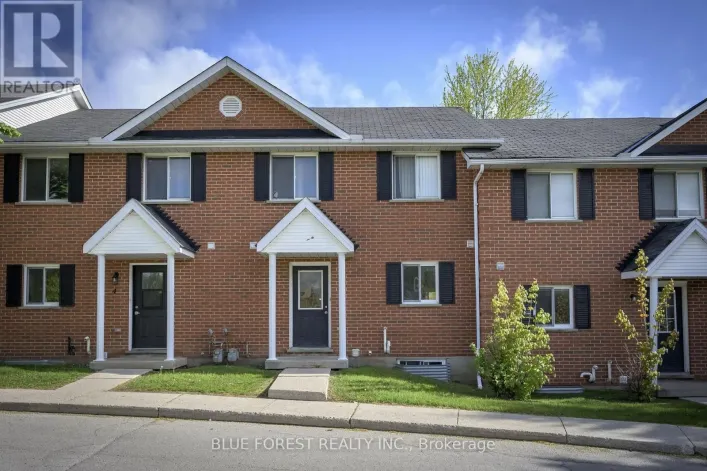
Street Spotlight - For sale