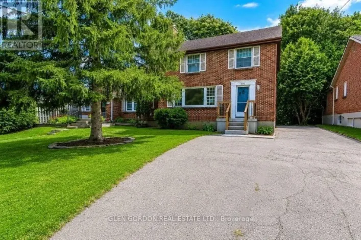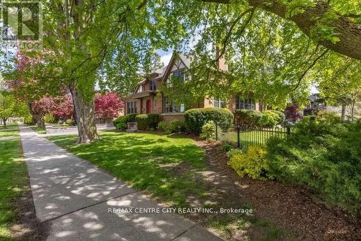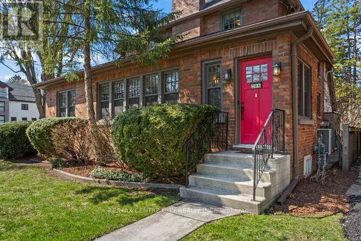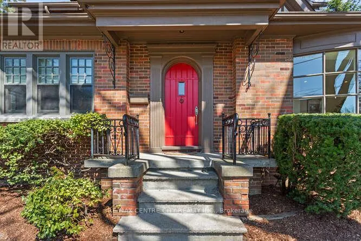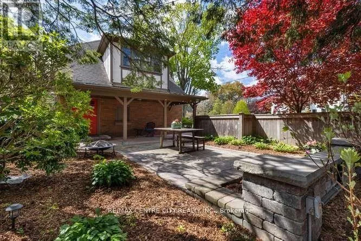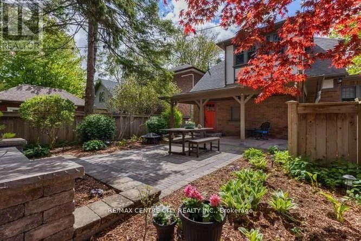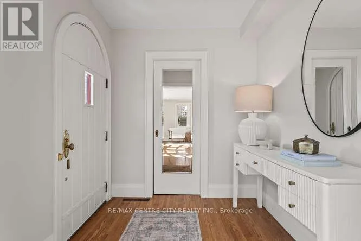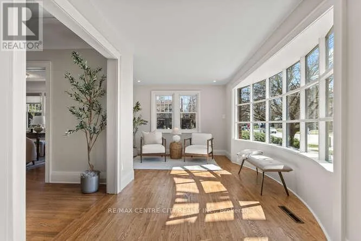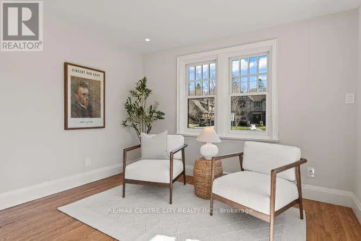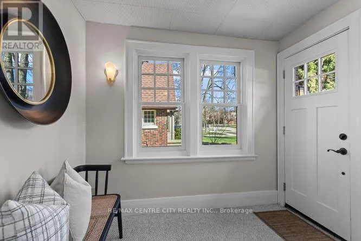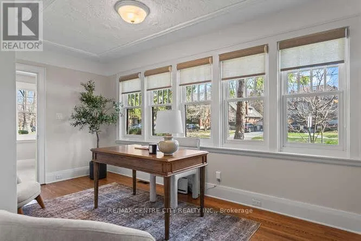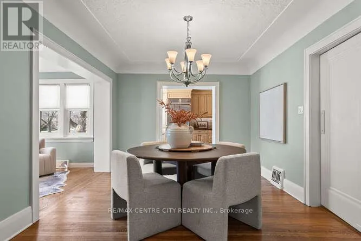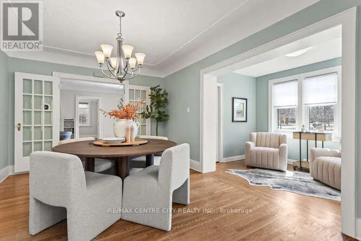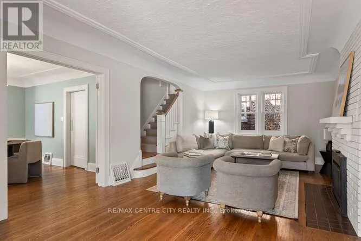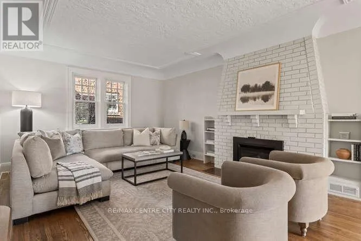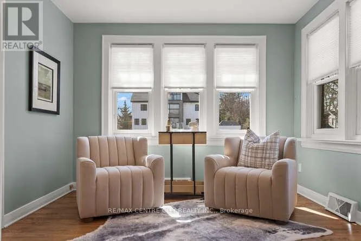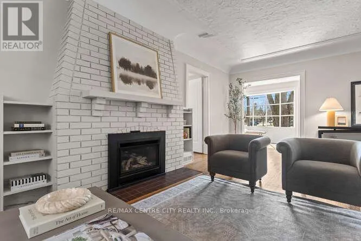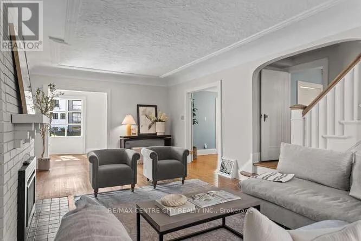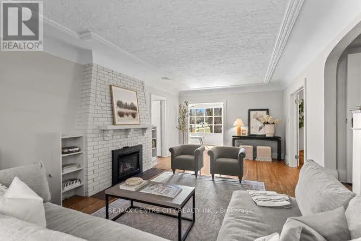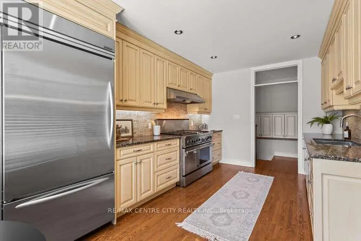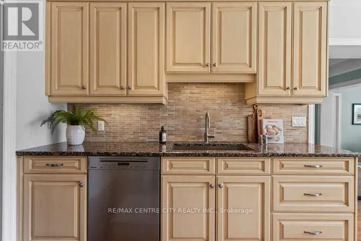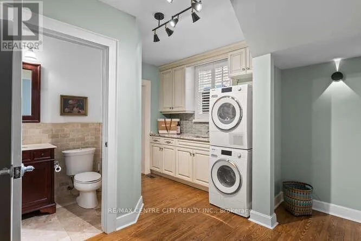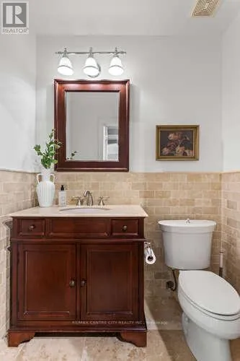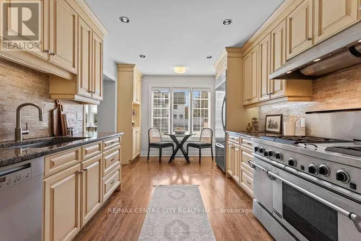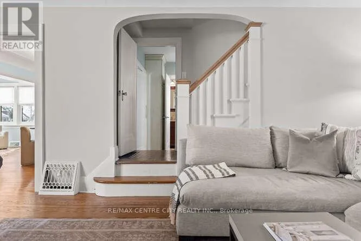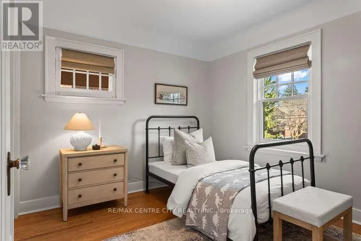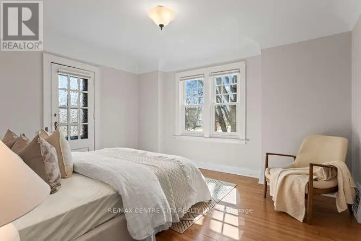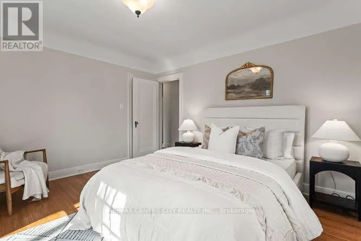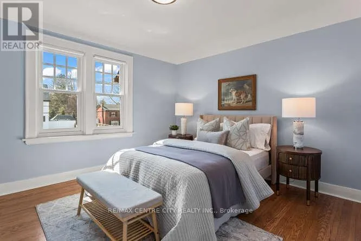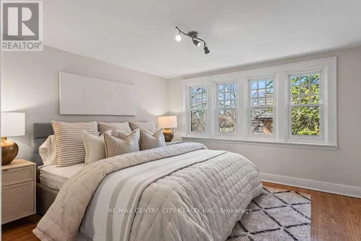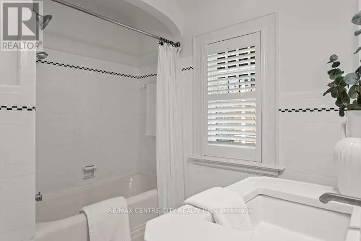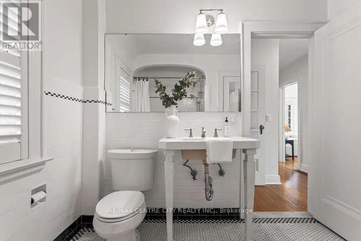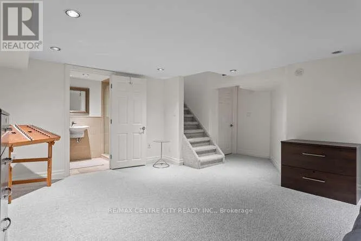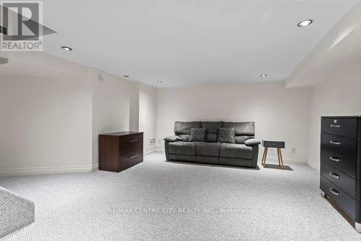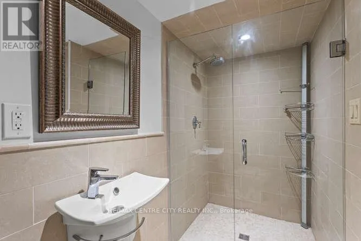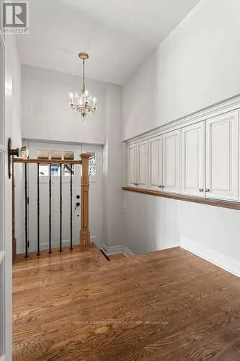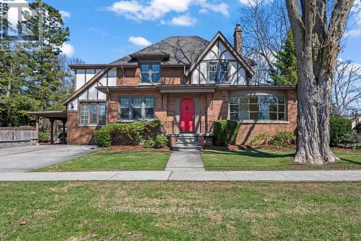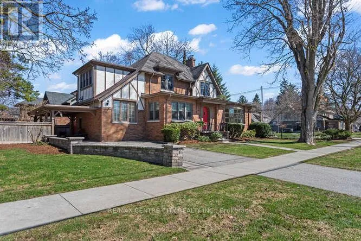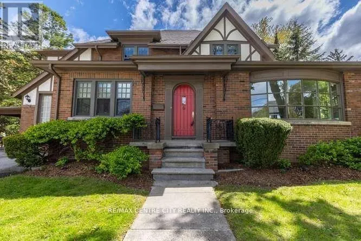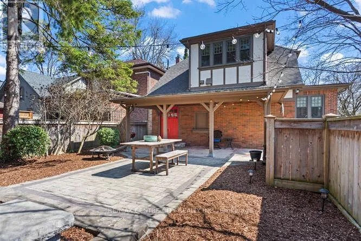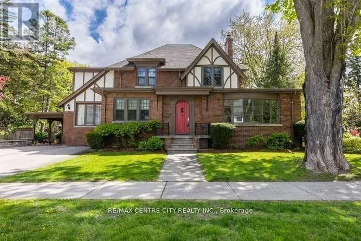
Cross Streets: Colborne & Victoria. ** Directions: Colborne and Victoria. Welcome to 396 Victoria St. A beauty in the heart of one of London's most coveted area's ~ Old North. 3,500 sq. of quality space for your family to enjoy! Character abounds as you step through the front door. A welcoming foyer opens into the front room bathed in natural light from the picture window, a sunny sitting room, library or music room... so many options to savor this favorite place. The mainfloor office a show stopper, with it's own private foyer and front door! Hmm, the possibilities! A central familyroom enjoys handsome windows and a gas fireplace. The lounge, where family & friends will come together & relax. Off toward the kitchen, a very generous diningroom, fit for all your people or designed for intimate dining. A special little nook beckons you with an after dinner beverage. Mom & dad's spot while homework happens. A chef's kitchen, with room for everyone to have a hand in dinner prep is complimented by loads a cabinetry, counter space and beautiful appliances. Around the corner, mainfloor laundry with custom cabinetry, full pantry currently home to many a cookbook, lots of counter space. Tucked aside, out of the way, a 2pc. bath. Upstairs, four very generous bedrooms, gleaming hardwood floors, pretty windows with stunning views enjoyed from each room. The lower level offers a rec-room & three piece bath. Lots of additional storage or space for a home gym. Not without mention, conveniently off the back entry a stunning private courtyard under a canopy of trees. Exquisite gardens filled with Hydrangea's excited to bloom, an expansive patio area for a dining table & lounge chairs. The over-hang (or carport) great coverage to BBQ or enjoy a warm rainy day. Parking for two cars or tuck a third under the port. Proudly situated a block from highly desired Old North Public School. (id:27476)