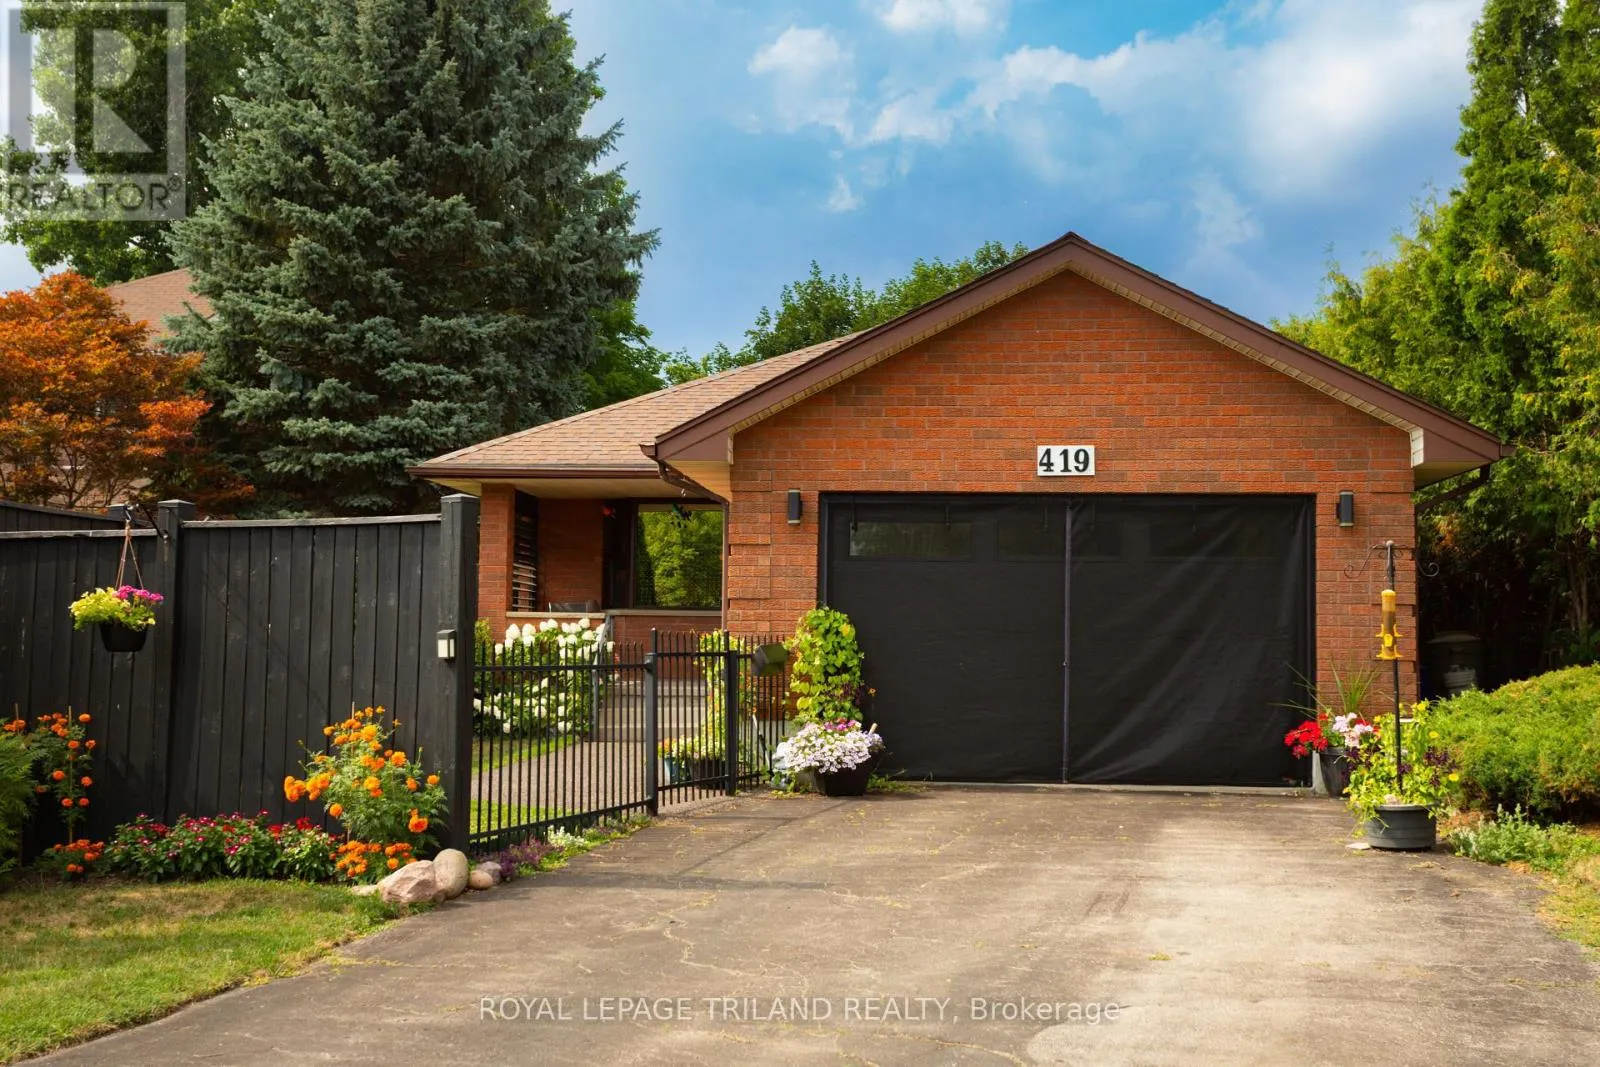
419 Mcnay Place, London East, Ontario N5Y 5K5

Listed for:
$675,000
3 beds
3 baths
Listed 9 days ago
House for rent: 419 Mcnay Place, London East, Ontario N5Y 5K5

View all 41 photos

About

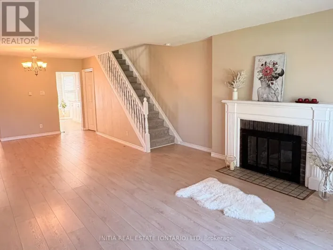
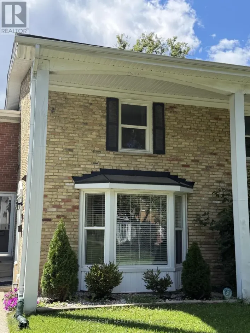
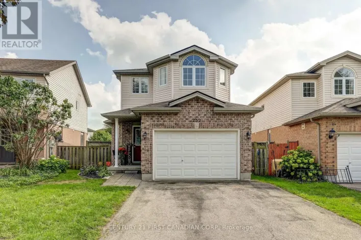
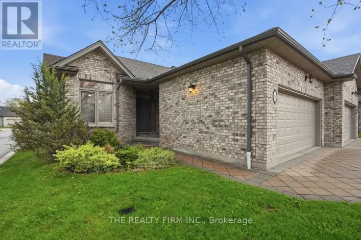
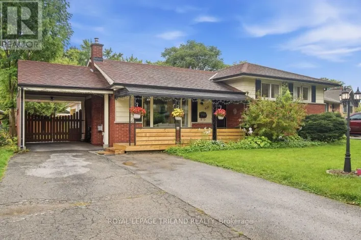
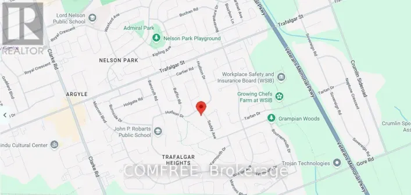
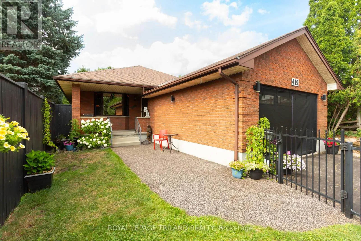
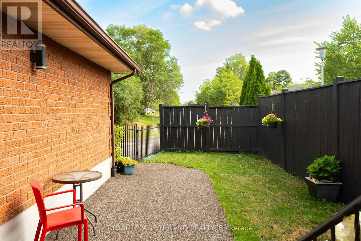
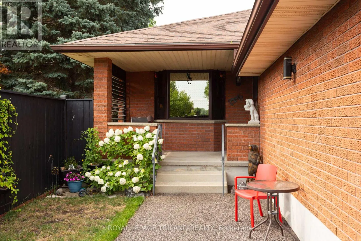
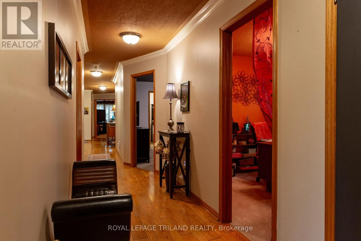
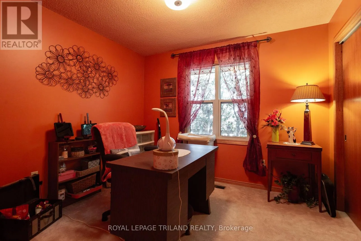
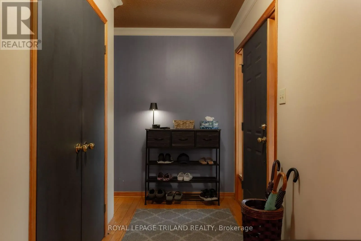
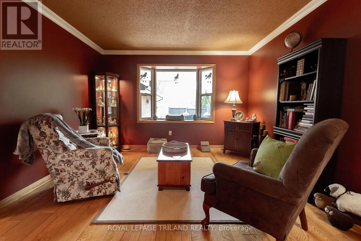
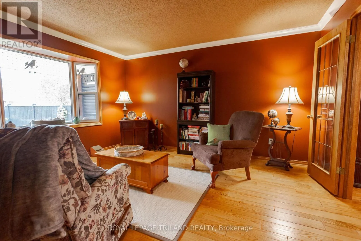
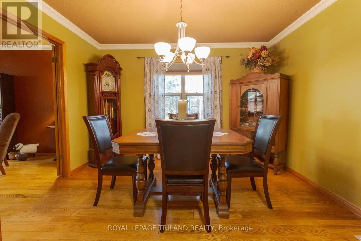
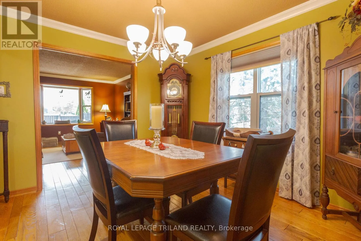
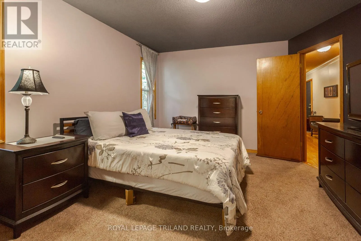
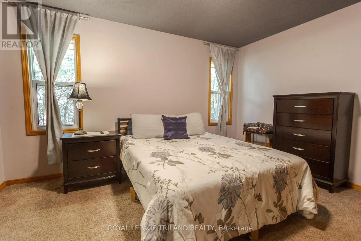
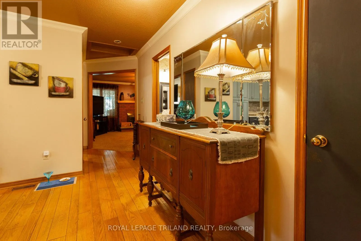
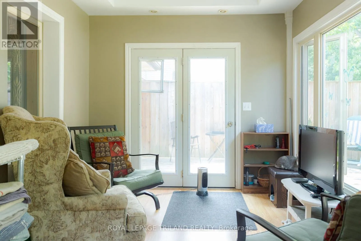
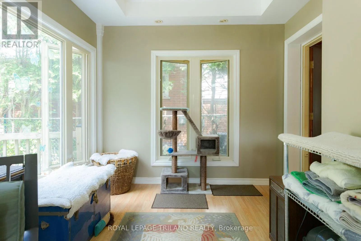
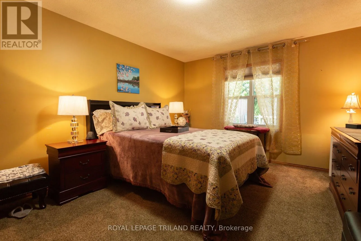
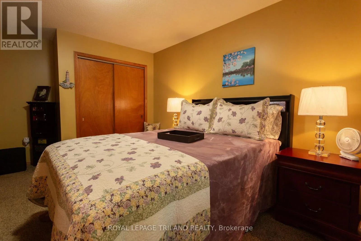
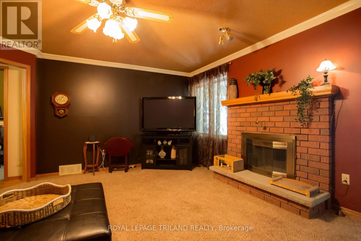
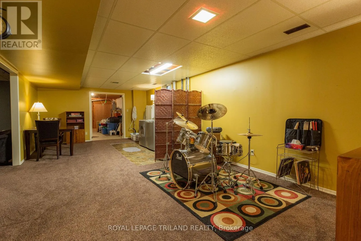
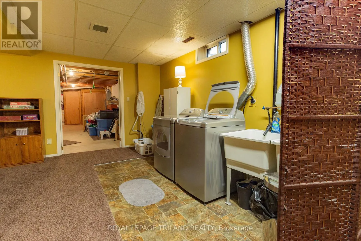
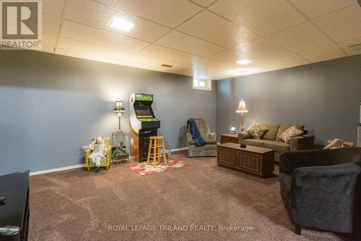
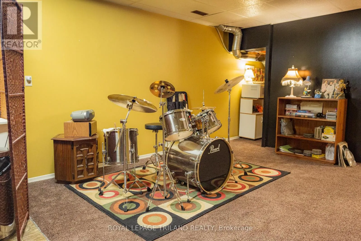
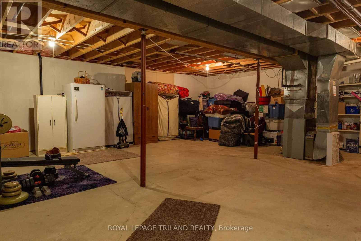
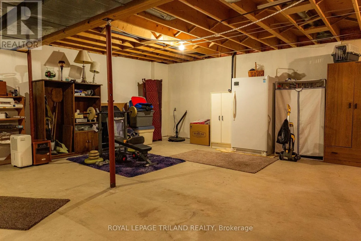
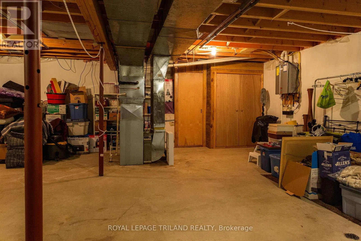
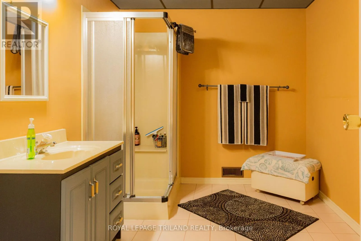
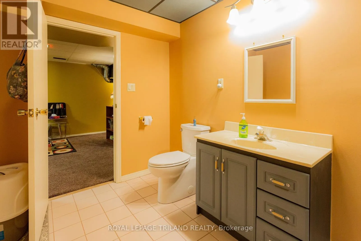
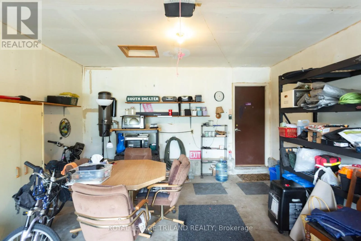
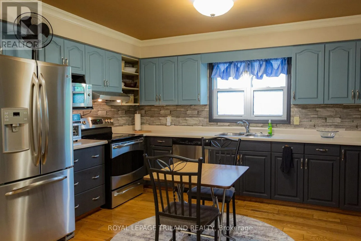
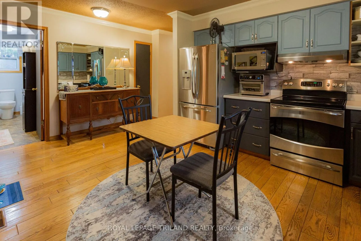
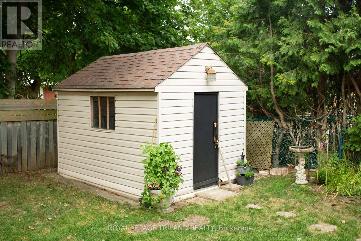
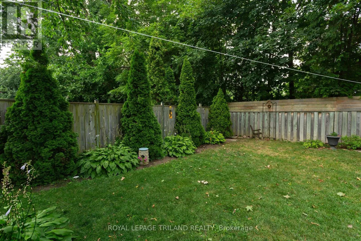
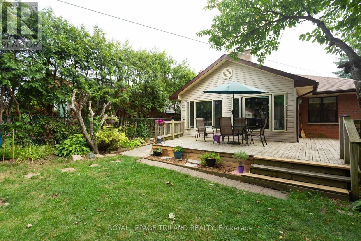
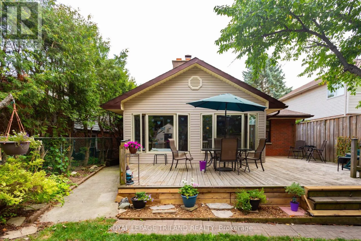
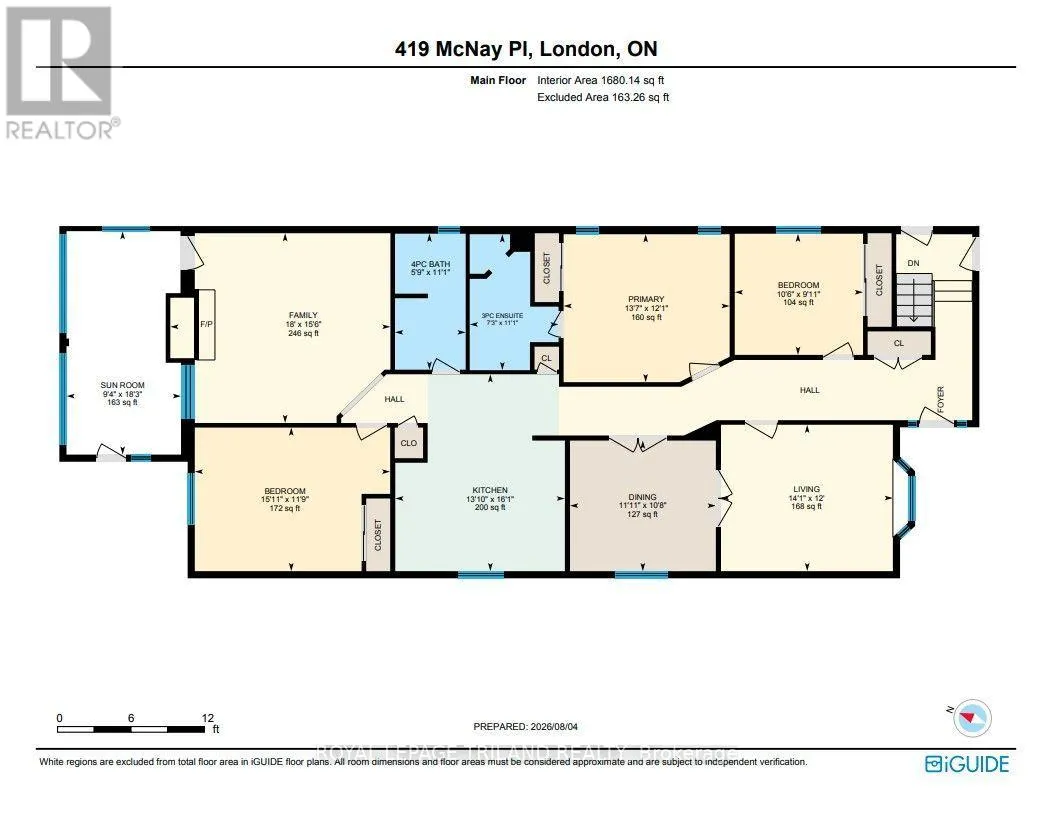
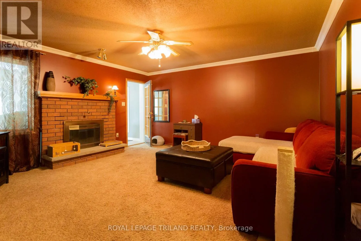
Cross Streets: MCNAY PLACE / FULLER STREET. ** Directions: WEST ON HURON ST, RIGHT ON MCNAY TO MCNAY PLACE. Introducing a very spacious bungalow tucked away on a quiet cul-de-sac in desirable Northeast London. Offering comfort, character, and timeless appeal. From the charming covered front porch and private front courtyard to the large, private backyard, this home provides inviting spaces inside and out. Beautiful hardwood floors lead you down a long hall, passing the formal living room and dining room perfect for entertaining, an eat-in kitchen, and a generous family room featuring a natural fireplace for cozy winter nights. A bright 3-season room off the family room overlooks the peaceful backyard, adding an ideal spot for relaxing. The finished lower level expands your living space with a large recreation room, plus the flexibility of a home office or gym. making this bungalow a truly versatile and welcoming place to call home. (id:27476)

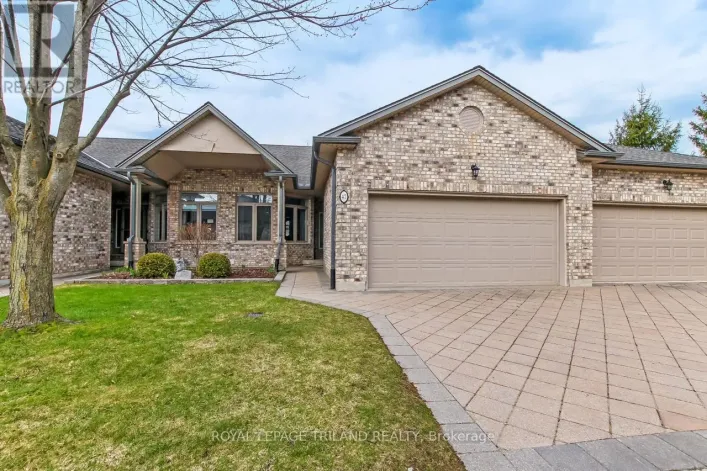
Property Highlights

MLS® Number
X13651422
Type
Single Family
Community Name
East A
Ownership Type
Freehold
Land Size
60 x 150 FT ; 199.42X40.12X150.85X59.98X4.98|under 1/2 acre
Parking Space Total
5

Building

Building Type
House
Storeys
1.00
Square Footage
1500 - 2000 sqft
Bathrooms Total
3
Bedrooms Above Ground
3
Bedrooms Total
3
Amenities
Fireplace(s)
Exterior Finish
Brick, Vinyl siding
Fireplace Present
Yes
Basement Type
Full (Partially finished)
Basement Features
Building Heating Type
Forced air
Heating Fuel
Natural gas
Building Cooling Type
Central air conditioning

Utilities

Water
Municipal water
Utility Sewer
Sanitary sewer

Room Layout

Living room
Main level
3.63 m x 4.29 m
Dining room
Main level
3.63 m x 3.25 m
Kitchen
Main level
4.24 m x 5.13 m
Family room
Main level
4.75 m x 5.49 m
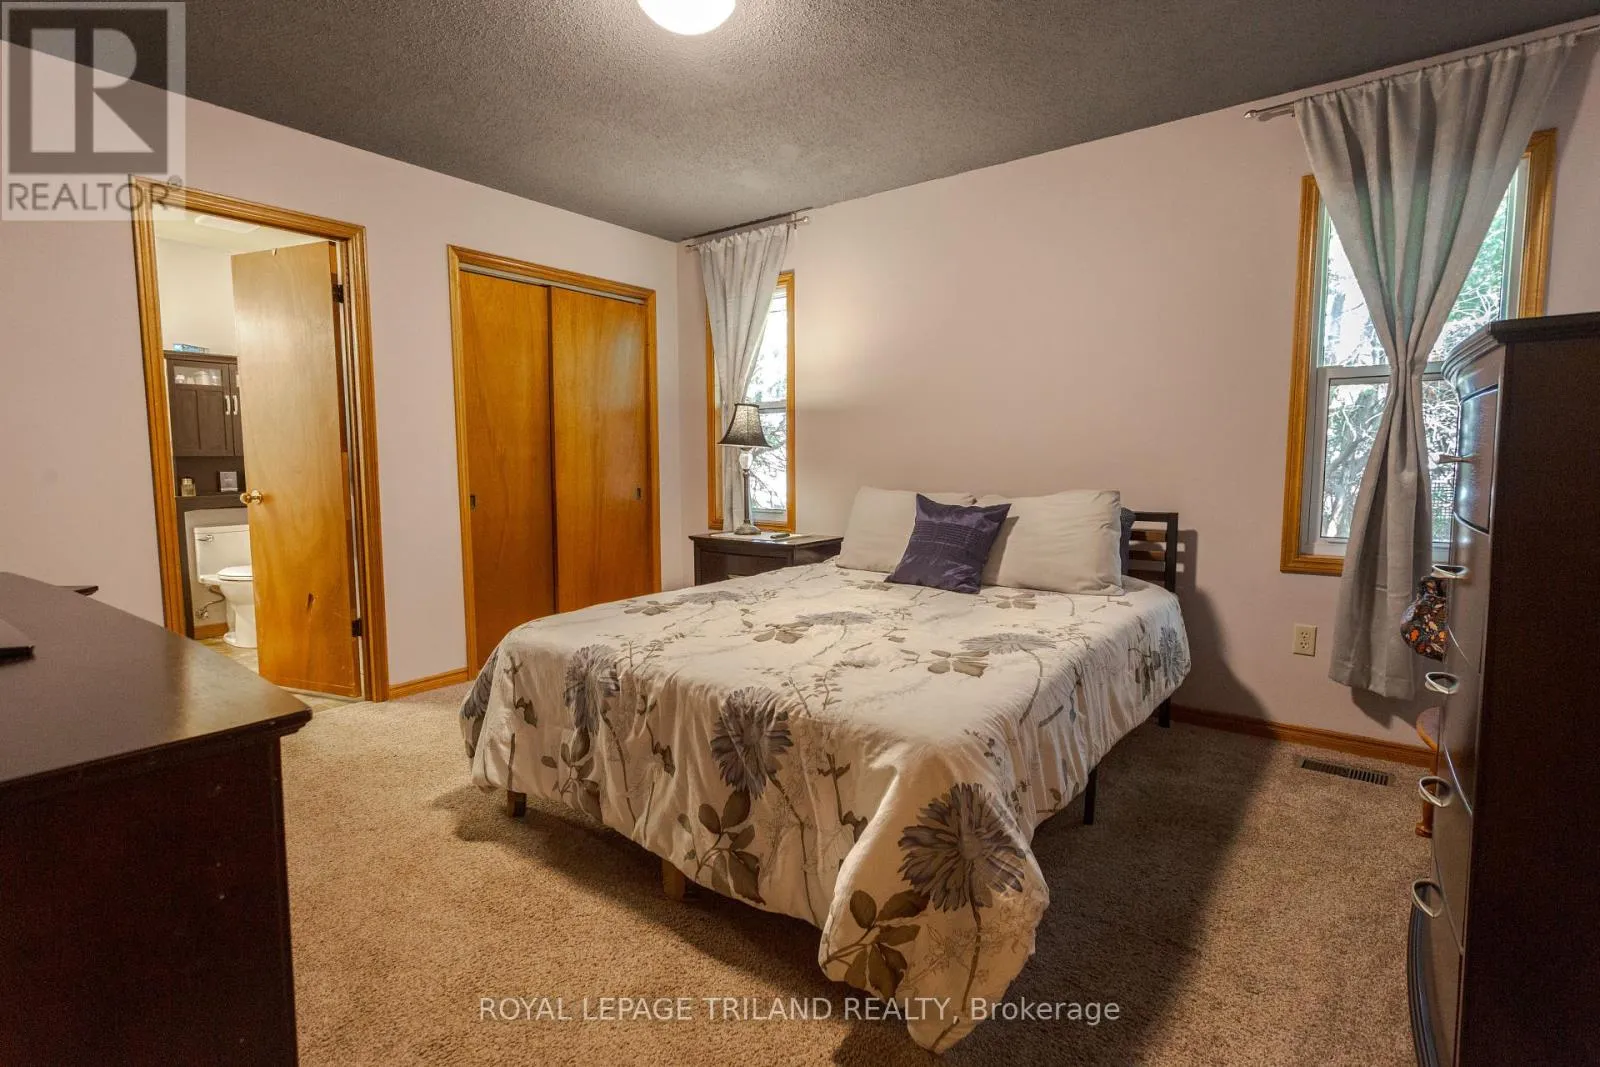
Primary Bedroom
Main level
4.14 m x 4.65 m
Bedroom 2
Main level
3.02 m x 3.2 m
Bedroom 3
Main level
3.55 m x 4.14 m
Sunroom
Main level
5.58 m x 2.84 m
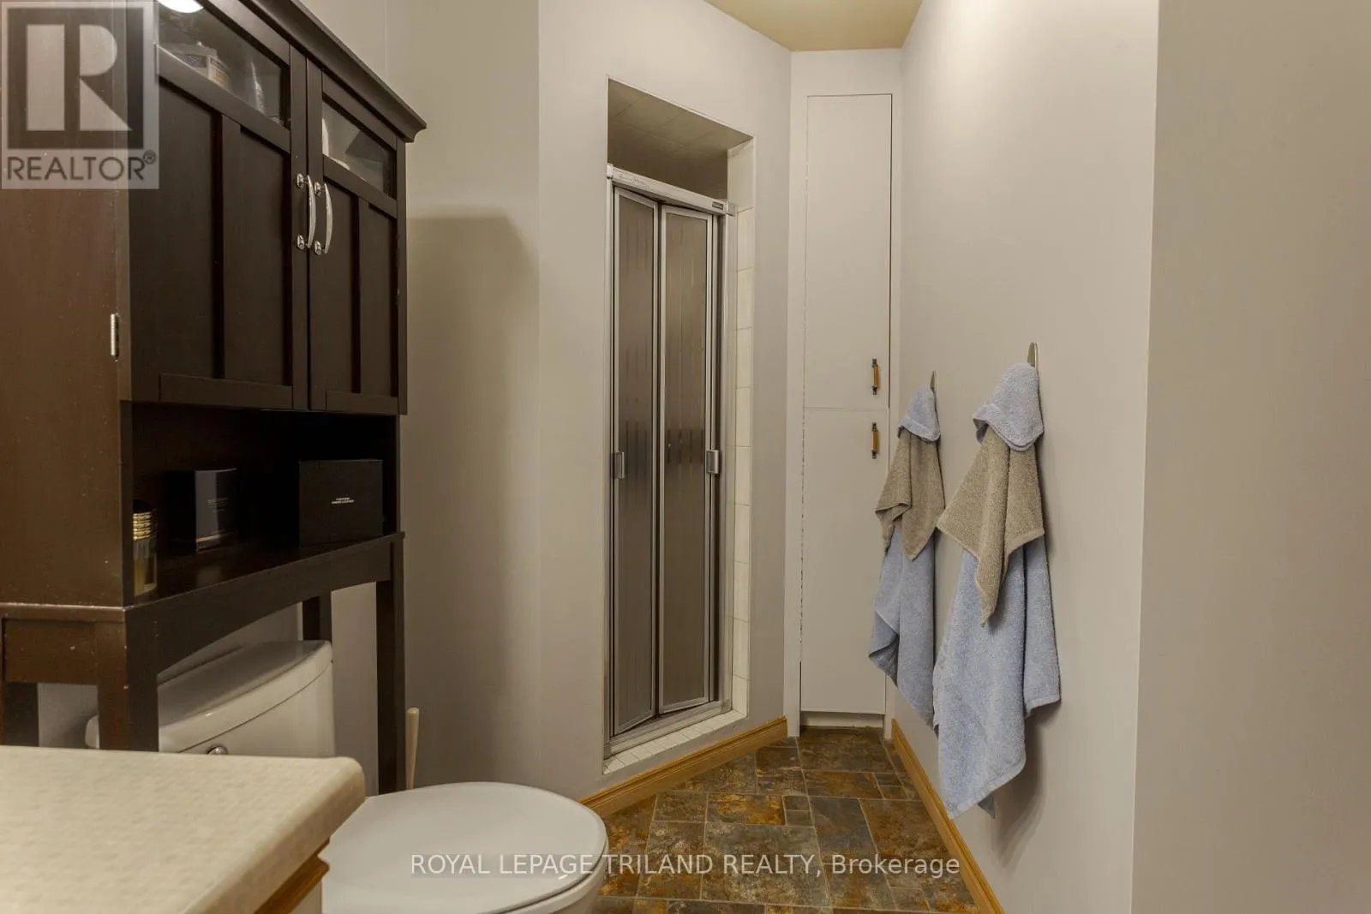
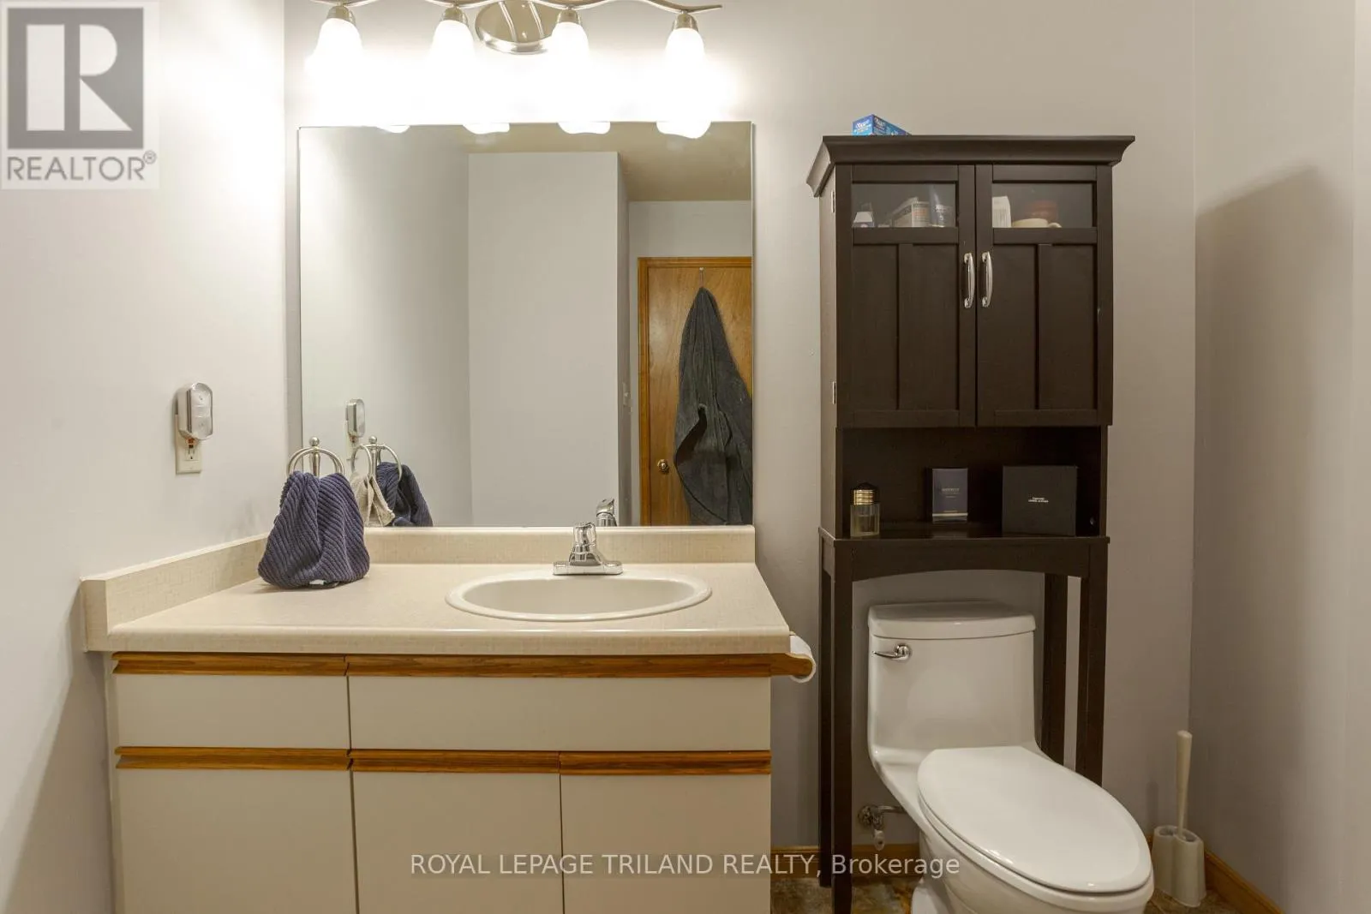
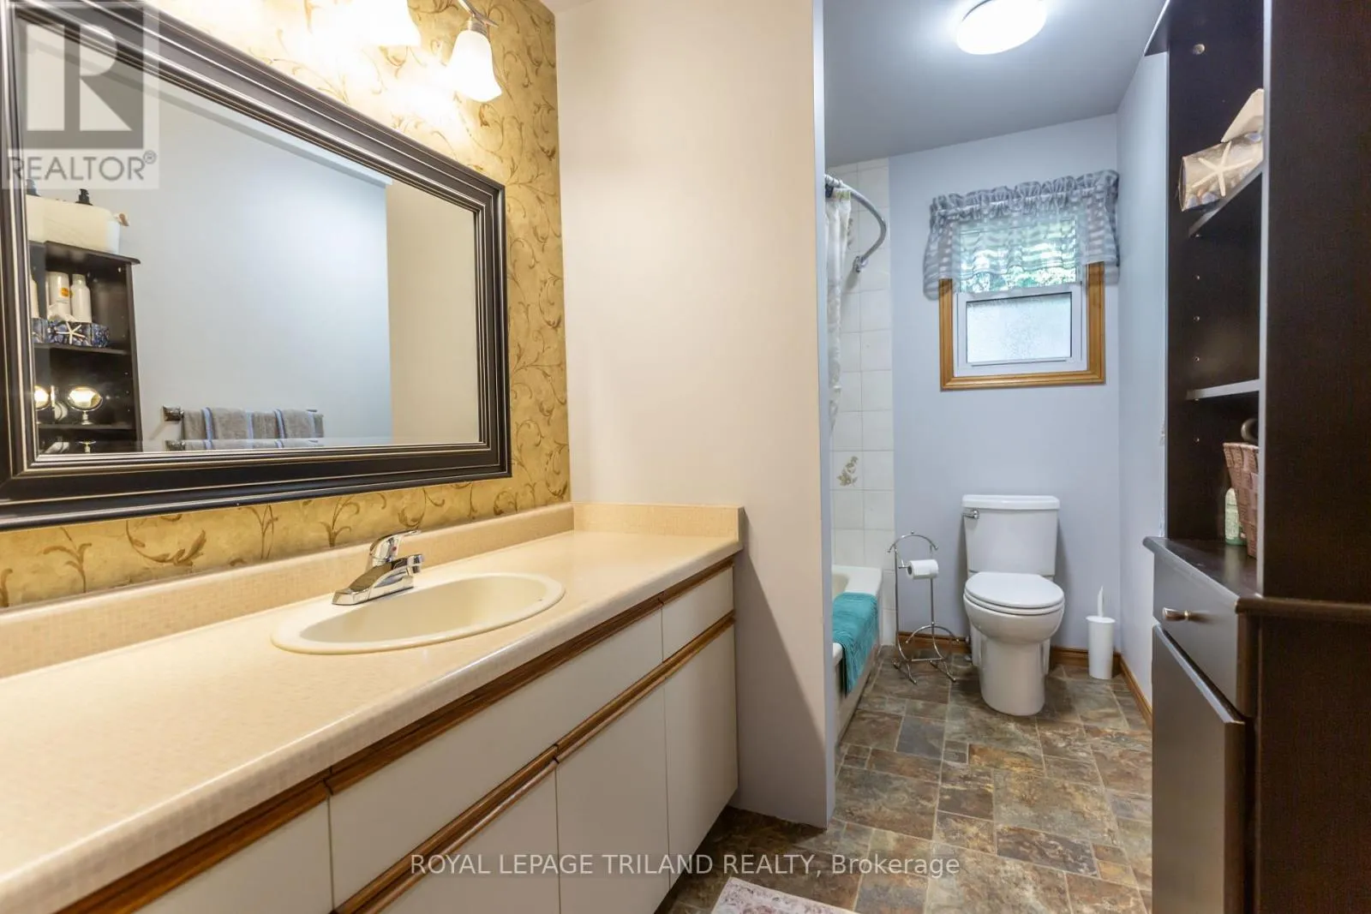
Bathroom
Main level
3.35 m x 2.13 m
Bathroom
Main level
3.35 m x 1.52 m

Location

Learn more about this property
Listing provided by:
ROYAL LEPAGE TRILAND REALTY
MLS® number:
X13651422
Agent:
Betty Lynn Cassis
*Indicates required field
Name is required
Email is required
Please enter a valid phone number (e.g., 416-111-1111).