1616 Blackmaple Crescent, London East, Ontario N5Y 6L7

Listed for:
$599,900
2 beds
2 baths
Listed 7 days ago
House for rent: 1616 Blackmaple Crescent, London East, Ontario N5Y 6L7

View all 30 photos

About

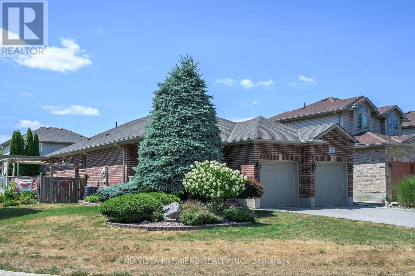
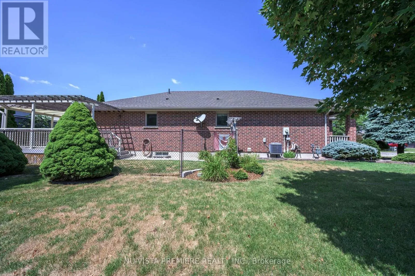
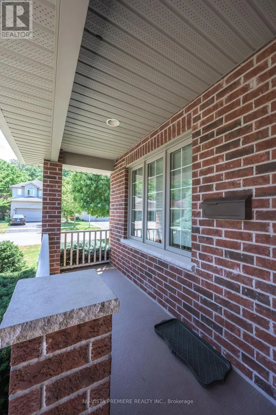
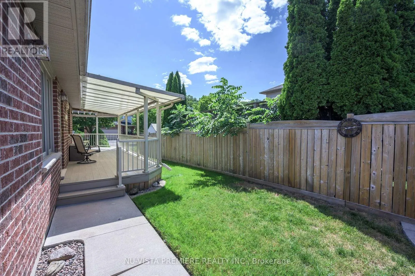
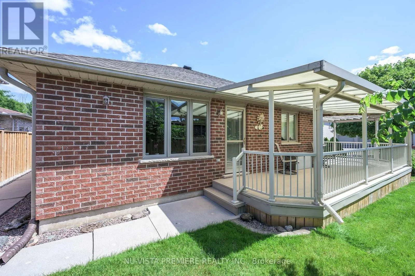
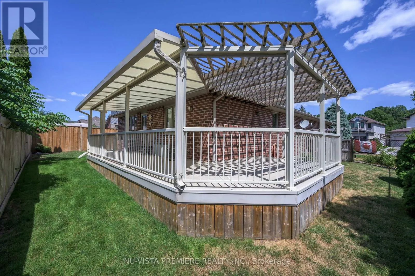
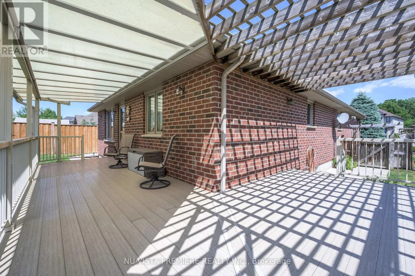
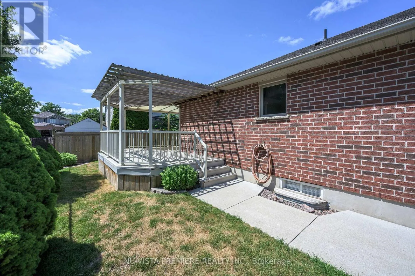
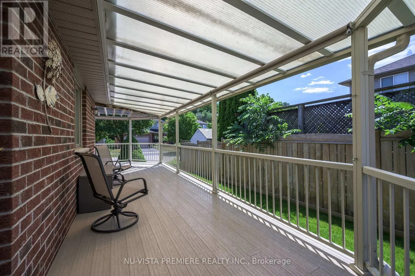
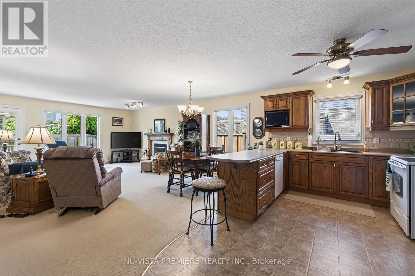
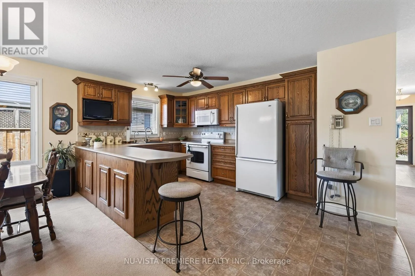
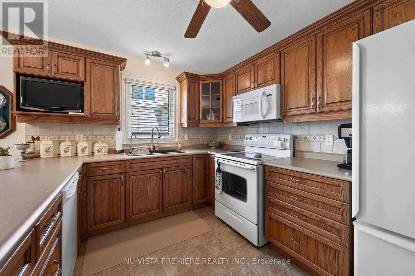
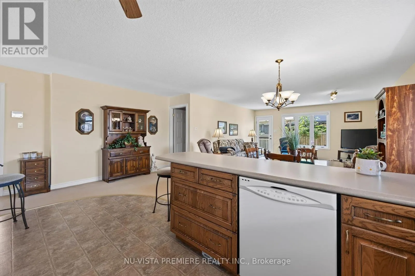
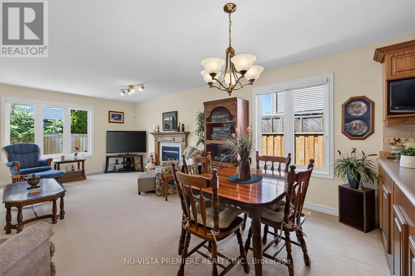
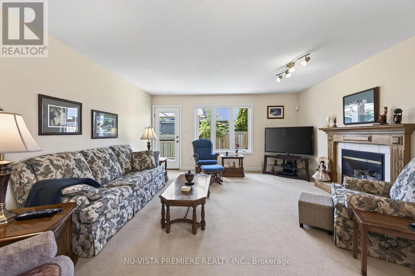
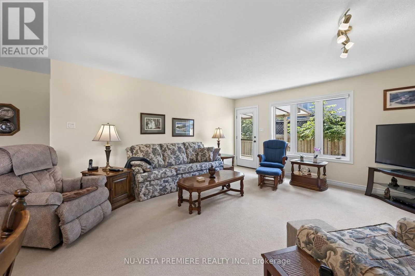
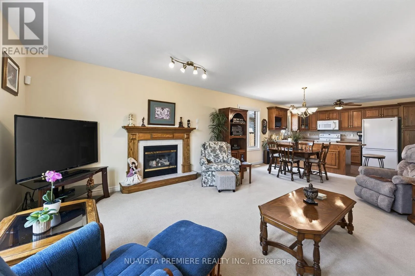
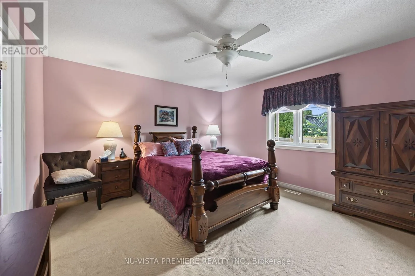
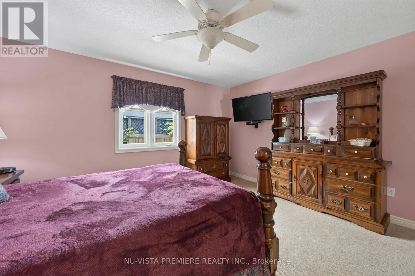
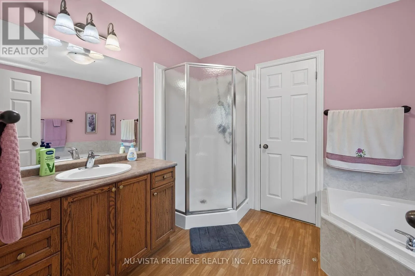
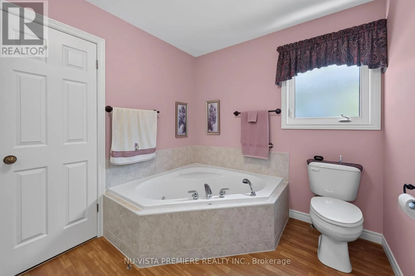
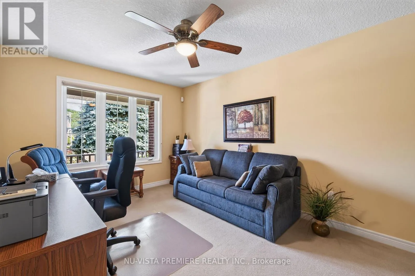
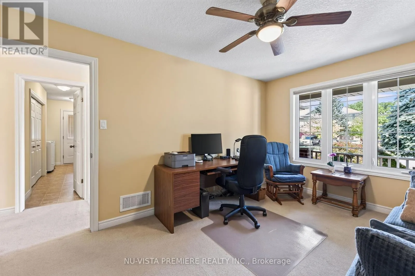
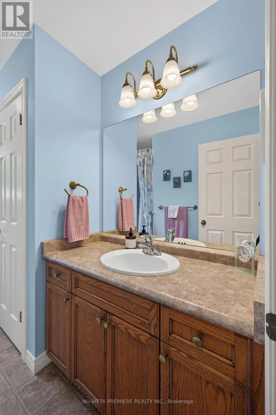
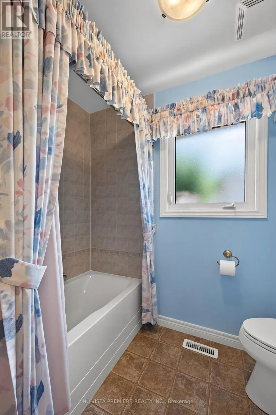
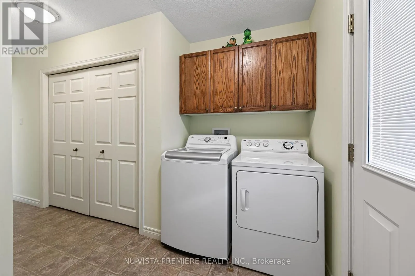
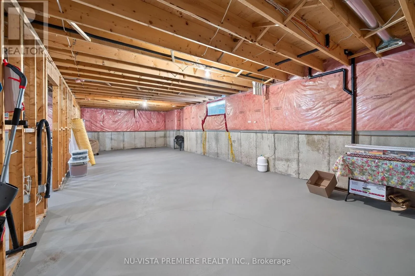
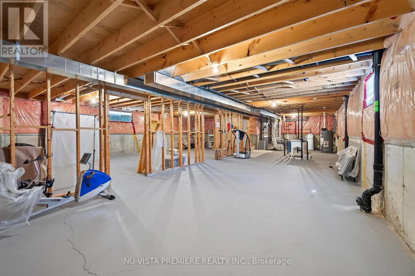
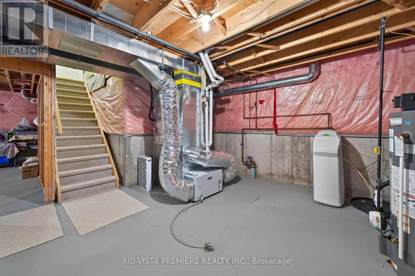
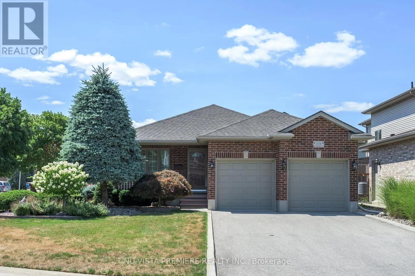
Cross Streets: Townsend. ** Directions: .From Highbury, turn west on Townsend at bottom of hill then 1st left on Blackmaple Crescent. Sign on property. Quiet Crescent location close to ravine and river trails. Quality built 1457 sq ft brick bungalow by Vanderwielen Custom Homes. This one owner home has been loved, cared for and extensively maintained and upgraded throughout its life. Special features included oversized double garage with updated insulated doors and openers, huge wrap around sundeck made of low maintenance vinyl, in ground sprinkler system, large primary bedroom with deluxe ensuite and walk in closet, spacious great room with gas fireplace opening to the sundeck. Open concept kitchen with updated appliances . Main floor laundry room , good sized 2nd bedroom or den and a 2nd full bathroom. Updated features include new furnace, A/C and air exchanger in 2019 & 2018. Updated roof shingles, water softener in 2024, owned alarm system, central vacuum & much more! (id:27476)

Property Highlights

MLS® Number
X13655608
Type
Single Family
Community Name
East A
Ownership Type
Freehold
Land Size
55 x 98.4 FT
Parking Space Total
6

Building

Building Type
House
Storeys
1.00
Square Footage
1100 - 1500 sqft
Bathrooms Total
2
Bedrooms Above Ground
2
Bedrooms Total
2
Amenities
Canopy, Fireplace(s) Public Transit
Exterior Finish
Brick Veneer
Fireplace Present
Yes
Basement Type
N/A (Unfinished)
Basement Features
Building Heating Type
Forced air
Heating Fuel
Natural gas
Building Cooling Type
Central air conditioning, Air exchanger

Utilities

Water
Municipal water
Utility Sewer
Sanitary sewer

Room Layout

Foyer
Main level
4.26 m x 1.219 m
Bedroom
Main level
4.26 m x 3.15 m
Laundry room
Main level
4.64 m x 2.819 m
Kitchen
Main level
4.64 m x 2.89 m
Dining room
Main level
2.43 m x 5.71 m
Great room
Main level
6.705 m x 4.648 m
Primary Bedroom
Main level
3.96 m x 4.419 m
Bathroom
Main level
2.438 m x 3.15 m
Bathroom
Main level
2.438 m x 3.15 m

Location

Learn more about this property
Listing provided by:
NU-VISTA PREMIERE REALTY INC.
MLS® number:
X13655608
Agent:
Michael Bosveld
*Indicates required field
Name is required
Email is required
Please enter a valid phone number (e.g., 416-111-1111).