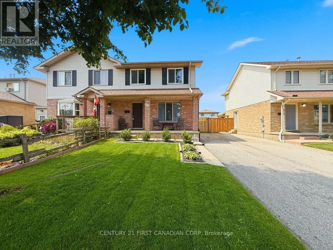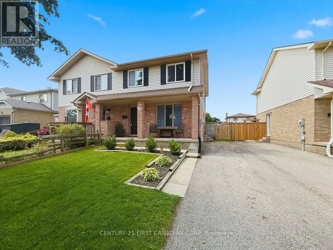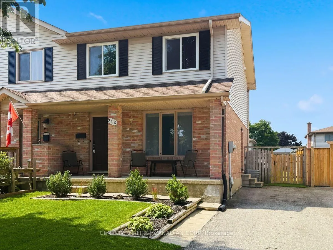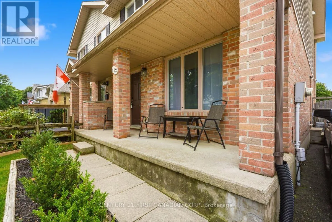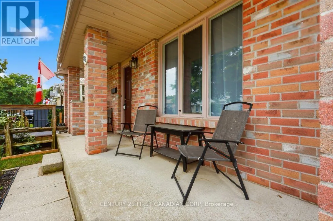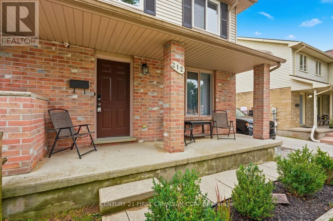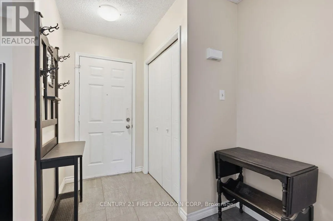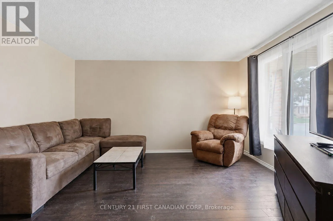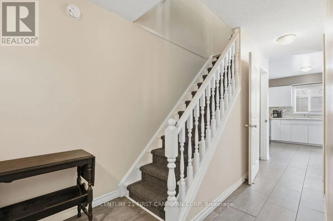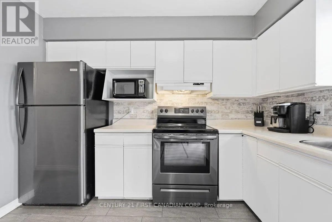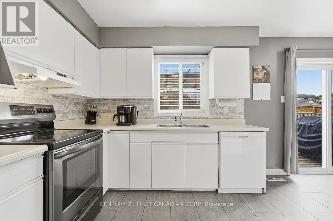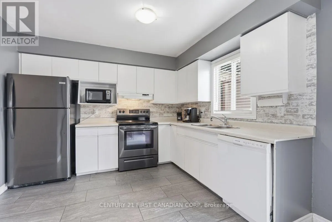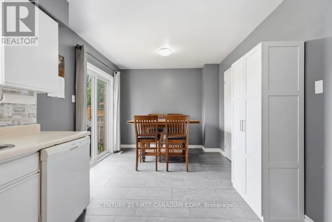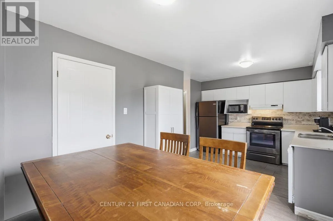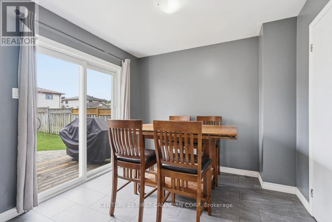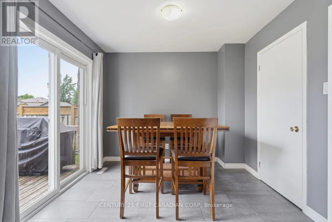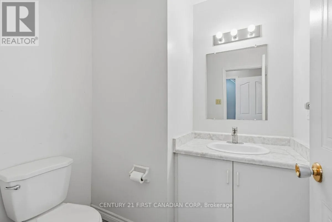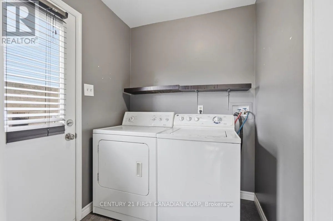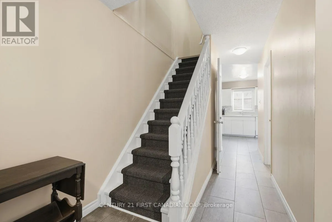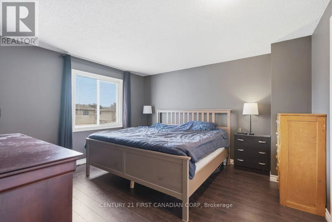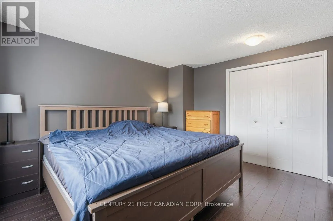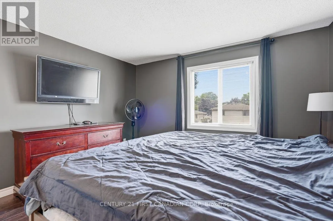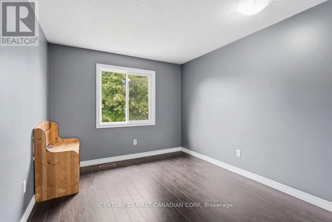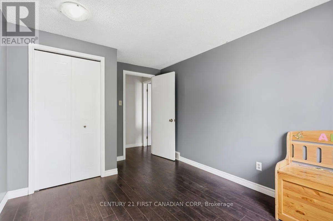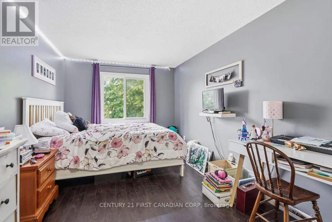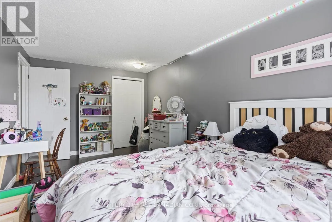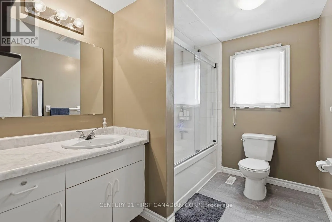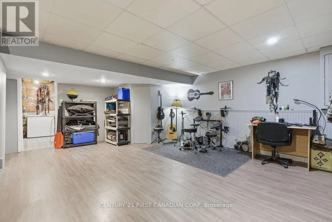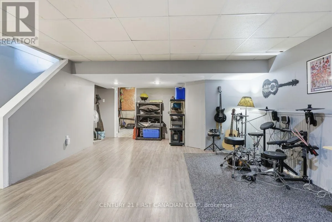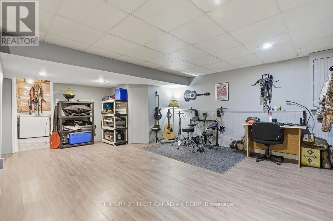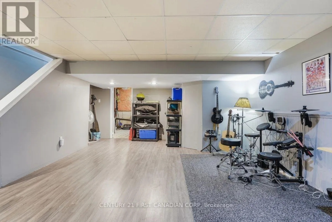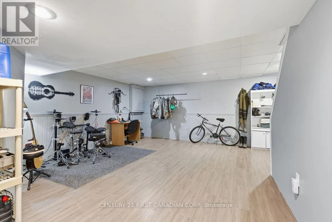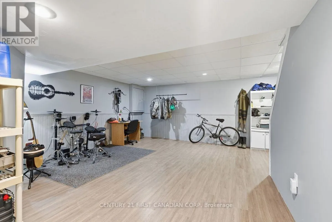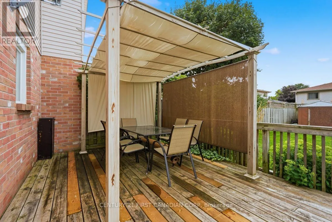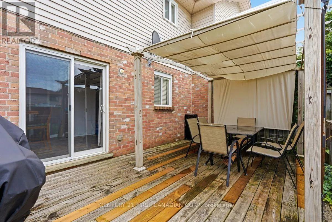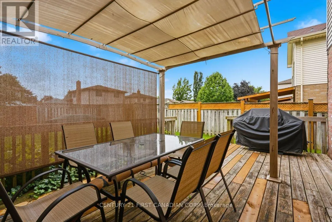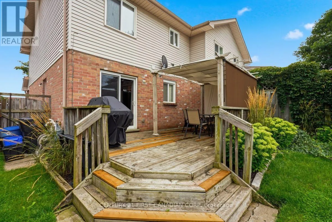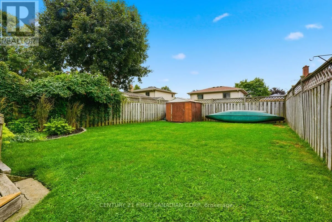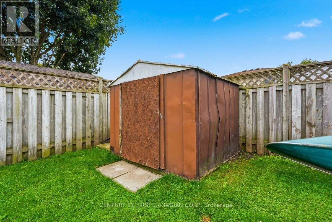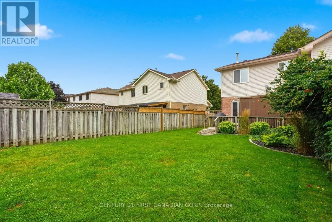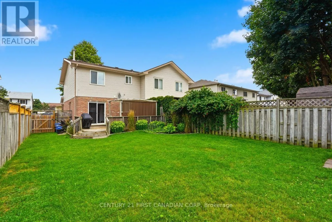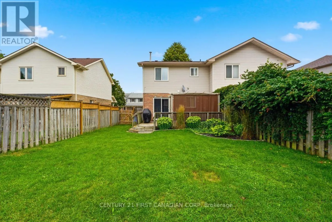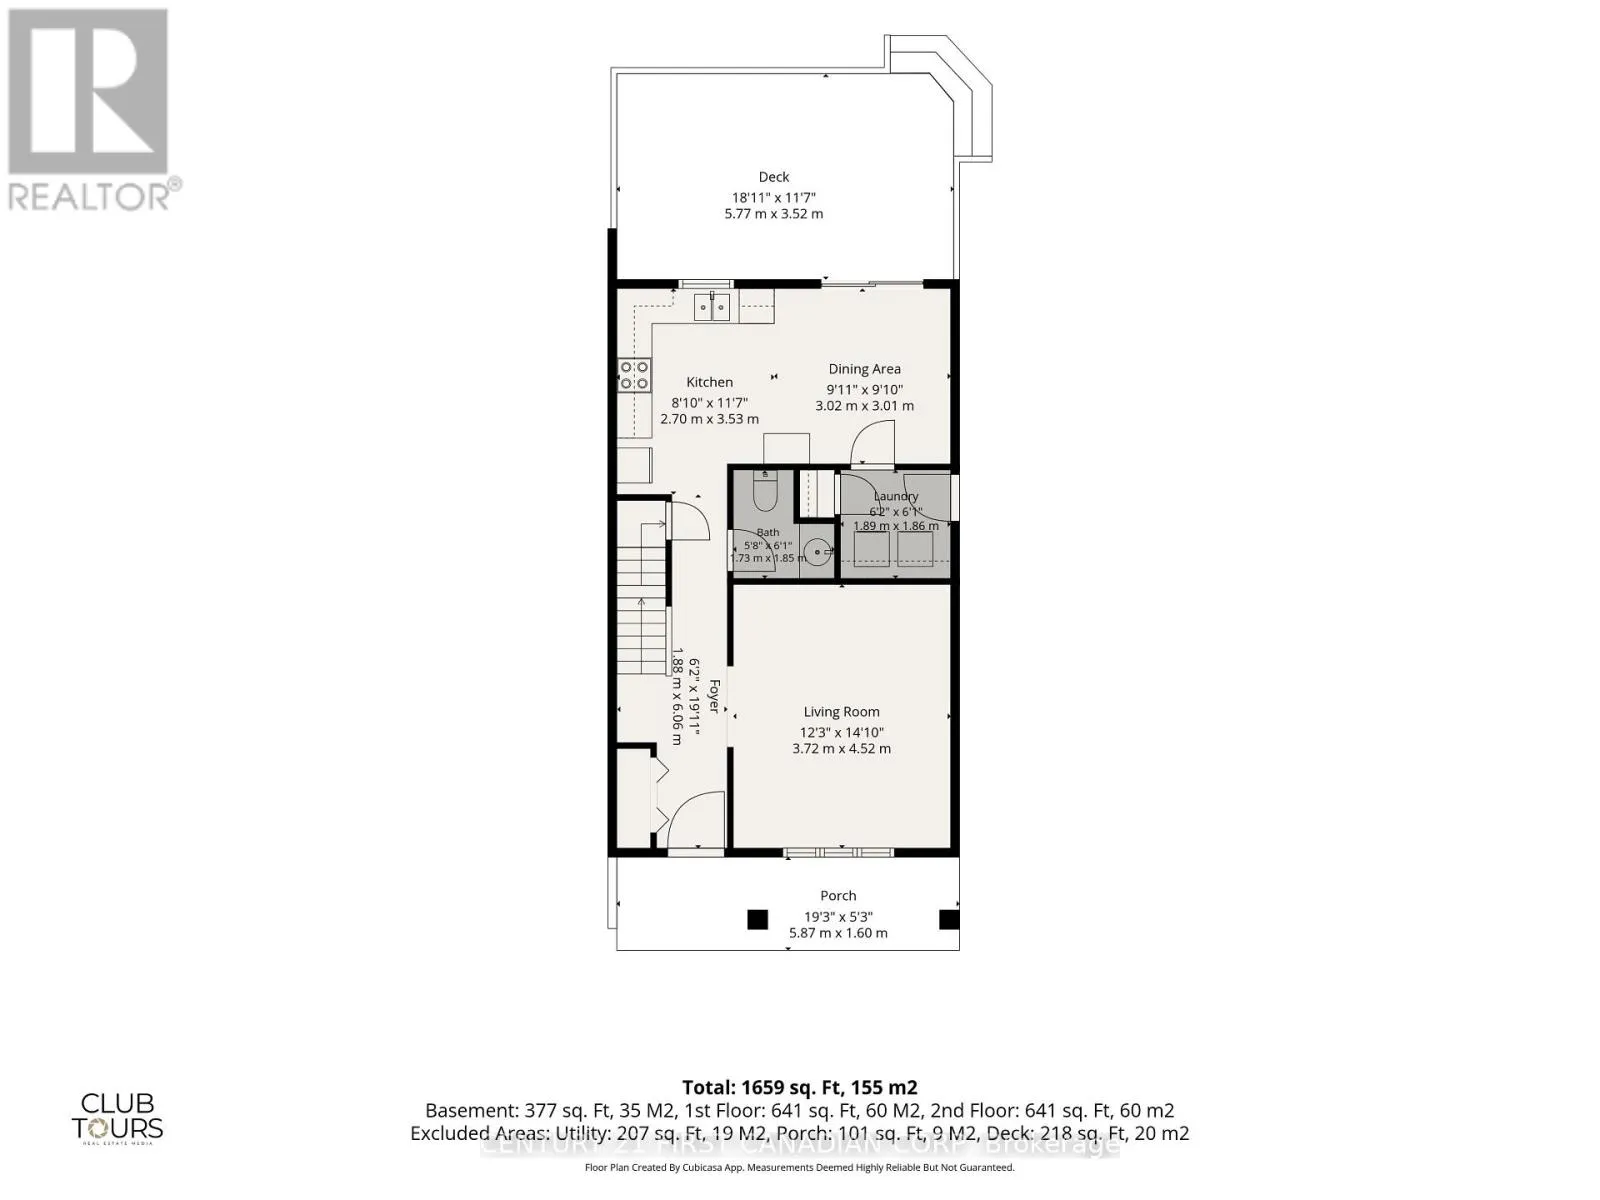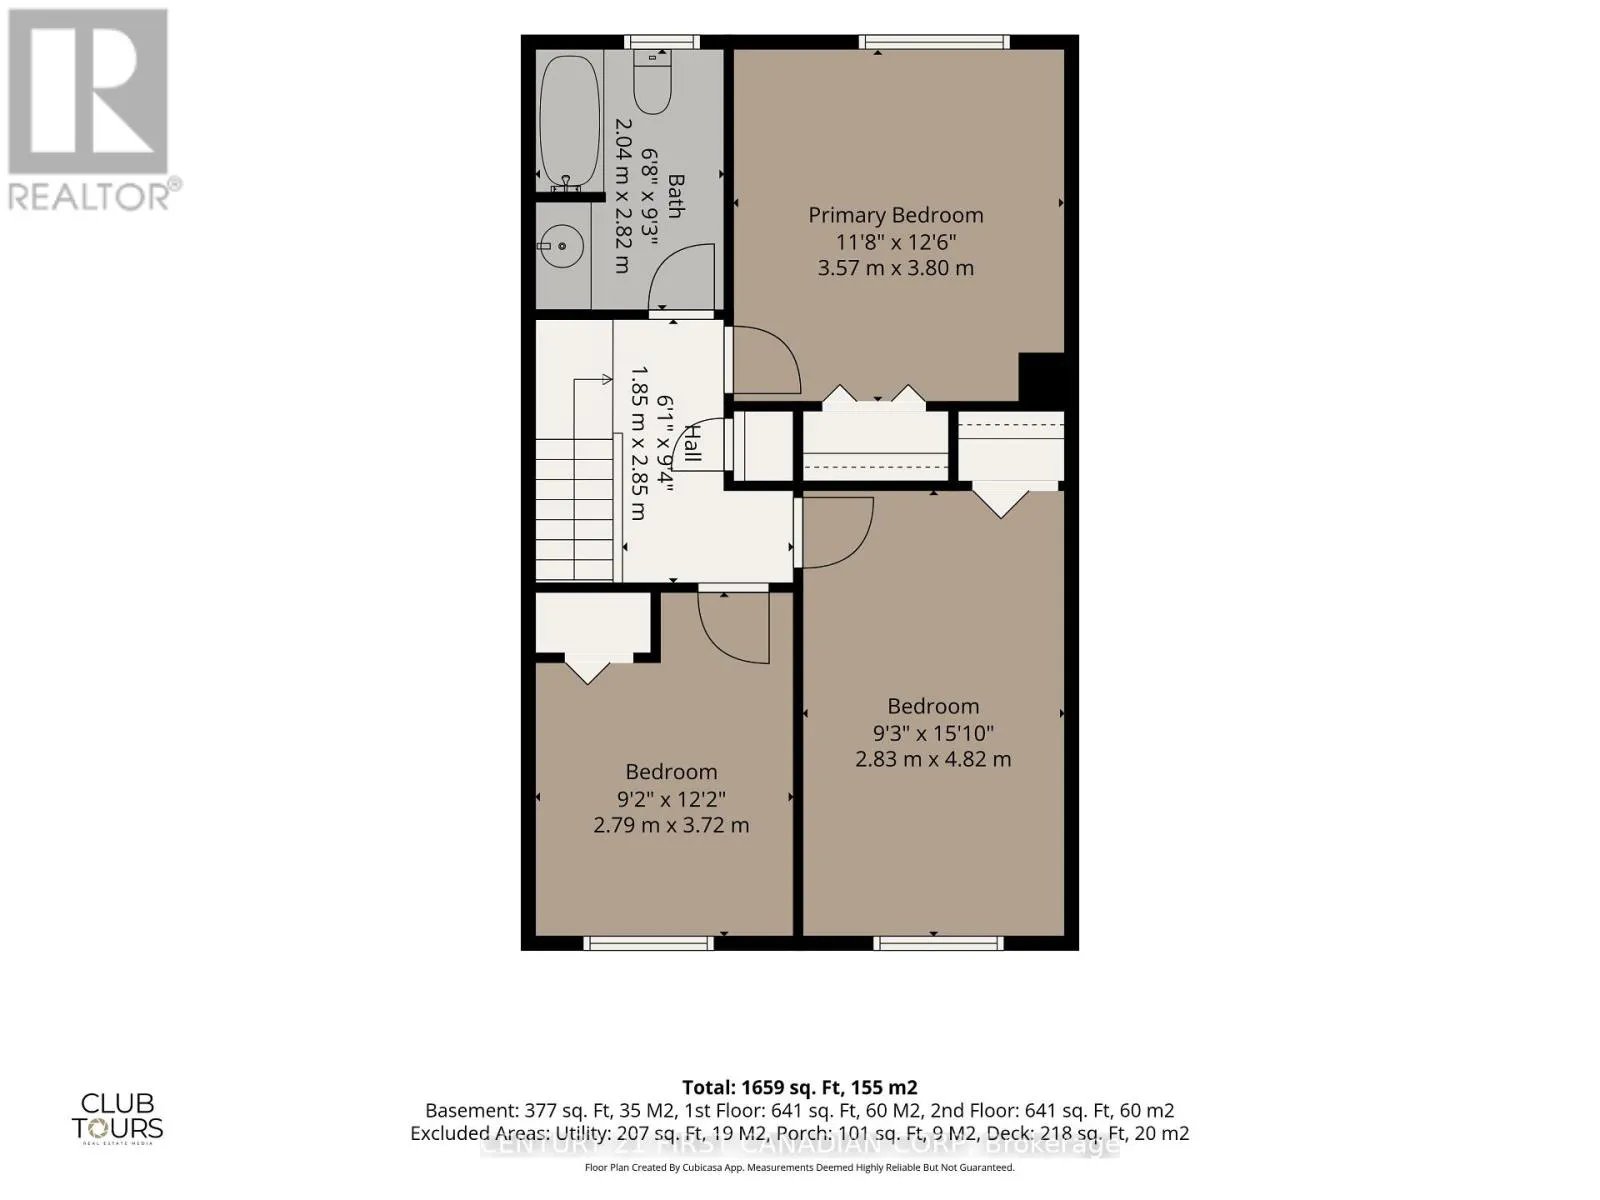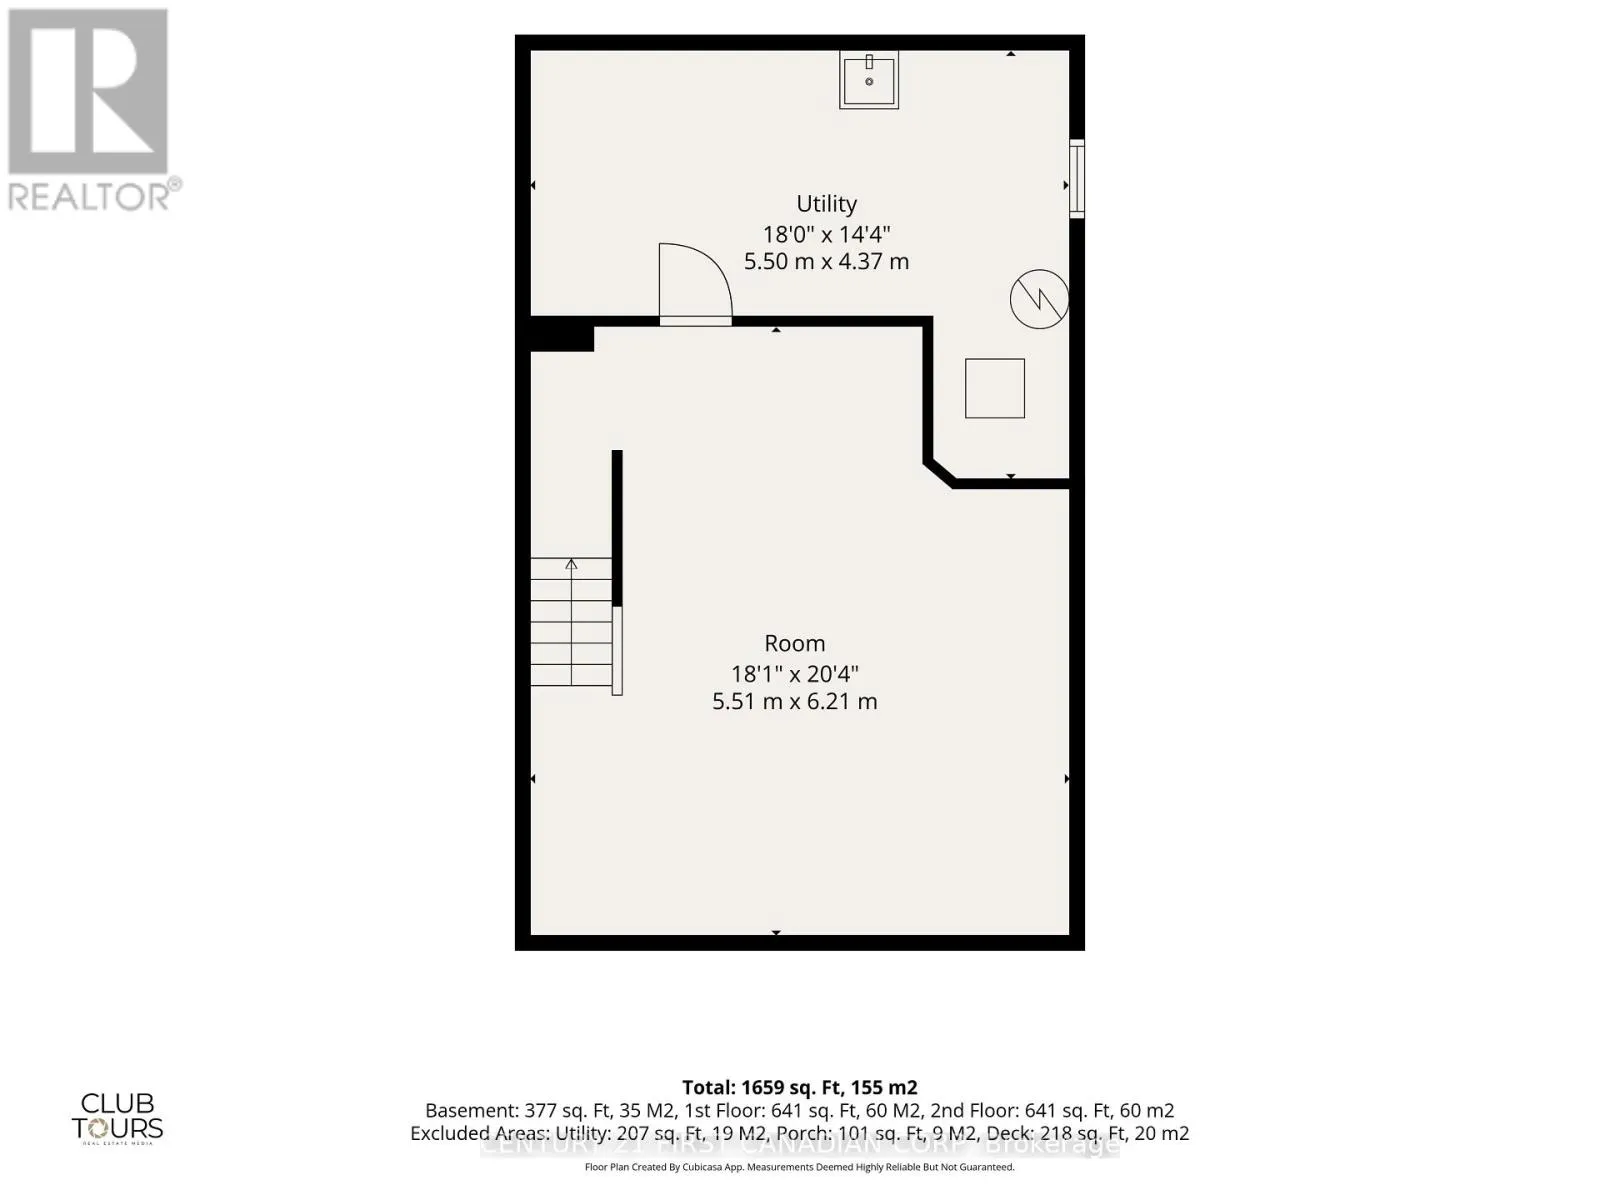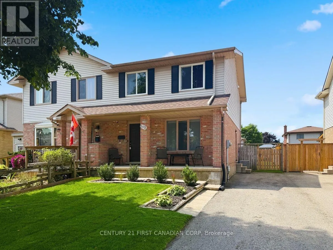
Cross Streets: Bonaventure and Trafalgar. ** Directions: North on Bonaventure, east on Martinet Ave. Welcome to 212 Martinet Avenue-a beautifully maintained, exceptionally clean 3-bedroom, 2-bathroom semi-detached home offering the perfect combination of comfort, functionality, and outstanding value. Featuring updated flooring and a beautifully renovated bathroom with a brand-new tub, shower, and modern tile surround, this move-in-ready home is ideal for first-time buyers, young families, or anyone looking to downsize without sacrificing space.Step inside to a bright and welcoming living room, perfect for relaxing or entertaining. The spacious eat-in kitchen offers plenty of cabinetry, all appliances are included, and there's generous space for family meals and casual gatherings. A convenient main-floor laundry room adds to the home's practical, everyday appeal.Upstairs, you'll find three generously sized bedrooms and a stylishly updated 4-piece bathroom that showcases the new tub, shower, and contemporary tile surround, adding a fresh, modern feel to the home. Every room reflects the pride of ownership and care that has gone into maintaining this property.The finished lower level offers versatile additional living space that's perfect as a family room, recreation room, home office, fitness area, or children's playroom.Outside, enjoy a large, fully fenced backyard with plenty of room for children, pets, gardening, or summer entertaining.Located in a family-friendly neighbourhood just minutes from Argyle Mall, schools, parks, restaurants, and everyday amenities, with quick access to Veterans Memorial Parkway and Highway 401, this home offers both convenience and value.Beautifully maintained, exceptionally clean, and thoughtfully updated, 212 Martinet Avenue is truly move-in ready and offers an outstanding opportunity to own a wonderful home in a desirable neighbourhood. (id:27476)