34 Bellrock Crescent, London East, Ontario N5V 4X3

Listed for:
$689,000
3 beds
4 baths
Listed 5 days ago
House for rent: 34 Bellrock Crescent, London East, Ontario N5V 4X3

View all 46 photos

About

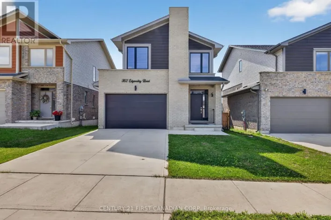
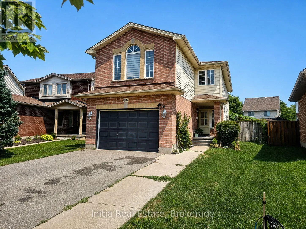
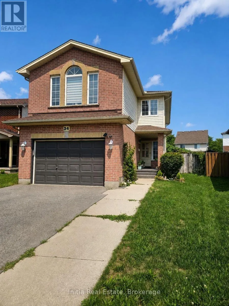
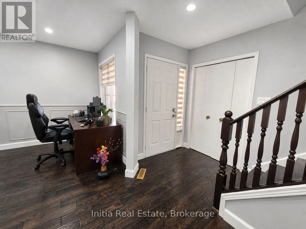
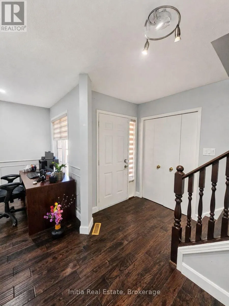
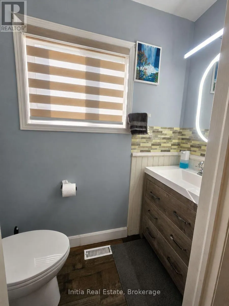
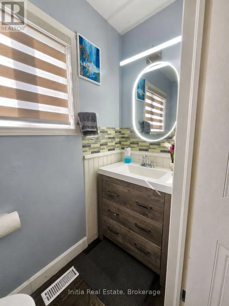
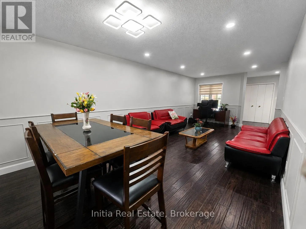
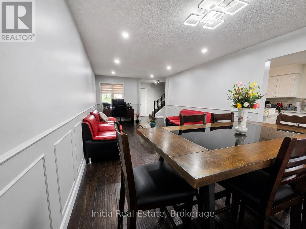
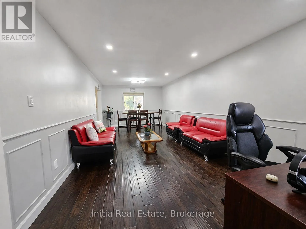
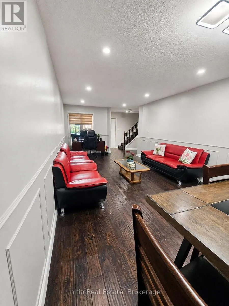
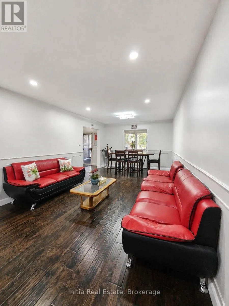
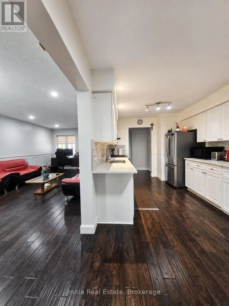
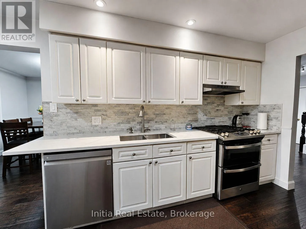
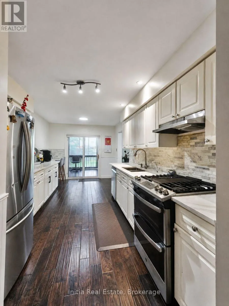
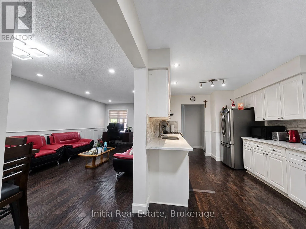
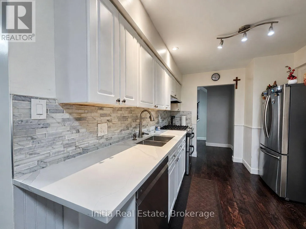
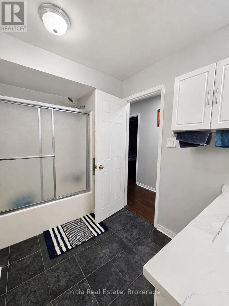
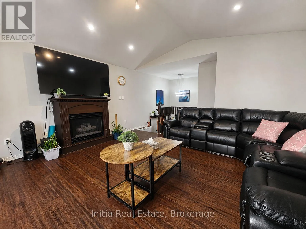
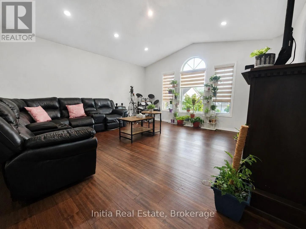
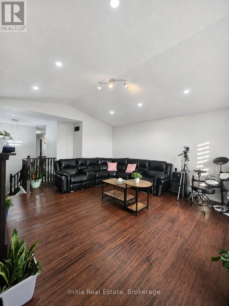
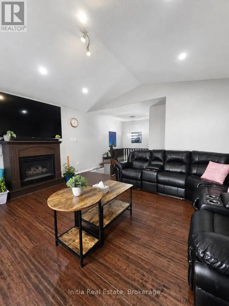
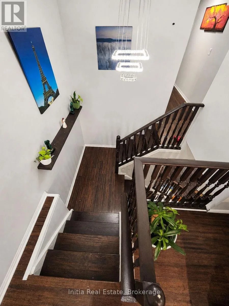
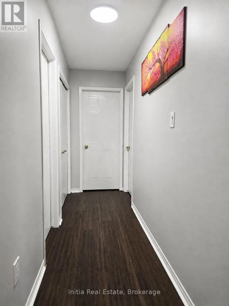
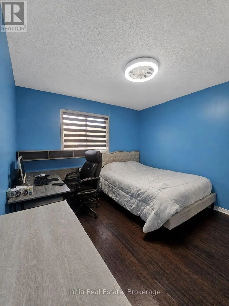
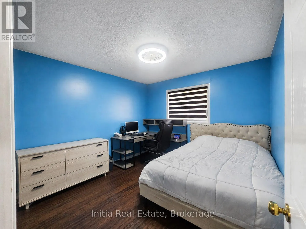
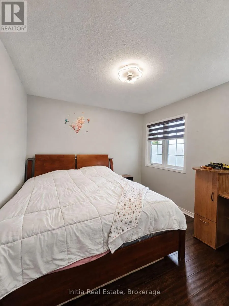
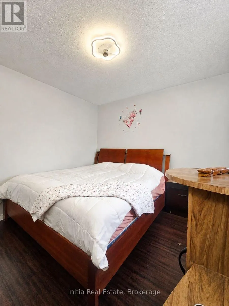
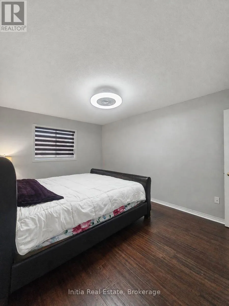
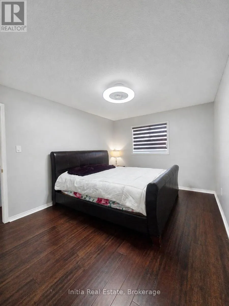
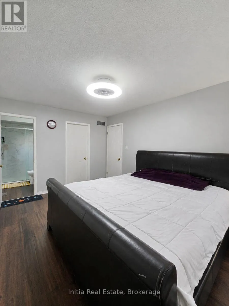
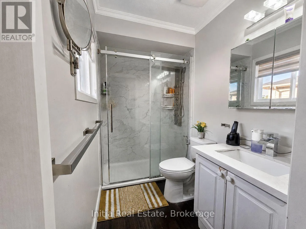
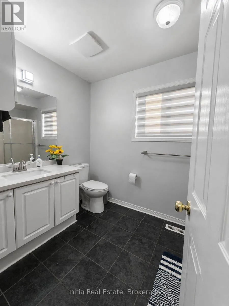
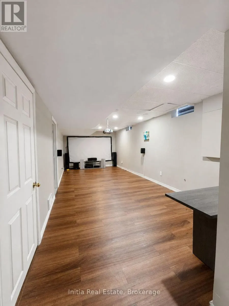
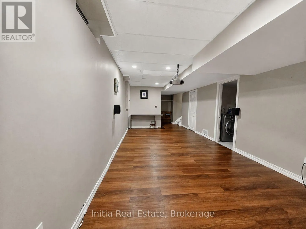
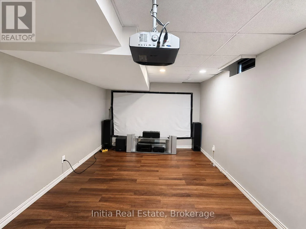
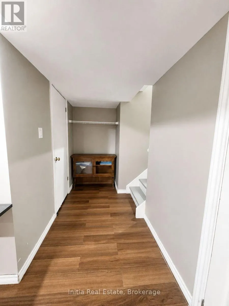
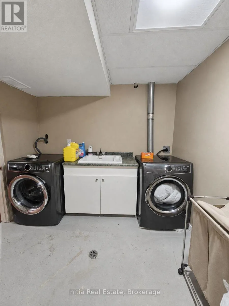
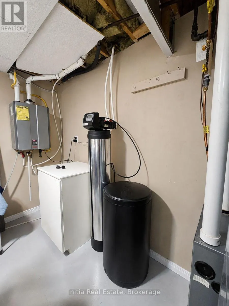
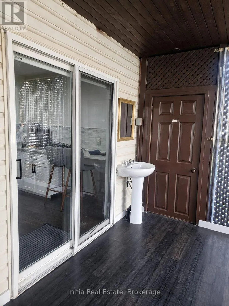
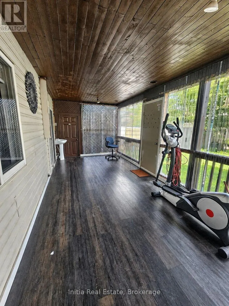
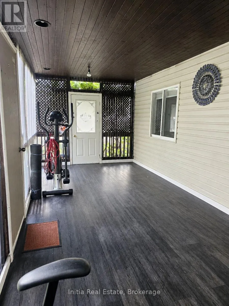
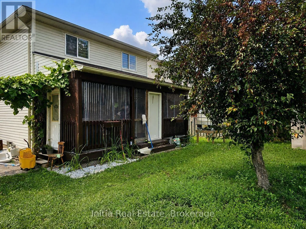
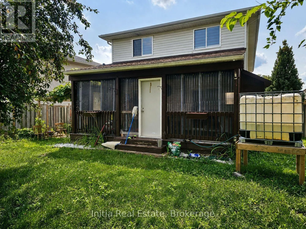
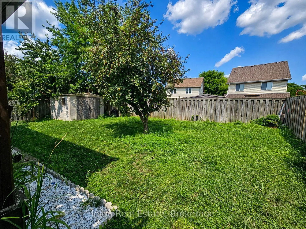
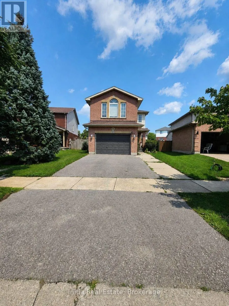
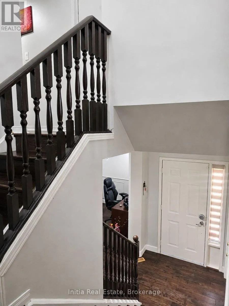
Cross Streets: Stonehenge Rd. ** Directions: North on Sandford St, west on Bentley Dr, North on Bellrock Cres. Welcome to 34 Bellrock Crescent in London's Huron Heights. This well-maintained, carpet-free, 2-storey detached home offers approximately 1,557 sq. ft. of above-grade finished living space, plus a finished basement. The bright main level features a spacious living room, modern kitchen, and convenient powder room. Upstairs, you'll find three bedrooms, a family room, and two full bathrooms, including a private ensuite. The finished lower level provides a generous recreation room, third full bathroom, laundry area, and additional storage. An enclosed rear porch opens to a fully fenced backyard overlooking a pleasant park setting-perfect for relaxing or entertaining. Additional features include a natural gas fireplace, central air conditioning, an attached 1.5-car garage, two driveway parking spaces, and an electric vehicle charger. The home theatre system and projector are included. Conveniently situated near parks and places of worship. (id:27476)

Property Highlights

MLS® Number
X13660860
Type
Single Family
Community Name
East D
Ownership Type
Freehold
Land Size
36.6 FT
Parking Space Total
3

Building

Building Type
House
Storeys
2.00
Square Footage
1500 - 2000 sqft
Bathrooms Total
4
Bedrooms Above Ground
3
Bedrooms Total
3
Amenities
Fireplace(s)
Exterior Finish
Brick, Vinyl siding
Fireplace Present
Yes
Basement Type
Full (Finished)
Basement Features
Building Heating Type
Forced air
Heating Fuel
Natural gas
Building Cooling Type
Central air conditioning

Utilities

Water
Municipal water
Utility Sewer
Sanitary sewer

Room Layout

Family room
Second level
Measurements not available
Primary Bedroom
Second level
Measurements not available
Bedroom
Second level
Measurements not available
Bedroom
Second level
Measurements not available
Bathroom
Second level
Measurements not available
Bathroom
Second level
Measurements not available
Bathroom
Basement
Measurements not available
Utility room
Basement
Measurements not available
Cold room
Basement
Measurements not available
Recreational, Games room
Basement
Measurements not available
Living room
Main level
Measurements not available
Sunroom
Main level
Measurements not available
Kitchen
Main level
Measurements not available
Bathroom
Main level
Measurements not available

Location

Learn more about this property
Listing provided by:
Initia Real Estate
MLS® number:
X13660860
Agent:
Roy Joseph
*Indicates required field
Name is required
Email is required
Please enter a valid phone number (e.g., 416-111-1111).