1025 King Street, London East, Ontario N5W 2X7

Listed for:
$410,000
3 beds
1 baths
Listed 4 days ago
House for rent: 1025 King Street, London East, Ontario N5W 2X7

View all 36 photos

About

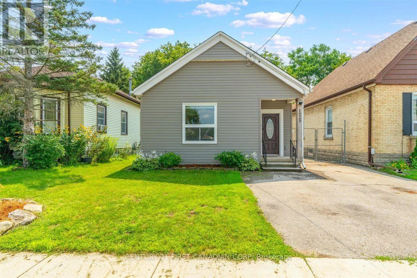
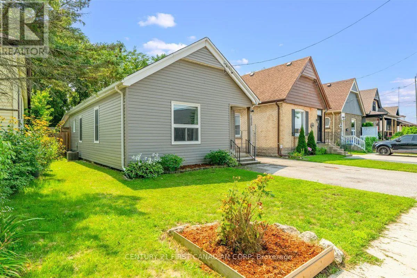
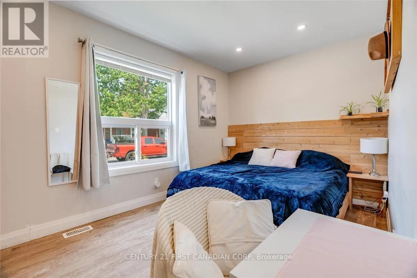
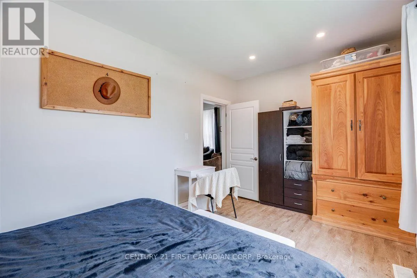
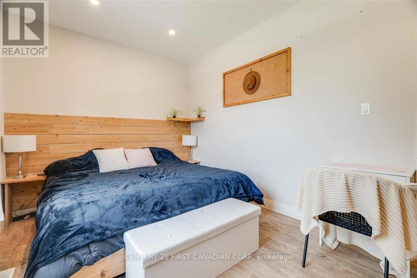
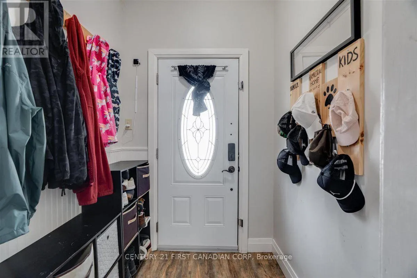
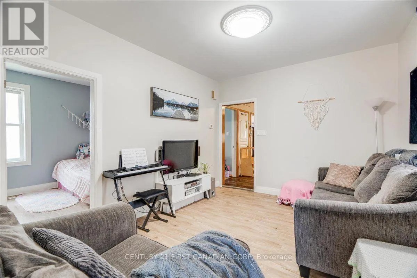
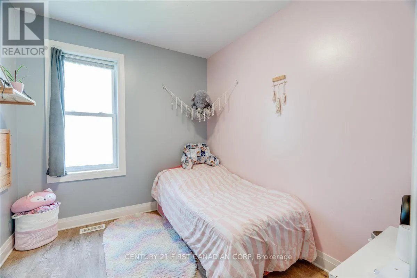
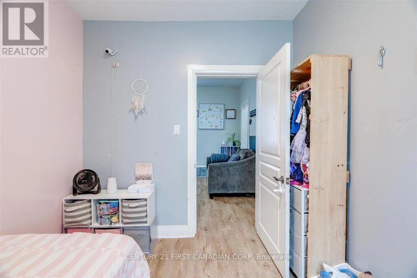
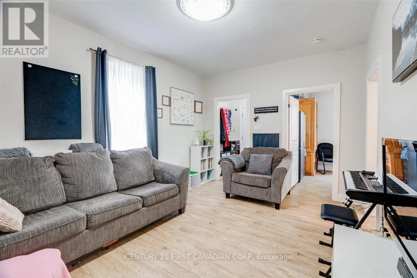
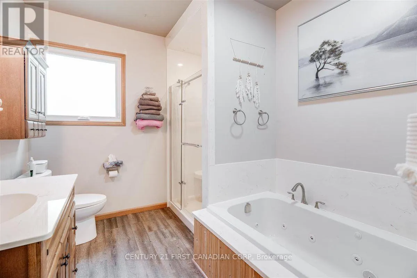
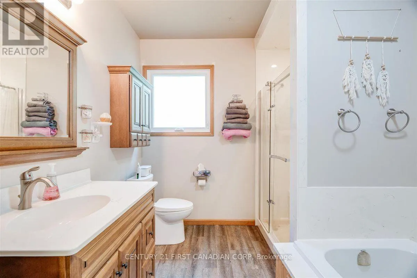
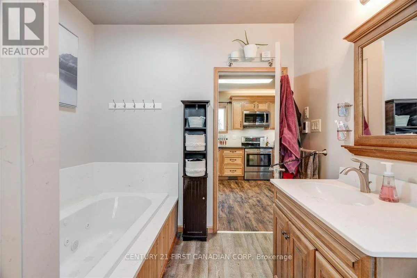
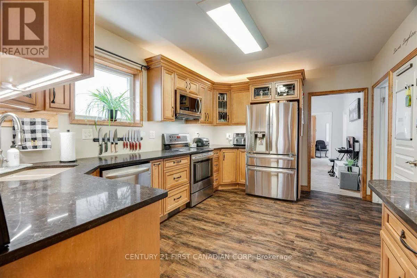
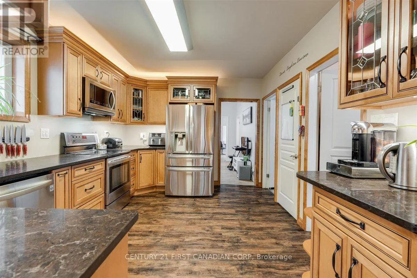
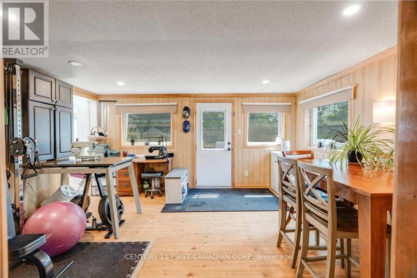
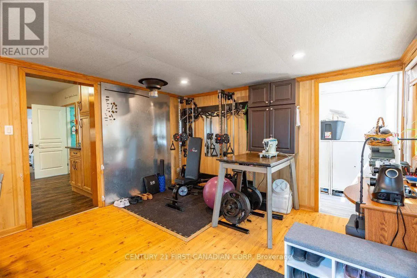
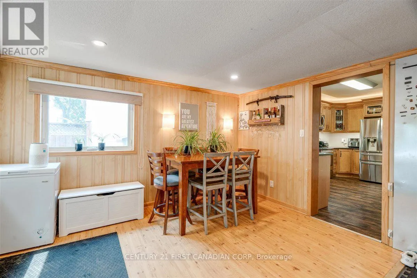
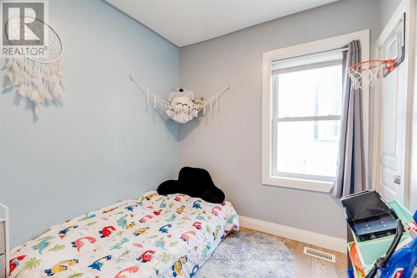
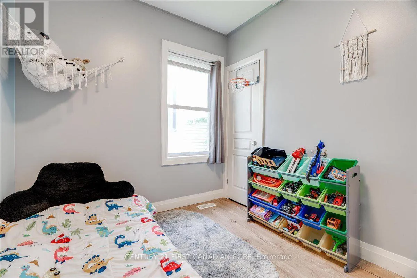
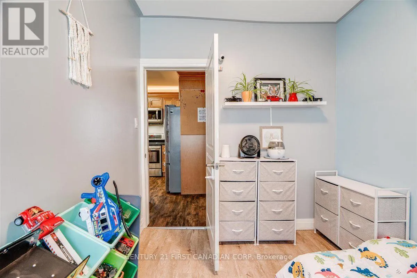
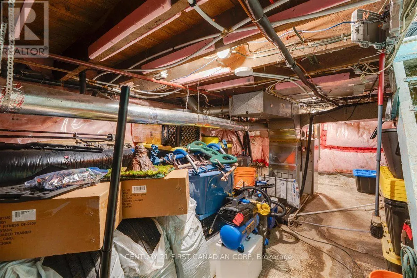
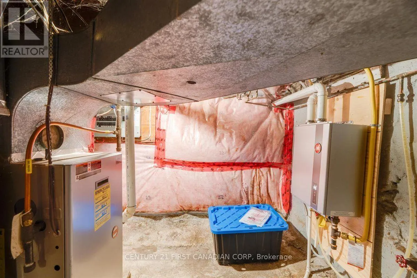
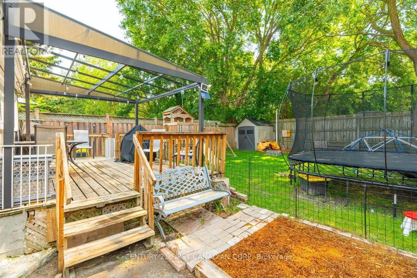
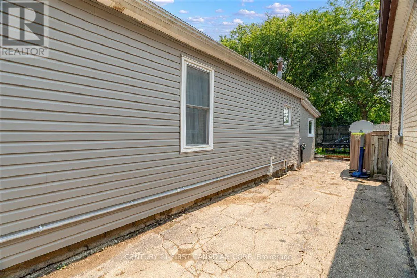
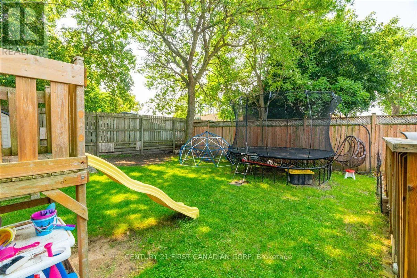
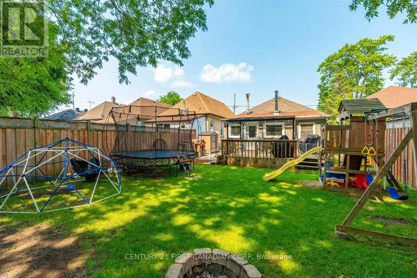
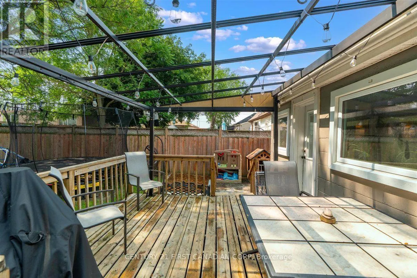
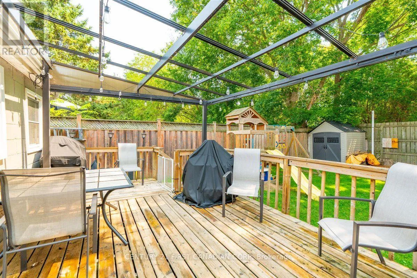
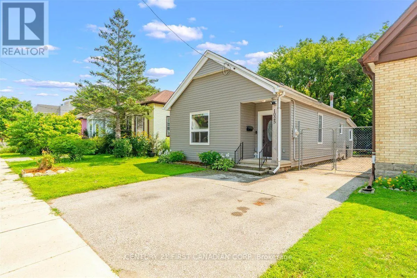
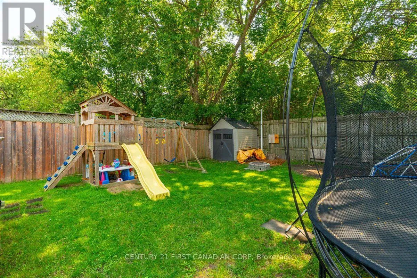
Cross Streets: Egerton and Dundas Street. ** Directions: Heading East on Dundas Street, turn right onto Egerton Street then left onto King Street. House is on the right. Welcome to 1025 King Street! This inviting 3-bedroom, 1-bathroom bungalow is situated on a 38 x 112 ft lot in a convenient East London location. The main floor offers comfortable one-level living with three bedrooms and a bathroom featuring heated flooring for an added touch of comfort. The property also offers two side-by-side parking spaces and a spacious backyard designed with families in mind. Enjoy summer evenings around the bonfire pit while the kids make use of the play structure, with two sheds providing plenty of additional outdoor storage. The unfinished lower level offers a combination of basement and crawlspace areas, providing useful storage space and potential for future improvements. Conveniently located close to Kellogg's, the Hard Rock Hotel, shopping, restaurants, parks, transit, and major amenities, this home is an excellent opportunity for first-time buyers, families, downsizers, or investors looking to be part of an evolving East London community. (id:27476)

Property Highlights

MLS® Number
X13665726
Type
Single Family
Community Name
East M
Ownership Type
Freehold
Land Size
38 x 112 FT
Parking Space Total
2

Building

Building Type
House
Storeys
1.00
Square Footage
1100 - 1500 sqft
Bathrooms Total
1
Bedrooms Above Ground
3
Bedrooms Total
3
Exterior Finish
Brick
Fireplace Present
Yes
Basement Type
Partial (Unfinished)
Basement Features
Building Heating Type
Forced air
Heating Fuel
Natural gas
Building Cooling Type
Central air conditioning

Utilities

Water
Municipal water
Utility Sewer
Sanitary sewer

Room Layout

Utility room
Basement
4.26 m x 3.04 m
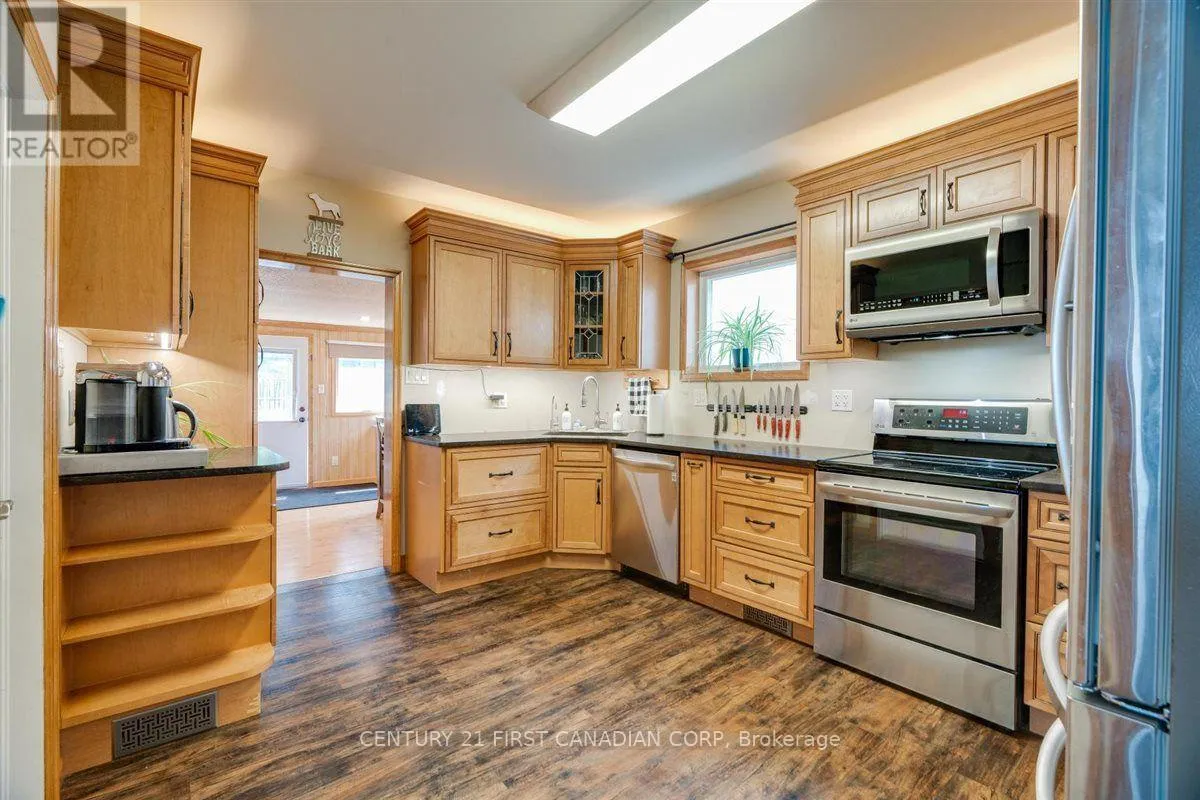
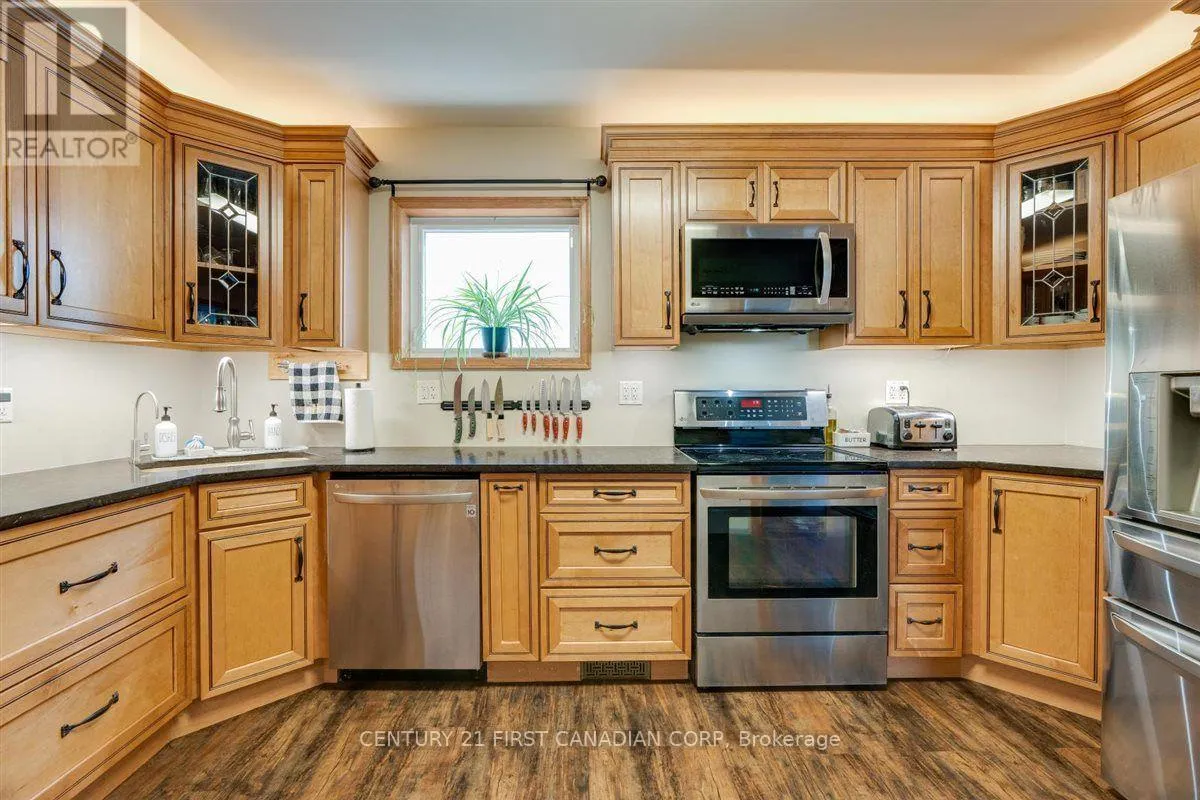
Kitchen
Main level
3.27 m x 4.47 m
Dining room
Main level
4.2 m x 3.32 m
Family room
Main level
4.52 m x 3.86 m
Primary Bedroom
Main level
2.87 m x 3.91 m
Bedroom
Main level
2.99 m x 2.54 m
Bedroom
Main level
2.97 m x 2.61 m
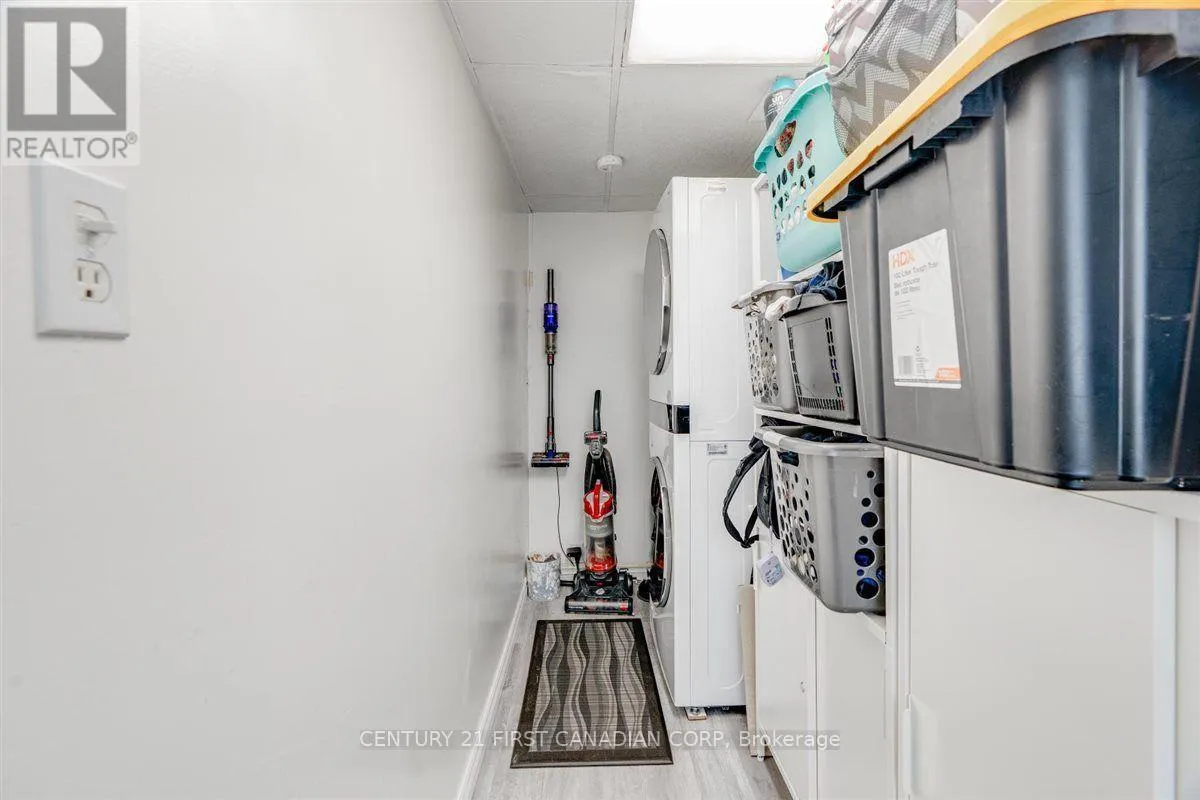
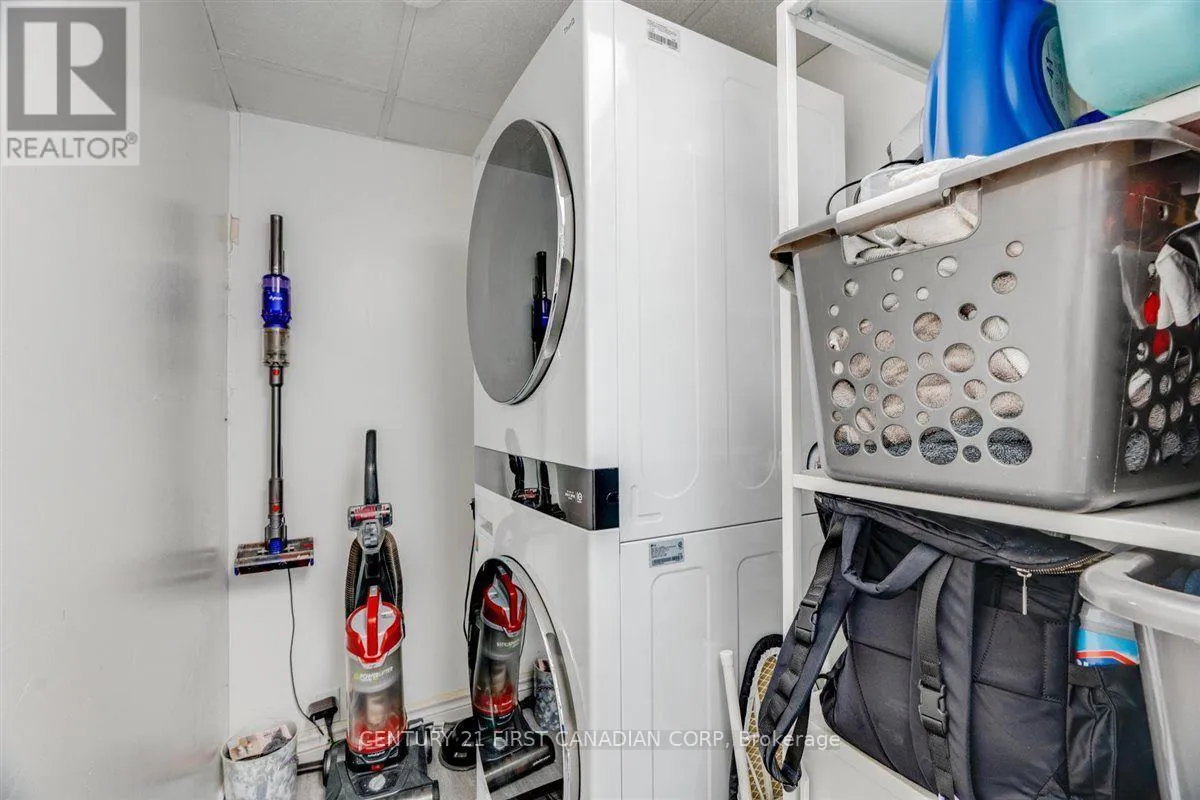
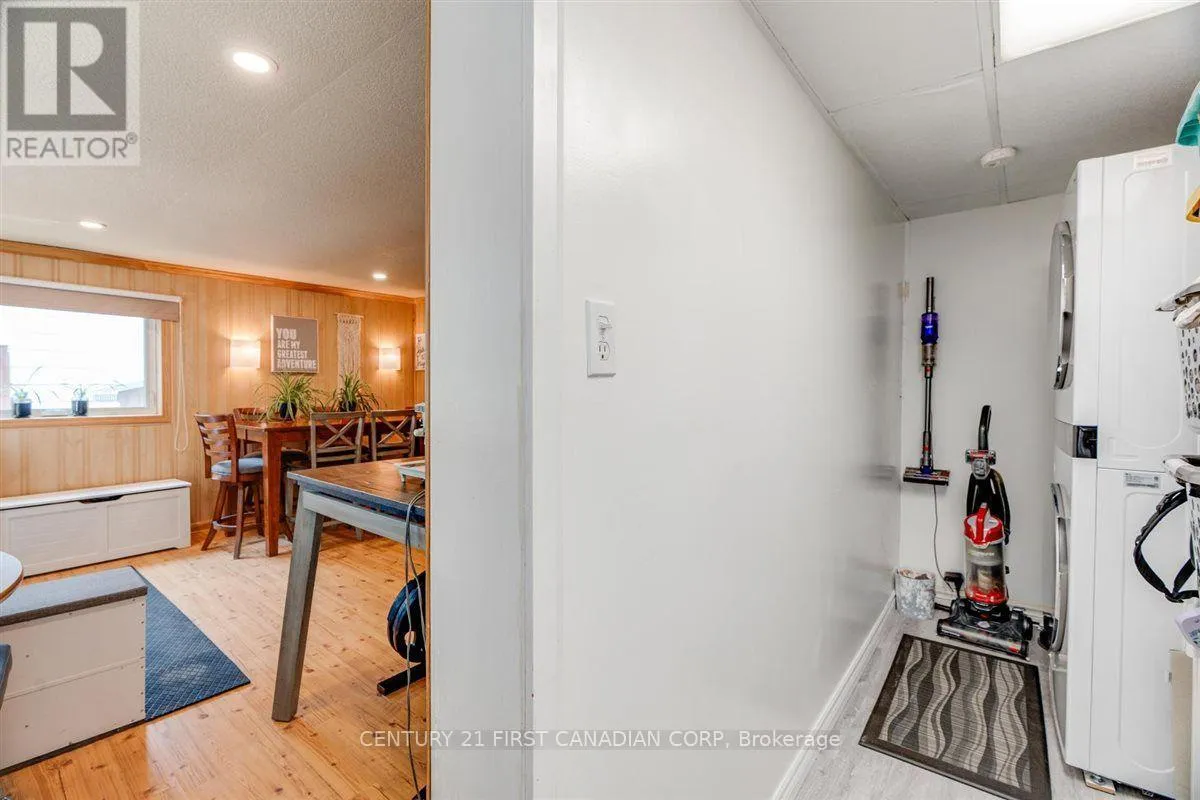
Laundry room
Main level
3.91 m x 1.47 m

Location

Learn more about this property
Listing provided by:
CENTURY 21 FIRST CANADIAN CORP
MLS® number:
X13665726
Agent:
Mallory Underwood
*Indicates required field
Name is required
Email is required
Please enter a valid phone number (e.g., 416-111-1111).

Street Spotlight - For sale