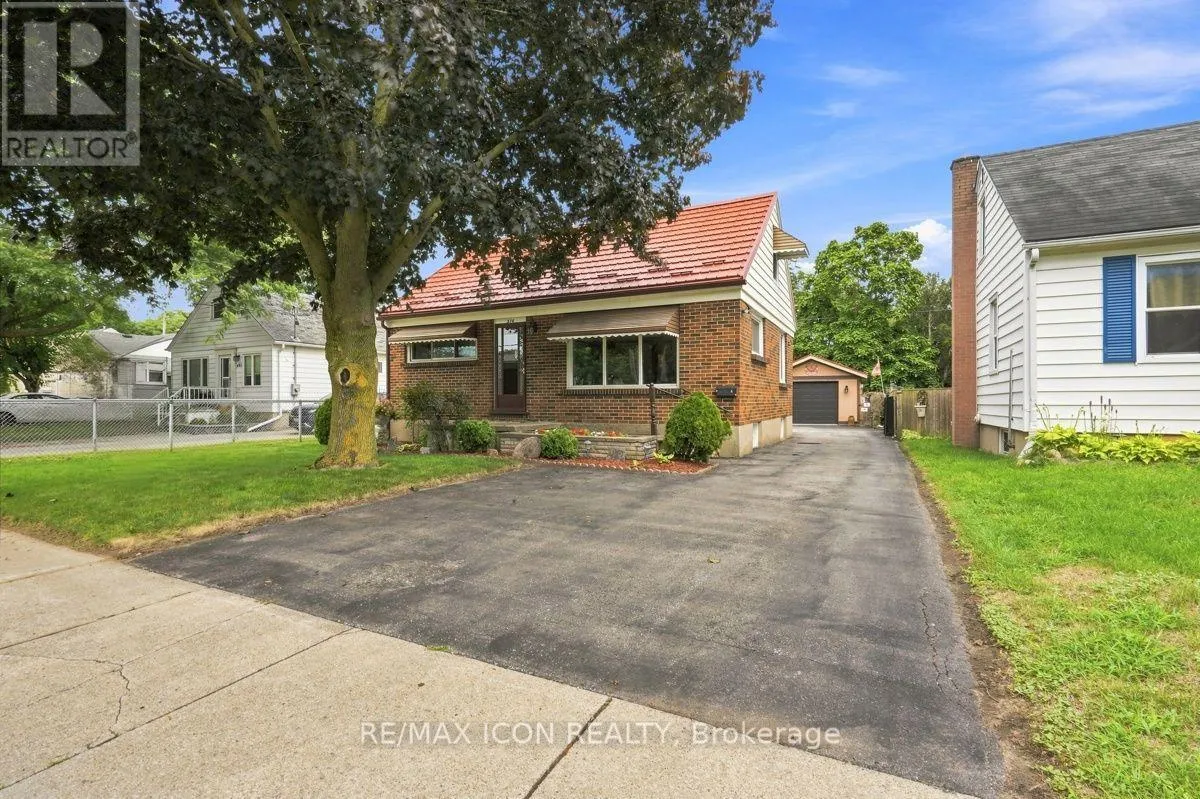
374 Hale Street, London East, Ontario N5W 1G4

Listed for:
$569,000
3 beds
2 baths
Listed 4 days ago
House for rent: 374 Hale Street, London East, Ontario N5W 1G4

View all 46 photos

About

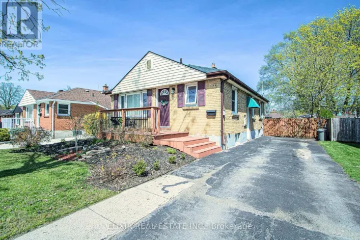
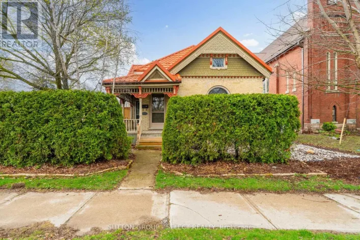
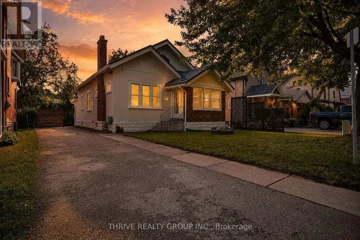
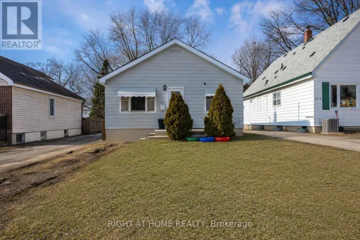
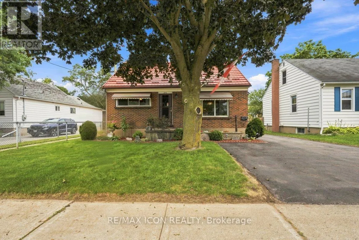
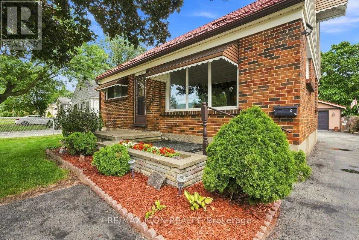
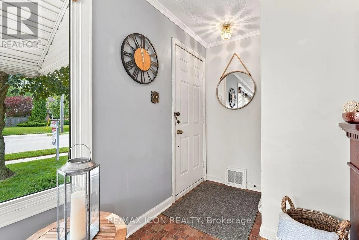
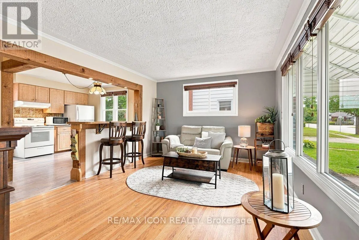
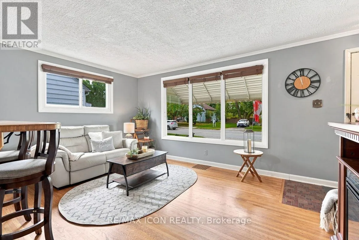
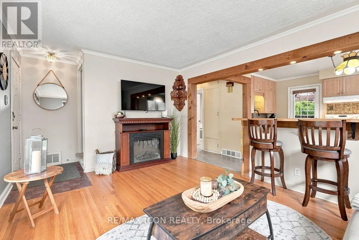
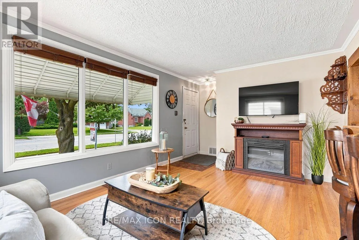
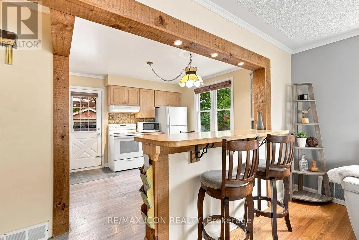
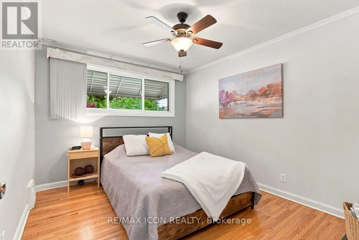
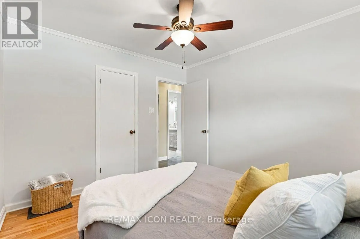
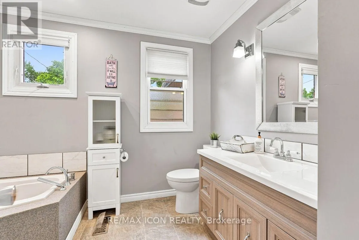
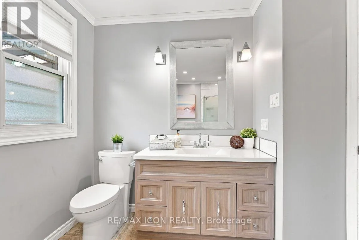
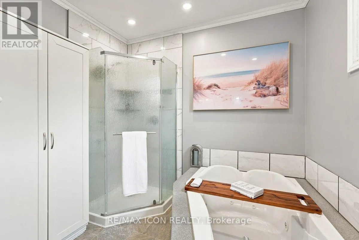
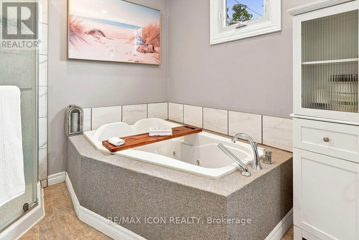
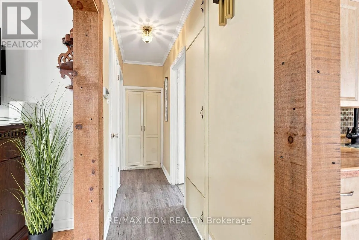
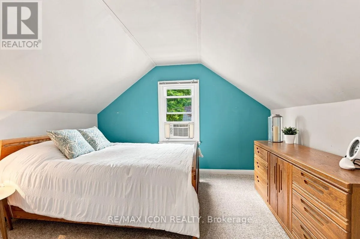
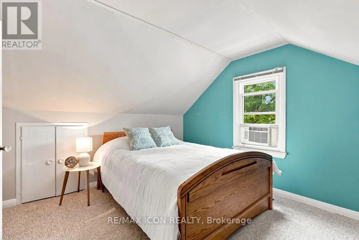
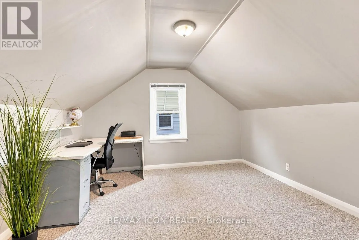
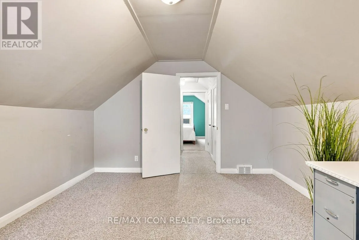
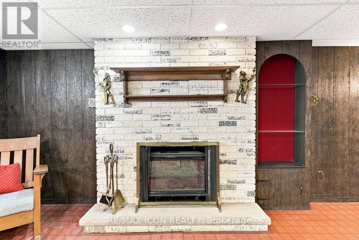
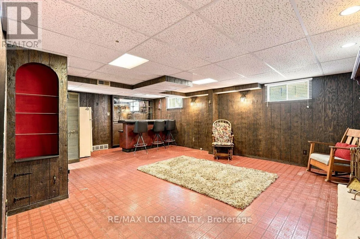
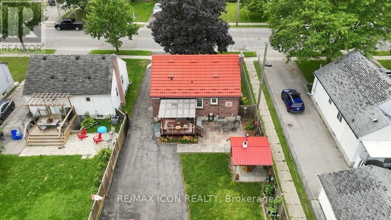
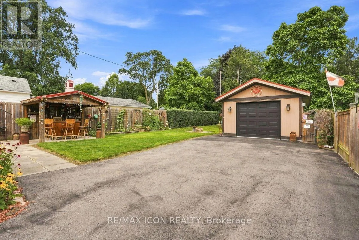
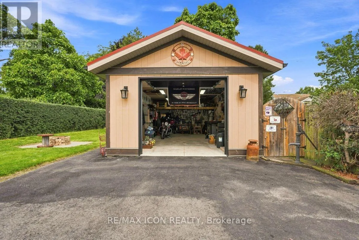
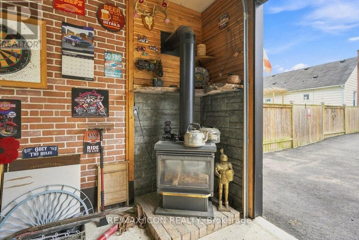
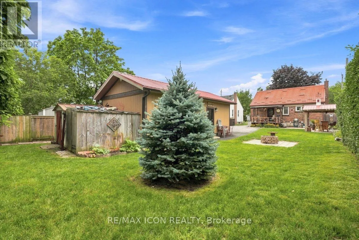
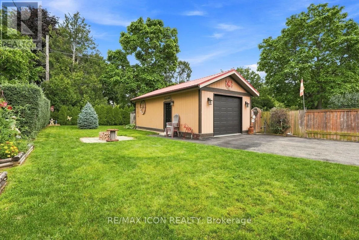
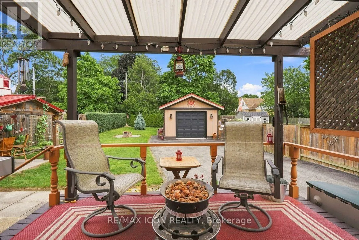
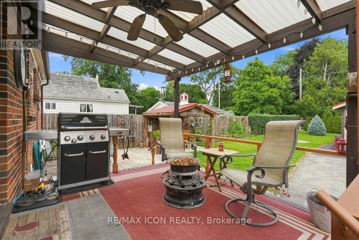
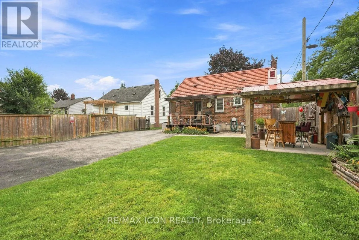
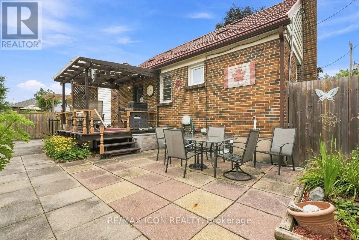
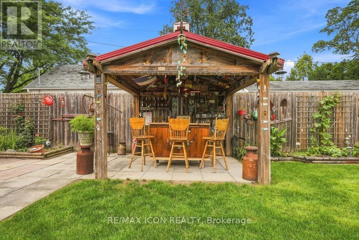
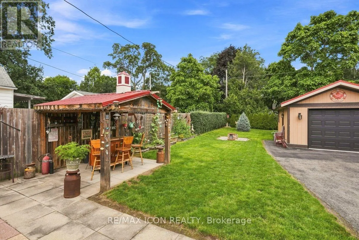
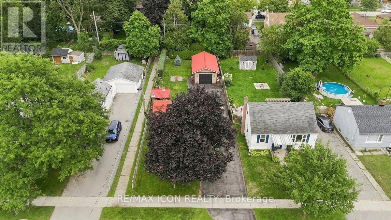
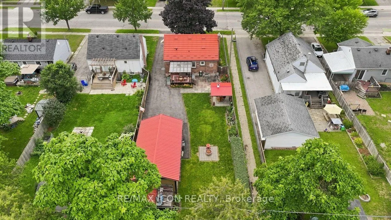
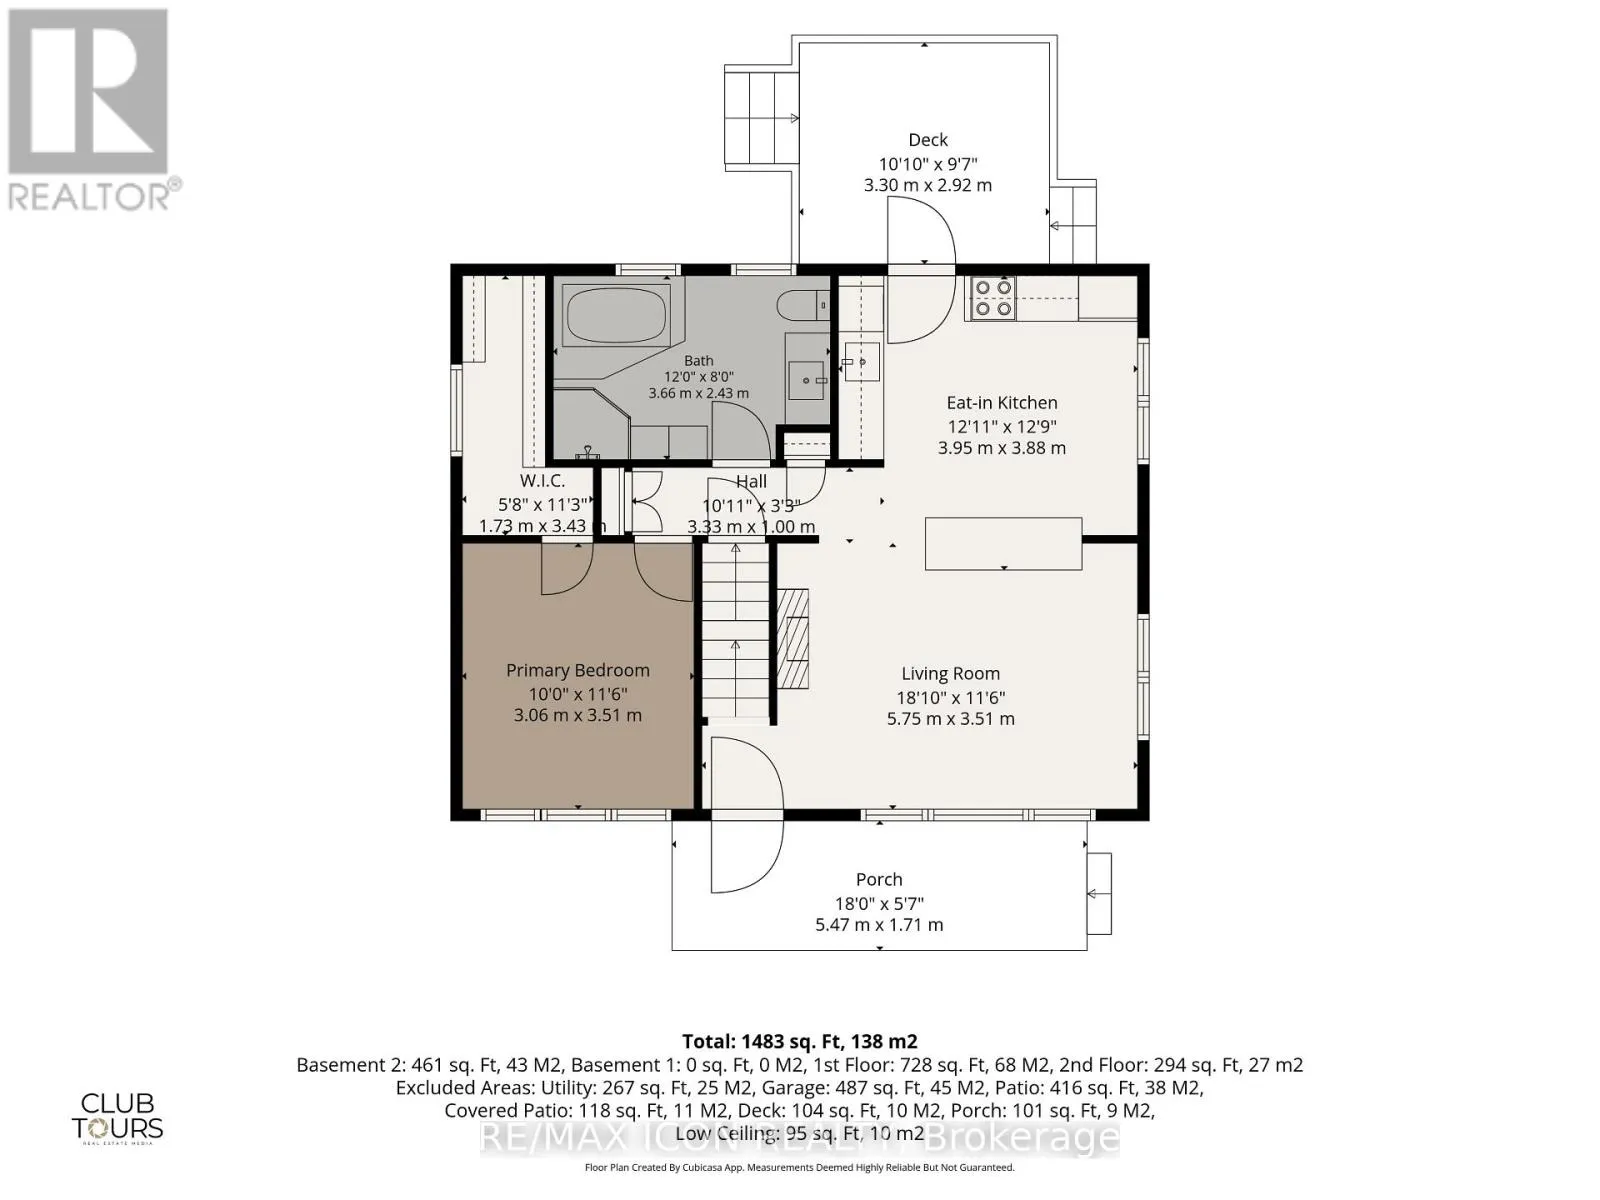
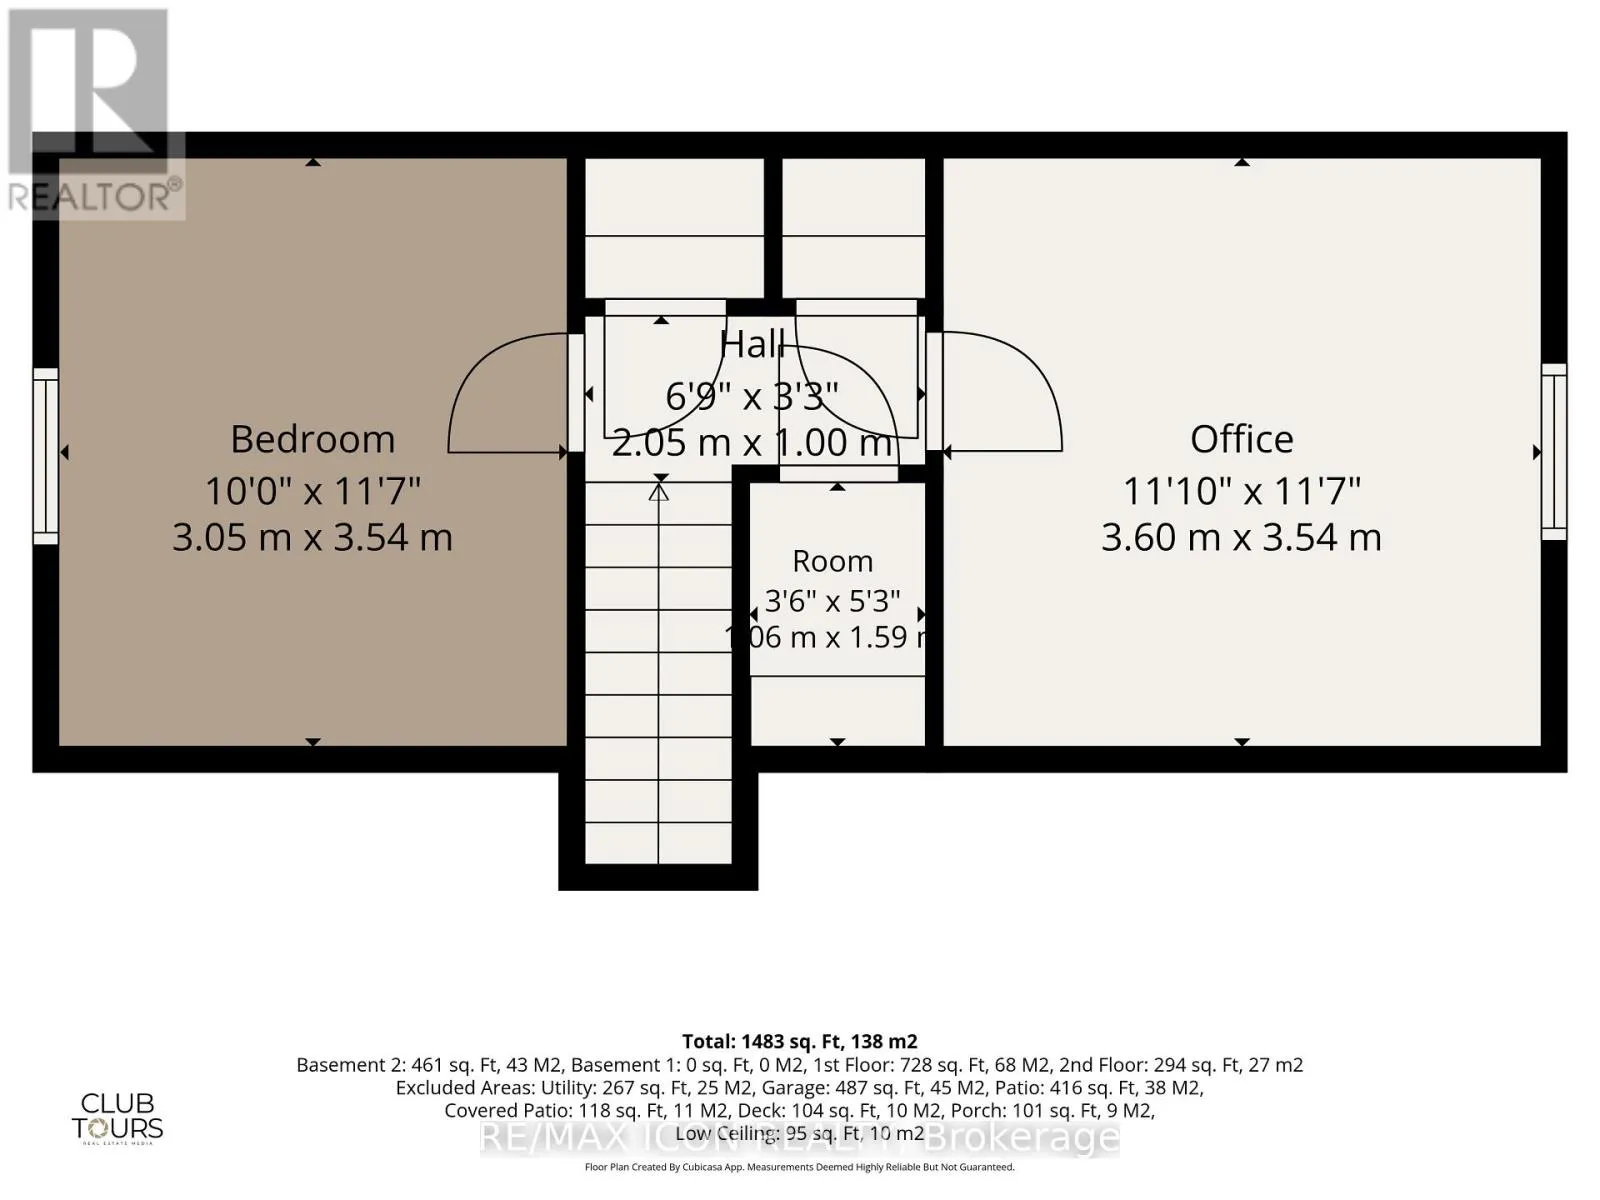
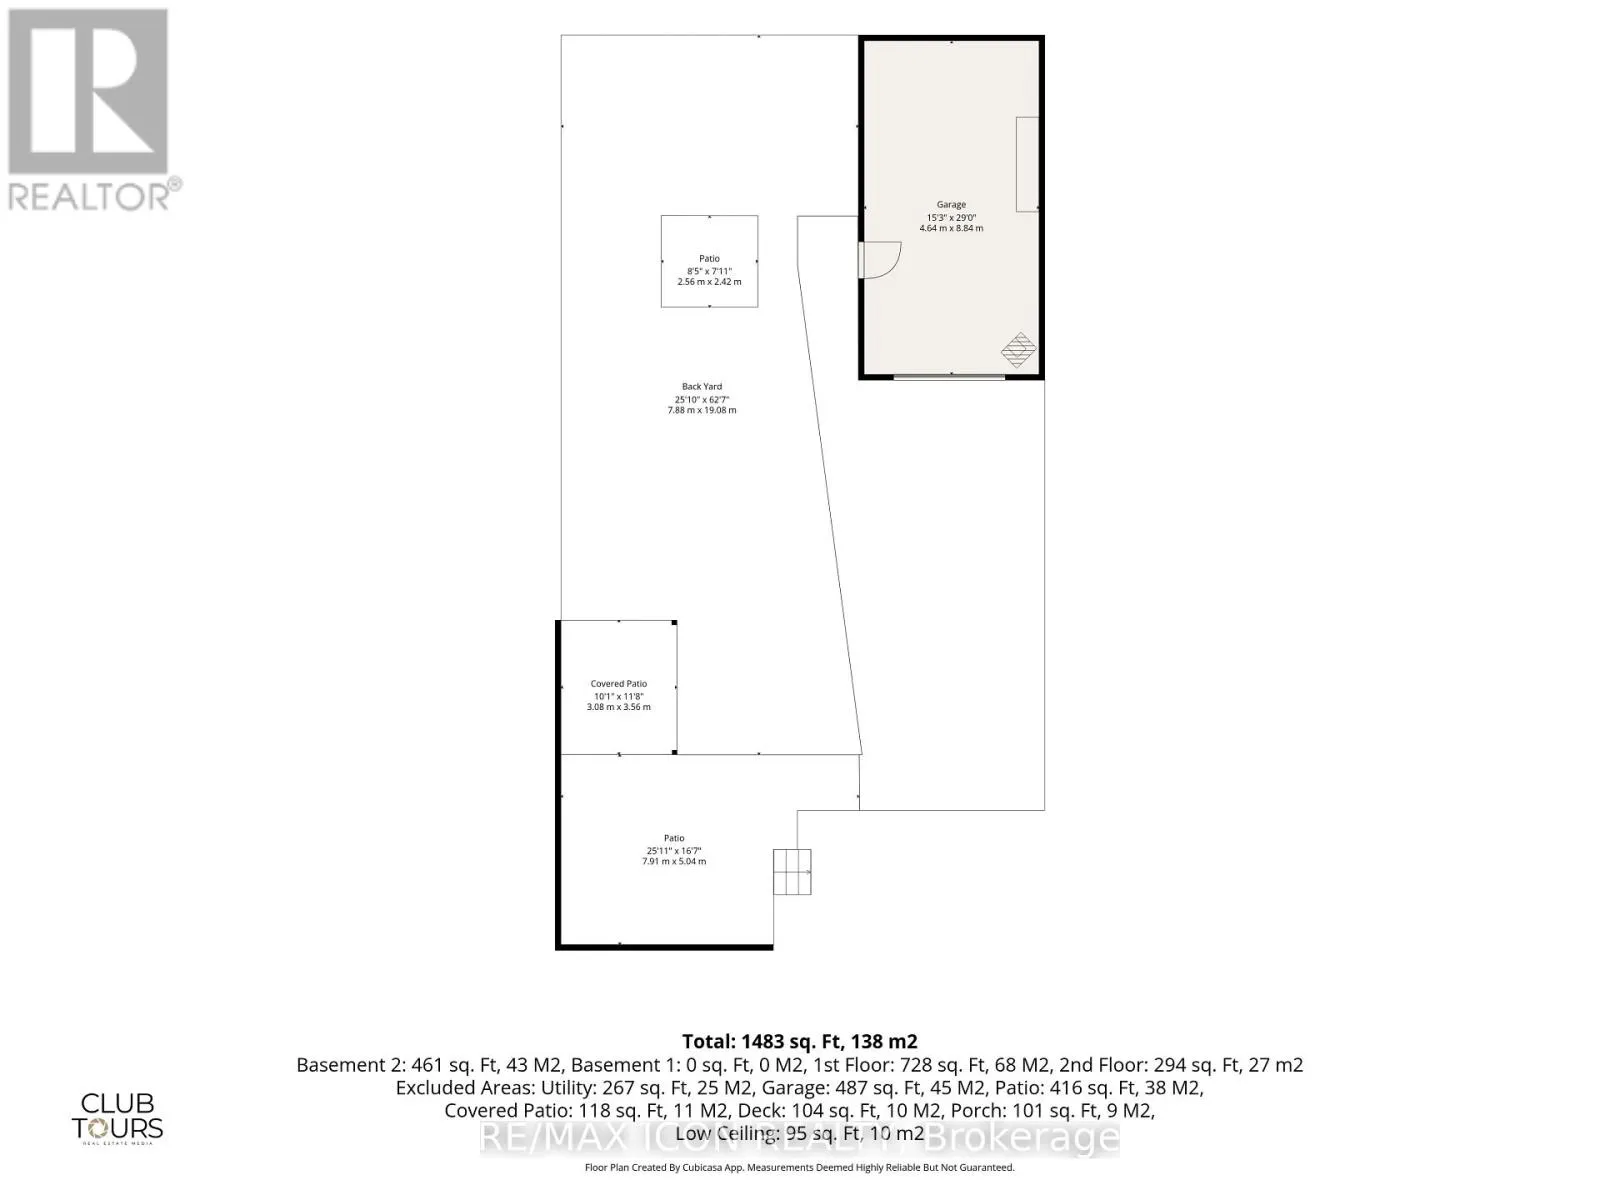
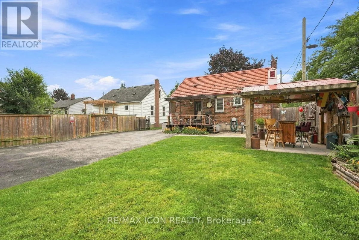
Cross Streets: Brydges Street. ** Directions: From Brydges head South on Hale St., property on left side. Charming All-Brick 1 1/2 -Story Home with Heated detached Garage! Welcome to 374 Hale Street, this 3-bedroom, 1+1 bathroom home featuring a durable metal roof, functional layout and beautifully landscaped yard, with parking for up to eight vehicles. The spacious primary bedroom is conveniently located on the main floor and offers a walk-in closet. Upstairs, you'll find additional bedrooms providing flexible space for family, guests or a home office. The heated detached garage, built in 2018, is a standout feature-perfect for the car enthusiast, hobbyist, workshop, extra storage or year-round projects. Recent updates include new A/C (2025) and water heater (2025). Ideally located close to shopping, schools, parks, restaurants and everyday amenities. A fantastic opportunity to own a charming home with exceptional garage space! Book a private viewing today! (id:27476)

Property Highlights

MLS® Number
X13667350
Type
Single Family
Community Name
East N
Ownership Type
Freehold
Land Size
45 x 150 FT
Parking Space Total
10

Building

Building Type
House
Storeys
1.50
Square Footage
1100 - 1500 sqft
Bathrooms Total
2
Bedrooms Above Ground
3
Bedrooms Total
3
Amenities
Fireplace(s) Park, Public Transit, Schools, Place of Worship
Exterior Finish
Brick
Fireplace Present
Yes
Basement Type
N/A (Finished), N/A (Partially finished)
Basement Features
Building Heating Type
Forced air
Heating Fuel
Natural gas
Building Cooling Type
Central air conditioning

Utilities

Water
Municipal water
Utility Sewer
Sanitary sewer

Room Layout

Bedroom 2
Second level
3.05 m x 3.54 m
Office
Second level
3.6 m x 3.54 m
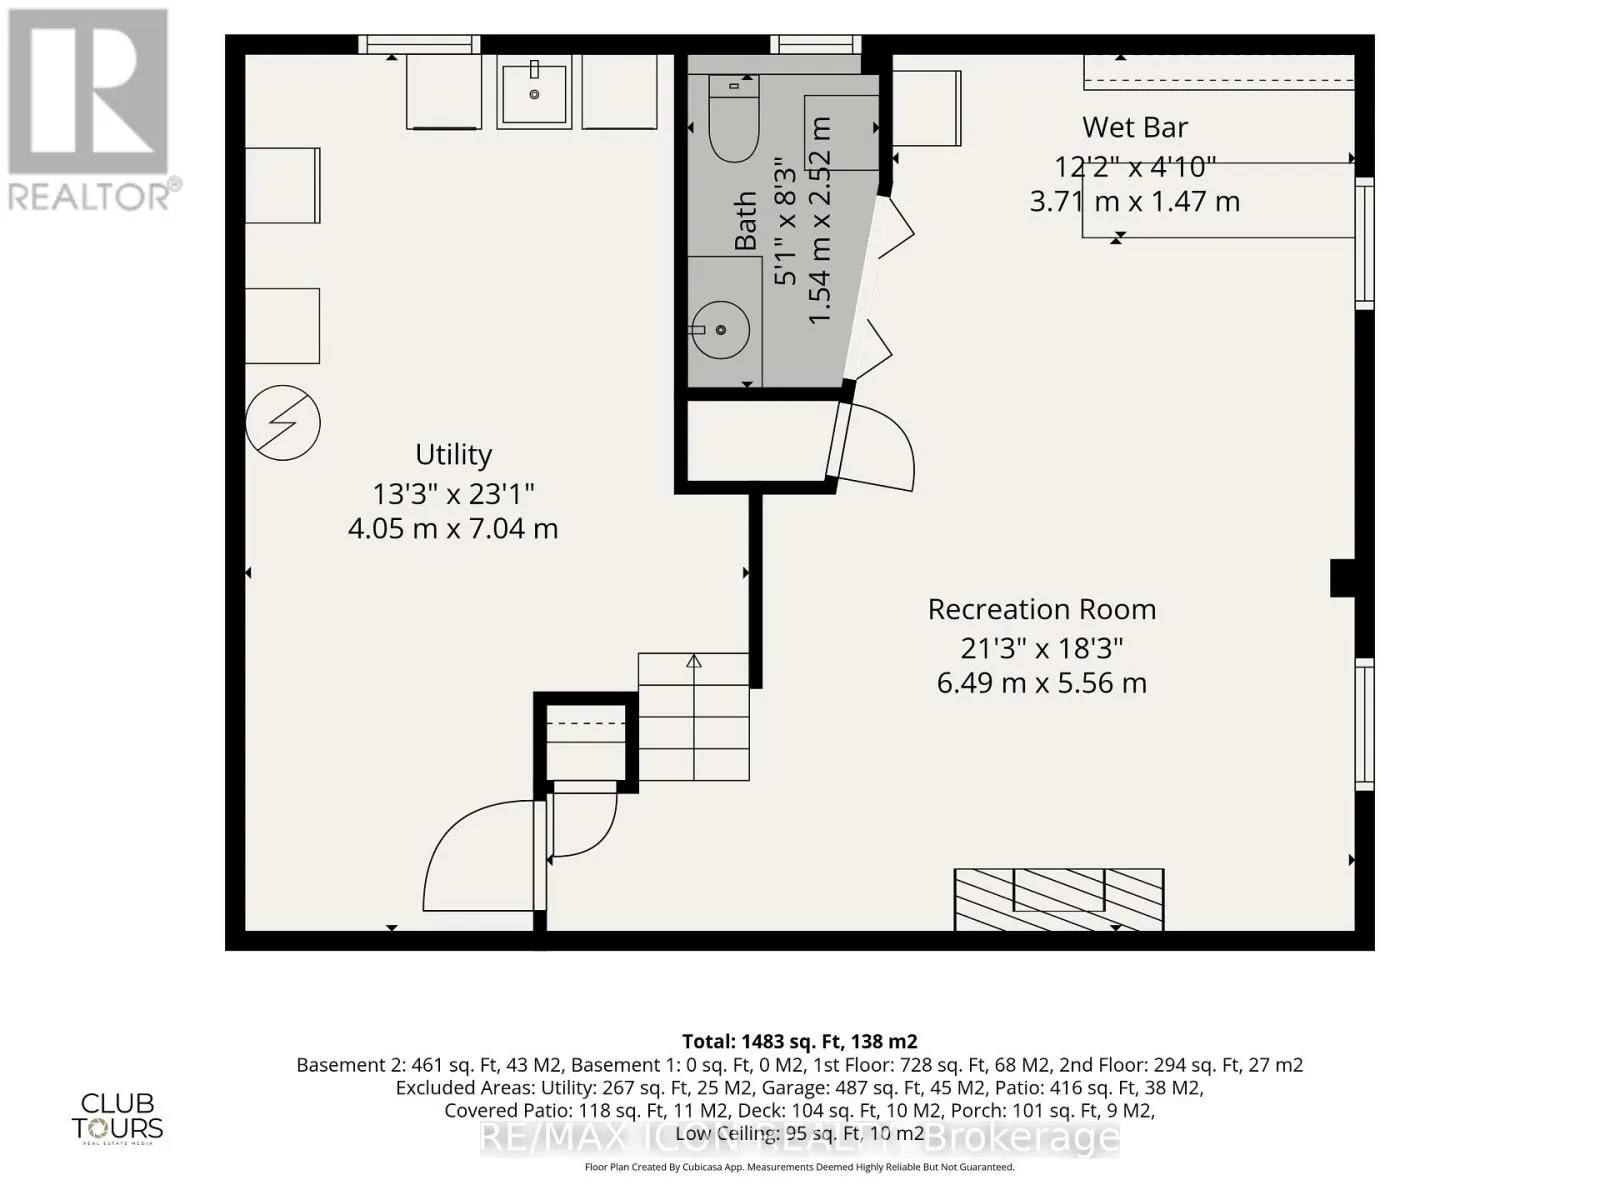
Utility room
Basement
4.05 m x 7.04 m
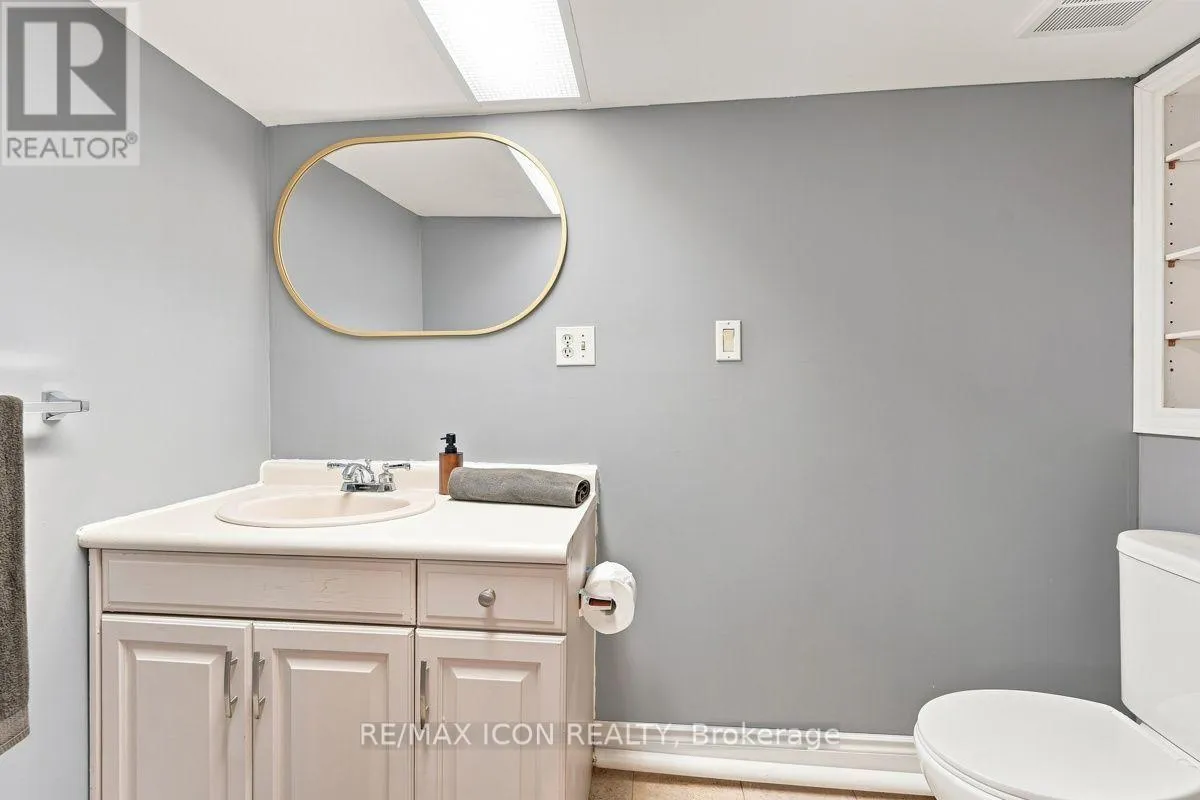
Bathroom
Basement
1.54 m x 2.52 m
Recreational, Games room
Basement
6.49 m x 5.56 m
Other
Basement
3.71 m x 1.47 m
Living room
Main level
5.75 m x 3.51 m
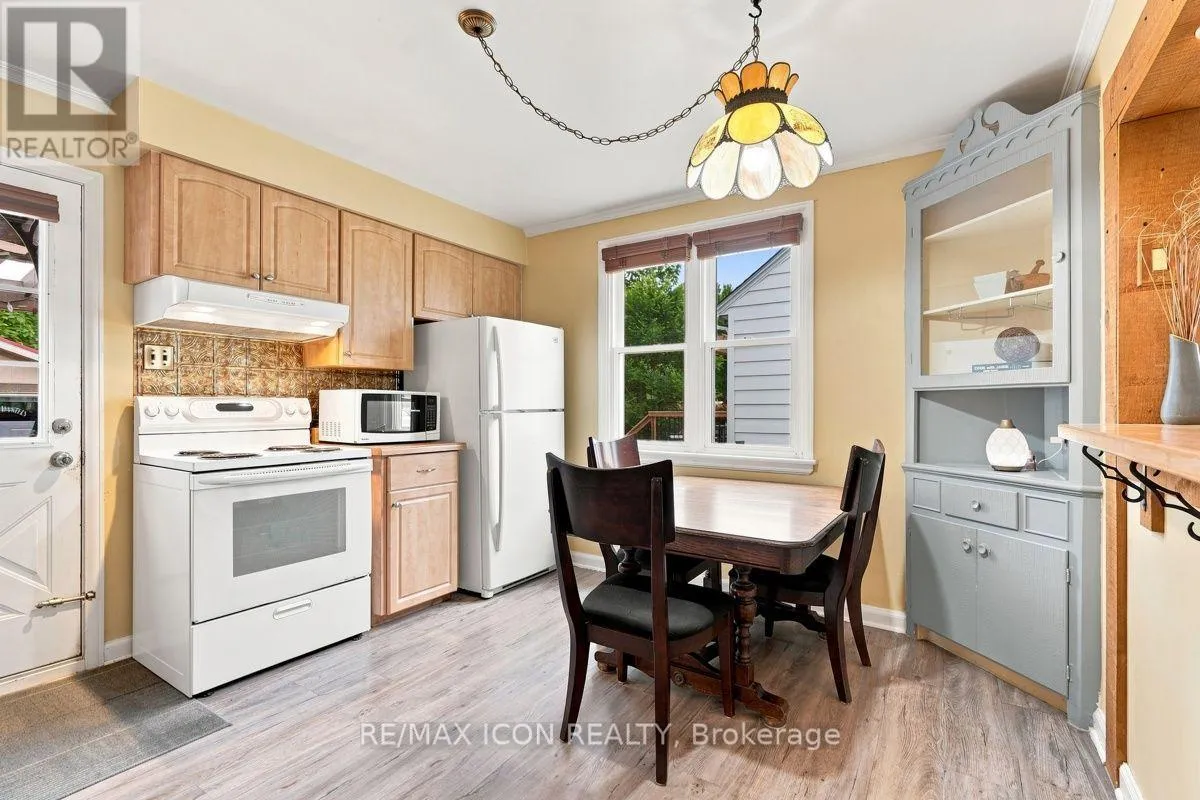
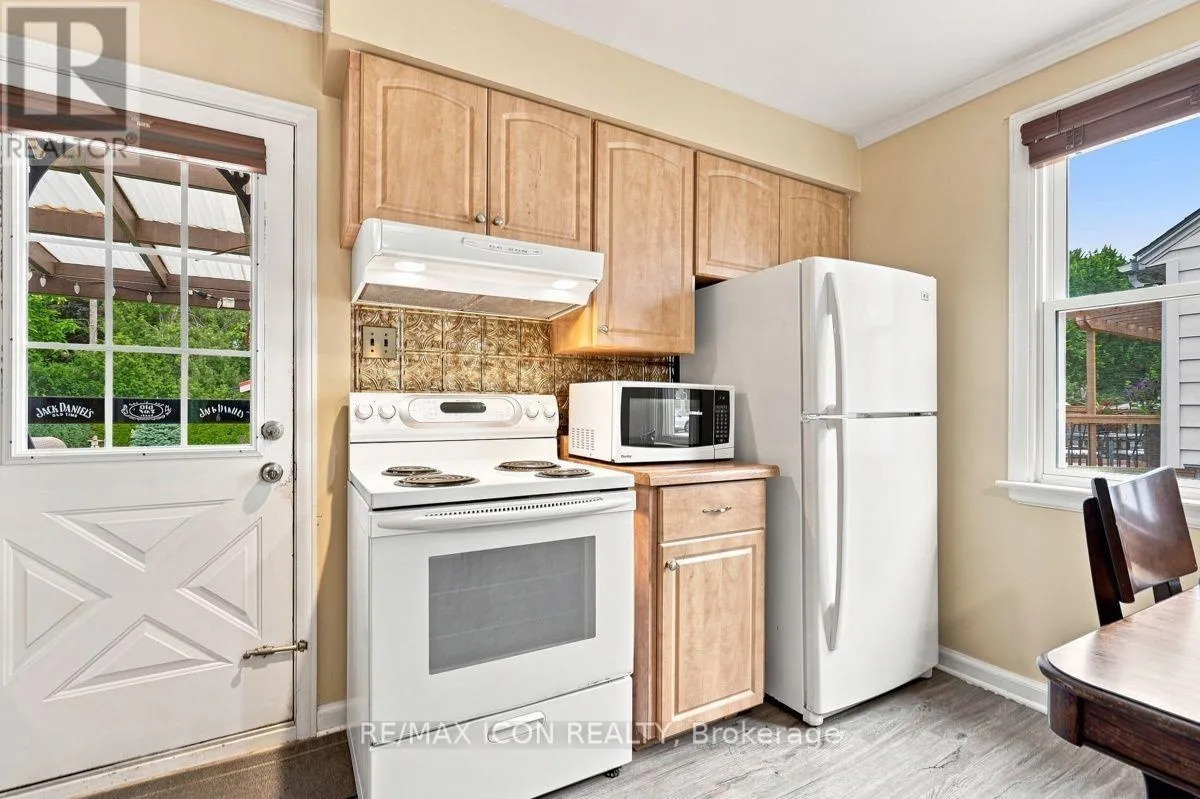
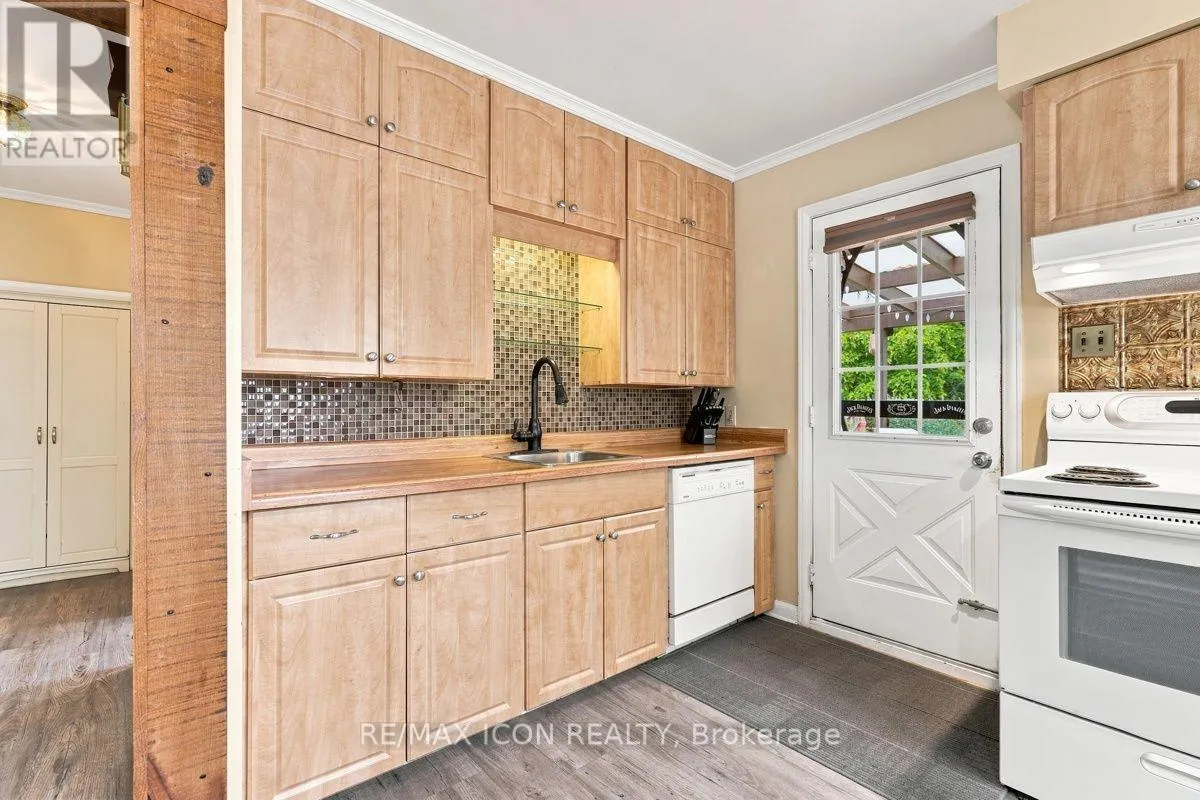
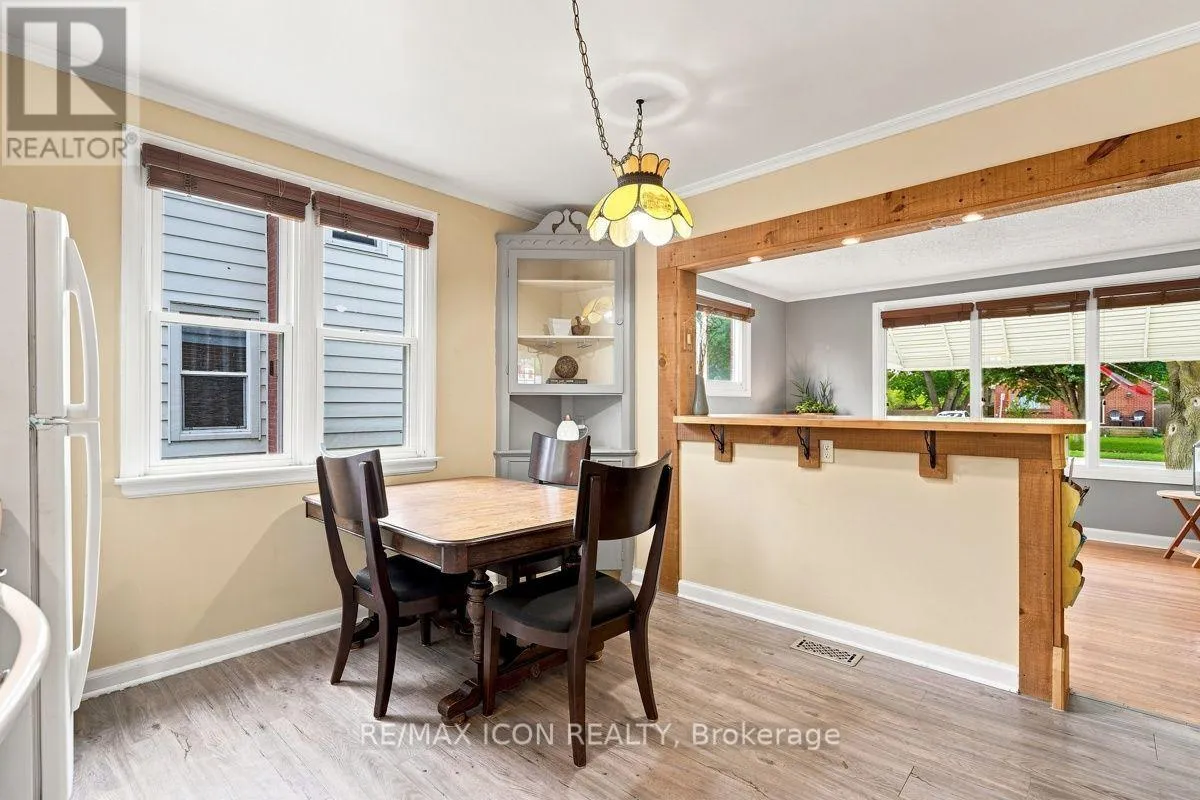
Kitchen
Main level
3.95 m x 3.88 m
Primary Bedroom
Main level
3.06 m x 3.51 m
Bathroom
Main level
3.66 m x 2.43 m

Location

Learn more about this property
Listing provided by:
RE/MAX ICON REALTY
MLS® number:
X13667350
Agent:
Ursula Gazalka
*Indicates required field
Name is required
Email is required
Please enter a valid phone number (e.g., 416-111-1111).

Street Spotlight - For sale