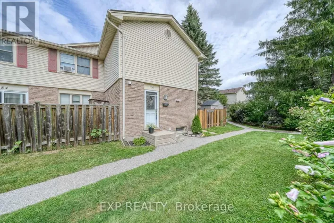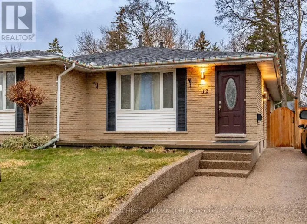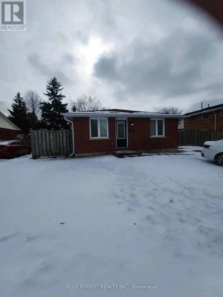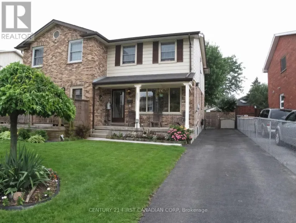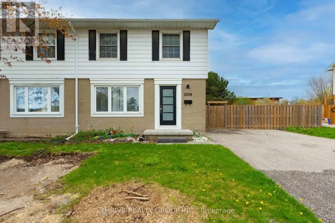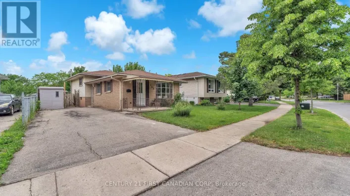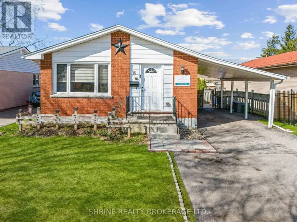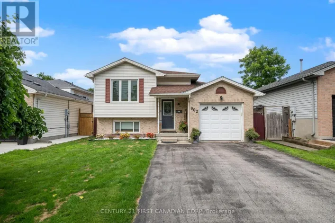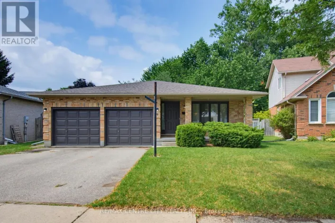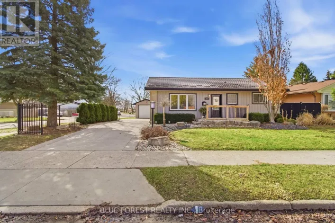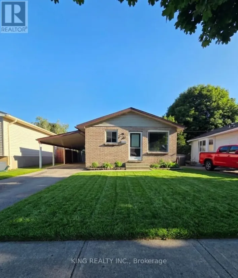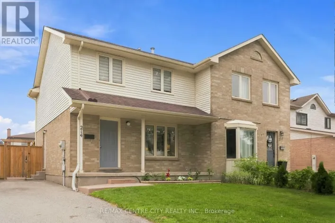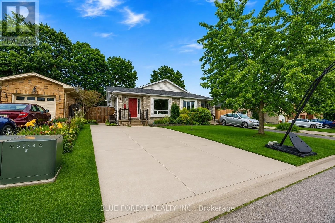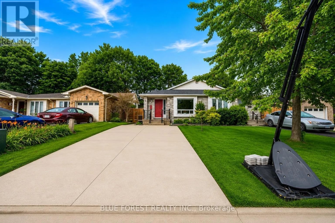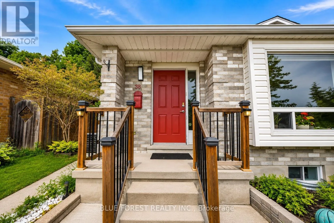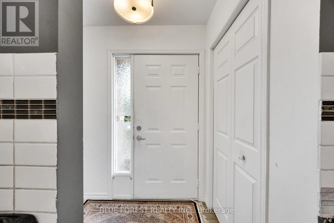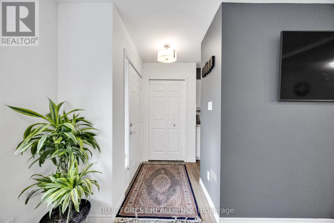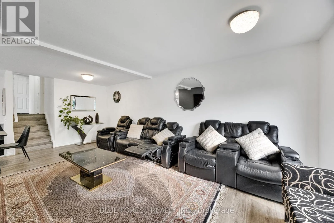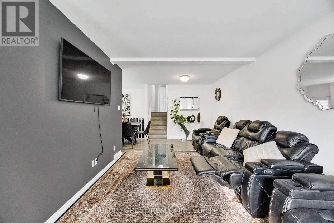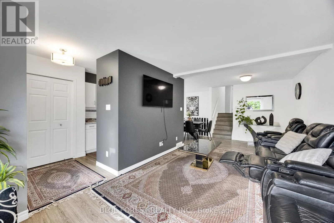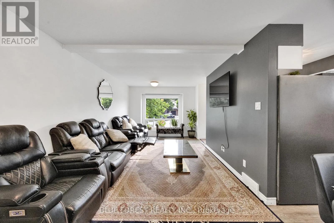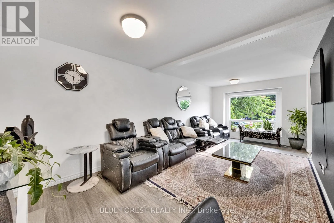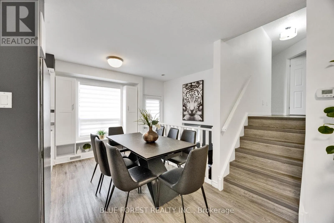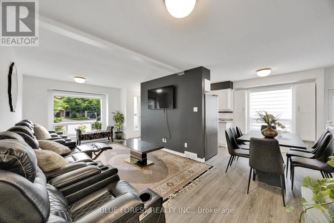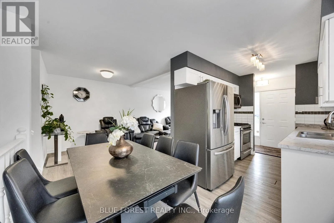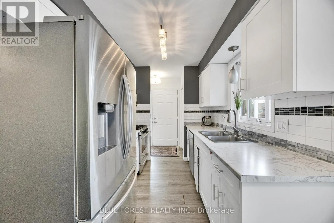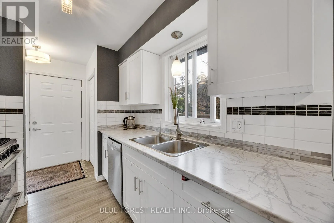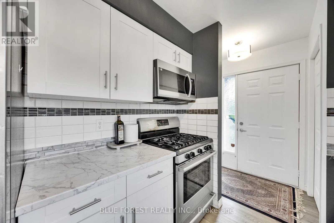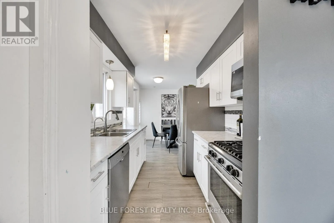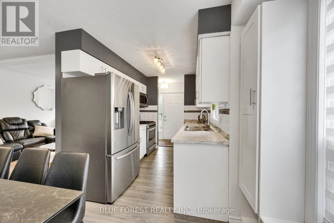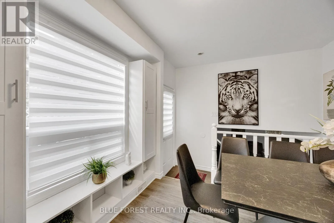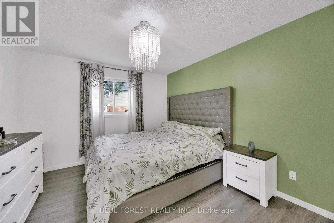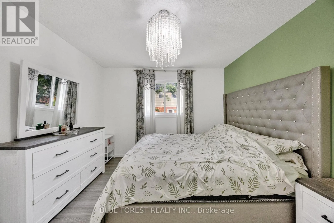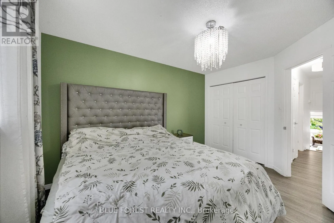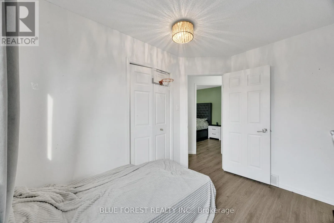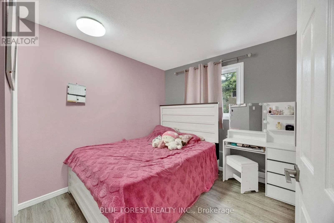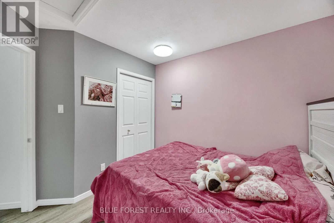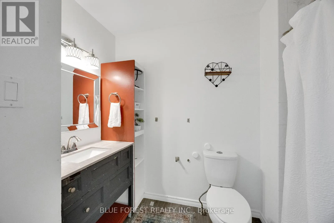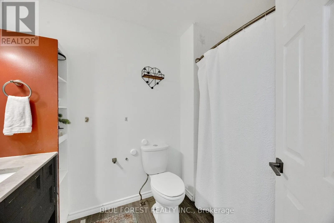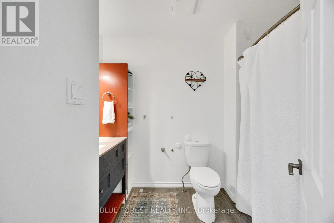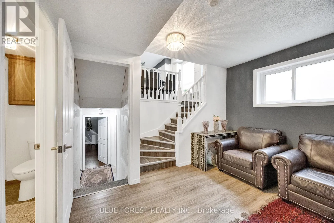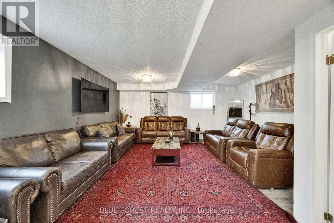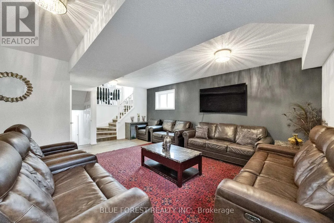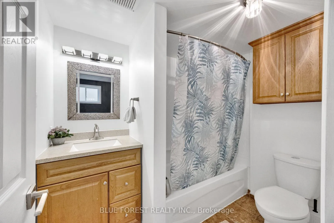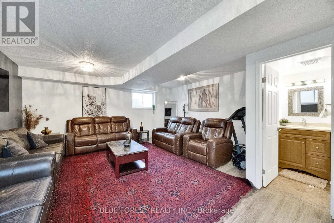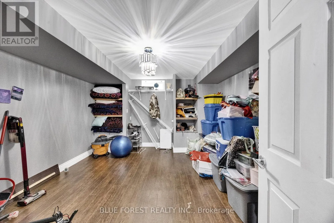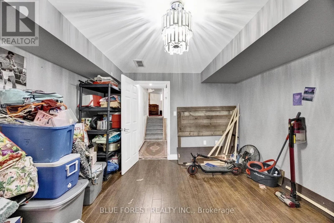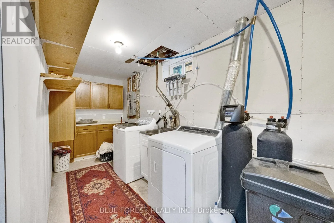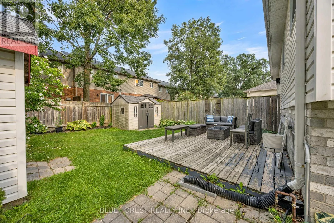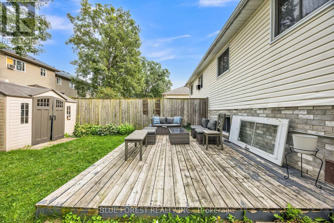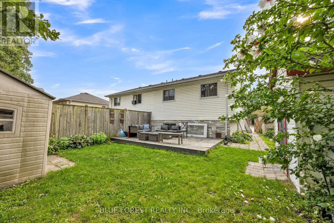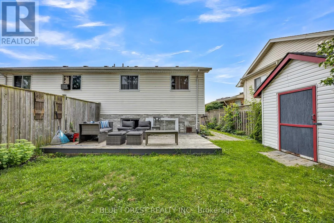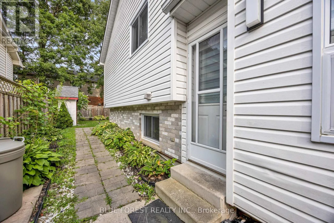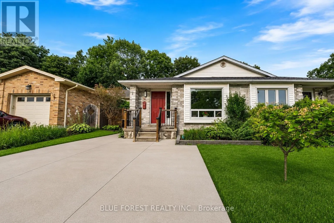
Gore Rd/Marconi Gate Beautifully updated, this stunning 3 bedroom+ Den, 2 bathroom home combines exceptional curb appeal with stylish, modern finishes throughout. Step inside to a bright, renovated kitchen featuring sleek stainless steel appliances, a classic subway tile backsplash, and an abundance of cabinetry for all your storage needs. At the rear of the kitchen, a built-in storage area creates the perfect space for a cozy breakfast bar or casual dining nook.Just beyond the kitchen, the open-concept living and dining area is filled with natural light from large windows, creating a warm and inviting atmosphere that's ideal for both everyday living and entertaining guests.The upper level offers three generously sized bedrooms along with a beautifully appointed 3-piece bathroom. The lower level has been thoughtfully transformed into a spacious recreation room-perfect for family gatherings, a home theatre, or a play area-and is complemented by a second 3-piece bathroom for added convenience.A few steps down, the finished basement provides a versatile den that can easily serve as a home office, gym, or guest space, along with a dedicated laundry area.Completely carpet-free and finished in contemporary paint tones, this move-in-ready home offers comfort, style, and functionality in every room. Don't miss this incredible opportunity to make this beautiful home your own! (id:27476)