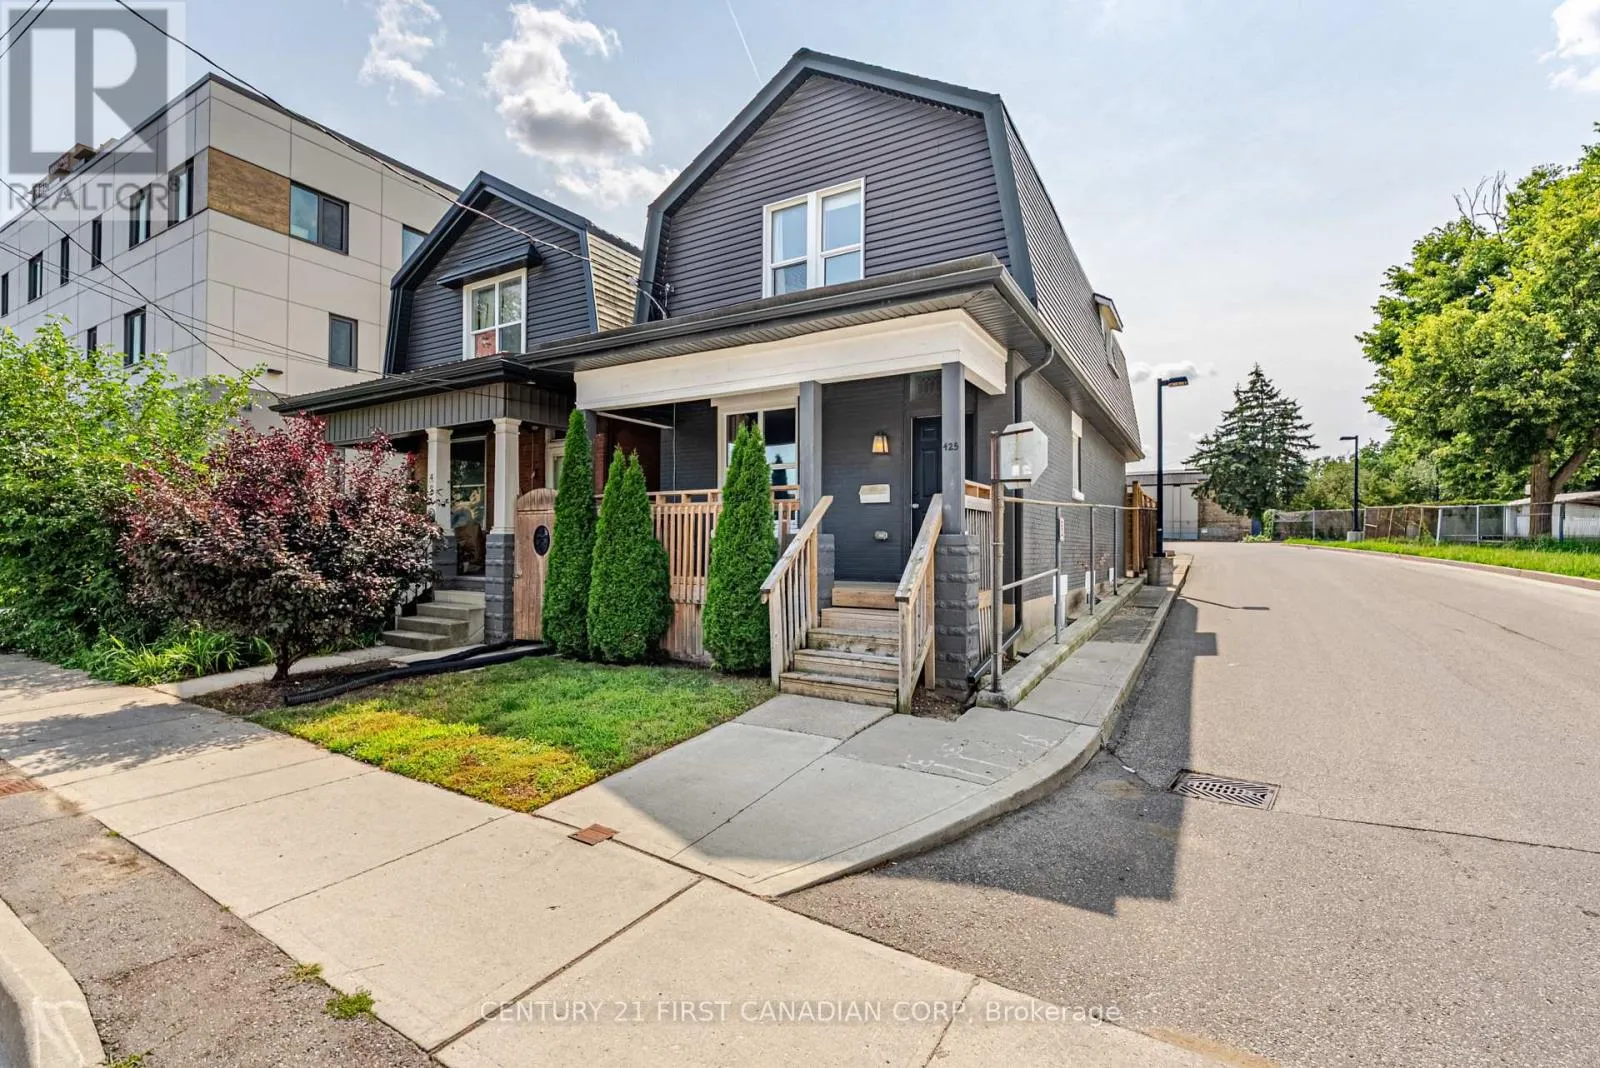
425 English Street, London East, Ontario N5W 3T4

Listed for:
$599,900
4 beds
3 baths
Listed 3 days ago
Duplex for rent: 425 English Street, London East, Ontario N5W 3T4

View all 25 photos

About

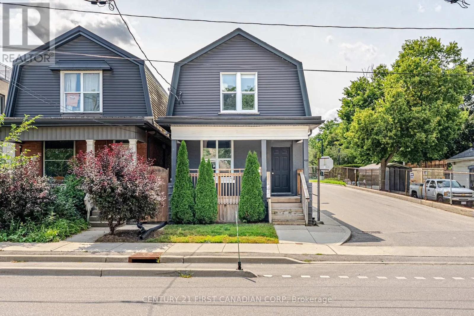
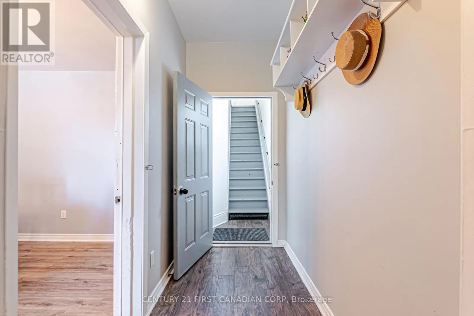
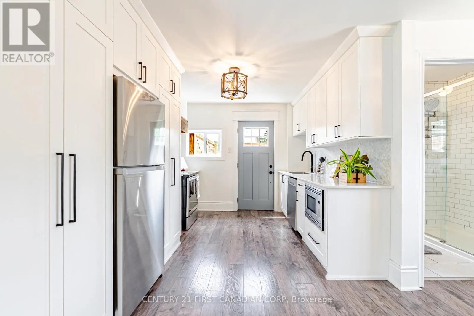
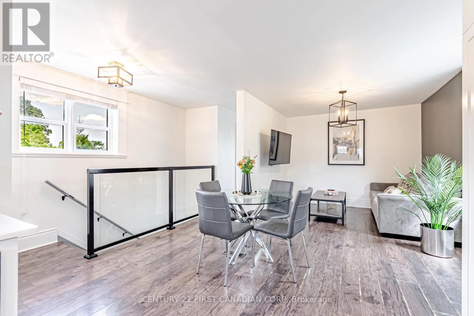
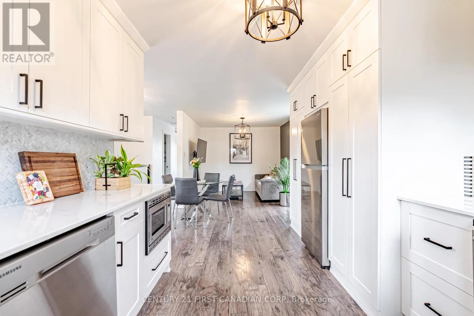
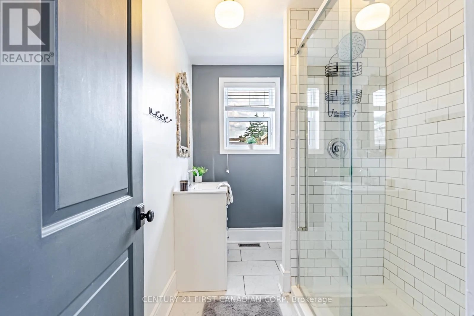
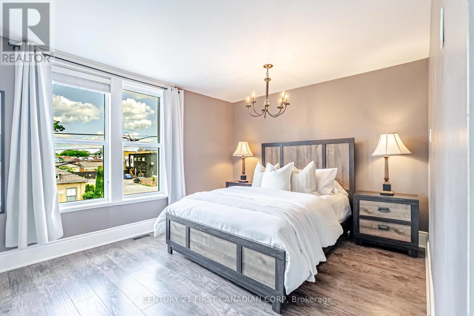
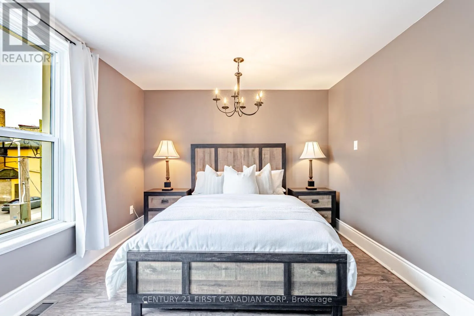
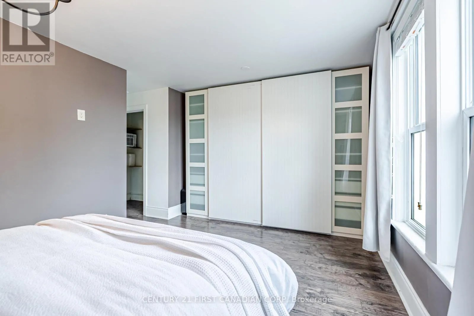
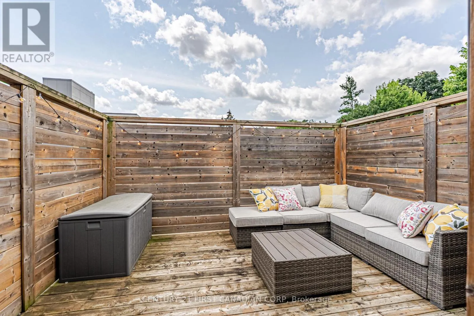
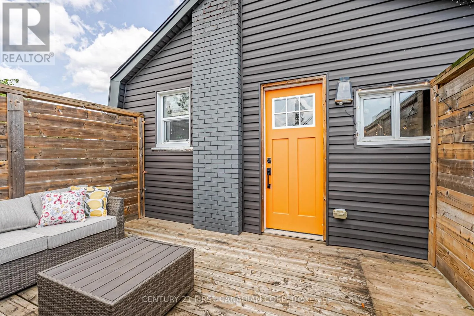
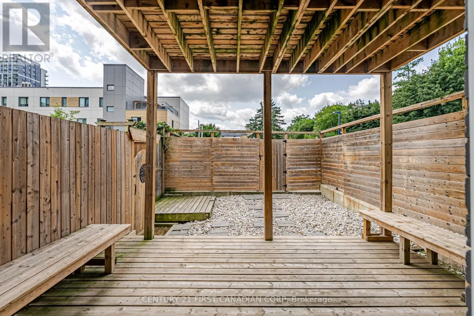
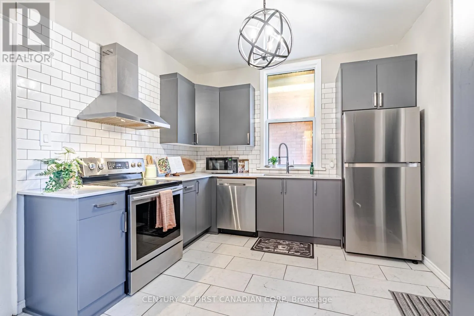
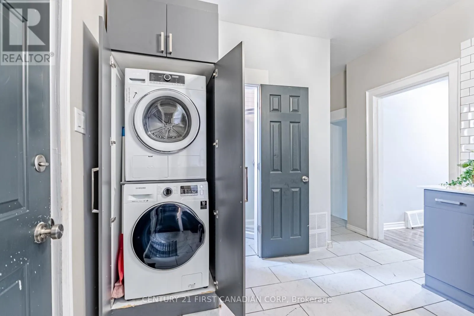
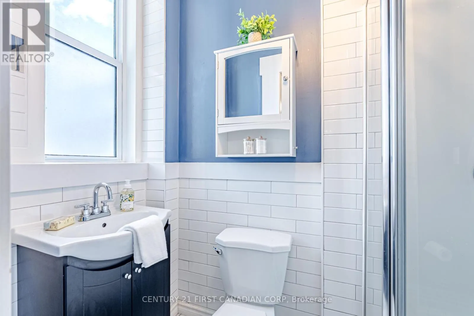
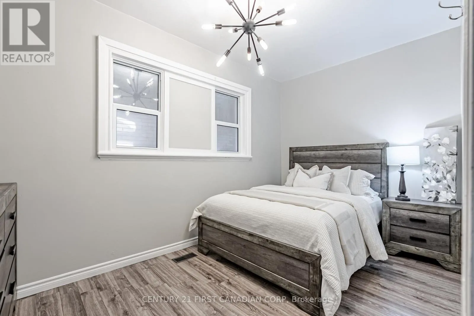
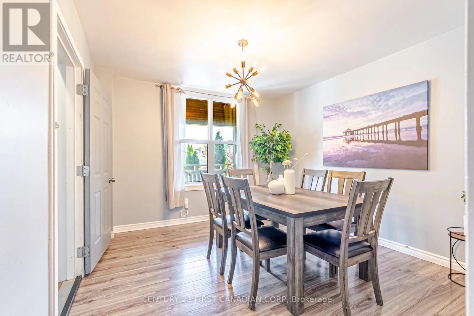
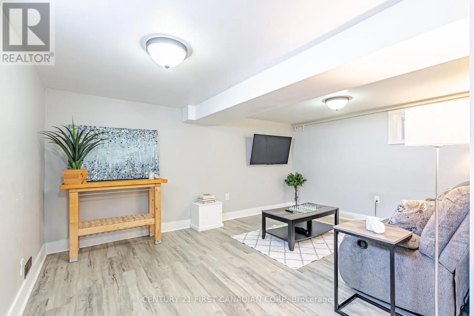
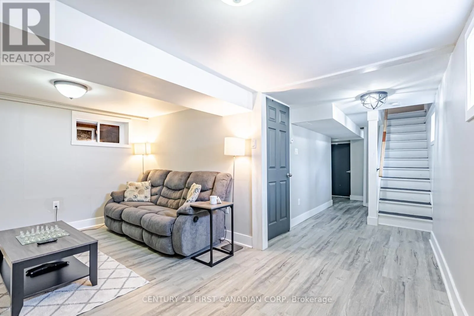
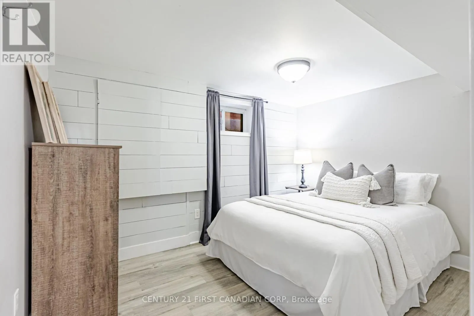
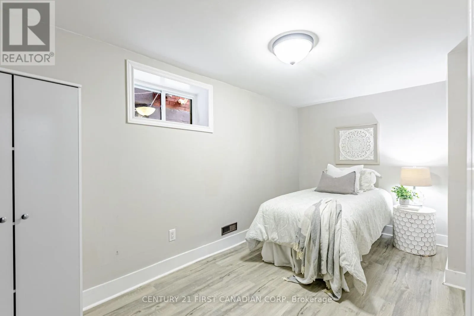
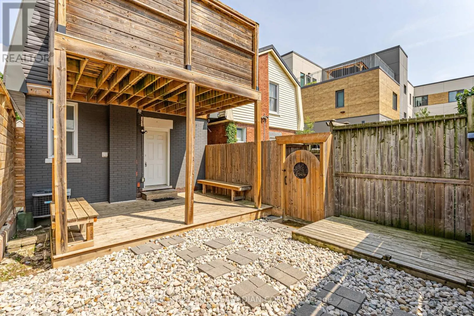
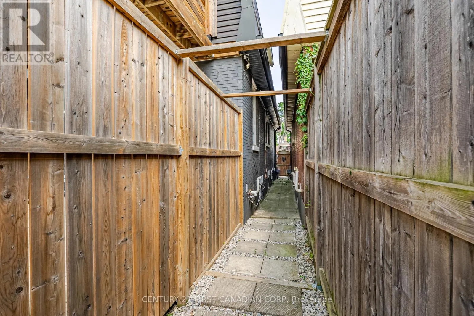
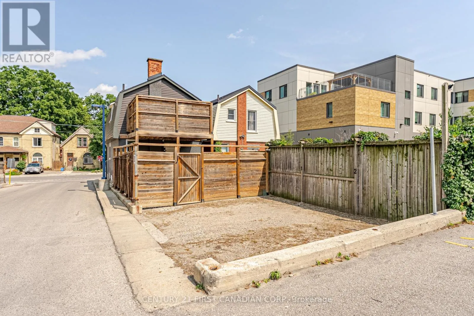
Cross Streets: Dundas St. ** Directions: English Street and Dundas Street. Welcome to 425 English Street, a beautifully renovated duplex in the heart of Old East Village. Thoughtfully updated throughout, this charming property blends classic character with modern finishes and offers plenty of flexibility. The main unit features 3 bedrooms, 2 full bathrooms, a modern kitchen with quartz countertops, in-suite laundry and a private, fully fenced yard and covered deck. The upper 1-bedroom, 1-bathroom unit also offers its own kitchen, laundry and private outdoor space with a spacious balcony. Both units have separate hydro. Currently vacant and being offered partly furnished and fully stocked. Located close to the new Hard Rock Hotel & Casino, The Factory at Kellogg Lane, Western Fair District, restaurants, breweries, shops, parks and transit. With its flexible layout and two separate living spaces, 425 English Street offers plenty of possibilities, whether you're looking to invest, live in one unit, or make the most of the space for yourself. (id:27476)

Property Highlights

MLS® Number
X13671154
Type
Multi-family
Community Name
East G
Land Size
22 x 99 FT|under 1/2 acre
Parking Space Total
2

Building

Building Type
Duplex
Storeys
2.00
Square Footage
1100 - 1500 sqft
Bathrooms Total
3
Bedrooms Above Ground
2
Bedrooms Total
4
Amenities
Separate Electricity Meters Golf Nearby, Hospital, Park, Place of Worship
Exterior Finish
Brick, Vinyl siding
Fireplace Present
No
Basement Type
Full (Finished)
Basement Features
Building Heating Type
Forced air
Heating Fuel
Natural gas
Building Cooling Type
Central air conditioning

Utilities

Water
Municipal water
Utility Sewer
Sanitary sewer

Room Layout

Kitchen
Second level
3.04 m x 2 m
Living room
Second level
3.06 m x 2.85 m
Primary Bedroom
Second level
5.02 m x 3.29 m
Bathroom
Second level
1.66 m x 2.49 m
Bedroom 2
Basement
2.88 m x 3.47 m
Bedroom 3
Basement
4.52 m x 2.41 m
Bathroom
Basement
1.62 m x 2.63 m
Living room
Basement
5.01 m x 3.45 m
Kitchen
Main level
3.79 m x 3.26 m
Dining room
Main level
3.63 m x 3.85 m
Primary Bedroom
Main level
2.67 m x 4.34 m
Bathroom
Main level
1.11 m x 2.45 m

Location

Learn more about this property
Listing provided by:
CENTURY 21 FIRST CANADIAN CORP
MLS® number:
X13671154
Agent:
Adam Paolini
*Indicates required field
Name is required
Email is required
Please enter a valid phone number (e.g., 416-111-1111).