21 Wolseley Avenue, London East, Ontario N5Y 2K7

Listed for:
$421,000
2 beds
1 baths
Listed 2 days ago
House for rent: 21 Wolseley Avenue, London East, Ontario N5Y 2K7

View all 46 photos

About

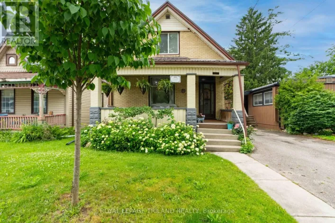
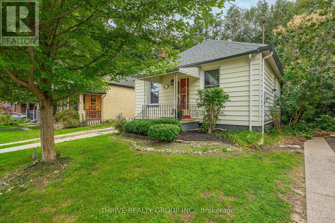
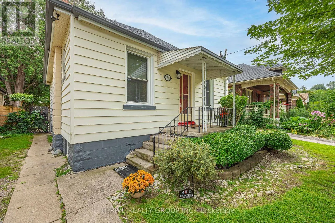
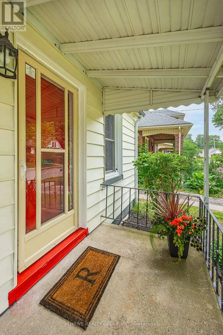
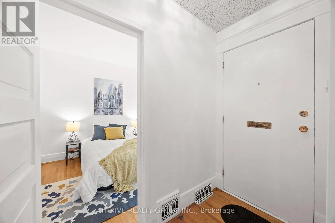
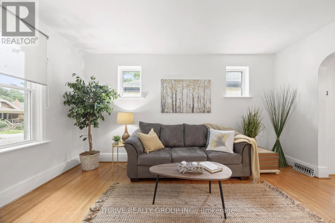
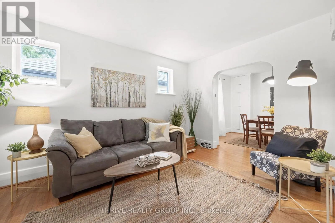
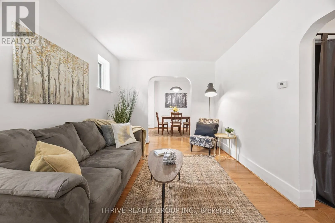
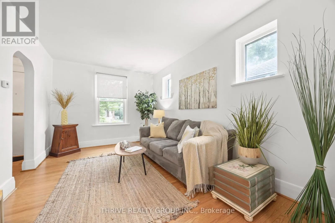
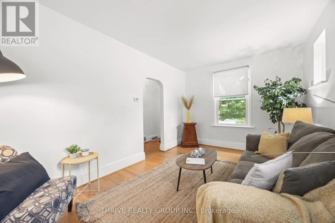
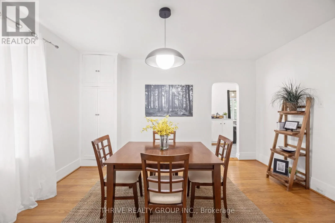
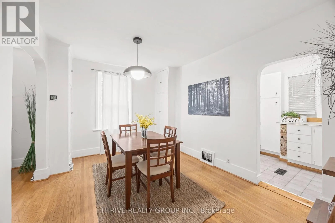
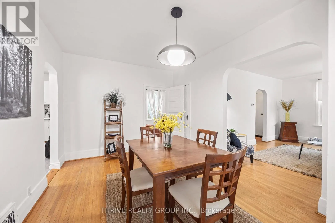
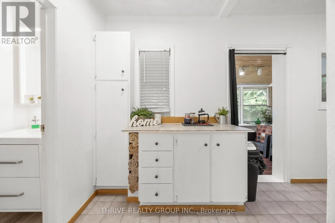
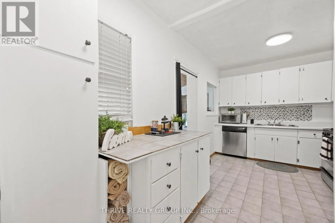
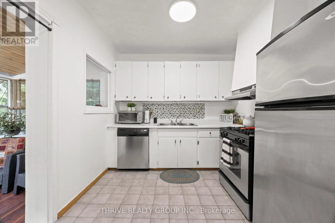
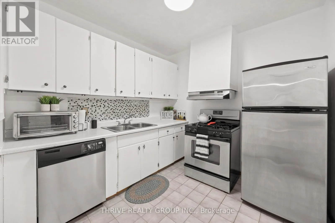
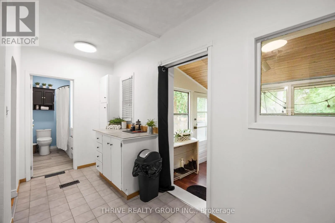
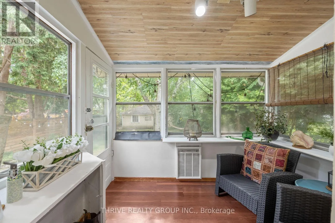
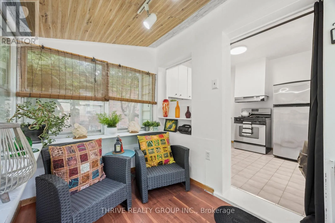
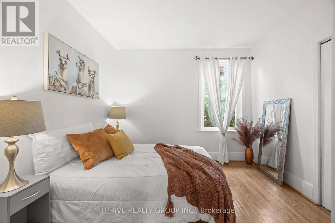
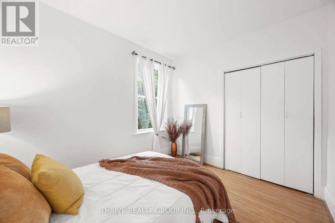
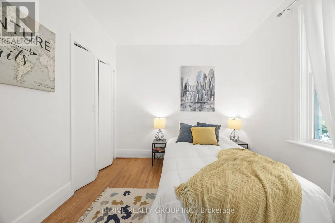
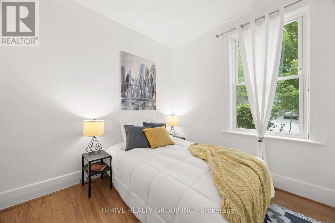
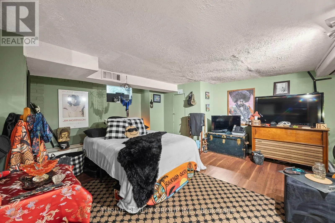
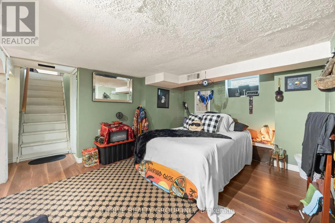
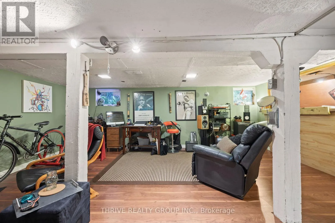
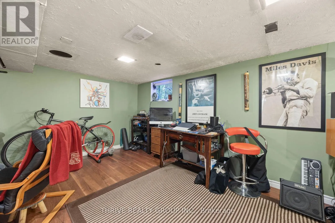
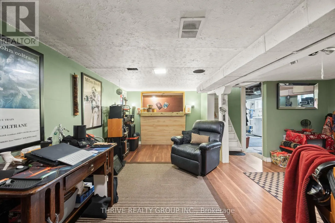
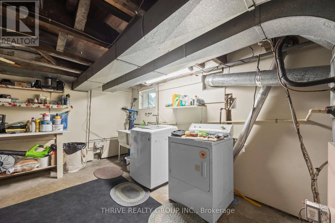
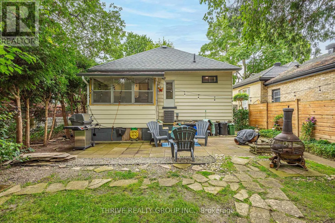
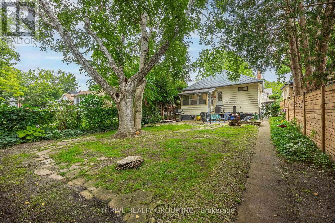
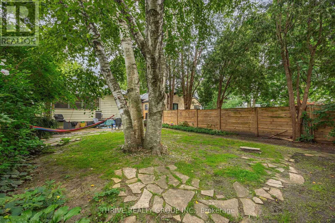
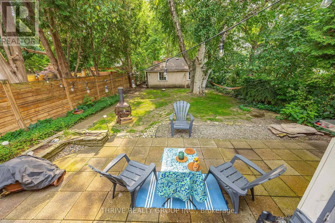
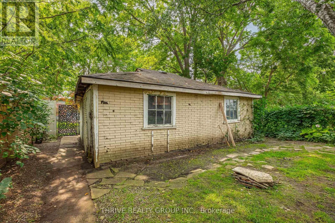
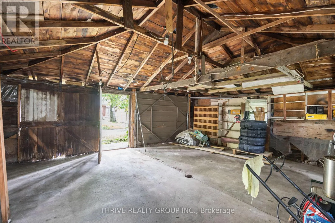
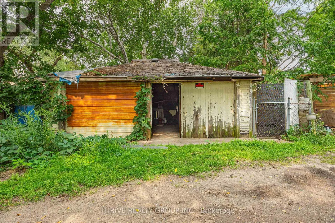
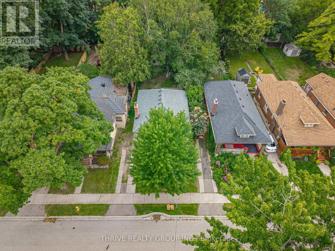
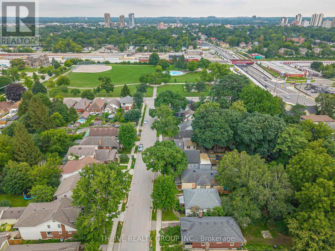
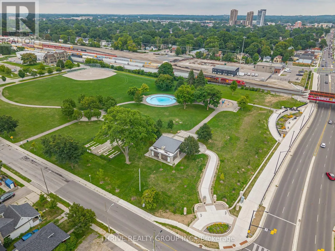
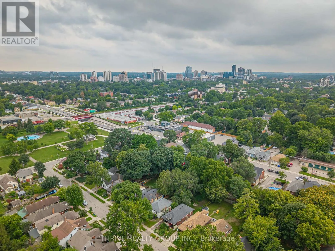
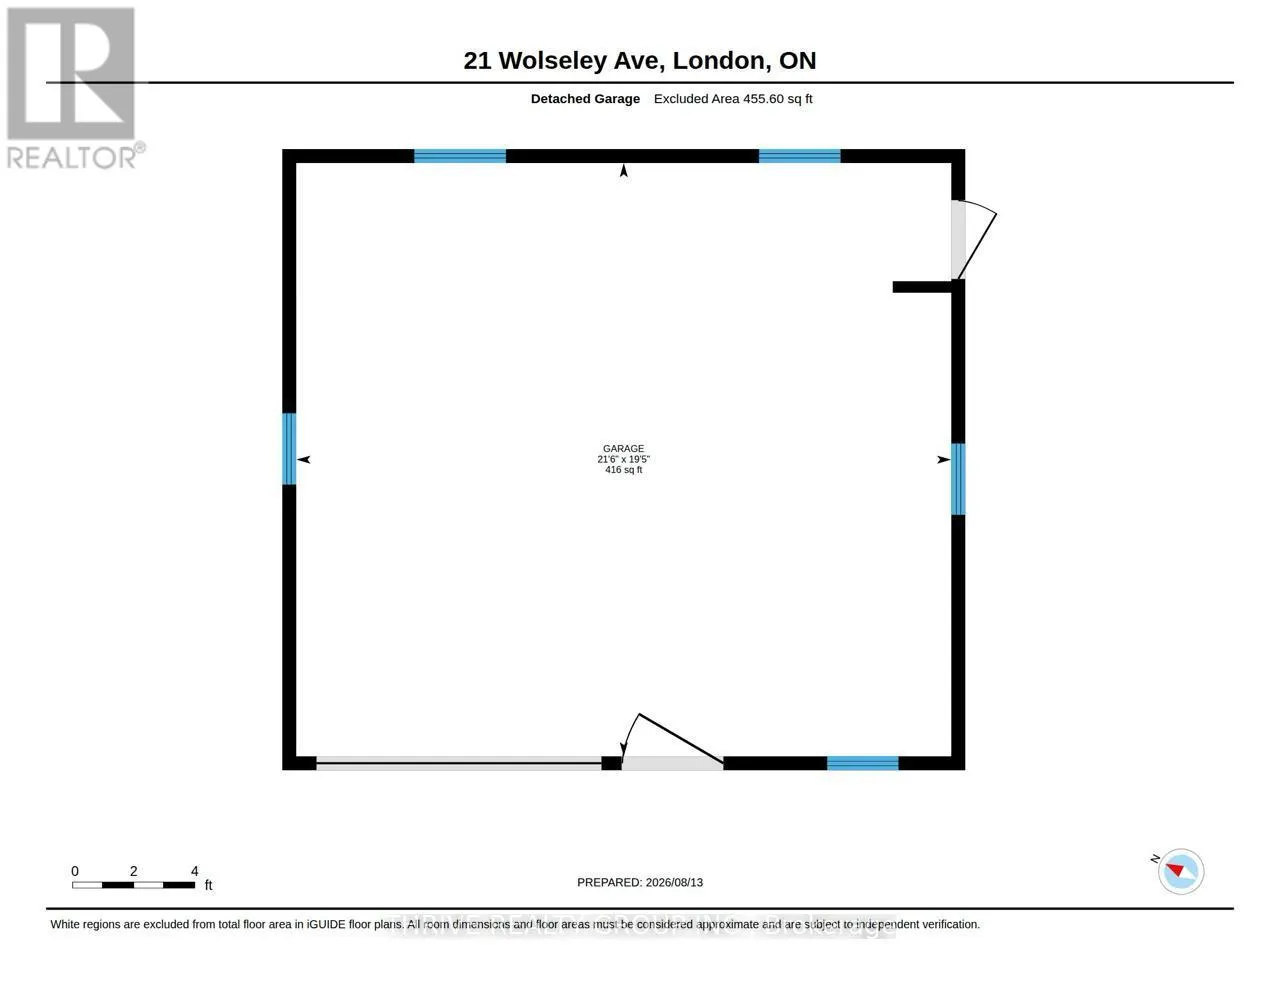
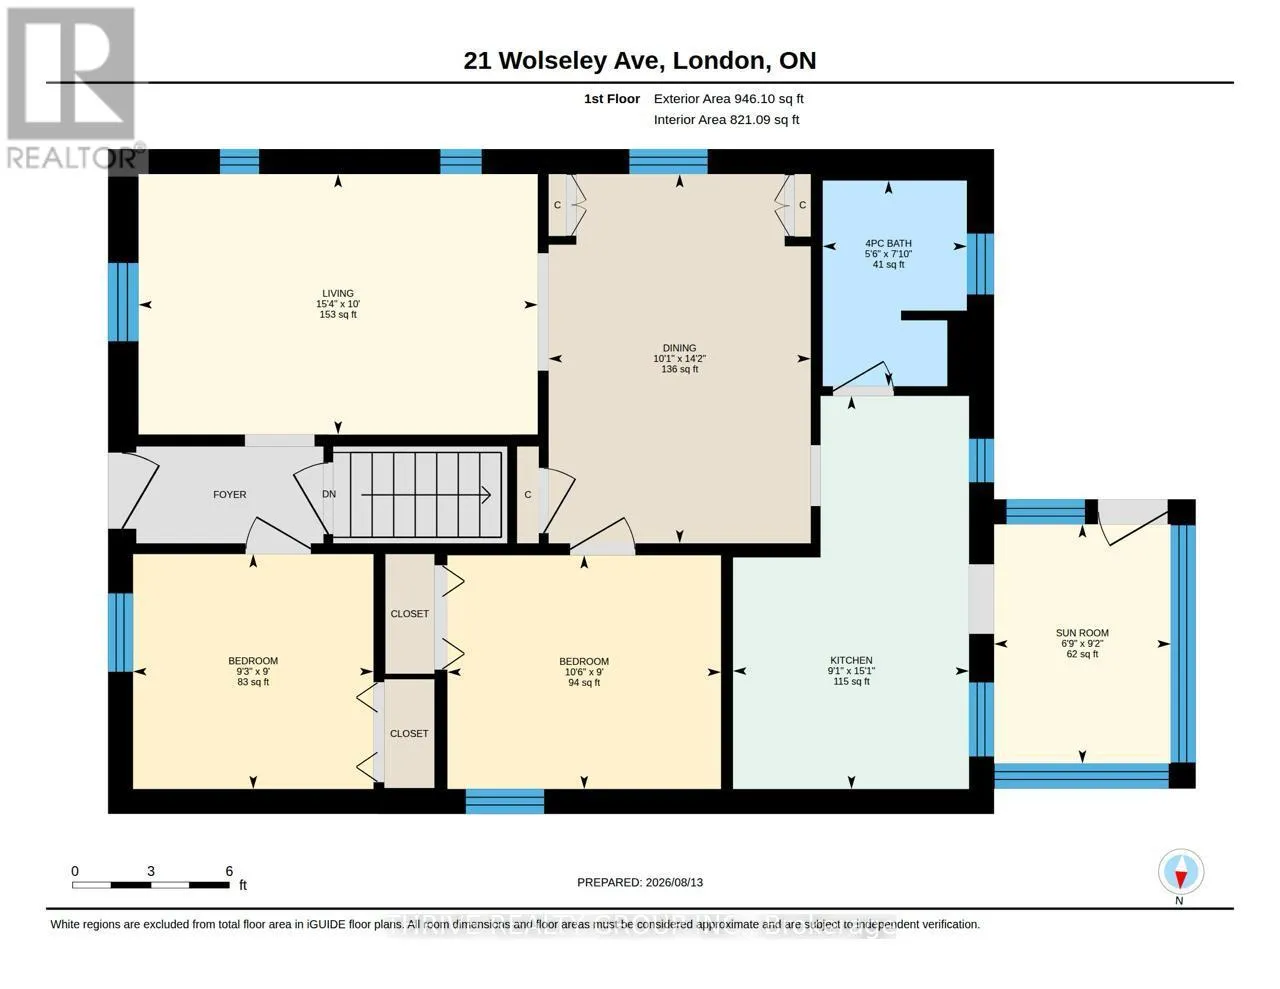
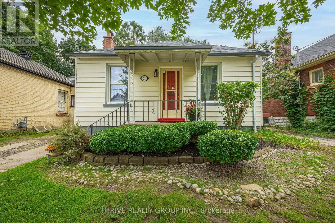
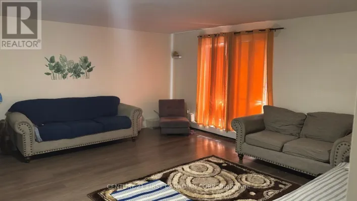
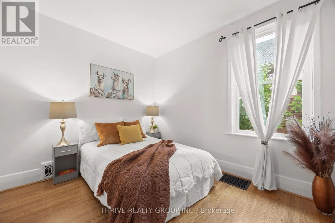
Cross Streets: Adelaide & McMahen. ** Directions: From Adelaide St., to east on Piccadilly or McMahen ... first cross street is Wolseley. Near McMahen Park. It's always a pleasure to bring such a charming home to market! Ideal for first time buyers and those looking to downsize into a one floor home. Located on a quiet Street, this 2 bedroom bungalow with finished basement offers over 1400 sq ft of living space. Original hardwood flooring runs through out most of the main floor. Cozy little sunroom off the kitchen overlooks the 35 X 132' lot. Great privacy with mature trees. For the hobbyist there is a detached 20 x 22' workshop with cement floor. This garage is accessed by a back lane, and has so much potential! Updated breaker panel with room for 220 amp. Main water line to road replaced. Roof approx. 2024 with 25 yr warranty. Newer HWT. California style windows are easy to clean. Great location ... convenient to downtown, shopping, restaurants, UWO, Fanshawe ... minutes walk to McMahen Park, and Carling Heights Optimist Community Centre. Homes with a workshop like this are hard to find in this price range, so don't wait to book your viewing. (id:27476)

Property Highlights

MLS® Number
X13674626
Type
Single Family
Community Name
East G
Ownership Type
Freehold
Land Size
35 x 132 FT
Parking Space Total
2

Building

Building Type
House
Storeys
1.00
Square Footage
700 - 1100 sqft
Bathrooms Total
1
Bedrooms Above Ground
2
Bedrooms Total
2
Exterior Finish
Vinyl siding
Fireplace Present
No
Basement Type
Full (Partially finished)
Basement Features
Building Heating Type
Forced air
Heating Fuel
Natural gas
Building Cooling Type
Central air conditioning

Utilities

Water
Municipal water
Utility Sewer
Sanitary sewer

Room Layout

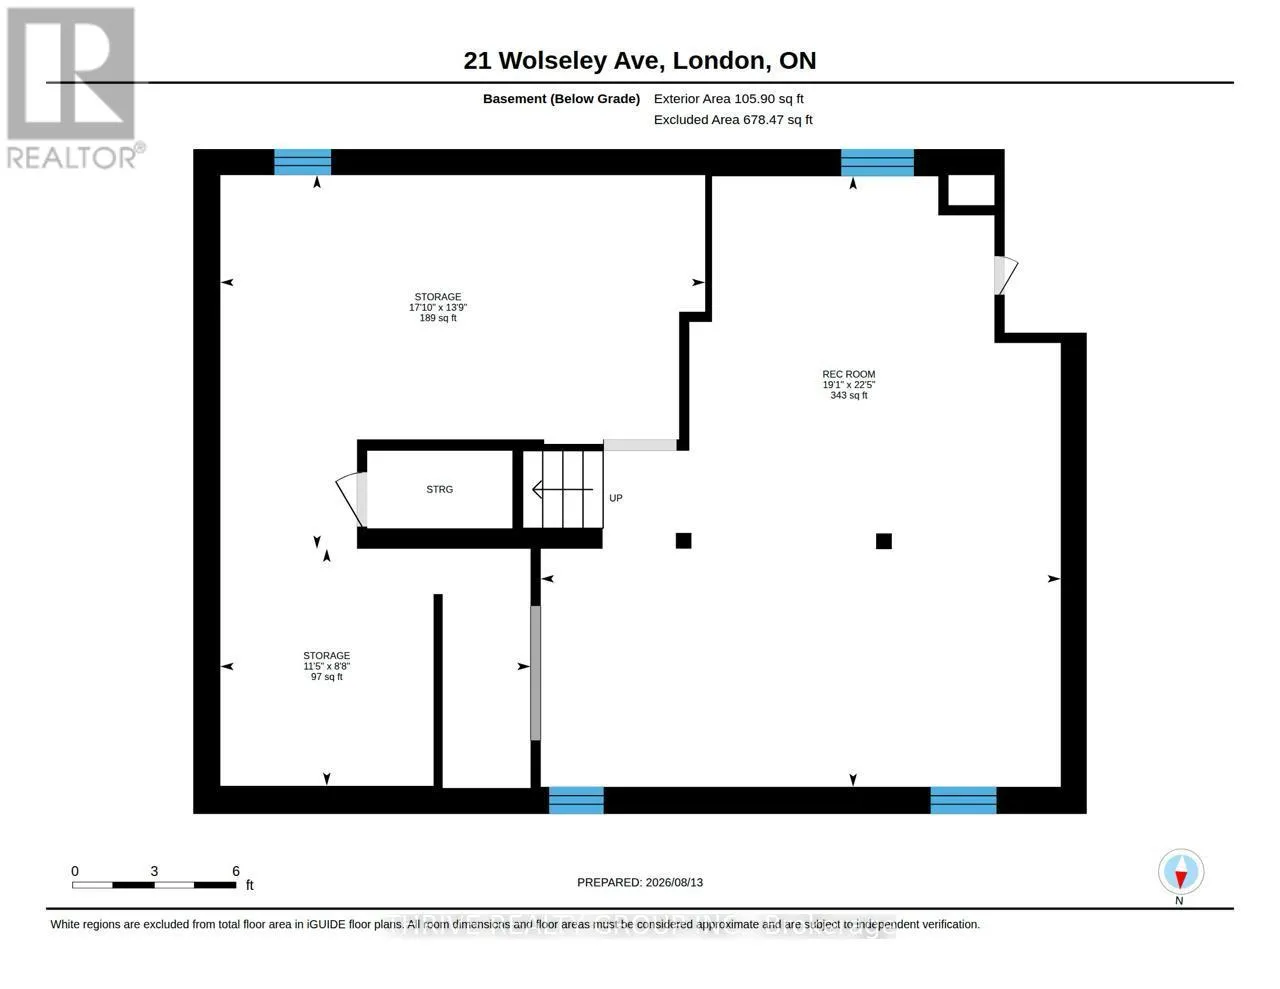
Recreational, Games room
Basement
5.82 m x 6.83 m
Other
Basement
5.44 m x 4.19 m
Other
Basement
3.48 m x 2.64 m
Living room
Main level
4.67 m x 3.05 m
Dining room
Main level
3.07 m x 4.32 m
Kitchen
Main level
2.77 m x 4.6 m
Sunroom
Main level
2.06 m x 2.79 m
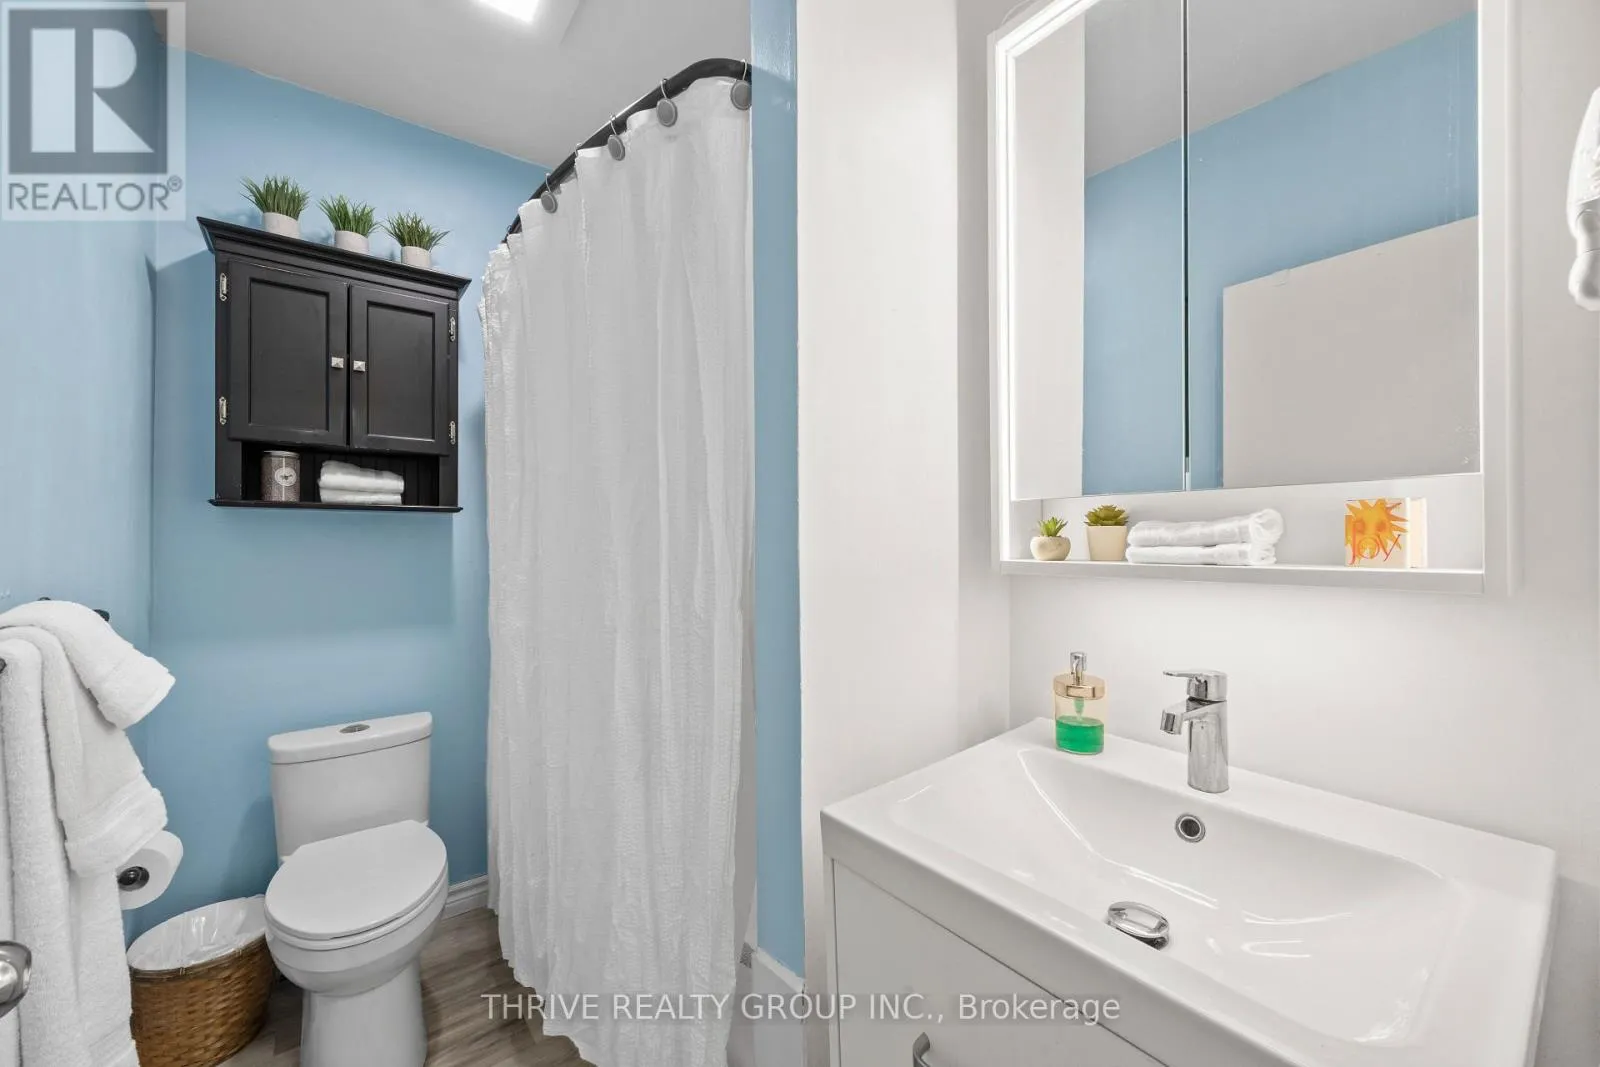
Bathroom
Main level
1.68 m x 2.39 m
Bedroom
Main level
2.82 m x 2.74 m
Bedroom 2
Main level
3.2 m x 2.74 m

Location

Learn more about this property
Listing provided by:
THRIVE REALTY GROUP INC.
MLS® number:
X13674626
Agent:
Monique Legault
*Indicates required field
Name is required
Email is required
Please enter a valid phone number (e.g., 416-111-1111).

Community Spotlight: Homes For sale in Your Neighborhood