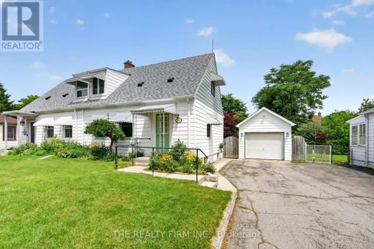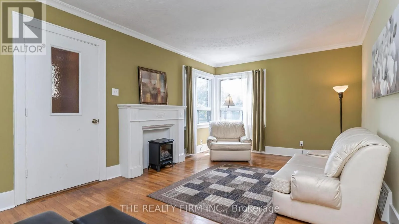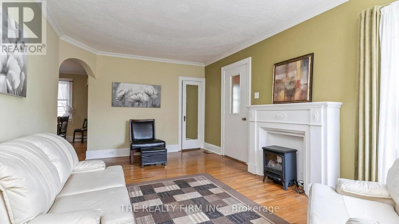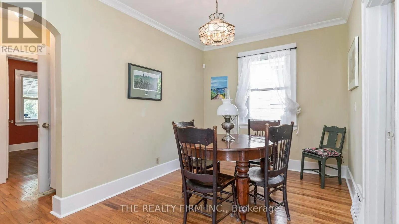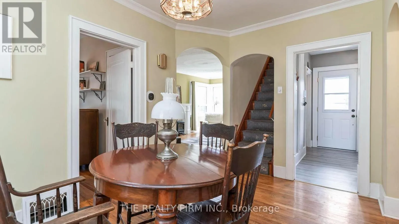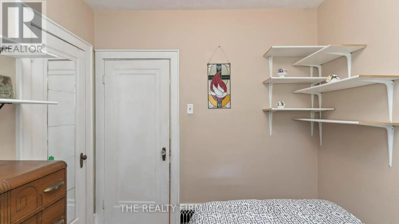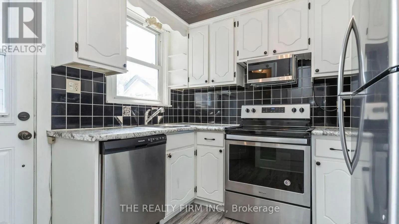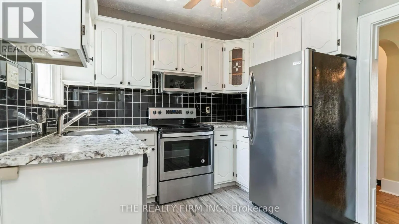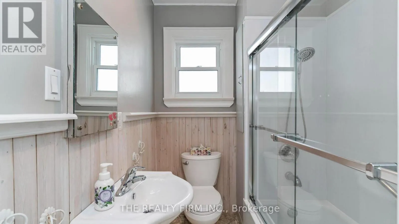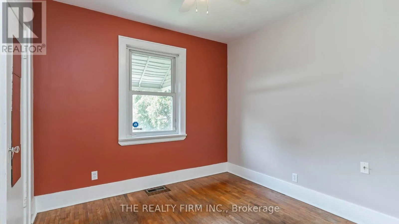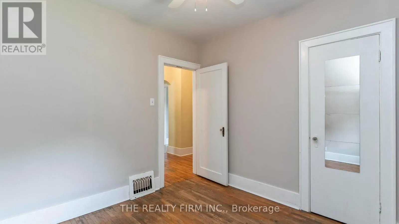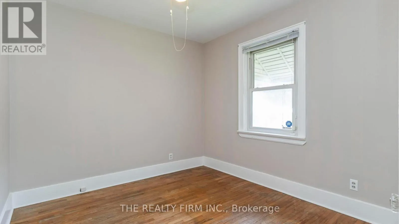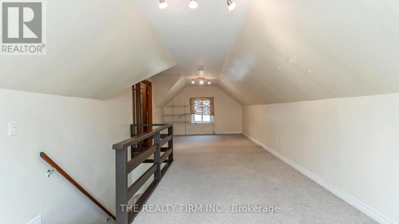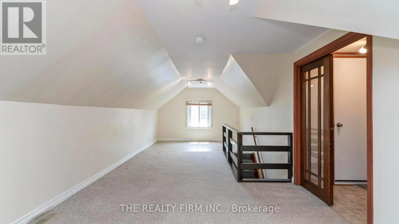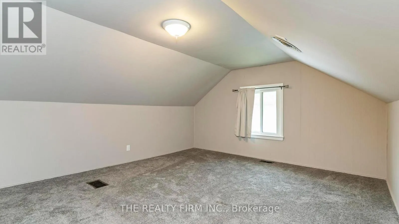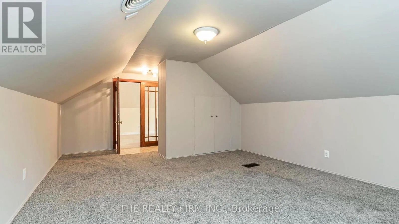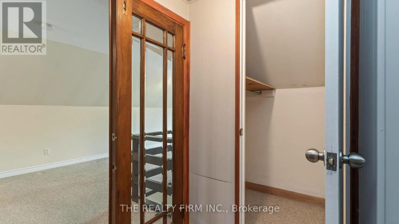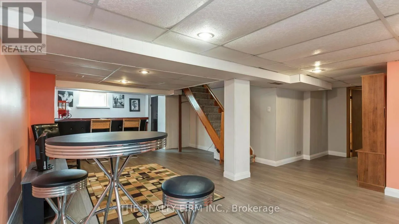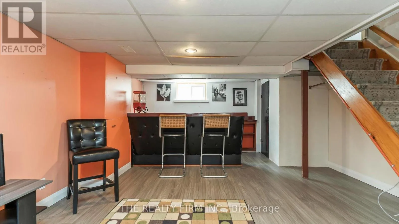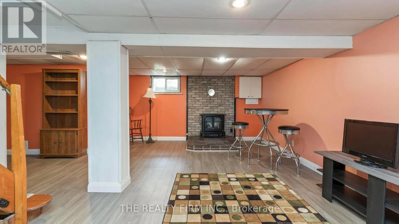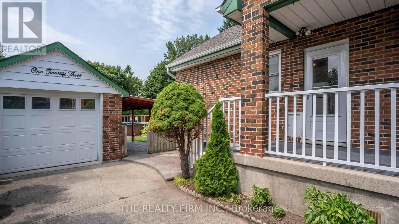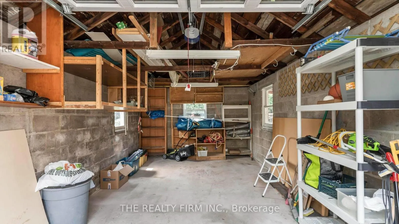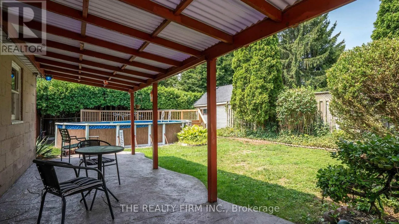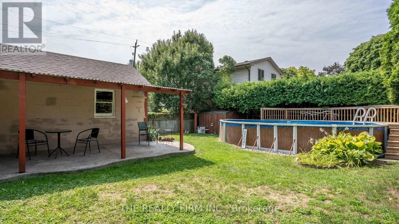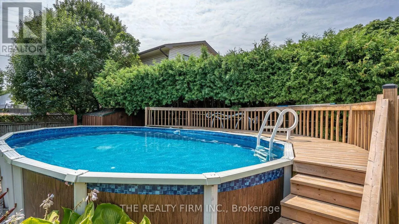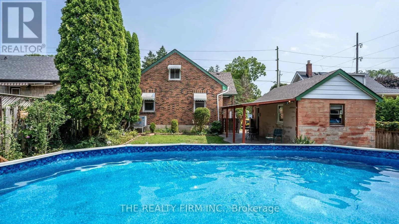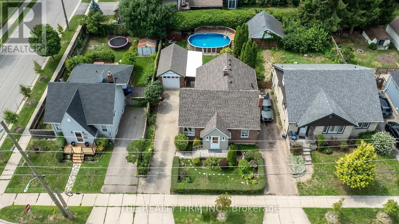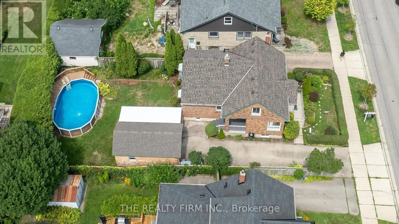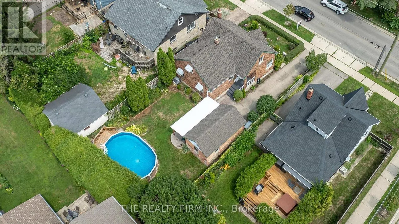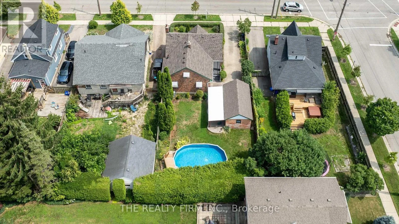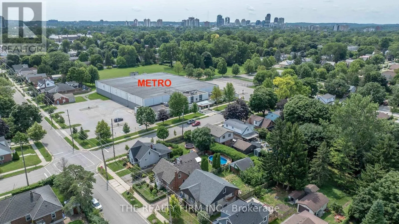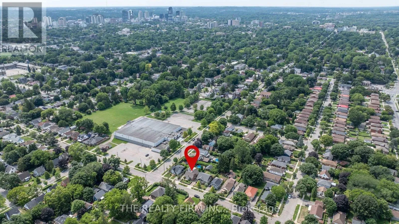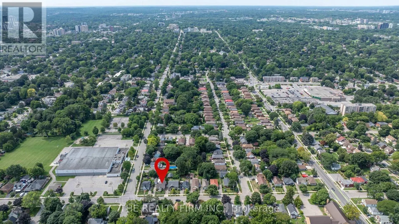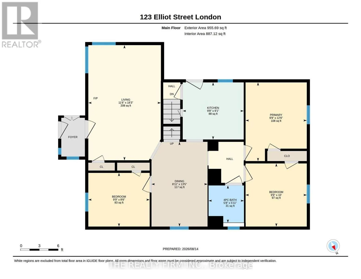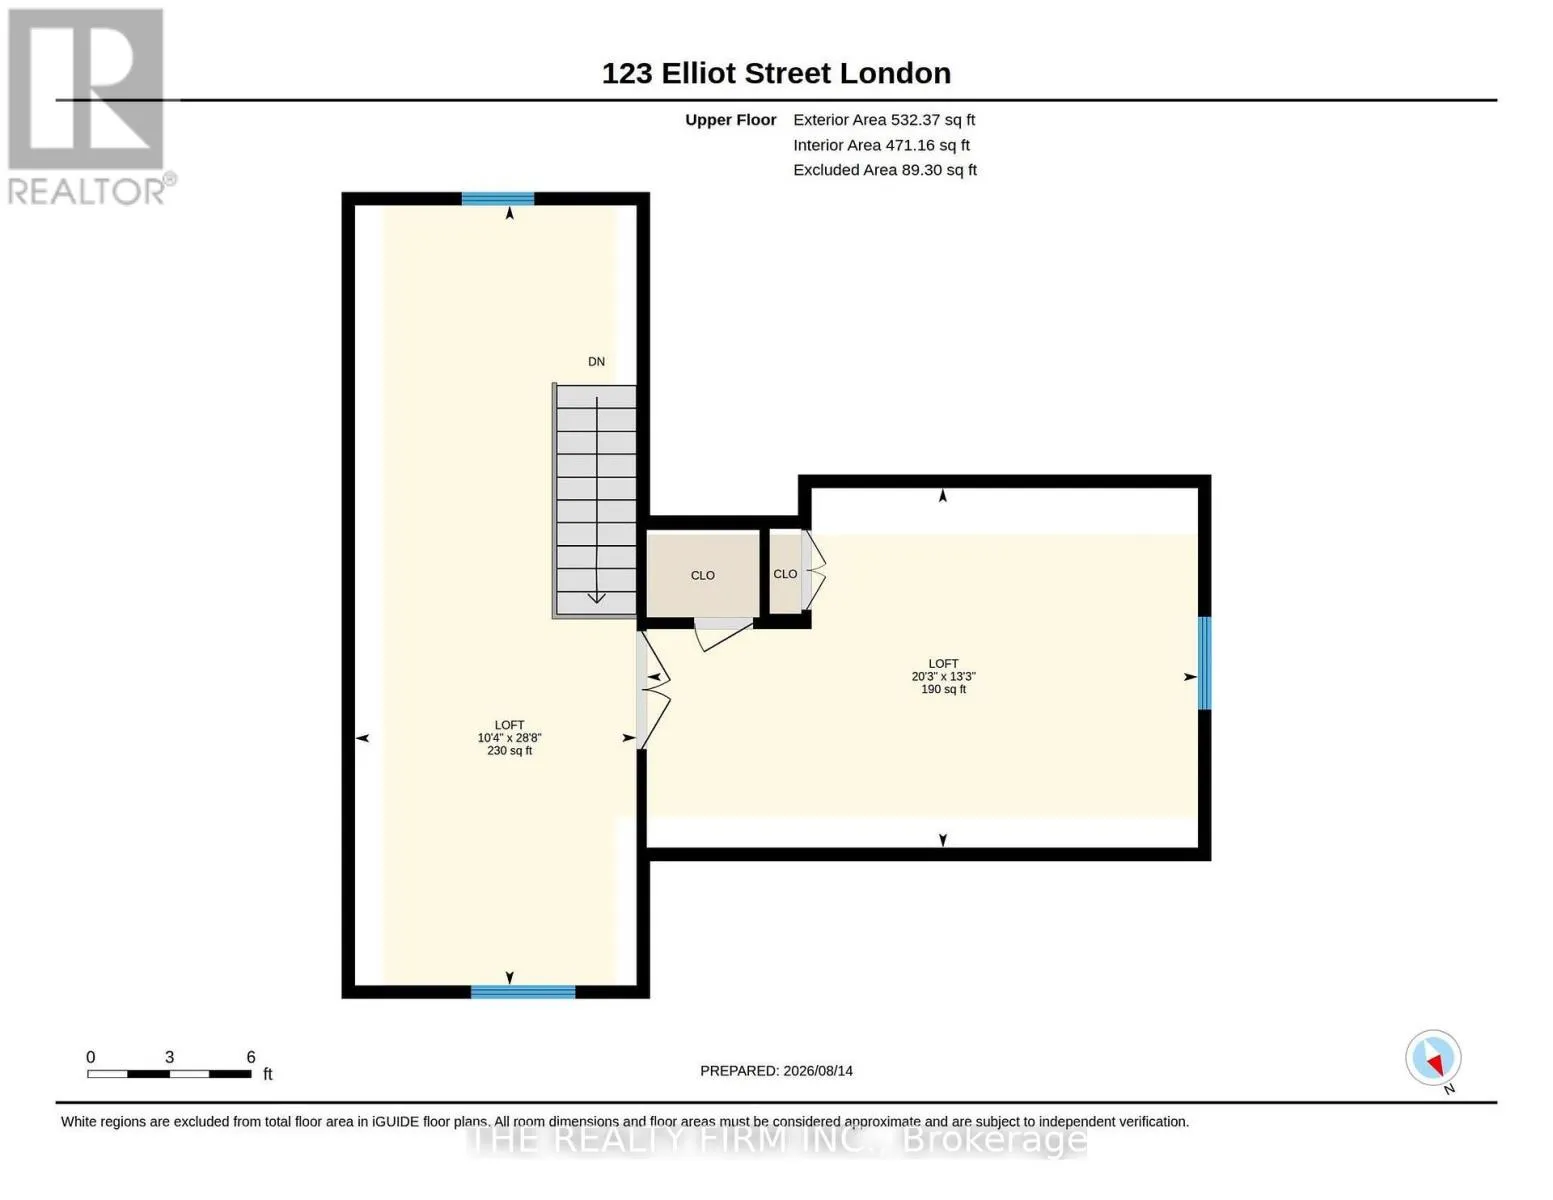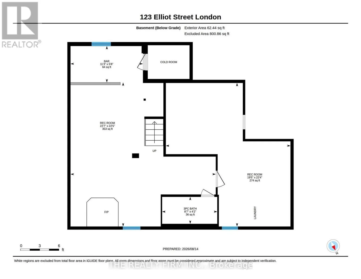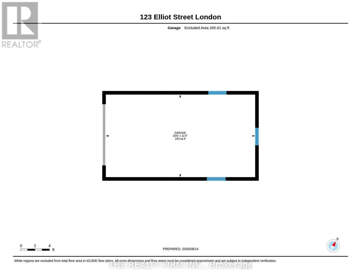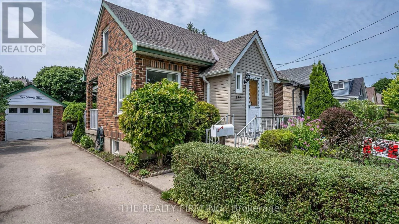
Cross Streets: Grosvenor & Adelaide. ** Directions: From South London: Take Adelaide North til you get to Grosvenor, then left on Elliott; from East London, West on Huron then left on Elliott. Charming all-brick home in the heart of Carling Heights! Featuring three main floor bedrooms plus a spacious upper-level primary retreat, this inviting home offers the perfect blend of character and functionality. Beautiful wood and glass period doors lead from the primary bedroom to an adjoining sitting room, creating a versatile space ideal for a nursery, home office, or private retreat. With two full bathrooms and a detached garage, this well-maintained home is perfectly suited for first-time buyers, growing families, or investors. The practical layout provides comfortable everyday living, while the backyard is ready for entertaining with an above-ground pool featuring a newer heater and updated pool equipment. Enjoy summer evenings on the covered concrete patio, an ideal space for barbecues and gatherings with family and friends. Recent upgrades include a new roof (2025), heat pump and central air conditioning (2024), and an upgraded breaker panel (2026). Located in a welcoming, community-oriented neighbourhood with easy access to Western University and Fanshawe College, nearby shopping, parks, and schools. Families will appreciate the abundance of local green spaces, playgrounds, and recreational amenities, while an engaged neighbourhood association helps foster a strong sense of community through events and activities year-round.This home offers an exceptional blend of character, comfort, convenience, and community. (id:27476)