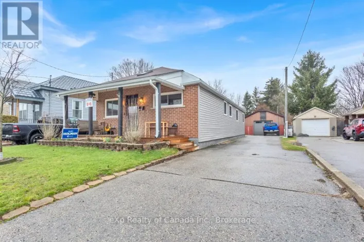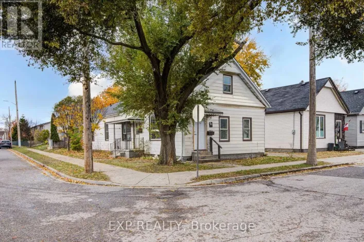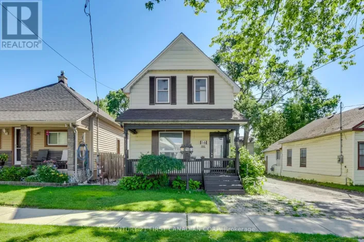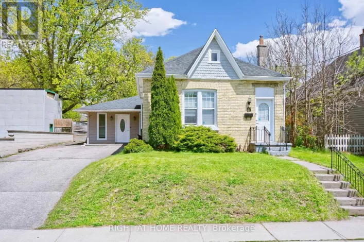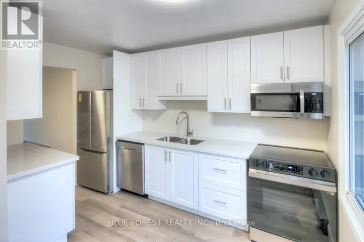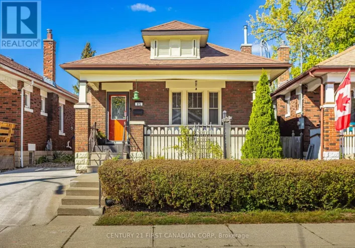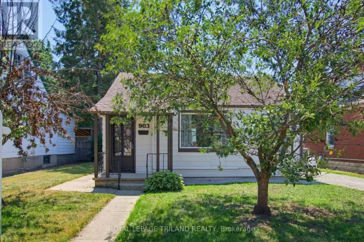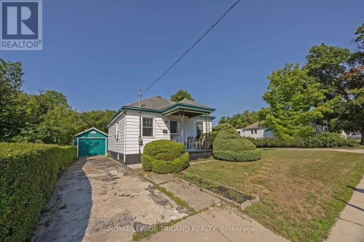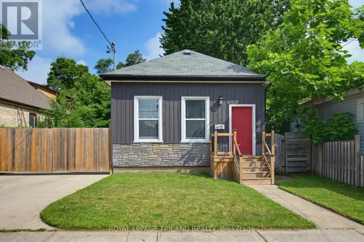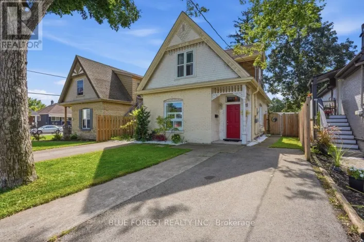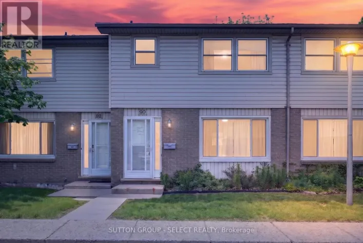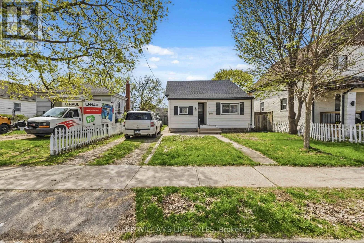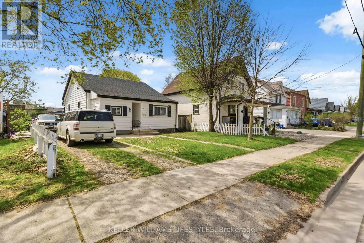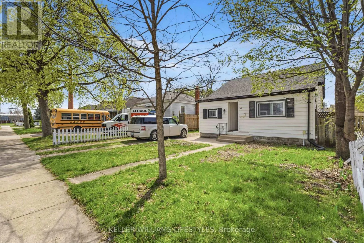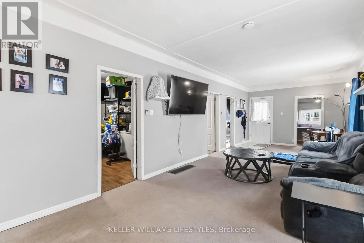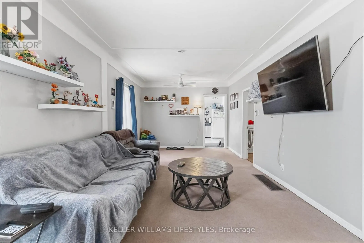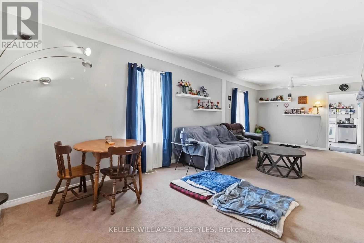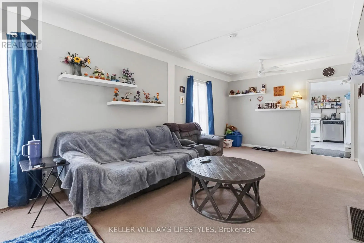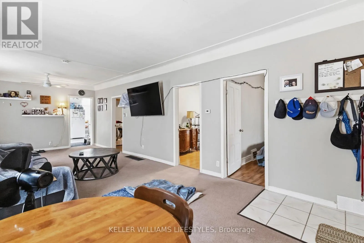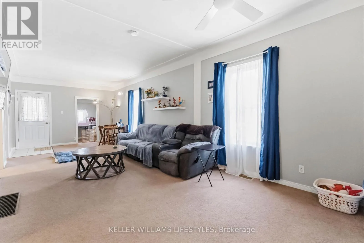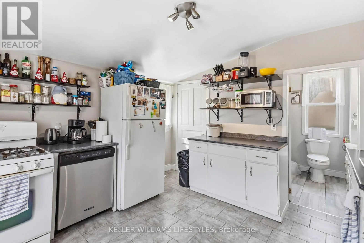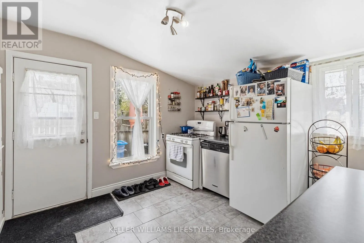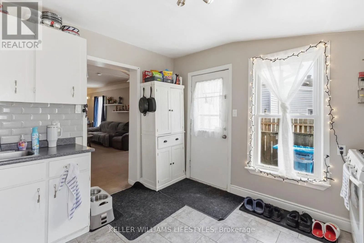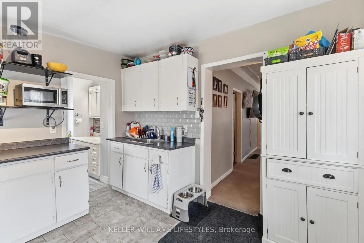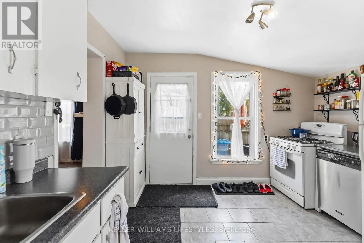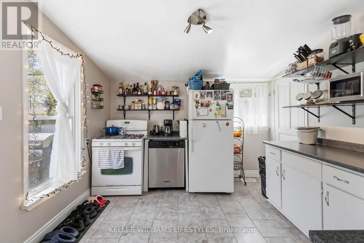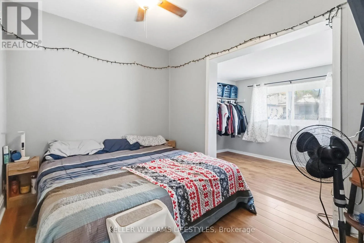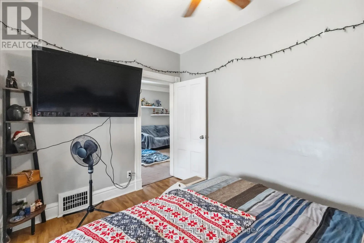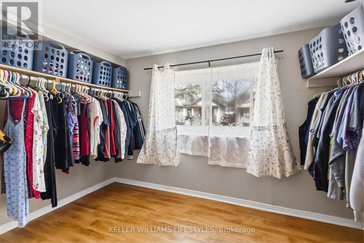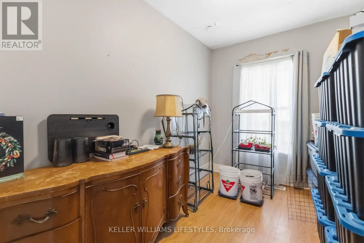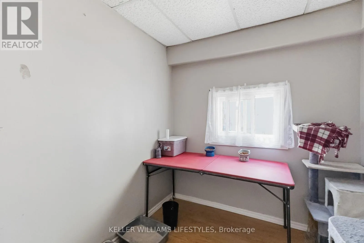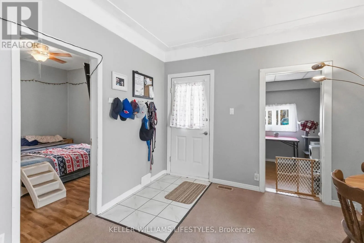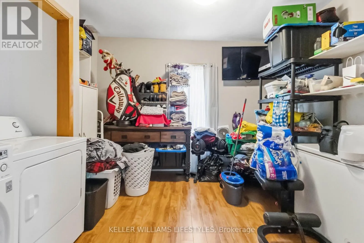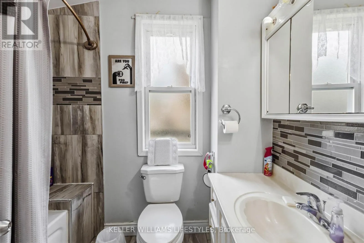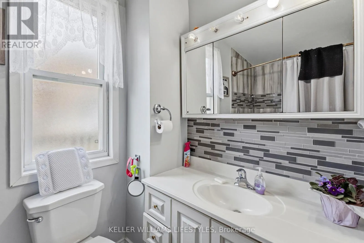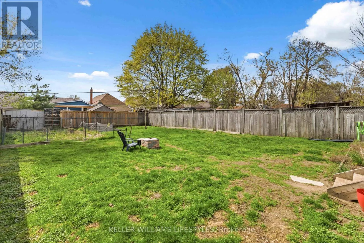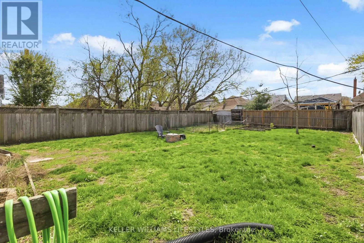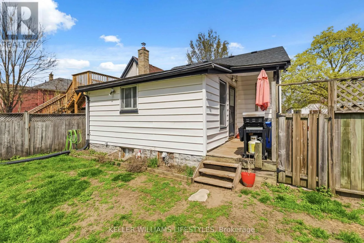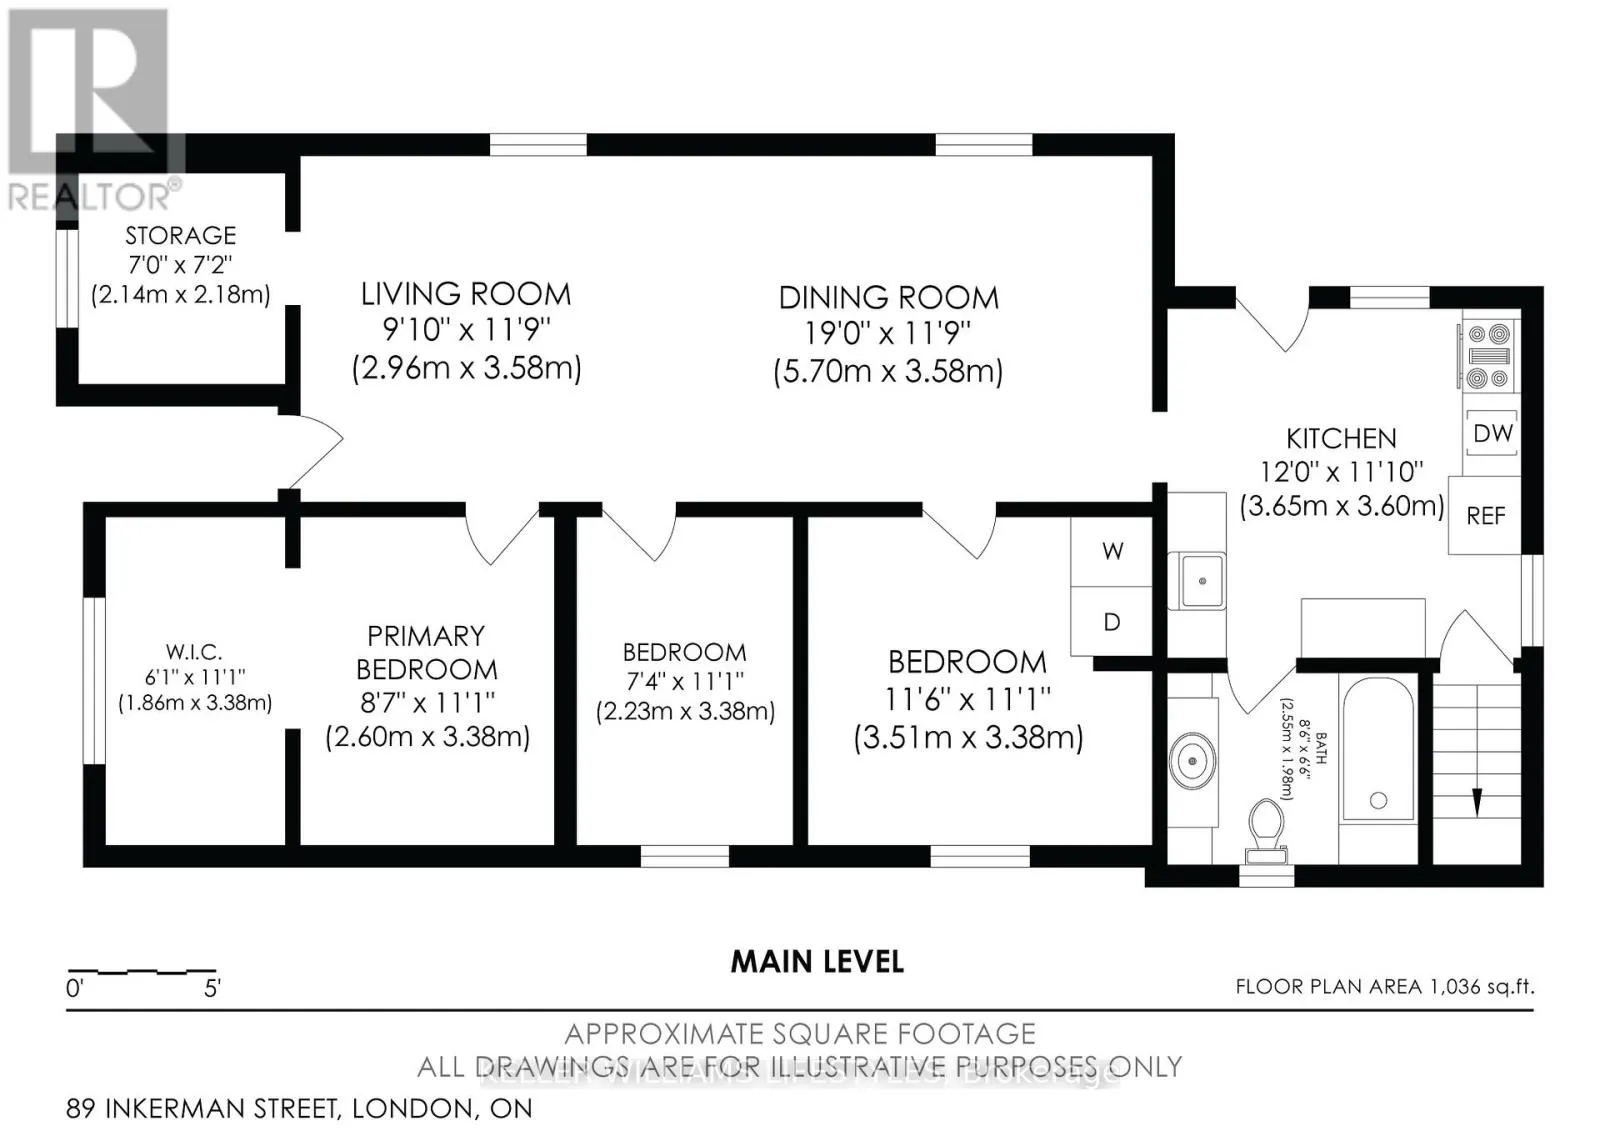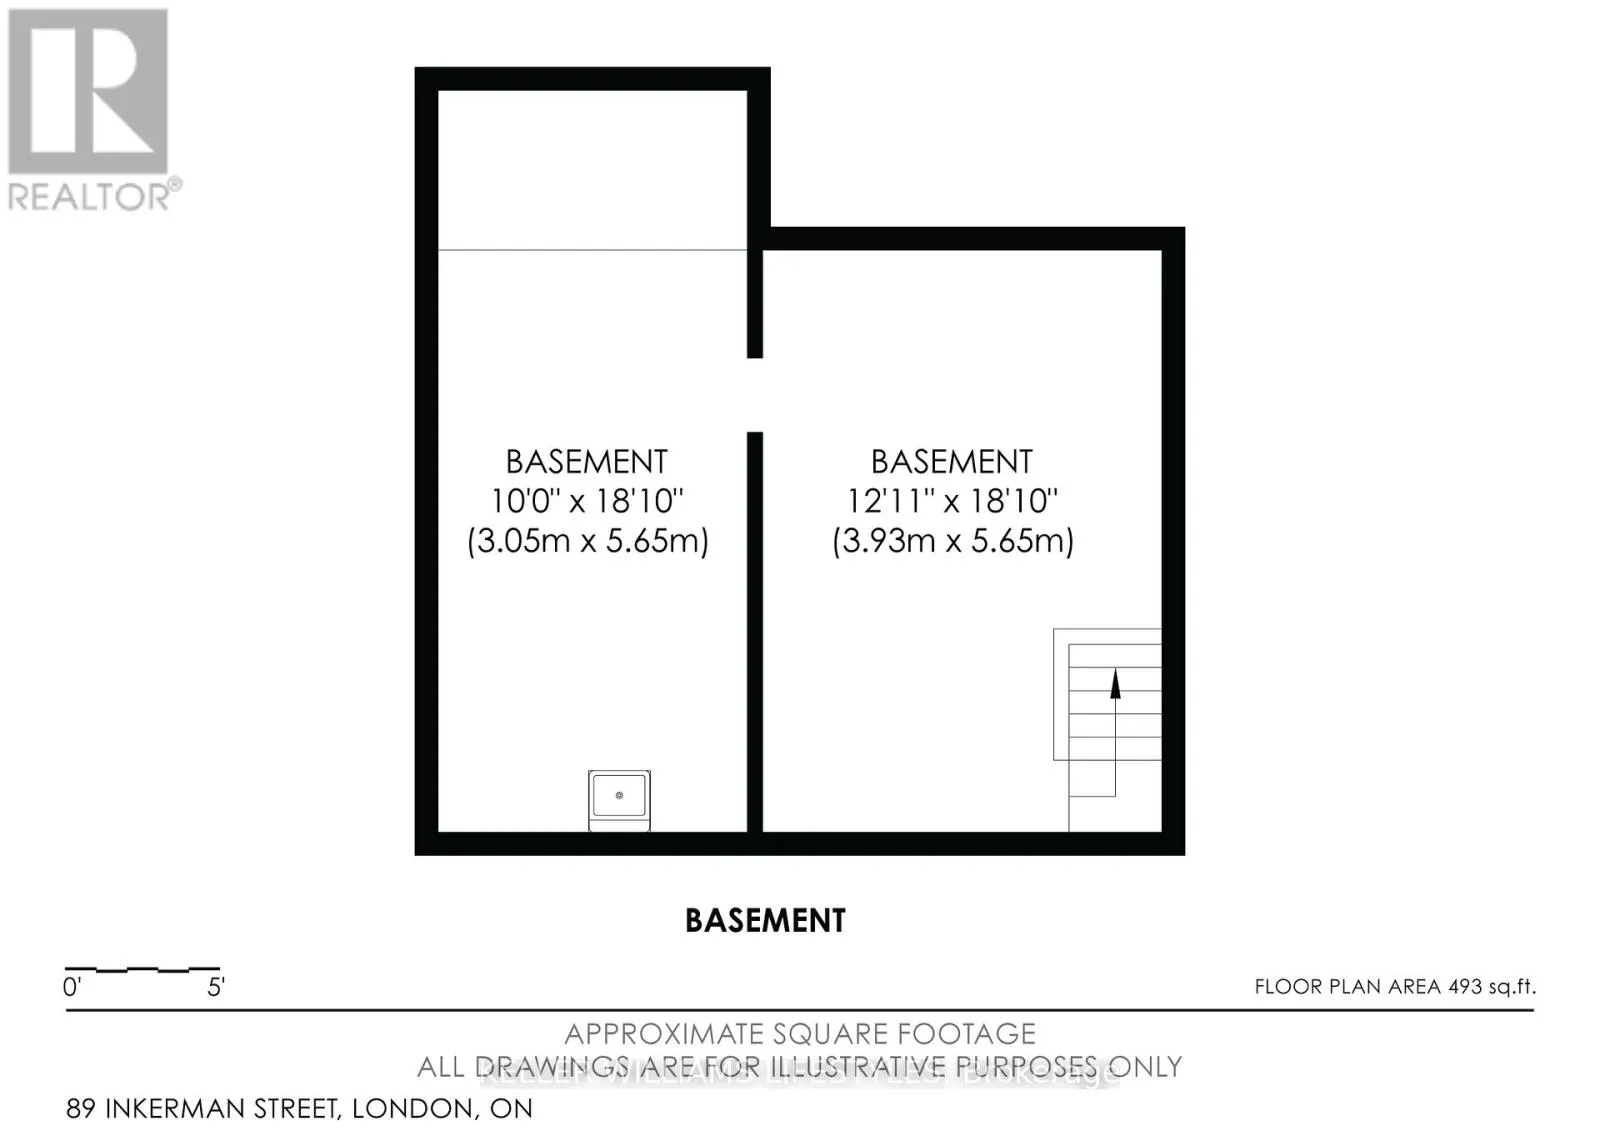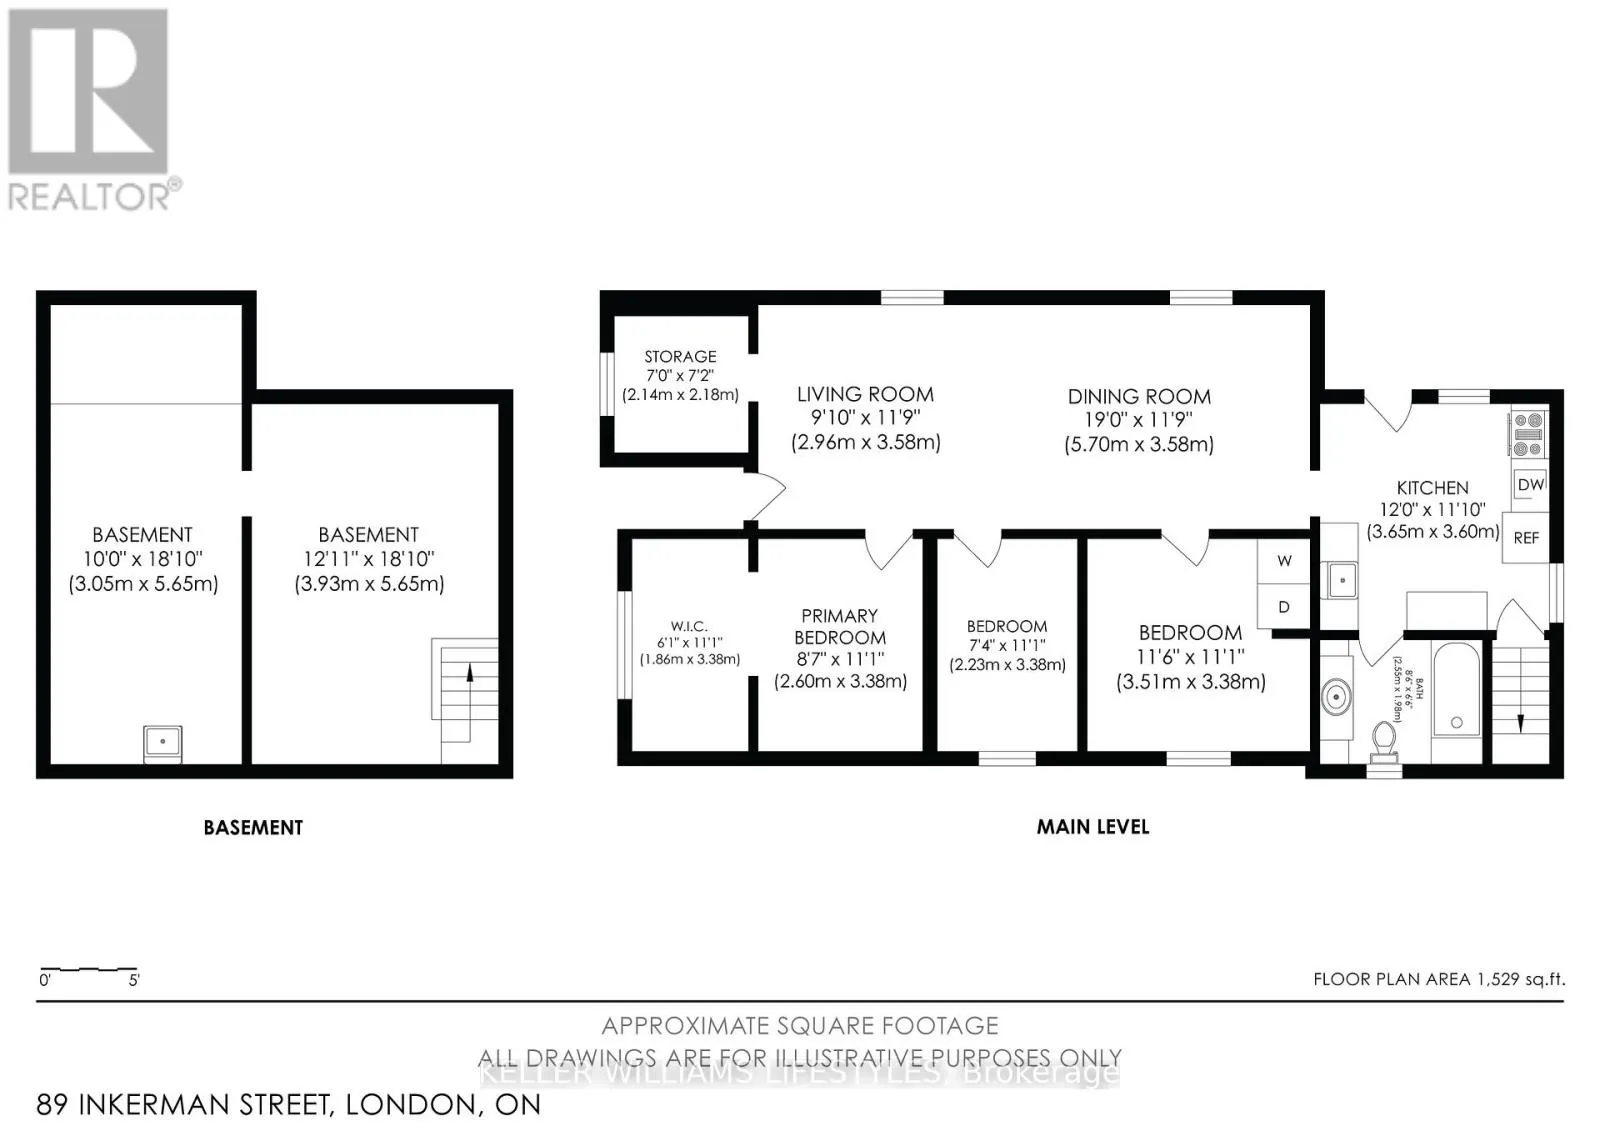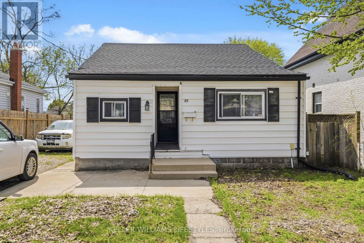
Cross Streets: Adelaide Street N & Trafalgar Street. ** Directions: Head South on Adelaide Street N, turn Left (East) onto Hamilton Road. Turn Right (South) onto Inkerman Street. Welcome to 89 Inkerman Street, a well-maintained 3-bedroom, 1-bathroom bungalow offering an excellent opportunity for first-time buyers, investors, or those looking to enter the London market. The functional layout features spacious rooms and a generous primary bedroom with an oversized closet. Recent updates include a new roof (2024) and upgraded 200-amp electrical service (2024), providing added peace of mind for the next owner. Currently tenanted, the property offers flexibility for investors to continue with the existing tenancy, while buyers looking to make the home their own can explore vacant possession options. Outside, the deep backyard provides plenty of space for entertaining, children, pets, or future outdoor projects, while the private driveway accommodates up to 4 vehicles. Conveniently located near downtown London, schools, parks, public transit, grocery stores, restaurants, and the Western Fair District, this property combines an accessible price point with strong long-term potential. Recent home inspection report available to interested buyers upon request (id:27476)