31 Barker Street, London East, Ontario N5Y 1X5

Listed for:
$399,900
2 beds
1 baths
Listed 13 days ago
House for rent: 31 Barker Street, London East, Ontario N5Y 1X5

View all 33 photos

About

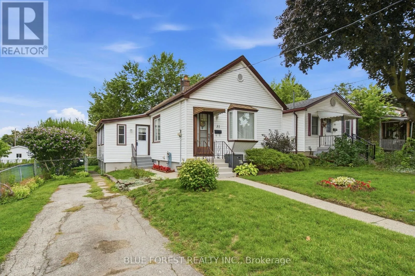
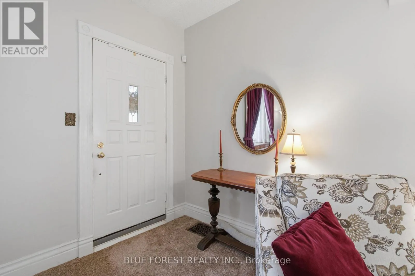
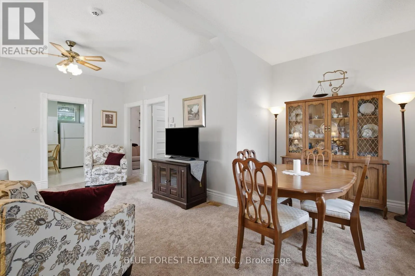
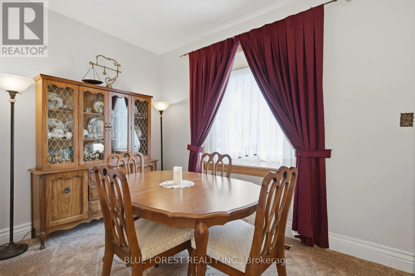
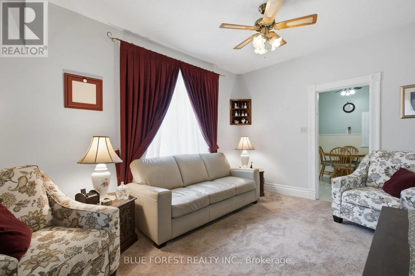
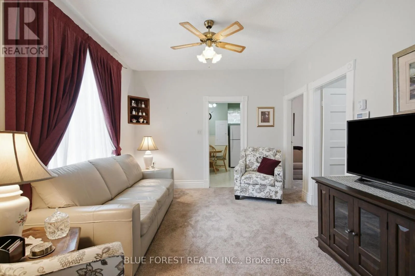
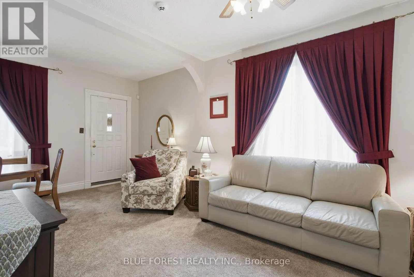
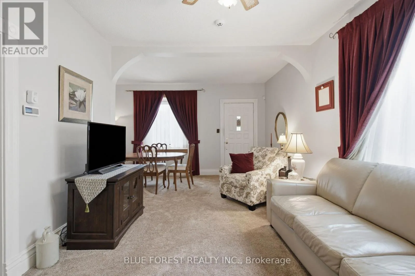
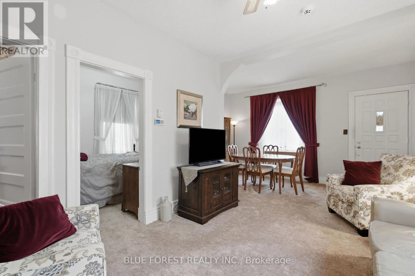
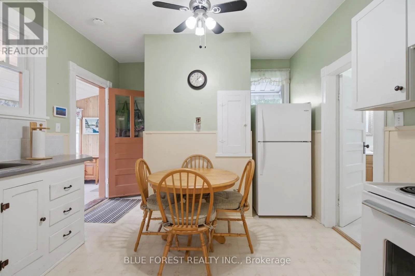
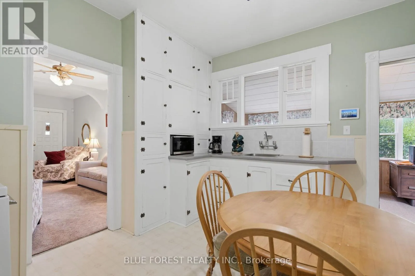
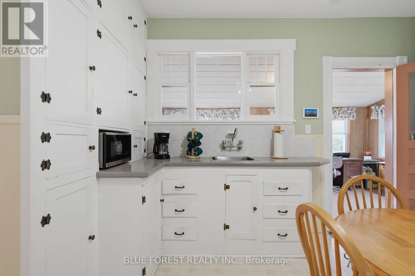
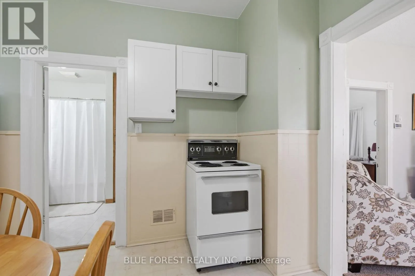
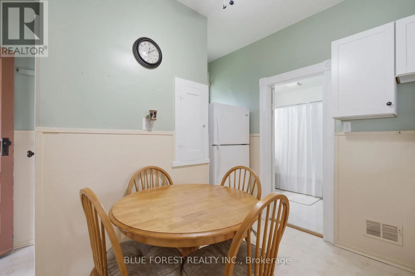
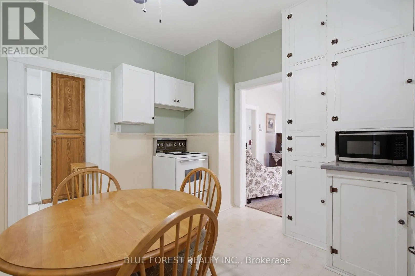
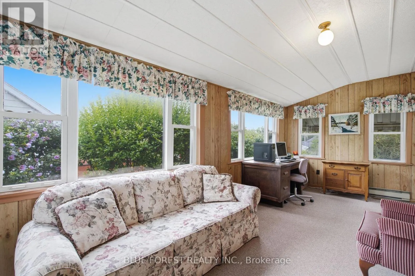
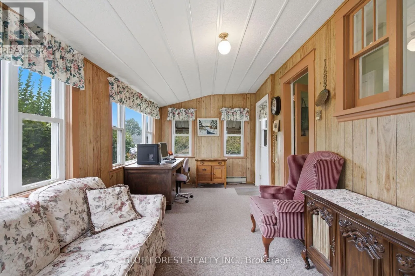
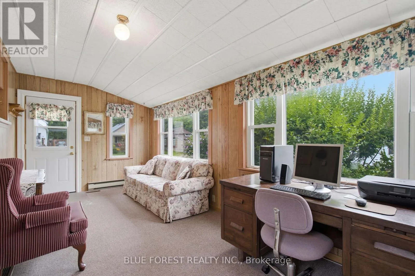
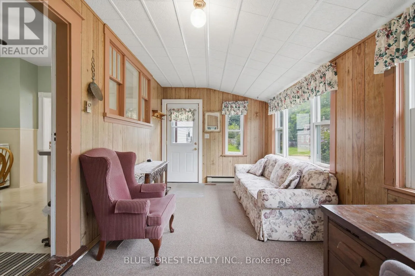
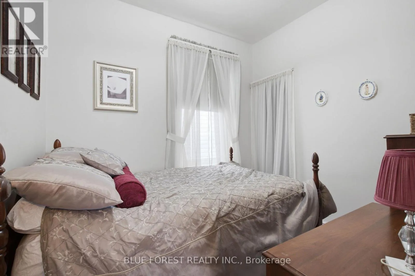
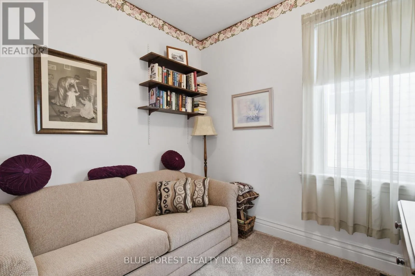
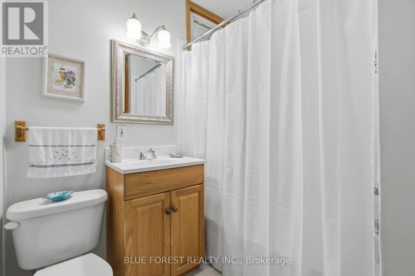
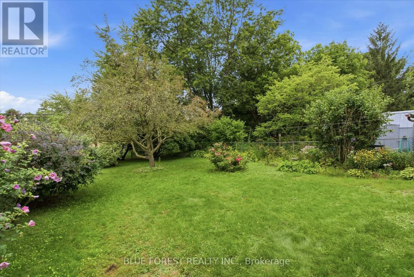
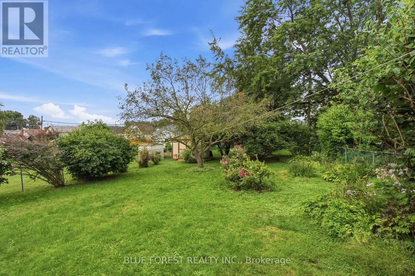
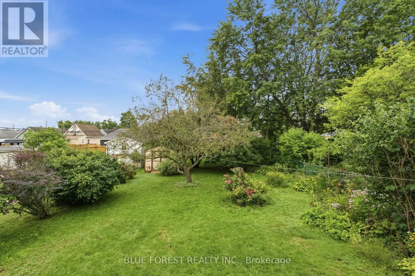
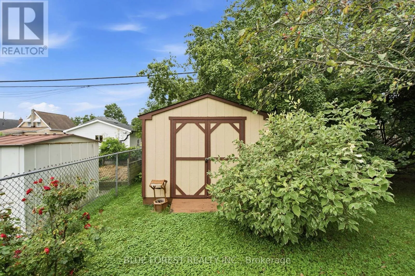
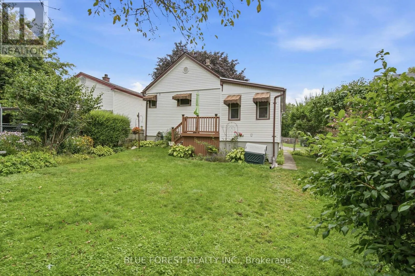
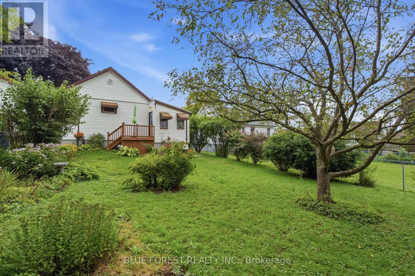
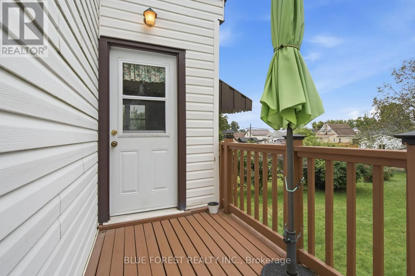
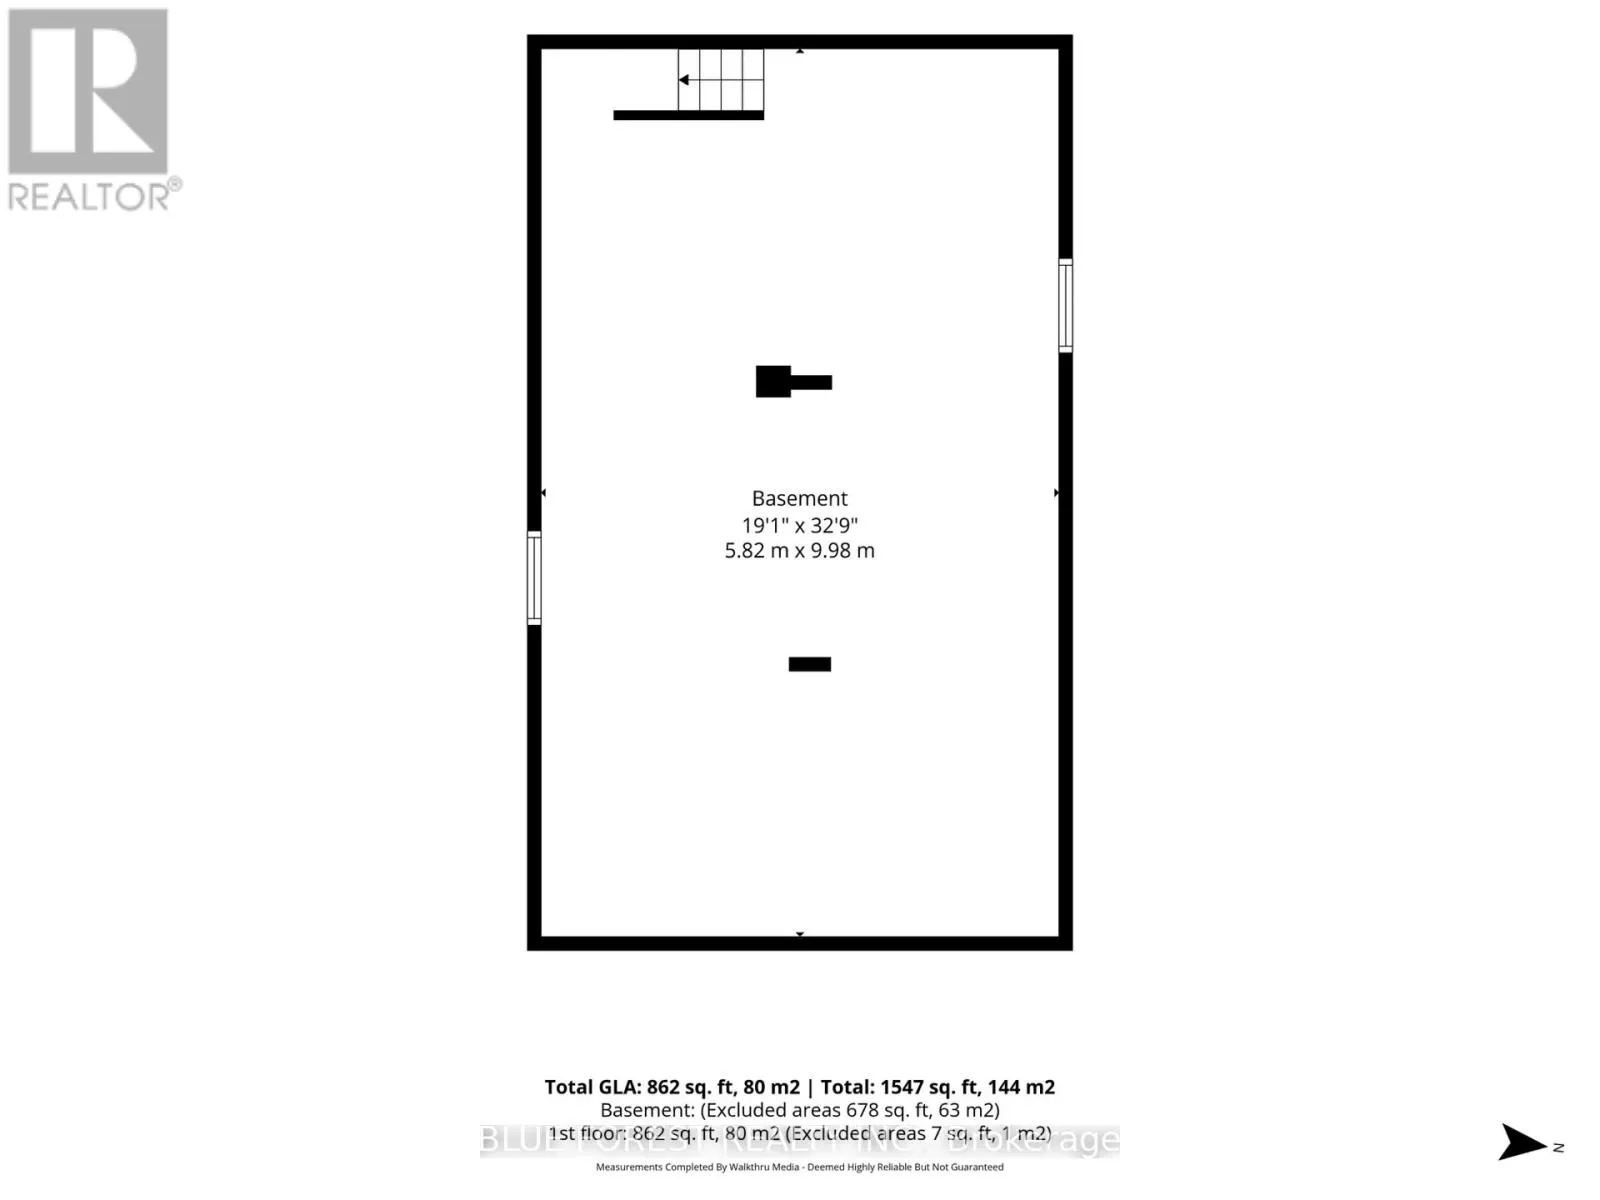
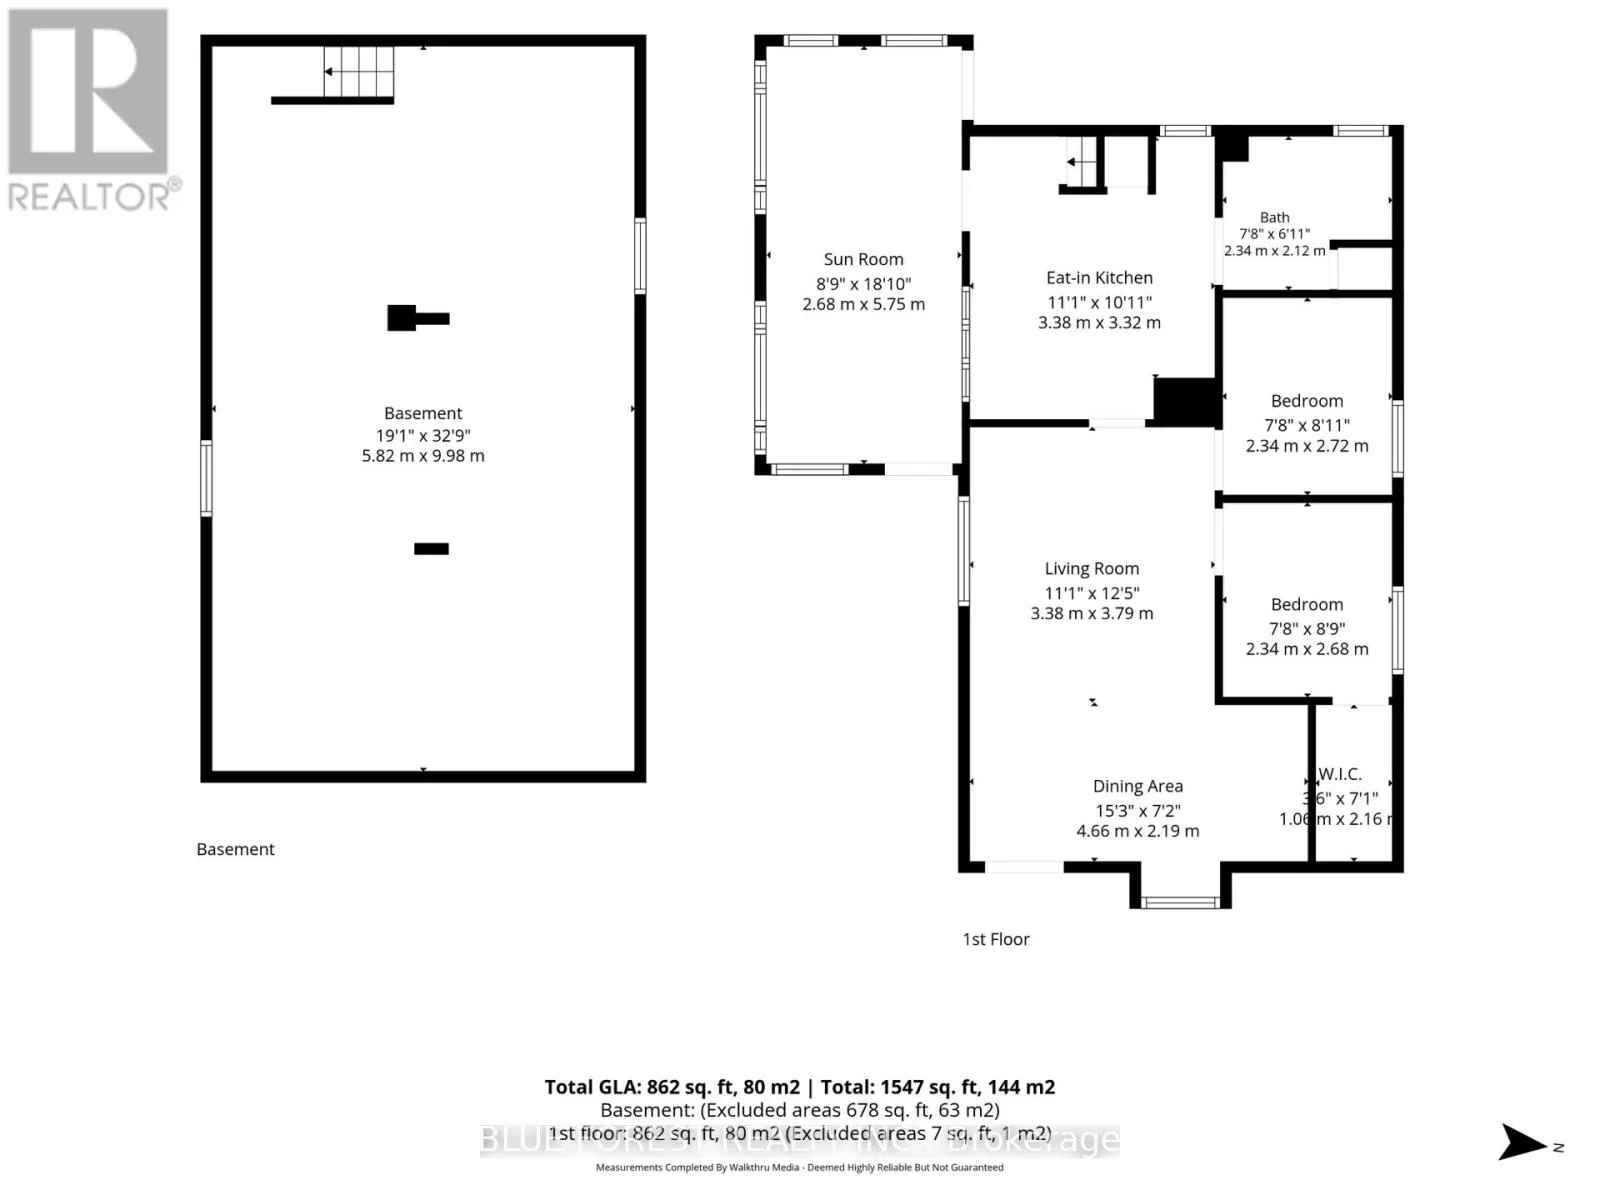
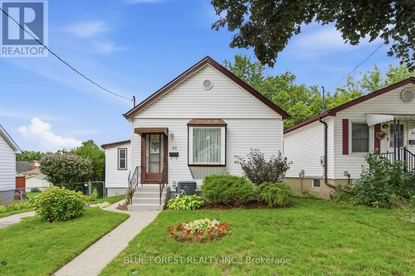
Cross Streets: Oxford Street East. ** Directions: From Oxford Street East Turn North on Barker Street. Welcome to this well-maintained home, ideally suited for first-time buyers, downsizers, or anyone looking for a move-in-ready property with plenty of living space.The large four-season sunroom provides valuable additional living space with endless possibilities-use it as a family room, playroom, home office, or simply a bright space to relax and enjoy the view of the backyard. High ceilings throughout the living and dining area, eat-in kitchen, and bedrooms create an open and spacious feel.The updated bathroom features a tiled floor and tub surround. Step outside to the rear sundeck and enjoy the large, private, landscaped and fully fenced backyard-perfect for relaxing, entertaining, or enjoying time with family.The basement offers plenty of storage, while the foundation has been updated to help ensure a dry, worry-free space. Additional updates include the hydro panel and some windows. The tankless water heater is owned. Located close to amenities and offering exceptional value, this home is ready to move in and enjoy. Flexible possession and a quick closing are available. Call today to arrange your private showing! (id:27476)

Property Highlights

MLS® Number
X13714982
Type
Single Family
Community Name
East C
Ownership Type
Freehold
Land Size
45 x 132 FT
Parking Space Total
2

Building

Building Type
House
Storeys
1.00
Square Footage
700 - 1100 sqft
Bathrooms Total
1
Bedrooms Above Ground
2
Bedrooms Total
2
Amenities
Place of Worship, Public Transit
Exterior Finish
Aluminum siding
Fireplace Present
No
Basement Type
N/A (Unfinished)
Basement Features
Building Heating Type
Forced air
Heating Fuel
Natural gas
Building Cooling Type
Central air conditioning

Utilities

Water
Municipal water
Utility Sewer
Sanitary sewer

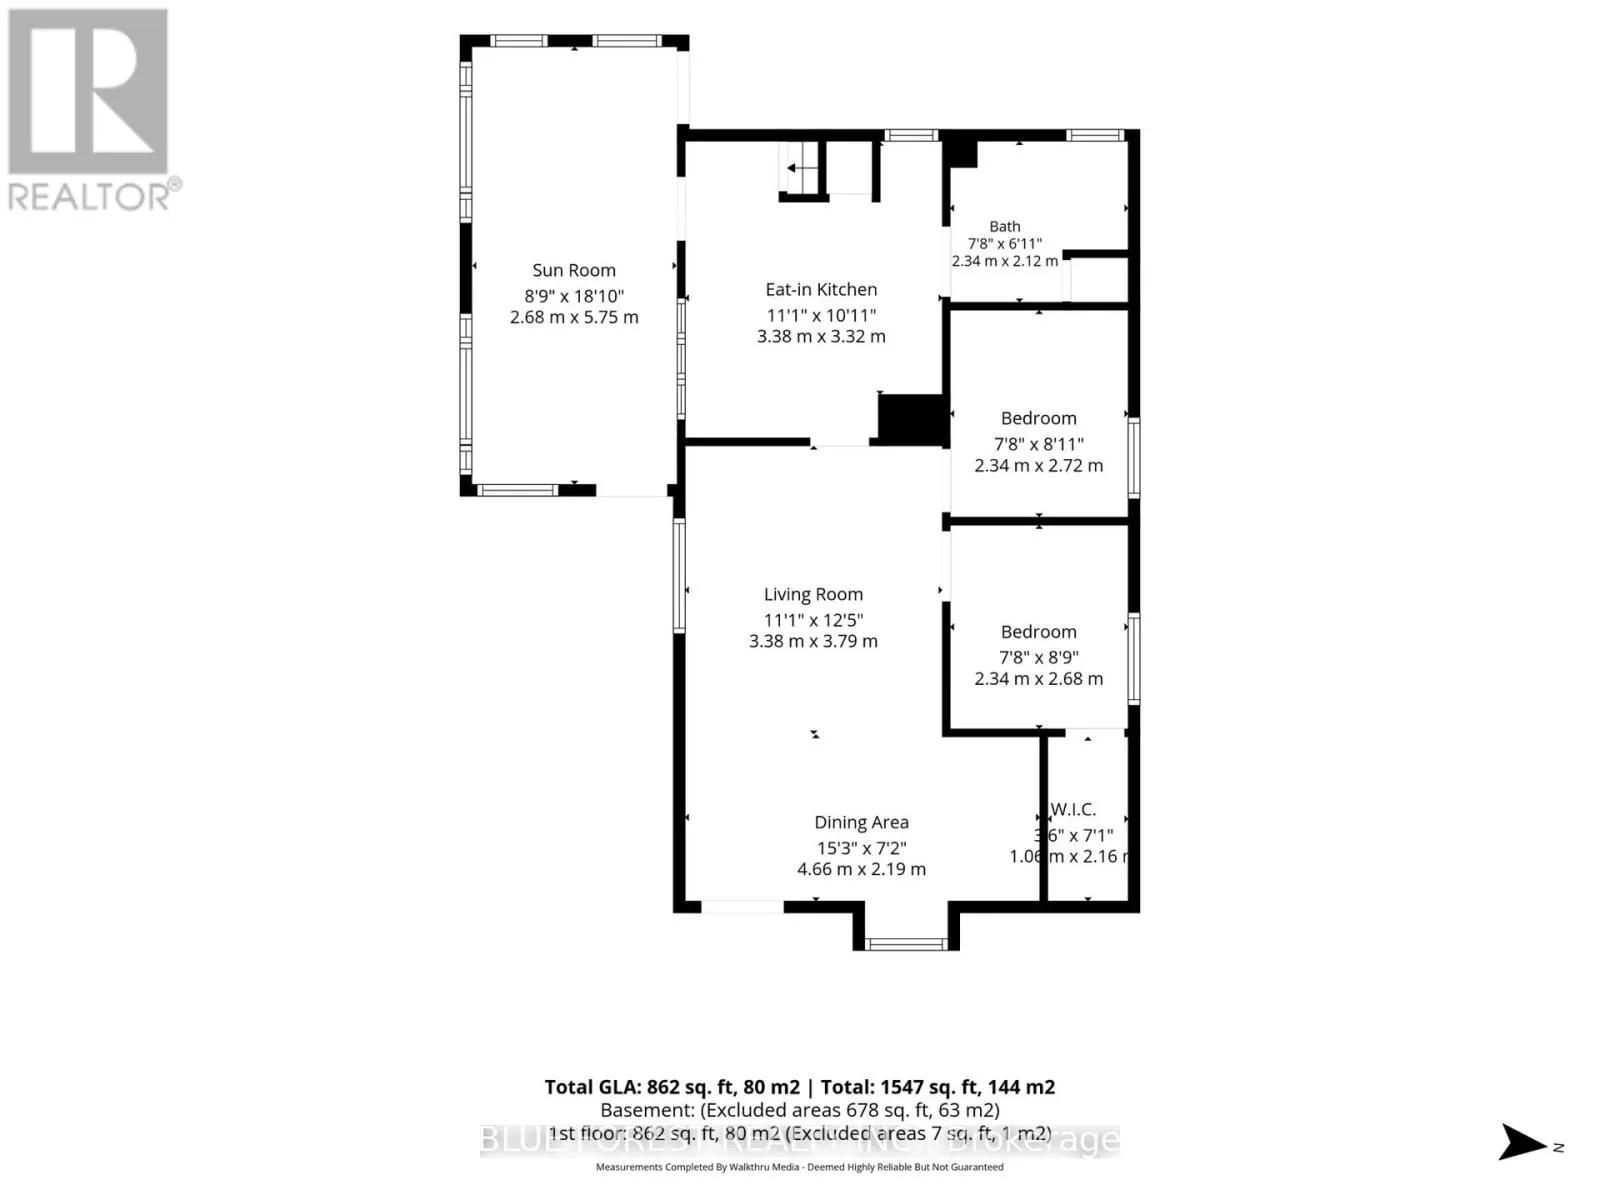
Room Layout

Sunroom
Main level
5.75 m x 2.68 m
Kitchen
Main level
3.32 m x 3.38 m
Living room
Main level
3.79 m x 3.38 m
Dining room
Main level
2.19 m x 4.66 m
Primary Bedroom
Main level
2.72 m x 2.34 m
Bedroom 2
Main level
2.68 m x 2.34 m

Location

Learn more about this property
Listing provided by:
BLUE FOREST REALTY INC.
MLS® number:
X13714982
Agent:
Brad Mcclelland
*Indicates required field
Name is required
Email is required
Please enter a valid phone number (e.g., 416-111-1111).

Community Spotlight: Homes For sale in Your Neighborhood