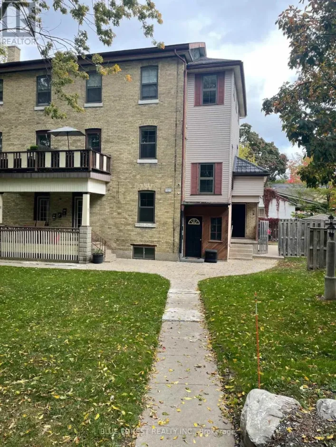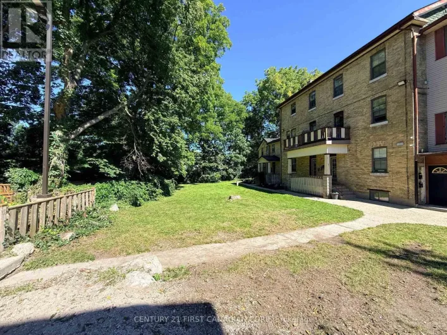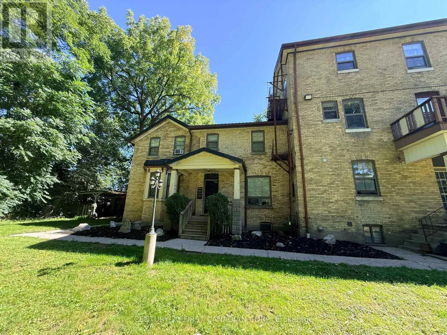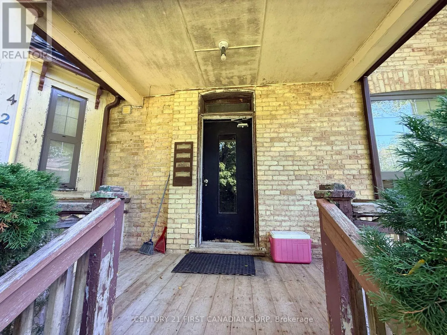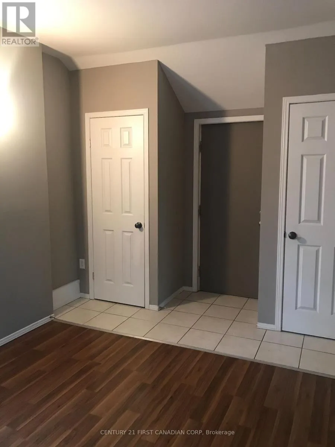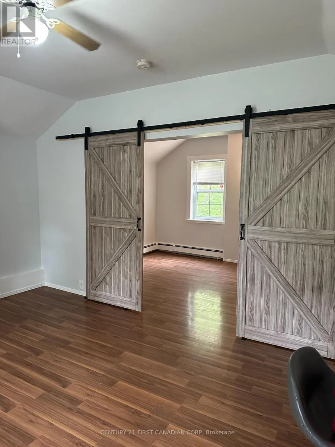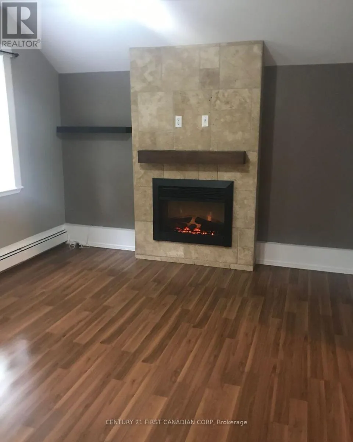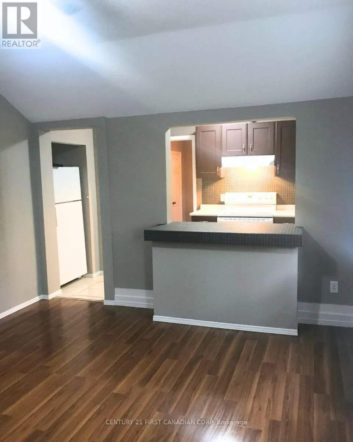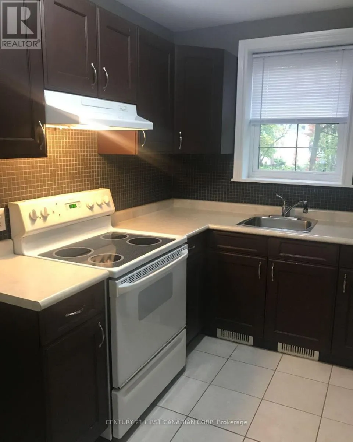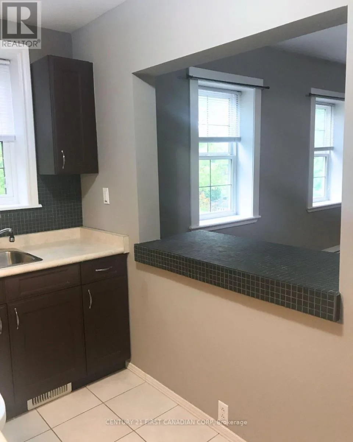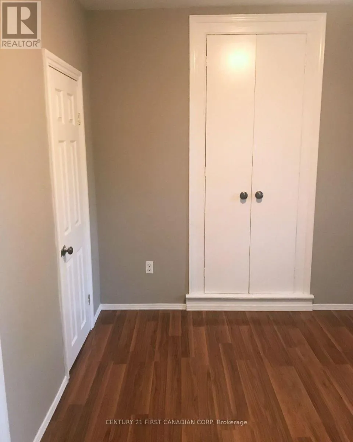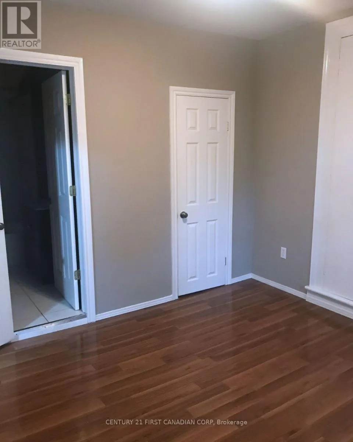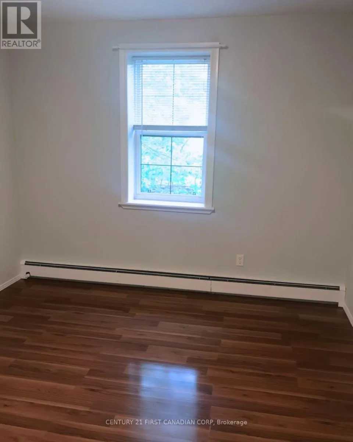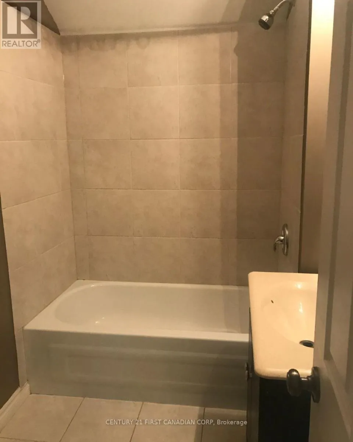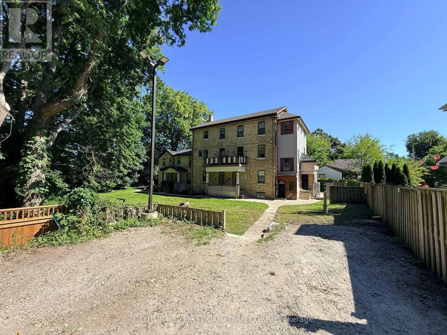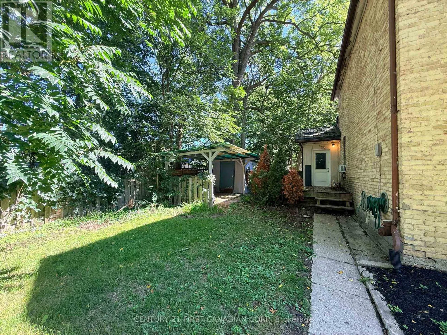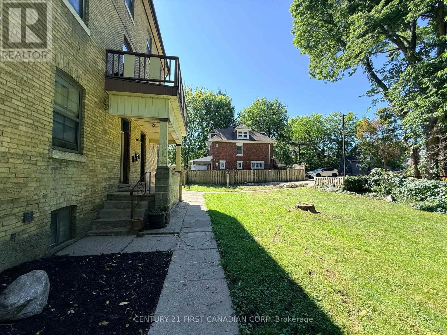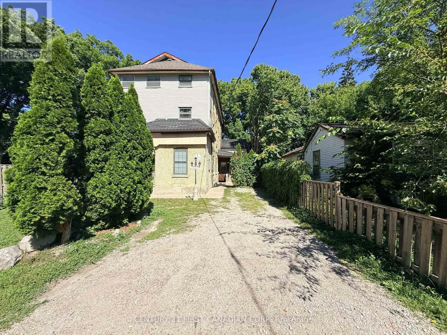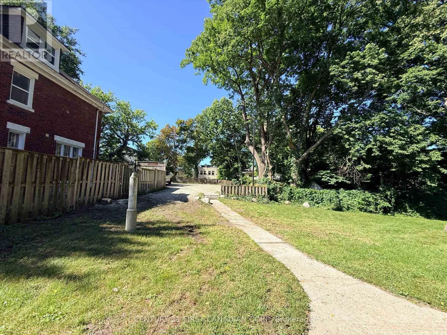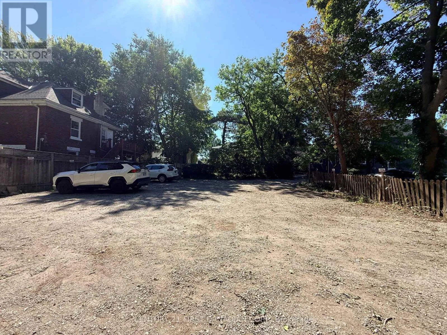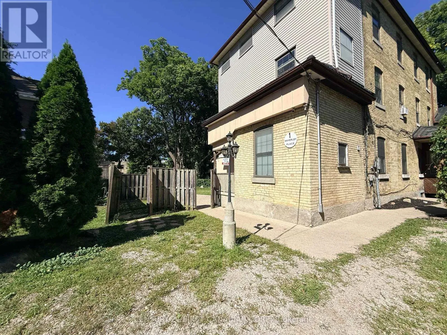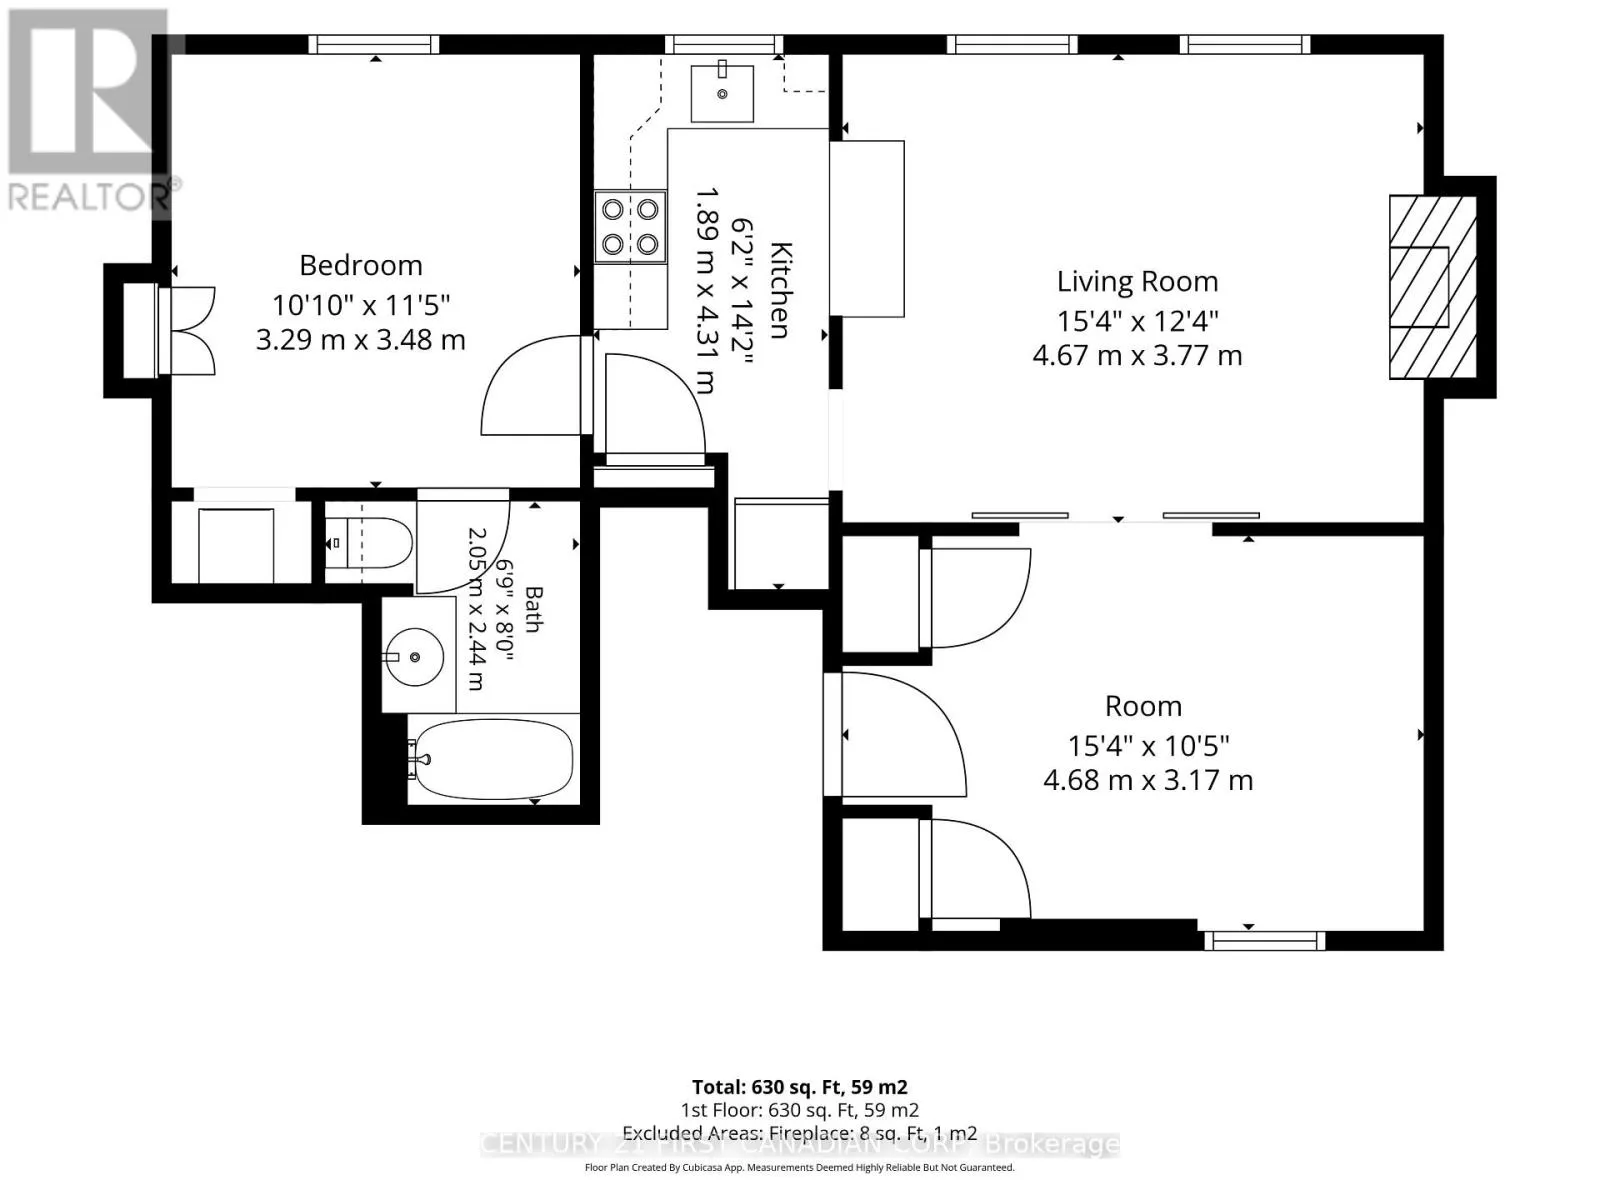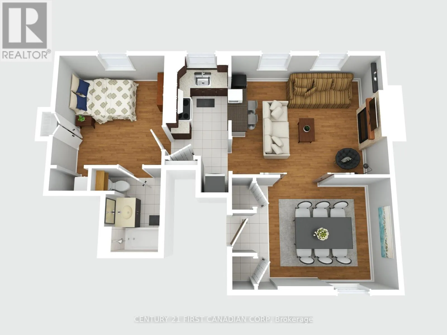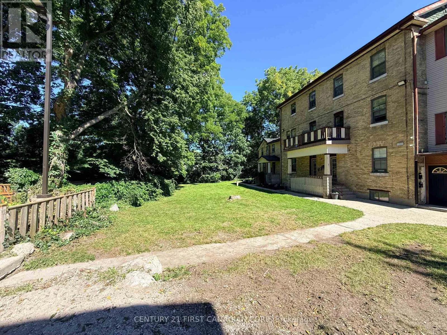
Cross Streets: Waterloo and Central. ** Directions: Waterloo to very rear parkinglot of Walker Finance Group. ONE MONTH FREE RENT on a 12 Month Lease. Welcome to a peaceful and beautifully private upper-level rental. This charming 1-bedroom plus den offers a wonderful combination of character, comfort, and modern convenience, making it an ideal place to call home. The suite offers high ceilings, plenty of natural light, and a spacious living room with a fireplace. The large bedroom offers a walk-in closet, while the versatile den provides the perfect space for a home office, reading nook, or additional living area. With in-suite laundry and a well-designed layout, everyday living is simple and convenient. The property is set back from the street, offering a quiet and private setting while still being close to shopping, restaurants, transit, and other amenities. A good option for someone looking for a bright, quiet rental in a convenient location with the added benefit of included heat, water and one parking space. Designated parking is included in the Rent. Rent does not include Hydro, but does include water and basic heat. NON SMOKING BUILDING (id:27476)