65 Villeneuve Crescent, London East, Ontario N5V 1M7

Listed for:
$514,900
3 beds
2 baths
Listed 30 days ago
House for rent: 65 Villeneuve Crescent, London East, Ontario N5V 1M7

View all 39 photos

About

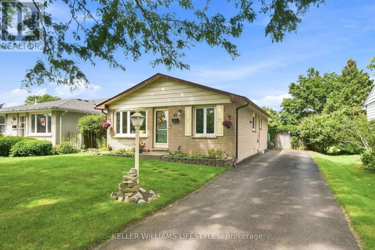
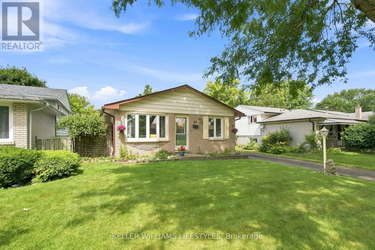
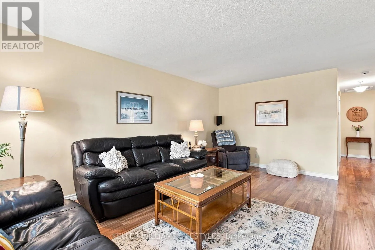
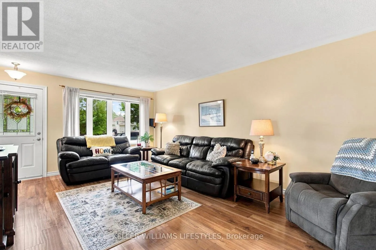
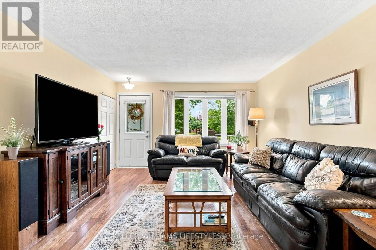
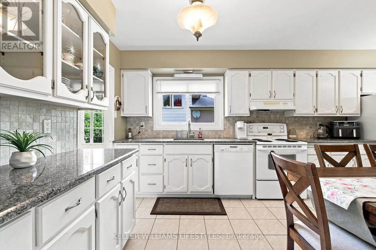
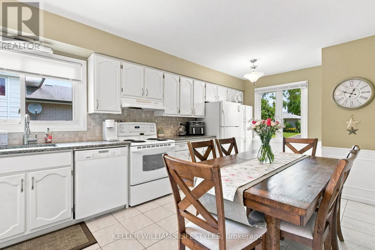
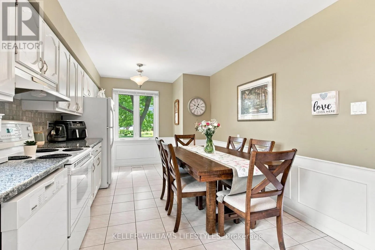
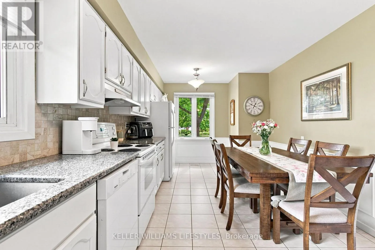
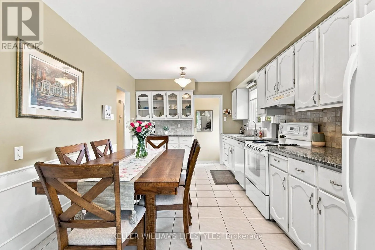
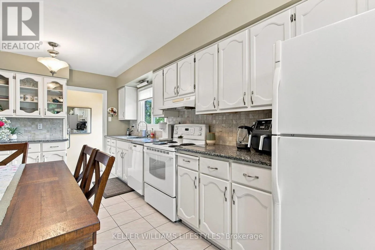
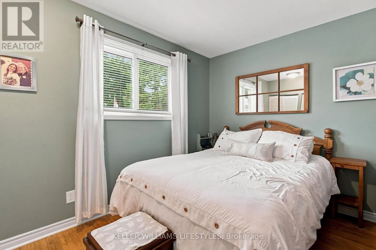
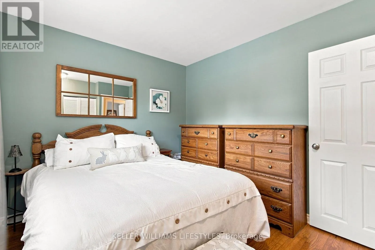
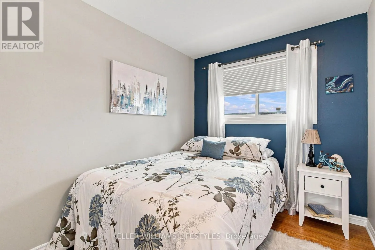
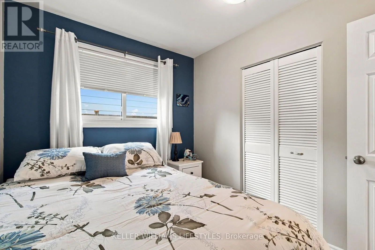
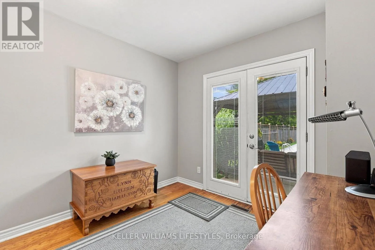
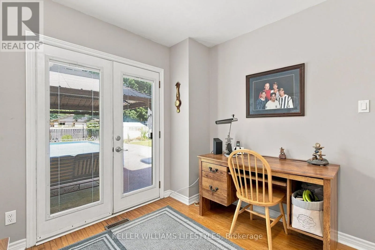
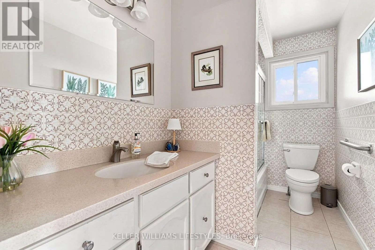
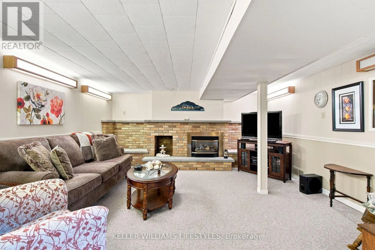
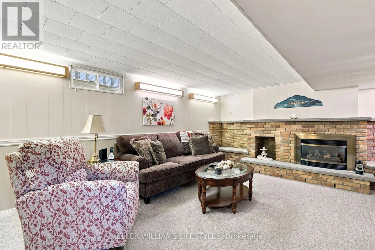
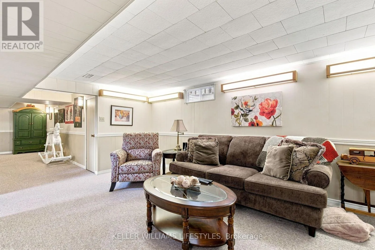
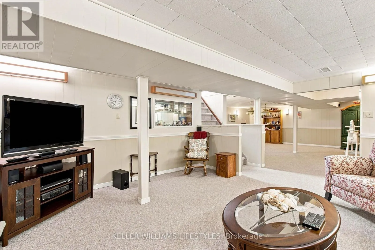
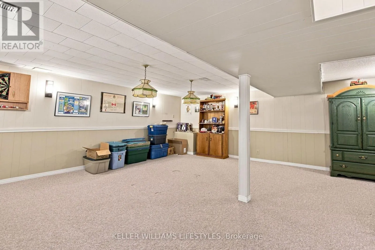
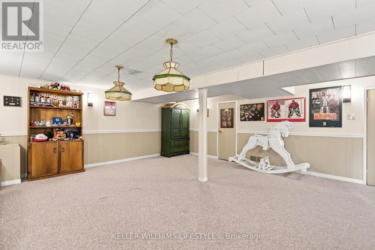
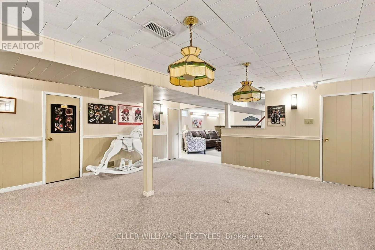
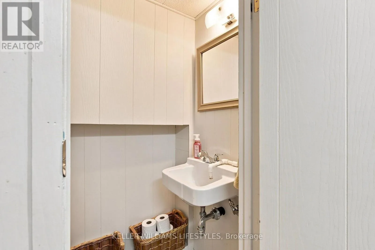
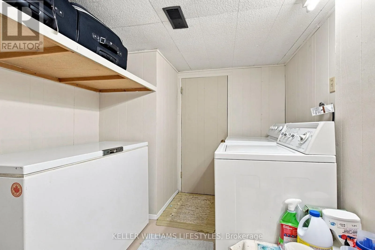
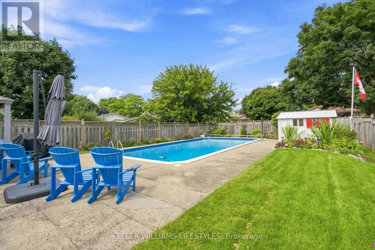
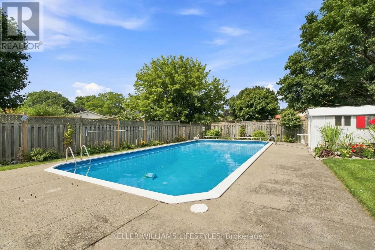
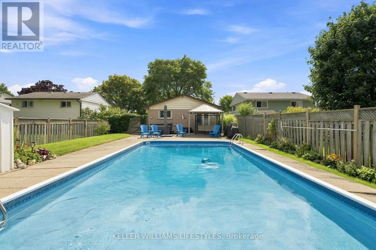
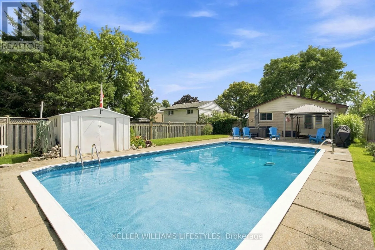
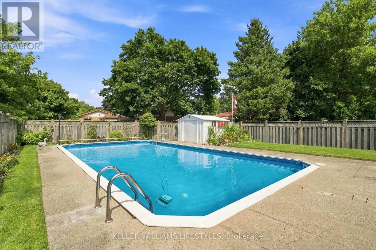
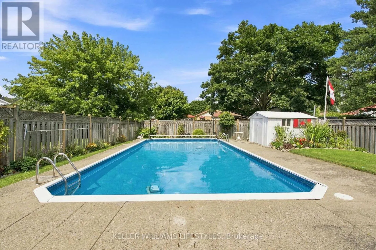
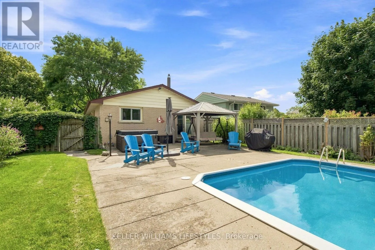
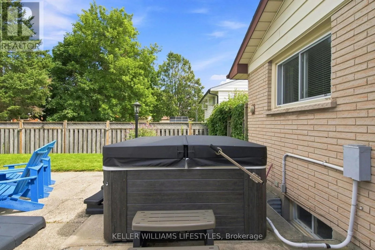
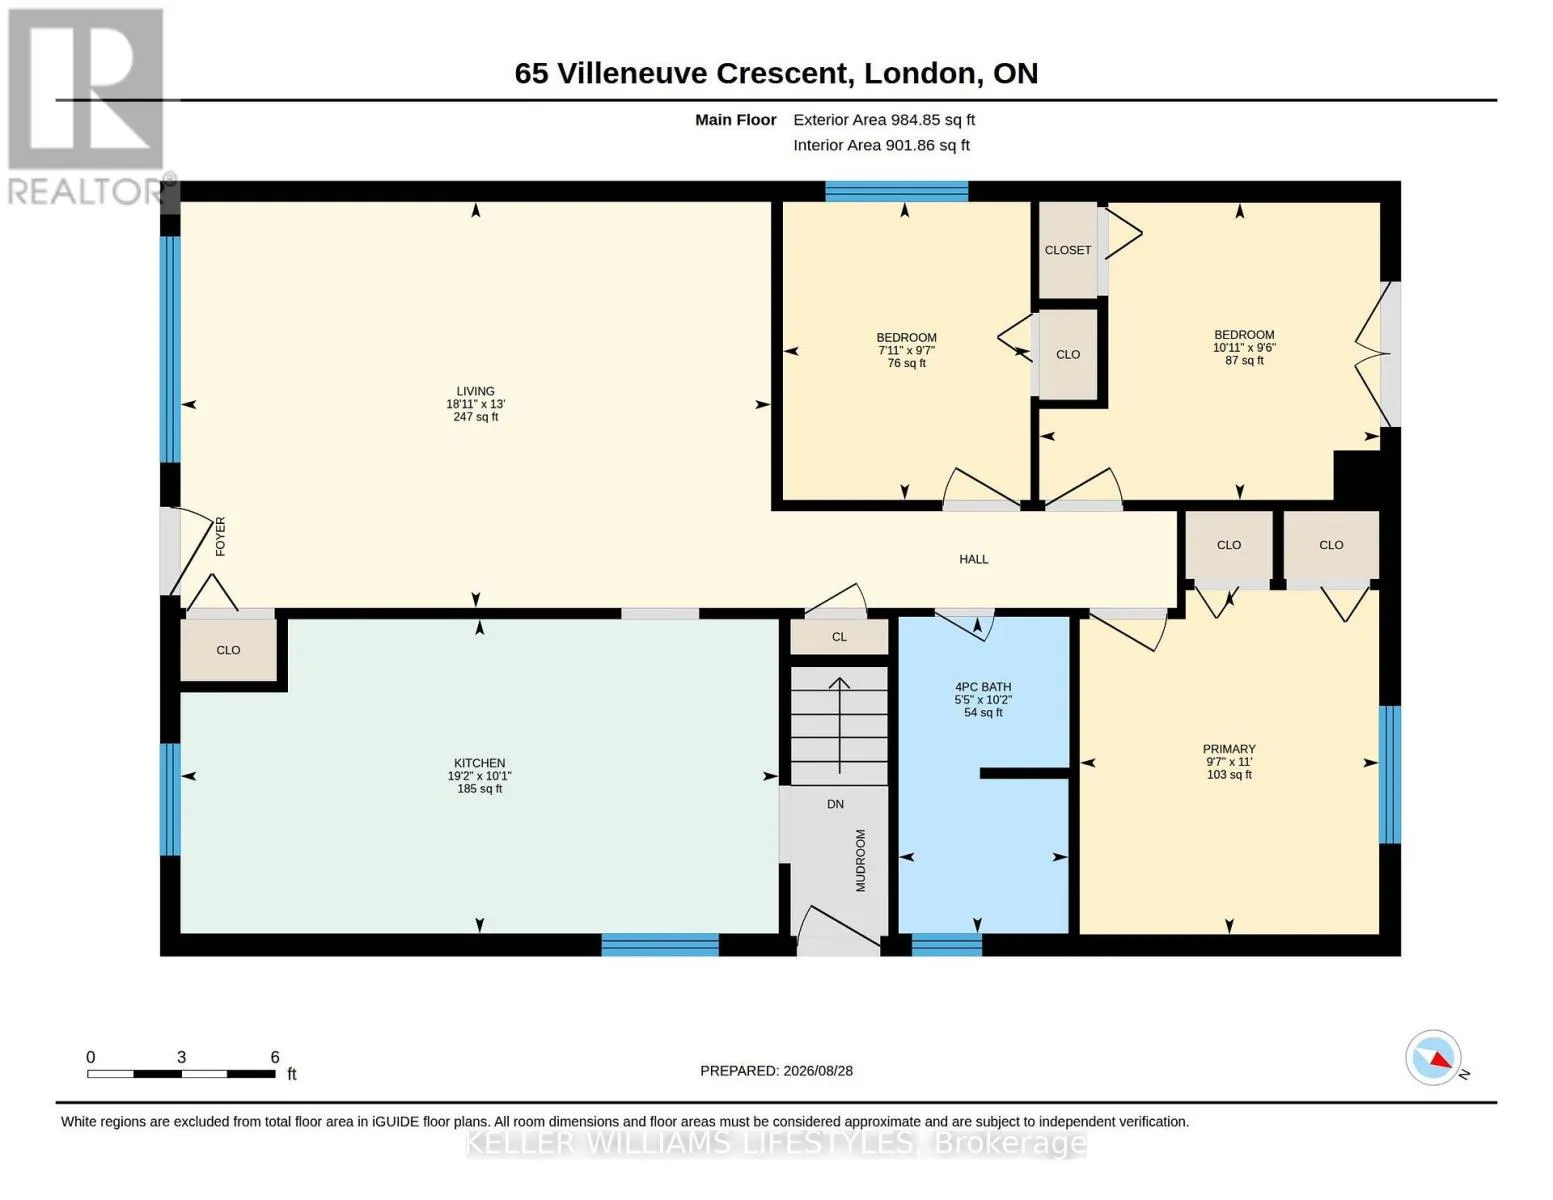
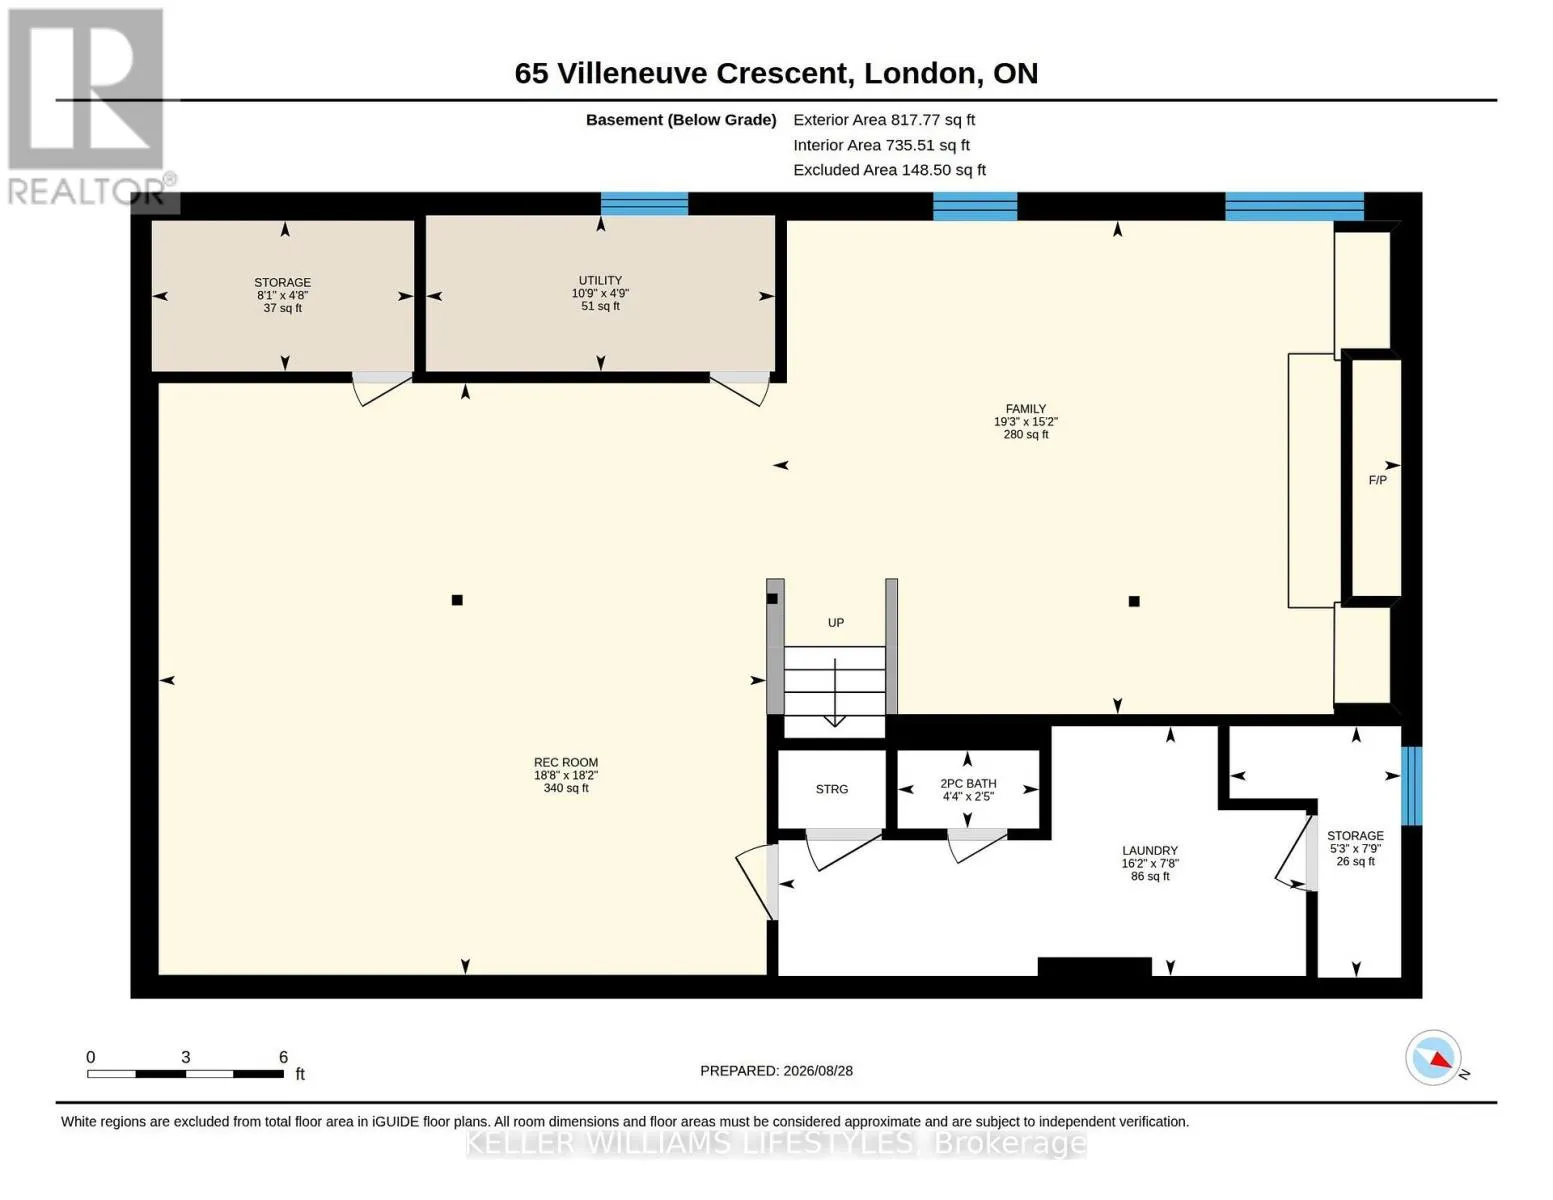
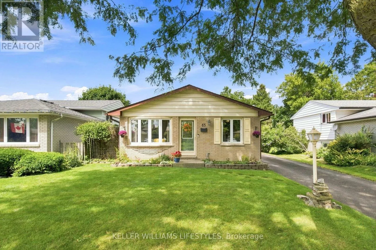
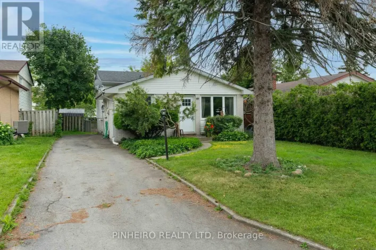
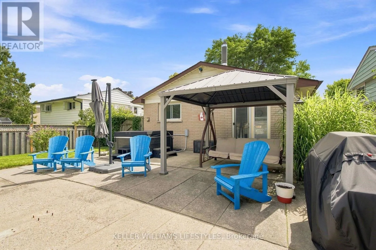
Cross Streets: Trafalgar St. and Admiral Dr. ** Directions: From Trafalgar St. turn north onto Admiral Dr. Turn left onto Wexford Ave. Turn right onto Villeneuve Cres. Welcome to 65 Villeneuve Crescent, a move-in ready bungalow offering plenty of living space and a backyard built for summer! The main floor features a bright living room, three bedrooms, a full bathroom and a spacious eat-in kitchen with granite countertops and plenty of cabinetry. The finished lower level adds valuable living space with a family room featuring a gas fireplace, a large recreation space, convenient 2 PC bathroom, laundry and ample storage. Outside is built for entertaining or relaxing with a fully fenced backyard complete with an inground pool, patio and hot tub (2025). Additional features to note: updated windows, high-efficiency furnace and A/C. Located on a quiet crescent in an established family friendly neighbourhood, this home combines a functional layout, great outdoor space and important updates in one inviting package. (id:27476)

Property Highlights

MLS® Number
X13727040
Type
Single Family
Community Name
East I
Ownership Type
Freehold
Land Size
45.1 x 121.4 FT ; 49.83ft x 142.49ft x 45.13ft x 121.37ft
Parking Space Total
3

Building

Building Type
House
Storeys
1.00
Square Footage
700 - 1100 sqft
Bathrooms Total
2
Bedrooms Above Ground
3
Bedrooms Total
3
Amenities
Fireplace(s)
Exterior Finish
Brick
Fireplace Present
Yes
Basement Type
Full (Finished)
Basement Features
Building Heating Type
Forced air
Heating Fuel
Natural gas
Building Cooling Type
Central air conditioning

Utilities

Water
Municipal water
Utility Sewer
Sanitary sewer

Room Layout

Family room
Lower level
5.88 m x 4.62 m
Recreational, Games room
Lower level
5.69 m x 5.54 m
Laundry room
Lower level
4.94 m x 2.34 m
Kitchen
Main level
5.85 m x 3.07 m
Living room
Main level
5.77 m x 3.97 m
Primary Bedroom
Main level
2.93 m x 3.37 m
Bedroom 2
Main level
3.33 m x 2.91 m
Bedroom 3
Main level
2.42 m x 2.92 m

Location

Learn more about this property
Listing provided by:
KELLER WILLIAMS LIFESTYLES
MLS® number:
X13727040
Agent:
Michelle Orsini
*Indicates required field
Name is required
Email is required
Please enter a valid phone number (e.g., 416-111-1111).