1790 Parkhurst Avenue, London East, Ontario N5V 2C3

Listed for:
$1,150,000
4 beds
3 baths
Listed 7 days ago
House for rent: 1790 Parkhurst Avenue, London East, Ontario N5V 2C3

View all 2 photos

About

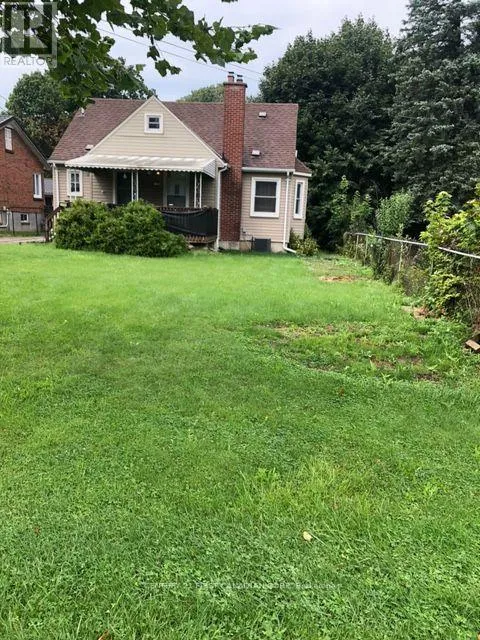
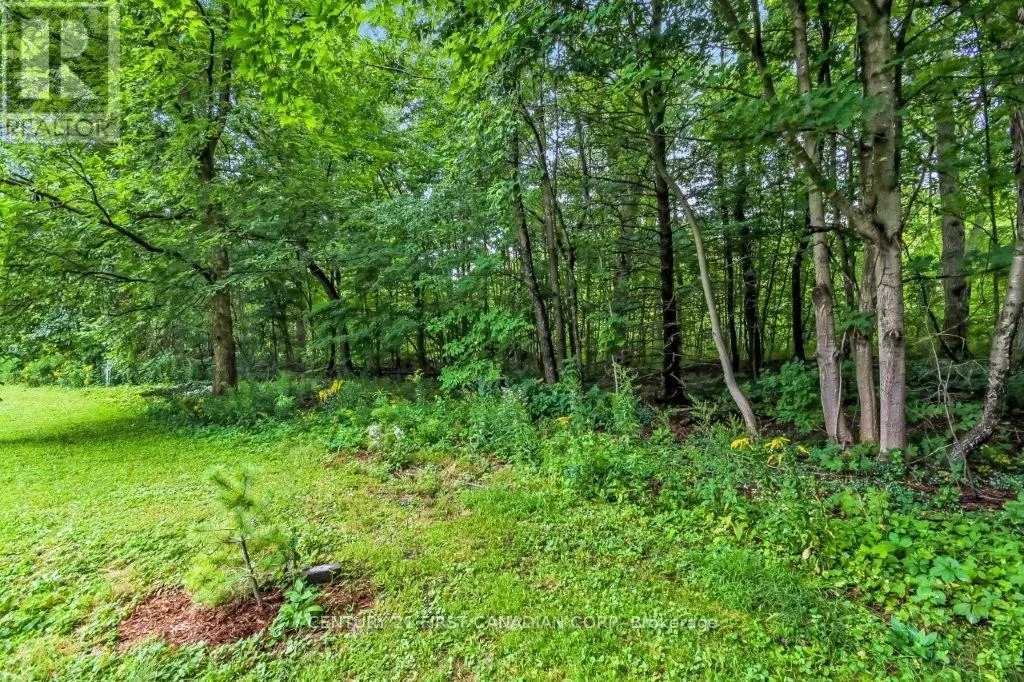
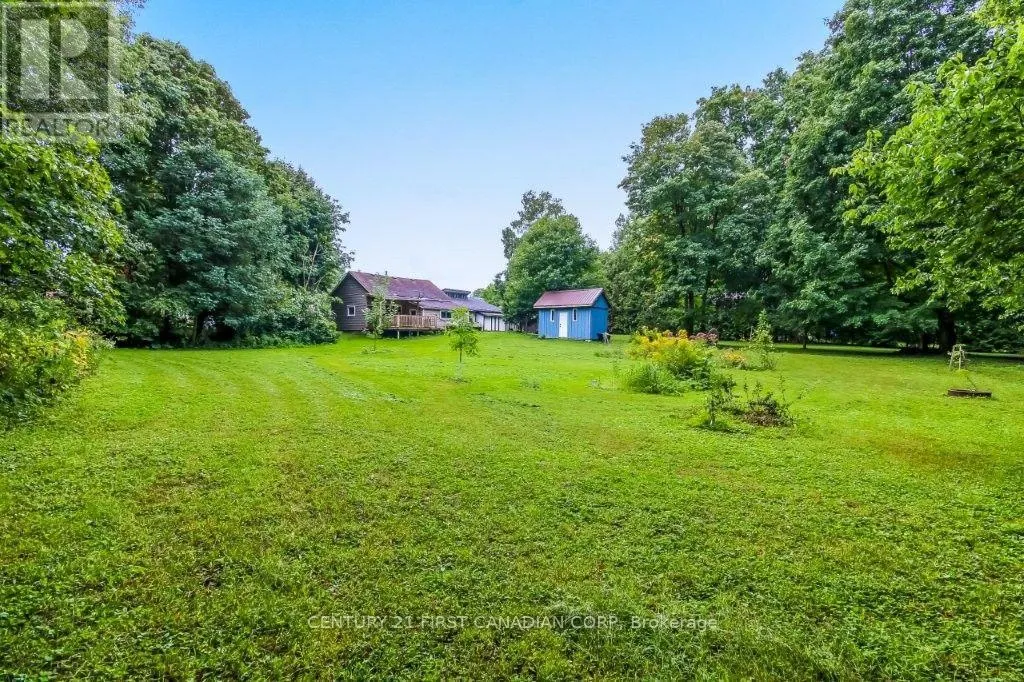
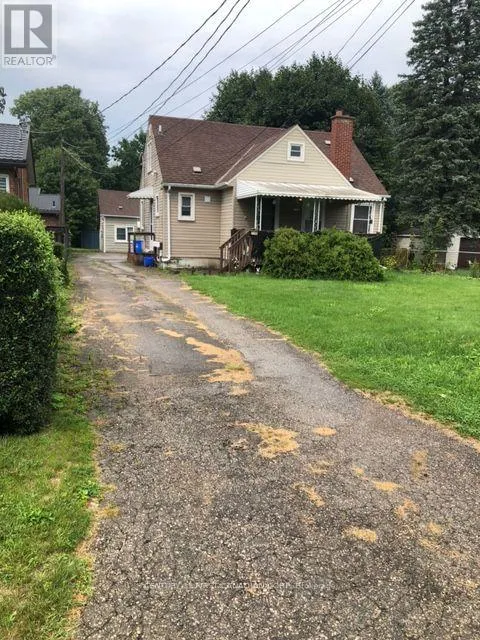
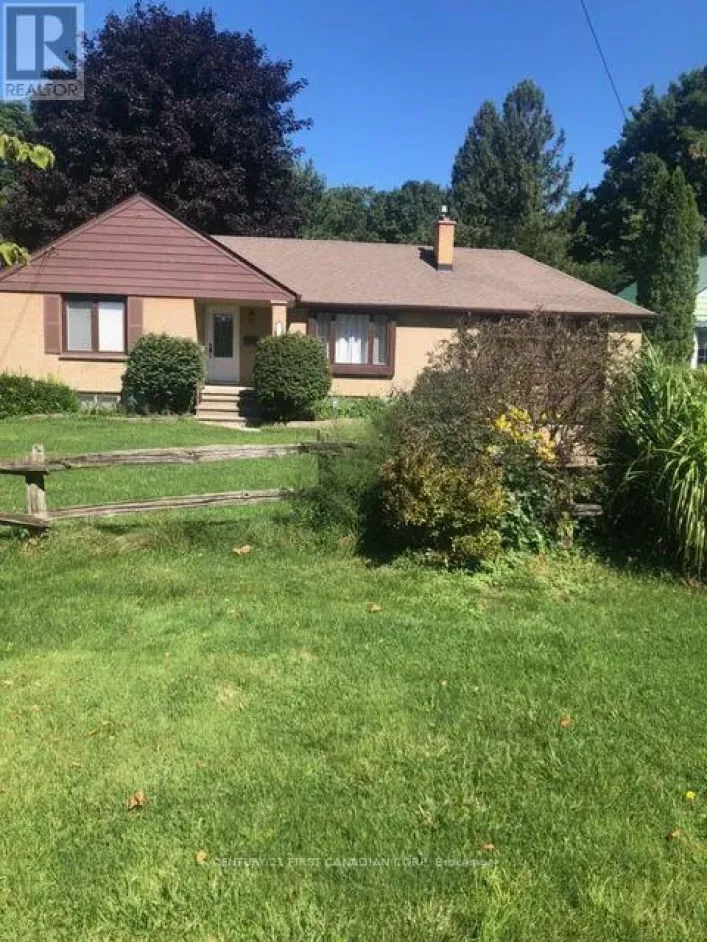
Cross Streets: DUNDAS ST E AND CLARKE RD. ** Directions: CLARKE RD NORTH OF DUNDAS, TURN LEFT ONTO PARKHURST AVE. ATTN INVESTORS, BUILDERS, DEVELOPERS! 1.6 ACRES. MATURE LOT IN ESTABLISHED SUBDIVISION WITH HYDRO, GAS, WATER AND SEWERS. AN EXCELLENT OPPORTUNITY TO ADD EQUITY TO AN EXISTING LOT. 2 PROPERTIES, CONSISTING OF 3 RENTAL UNITS; ONE SUITE IS OWNER OCCUPIED. THE MAIN HOUSE HAS TWO UNITS; MAIN FLOOR: 2 BEDROOMS, 1-4P BATH, LR, DR, KITCHEN & LAUNDRY; UPPER UNIT: OWNER OCCUPIED AND IT IS 1 BEDROOM 1 4P BATH, LIVING ROOM, KITCHEN, IN SUITE LAUNDRY. THE THIRD UNIT IS LOCATED IN THE REAR COTTAGE, 1 BEDROOM, 1-4P BATH, LR, DR, KITCHEN, IN-SUITE LAUNDRY. ALL FULLY RENTED TO RELIABLE RENANTS WHO PREFER TO STAY ON. Great location, close to schools, shopping, Fanshawe College and the Argyle Shopping Centre, VMP and 401. (id:27476)

Property Highlights

MLS® Number
X13731050
Type
Single Family
Community Name
East H
Ownership Type
Freehold
Land Size
52 x 621.1 FT ; 132.88 x 471.88 x 52.22 x 624.7|1/2 - 1.99 acres
Parking Space Total
5

Building

Building Type
House
Storeys
1.50
Square Footage
1100 - 1500 sqft
Bathrooms Total
3
Bedrooms Above Ground
4
Bedrooms Total
4
Amenities
Canopy, Fireplace(s), Separate Electricity Meters Public Transit, Schools
Exterior Finish
Wood, Vinyl siding
Fireplace Present
Yes
Basement Type
Full (Partially finished)
Basement Features
Building Heating Type
Forced air
Heating Fuel
Natural gas
Building Cooling Type
Central air conditioning

Utilities

Water
Municipal water
Utility Sewer
Sanitary sewer

Room Layout

Kitchen
Main level
2.59 m x 2.3 m
Living room
Main level
3.96 m x 3.38 m
Dining room
Main level
3.81 m x 2.54 m
Primary Bedroom
Main level
3.45 m x 2.95 m
Kitchen
Upper Level
0.33 m x 0.33 m
Living room
Upper Level
3.3 m x 2.97 m
Primary Bedroom
Upper Level
3.3 m x 2 m
Living room
Ground level
4.52 m x 3.05 m
Dining room
Ground level
3.48 m x 2.87 m
Primary Bedroom
Ground level
5.77 m x 2.67 m
Kitchen
Ground level
3.35 m x 2.74 m

Location

Learn more about this property
Listing provided by:
CENTURY 21 FIRST CANADIAN CORP
MLS® number:
X13731050
Agent:
Patti Blackburn
*Indicates required field
Name is required
Email is required
Please enter a valid phone number (e.g., 416-111-1111).