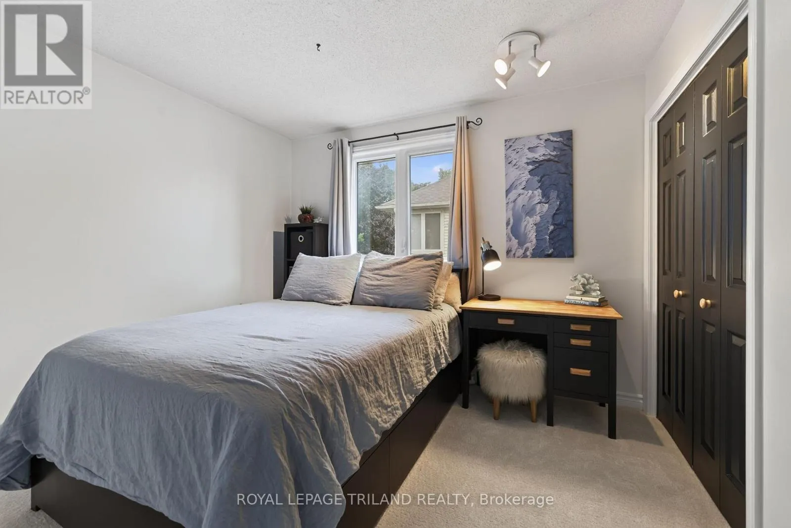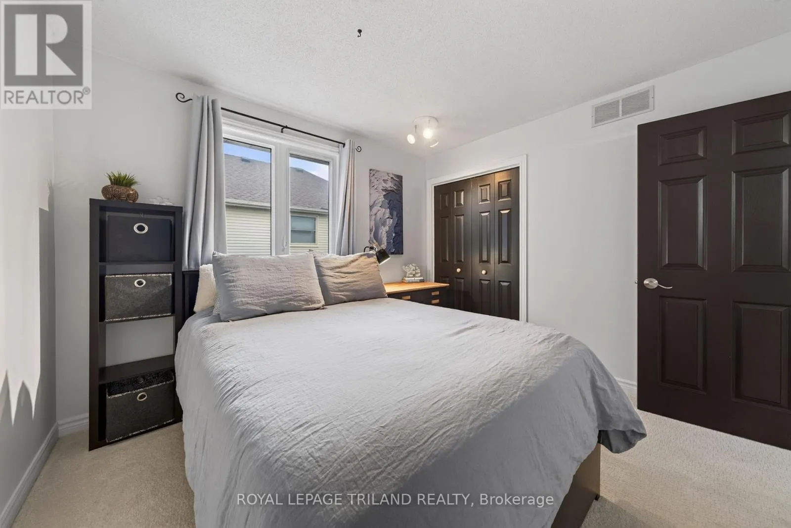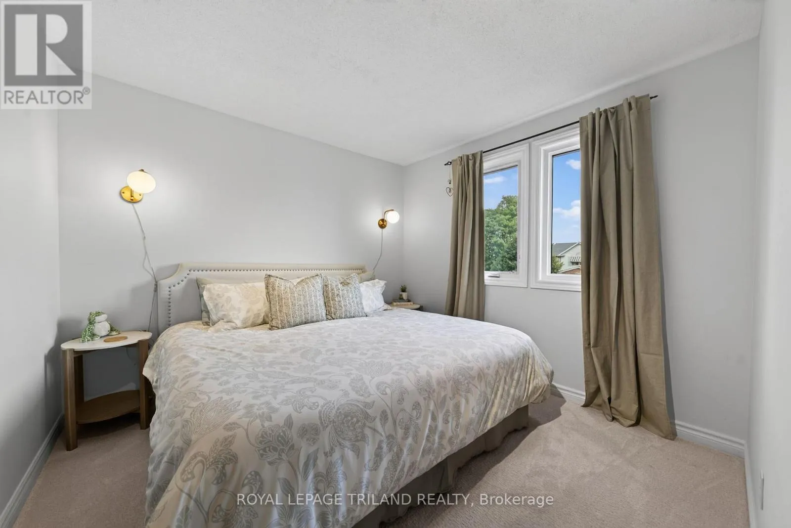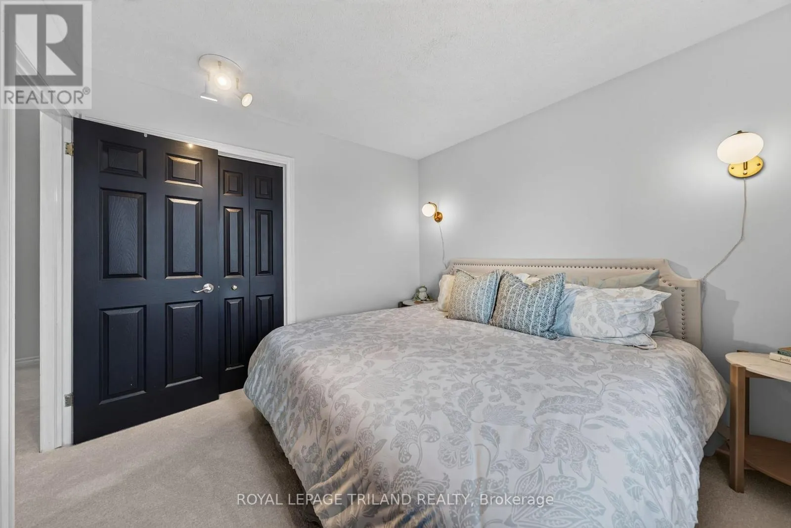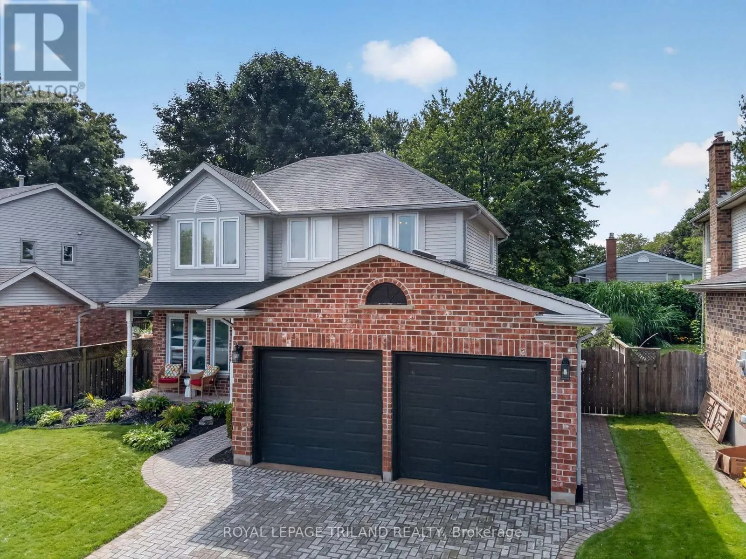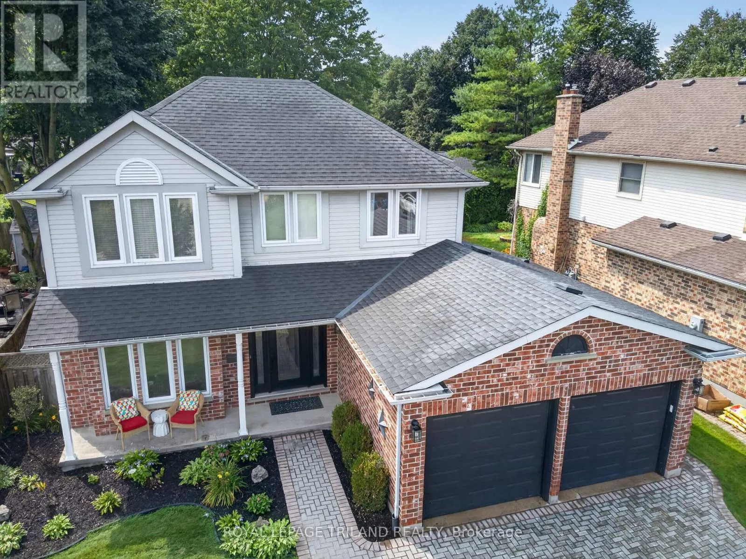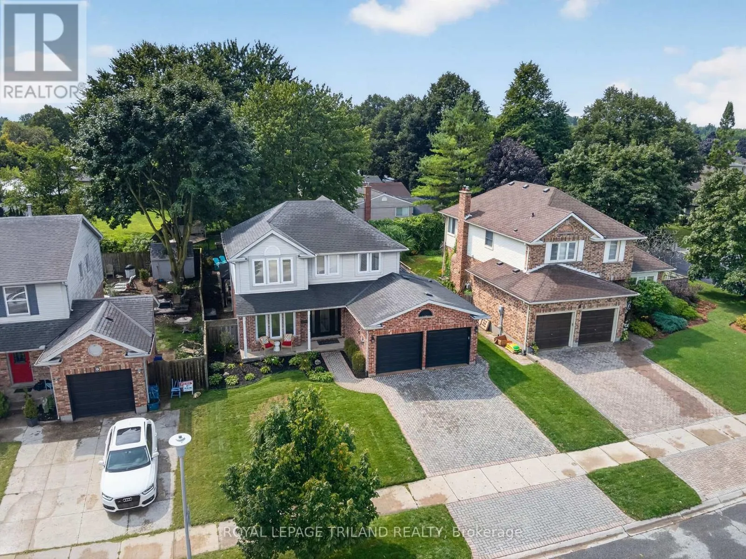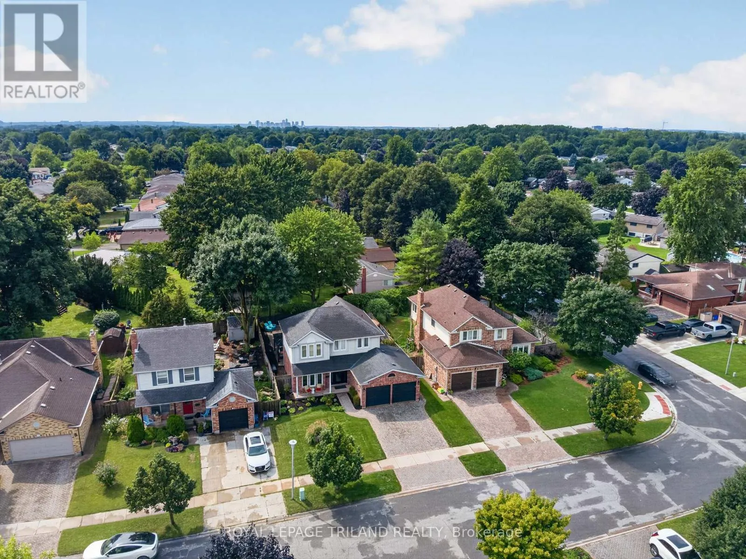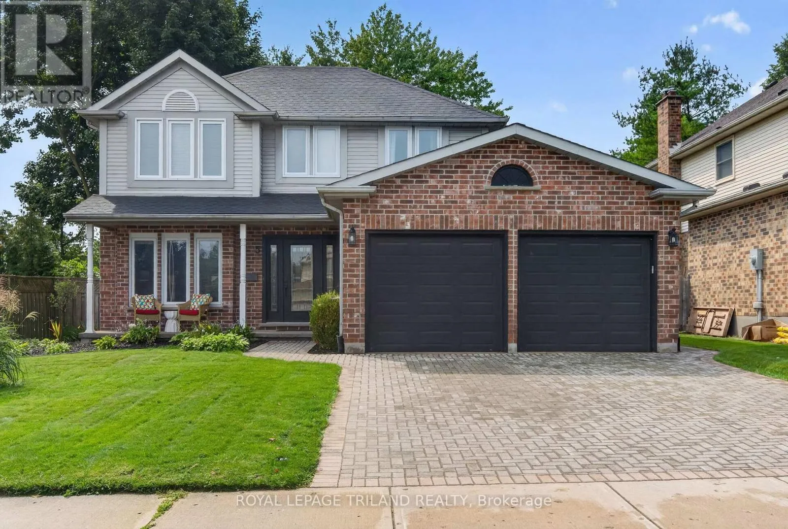
5 Martinet Avenue, London East, Ontario N5V 4B6

Listed for:
$769,000
3 beds
4 baths
Listed 18 days ago
House for rent: 5 Martinet Avenue, London East, Ontario N5V 4B6

View all 47 photos

About

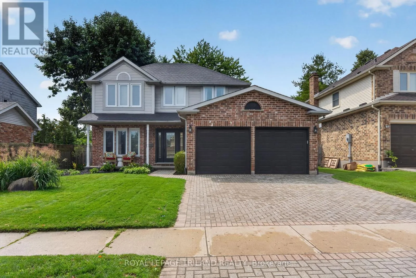
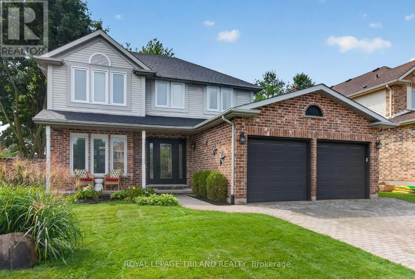
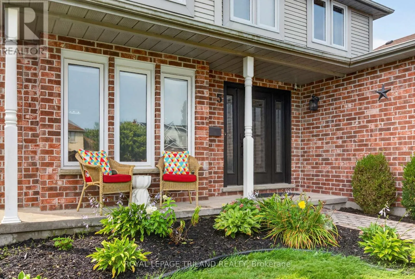
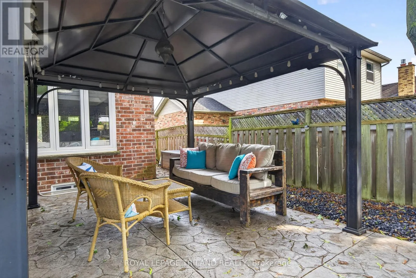
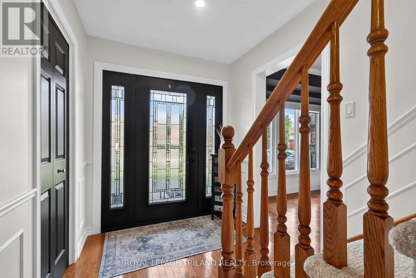
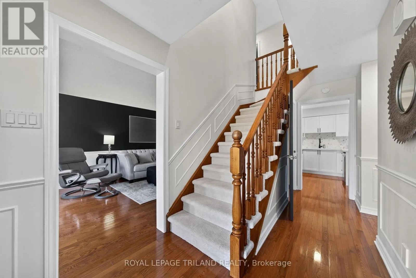
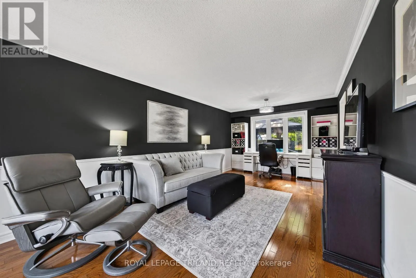
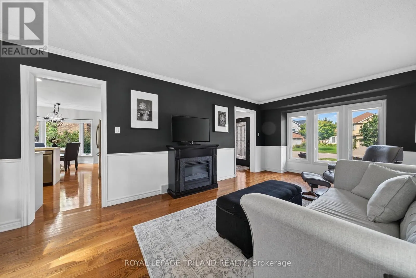
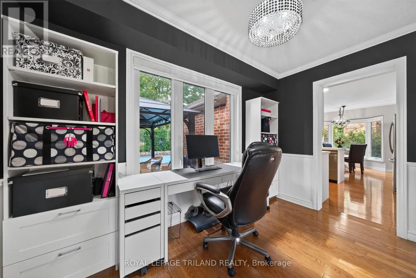
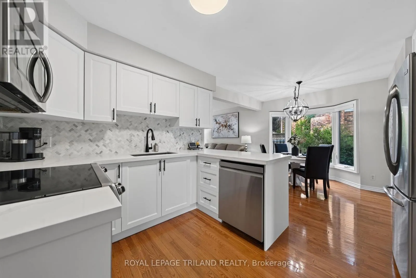
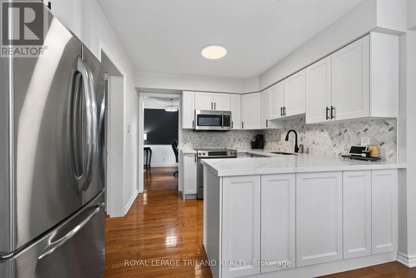
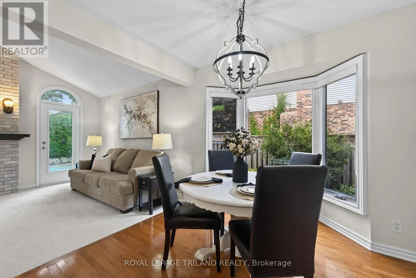
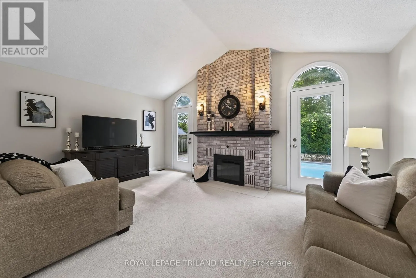
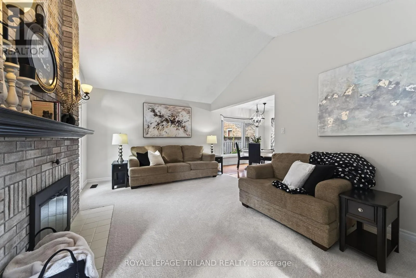
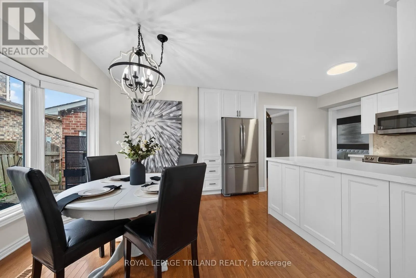
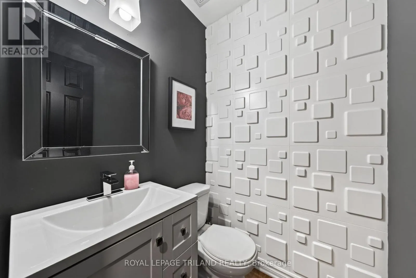
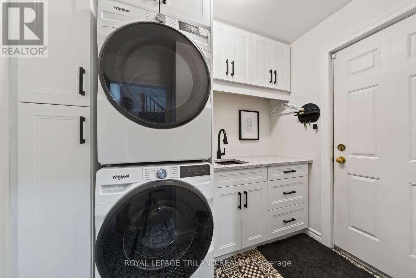
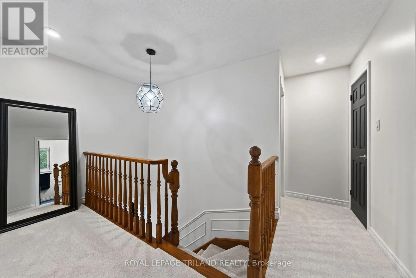
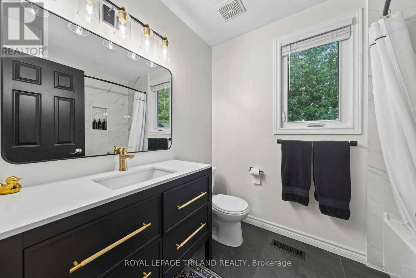
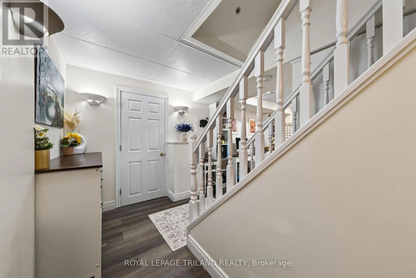
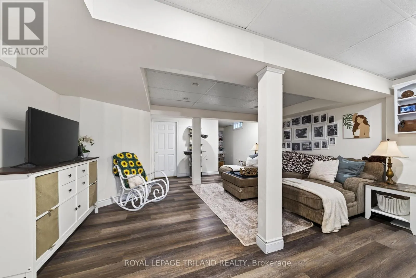
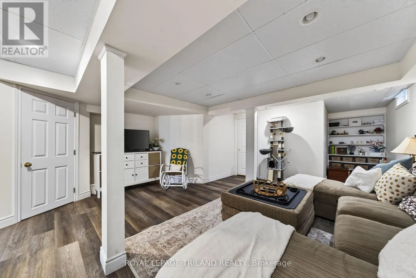
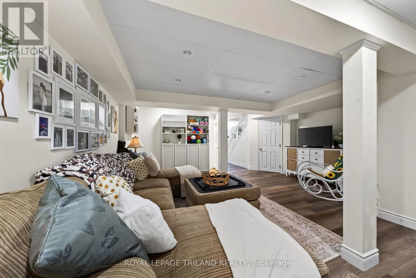
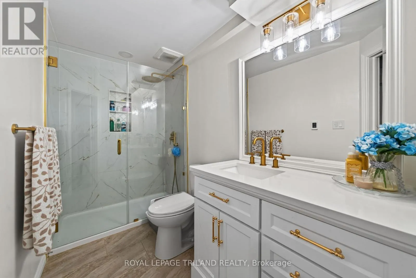
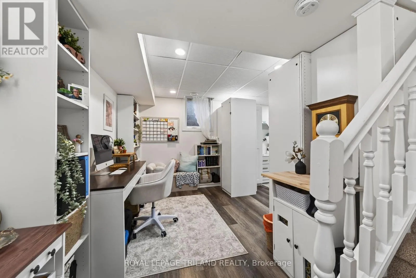
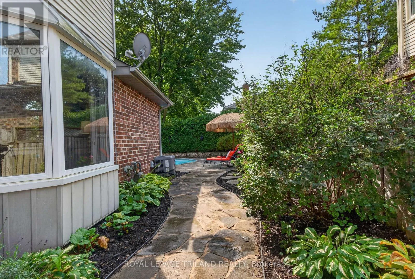
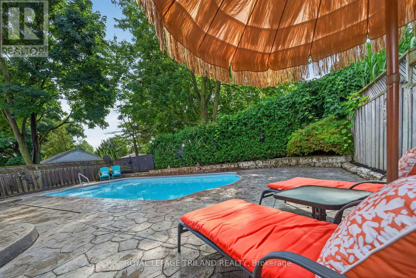
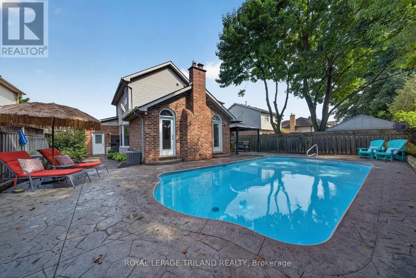
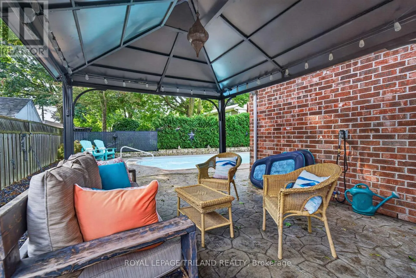
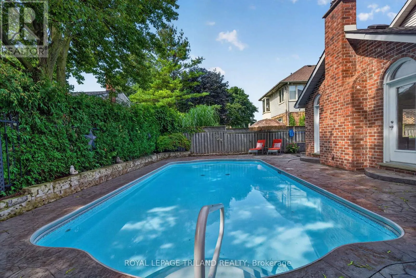
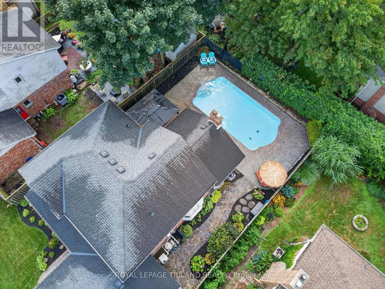
Cross Streets: Veterans and Trafalgar. ** Directions: Heading West on Trafalgar turn North onto Bonaventure and West onto Martinet Ave. Welcome to 5 Martinet Avenue, a thoughtfully updated home where modern style meets effortless family living. Beautifully renovated, this home has been carefully planned and improved throughout, offering the perfect blend of comfort, functionality and contemporary finishes.The main floor features a welcoming layout with a spacious family room overlooking the backyard, creating an ideal connection between indoor and outdoor living. The remodelled kitchen offers modern finishes and a functional design, while updated bathrooms, new windows and new carpeting throughout add to the home's move-in-ready appeal. Main-floor laundry adds everyday convenience.Step outside and discover your own private backyard retreat, complete with an inground heated salt-water pool - perfect for summer days, entertaining friends and family, or simply enjoying your own space at home.The finished basement provides additional living space and flexibility for a family room, recreation area, home office or gym. A two-car garage offers plenty of parking and storage, while the home's thoughtful layout provides space for everyone.With extensive updates already completed, modern finishes throughout and an exceptional backyard oasis, 5 Martinet Avenue is a home designed to be enjoyed from day one. (id:27476)

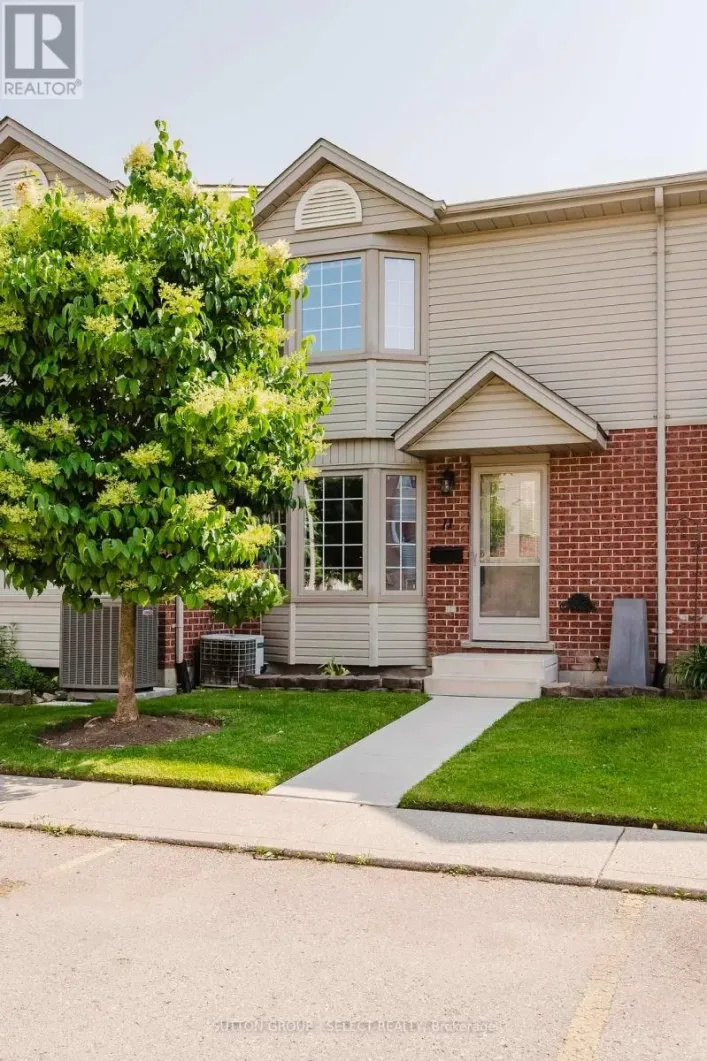
Property Highlights

MLS® Number
X13741284
Type
Single Family
Community Name
East I
Ownership Type
Freehold
Land Size
49.9 x 101.8 FT
Parking Space Total
4

Building

Building Type
House
Storeys
2.00
Square Footage
1500 - 2000 sqft
Bathrooms Total
4
Bedrooms Above Ground
3
Bedrooms Total
3
Exterior Finish
Brick, Vinyl siding
Fireplace Present
Yes
Basement Type
N/A (Finished)
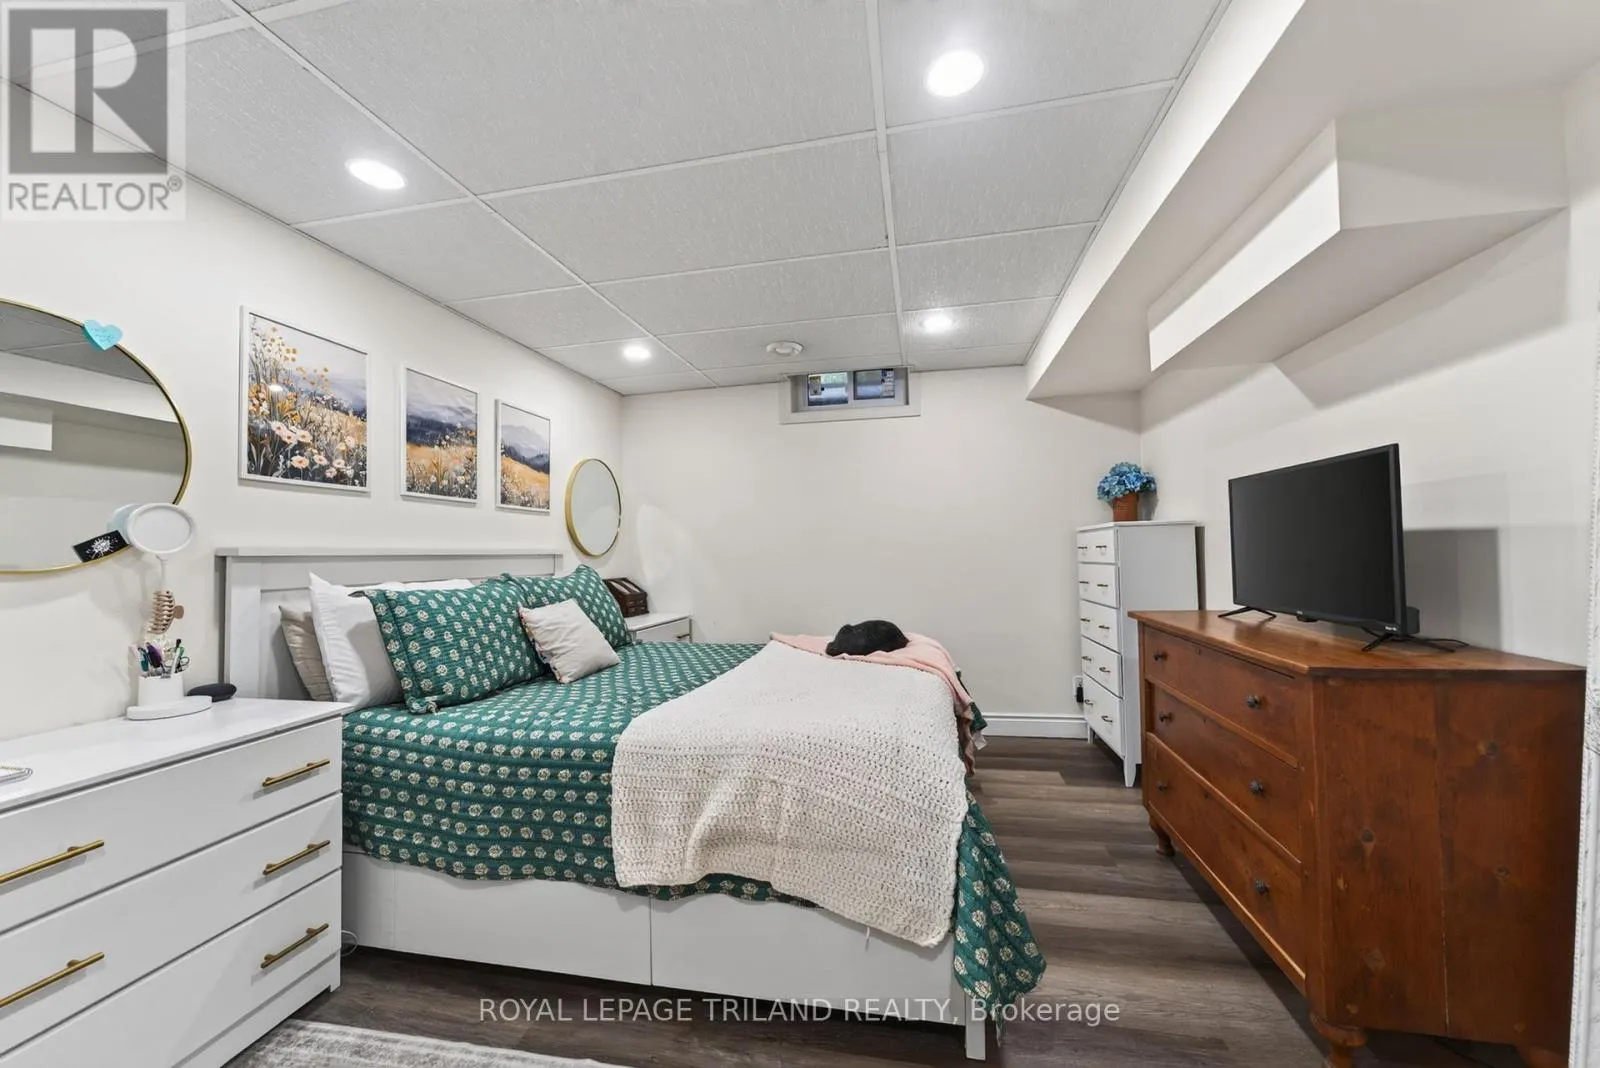
Basement Features
Building Heating Type
Forced air
Heating Fuel
Wood
Building Cooling Type
Central air conditioning

Utilities

Water
Municipal water
Utility Sewer
Sanitary sewer

Room Layout

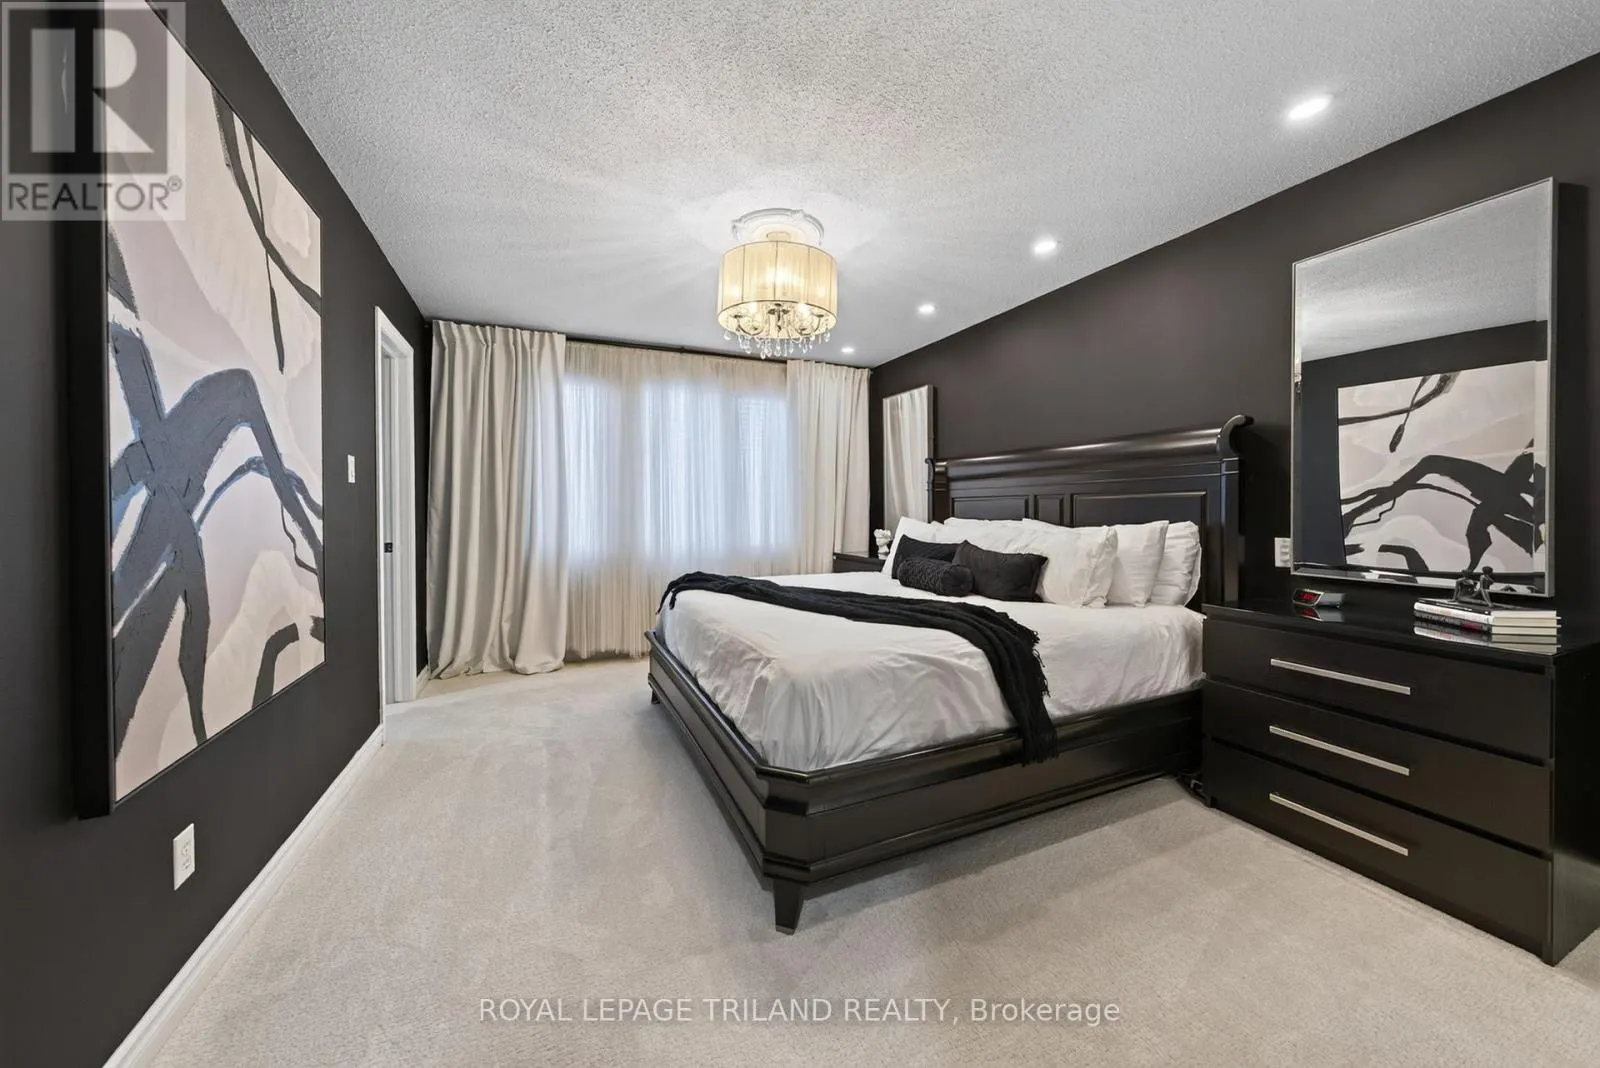
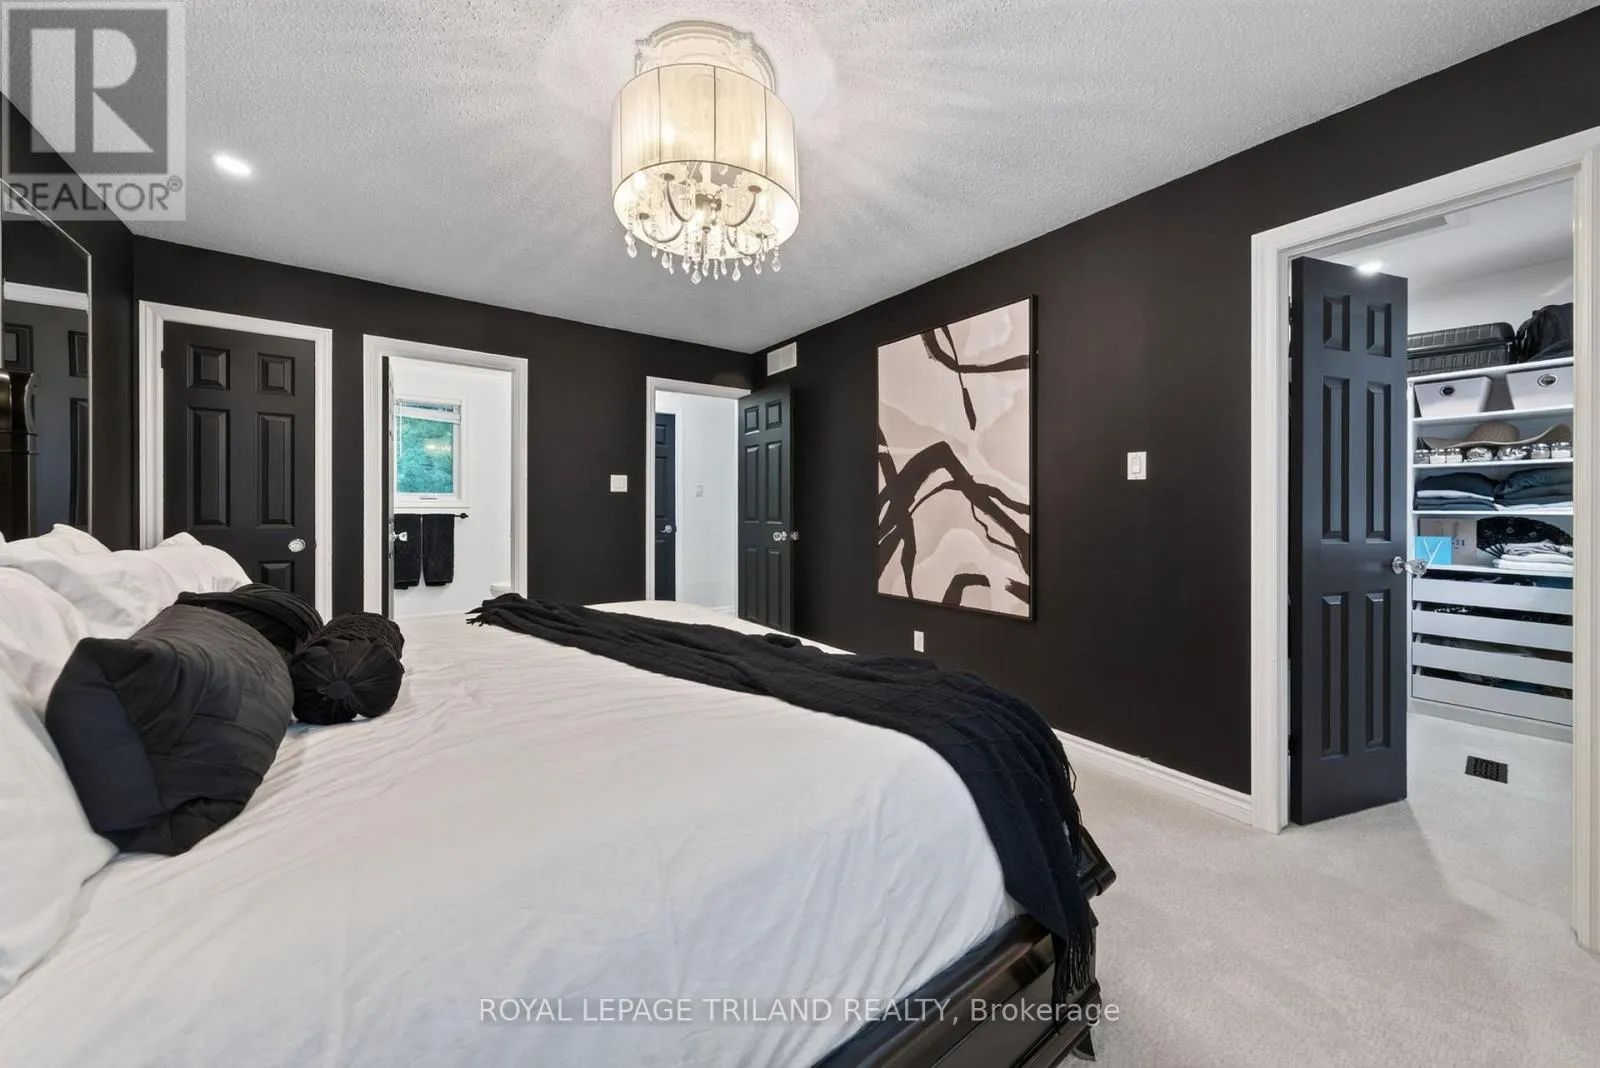
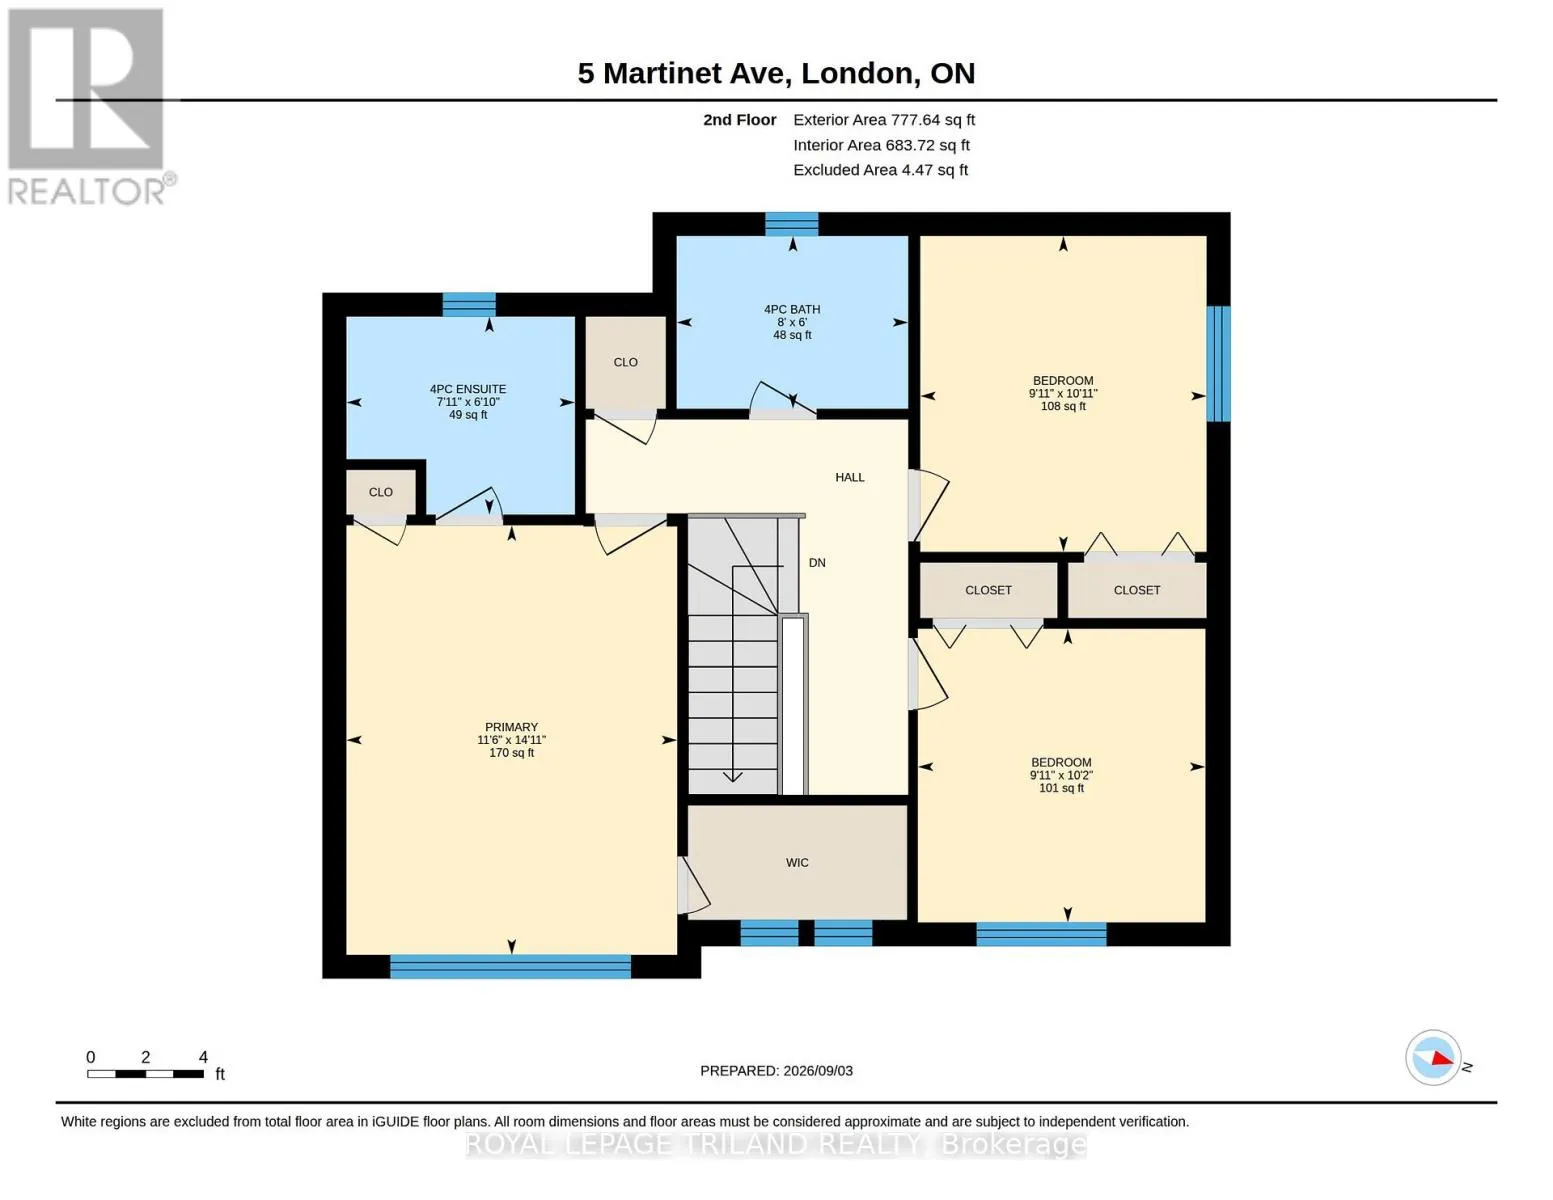
Primary Bedroom
Second level
3.51 m x 4.55 m
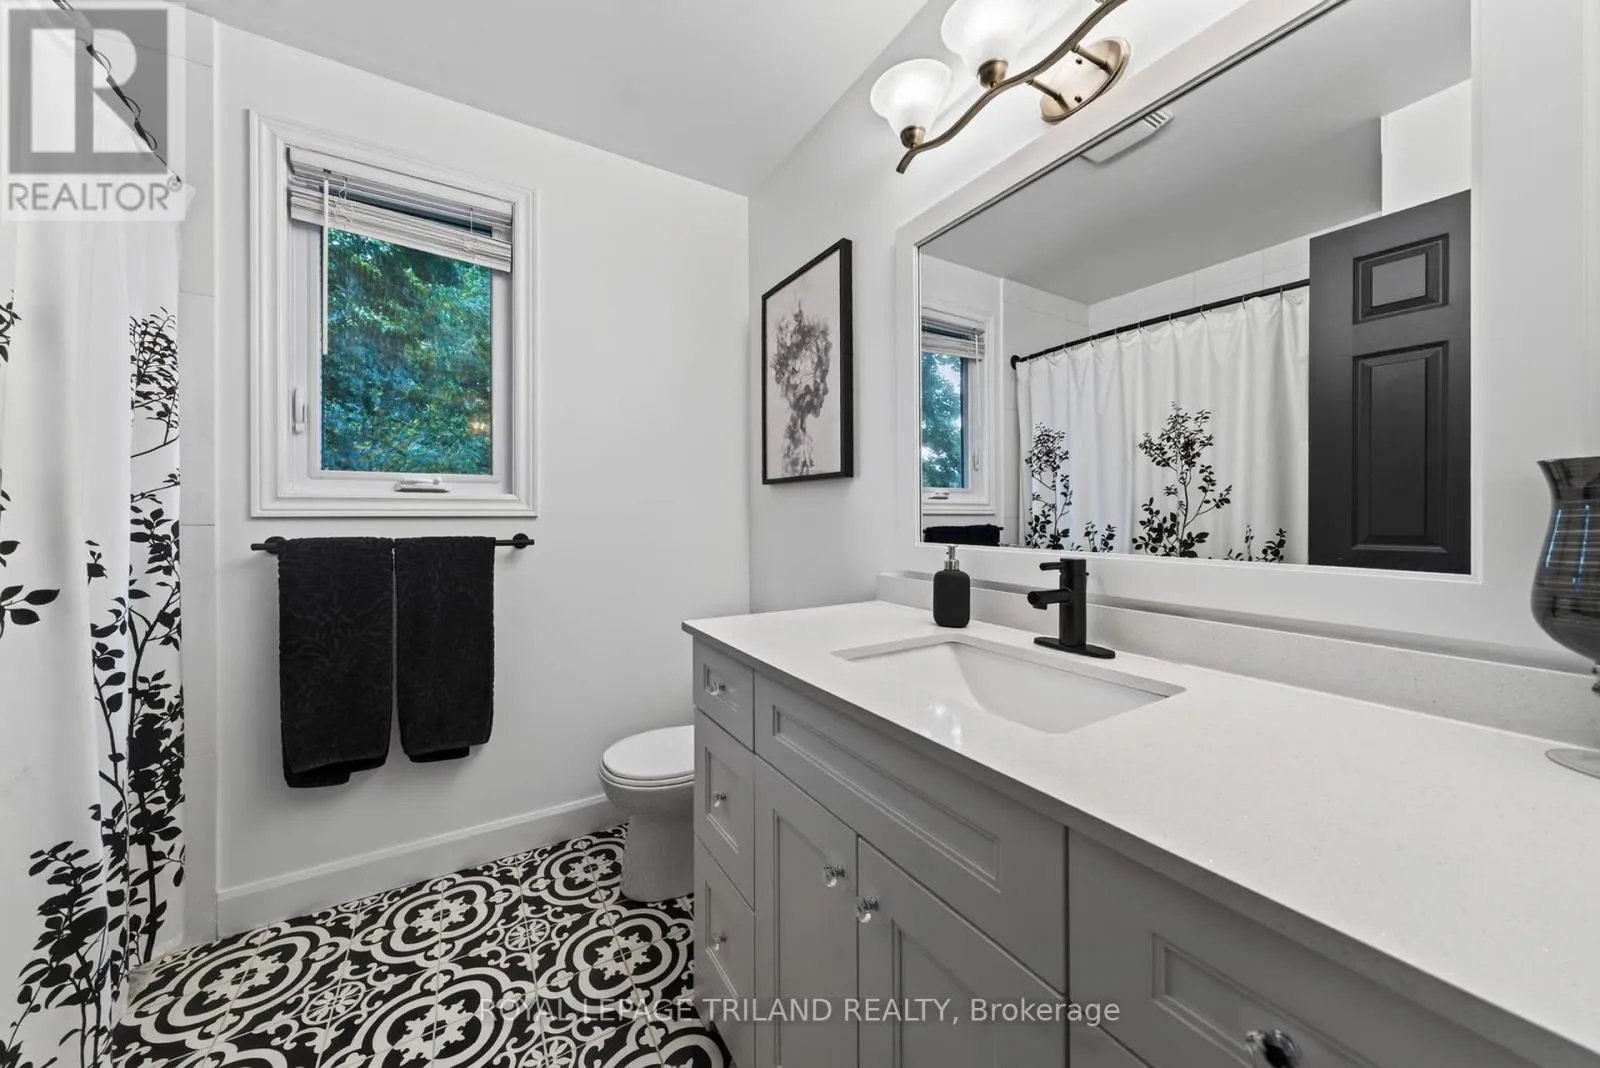
Bathroom
Second level
2.41 m x 2.08 m
Bathroom
Second level
2.44 m x 1.83 m
Bedroom 2
Second level
3.02 m x 3.33 m
Bedroom 3
Second level
3.02 m x 3.1 m
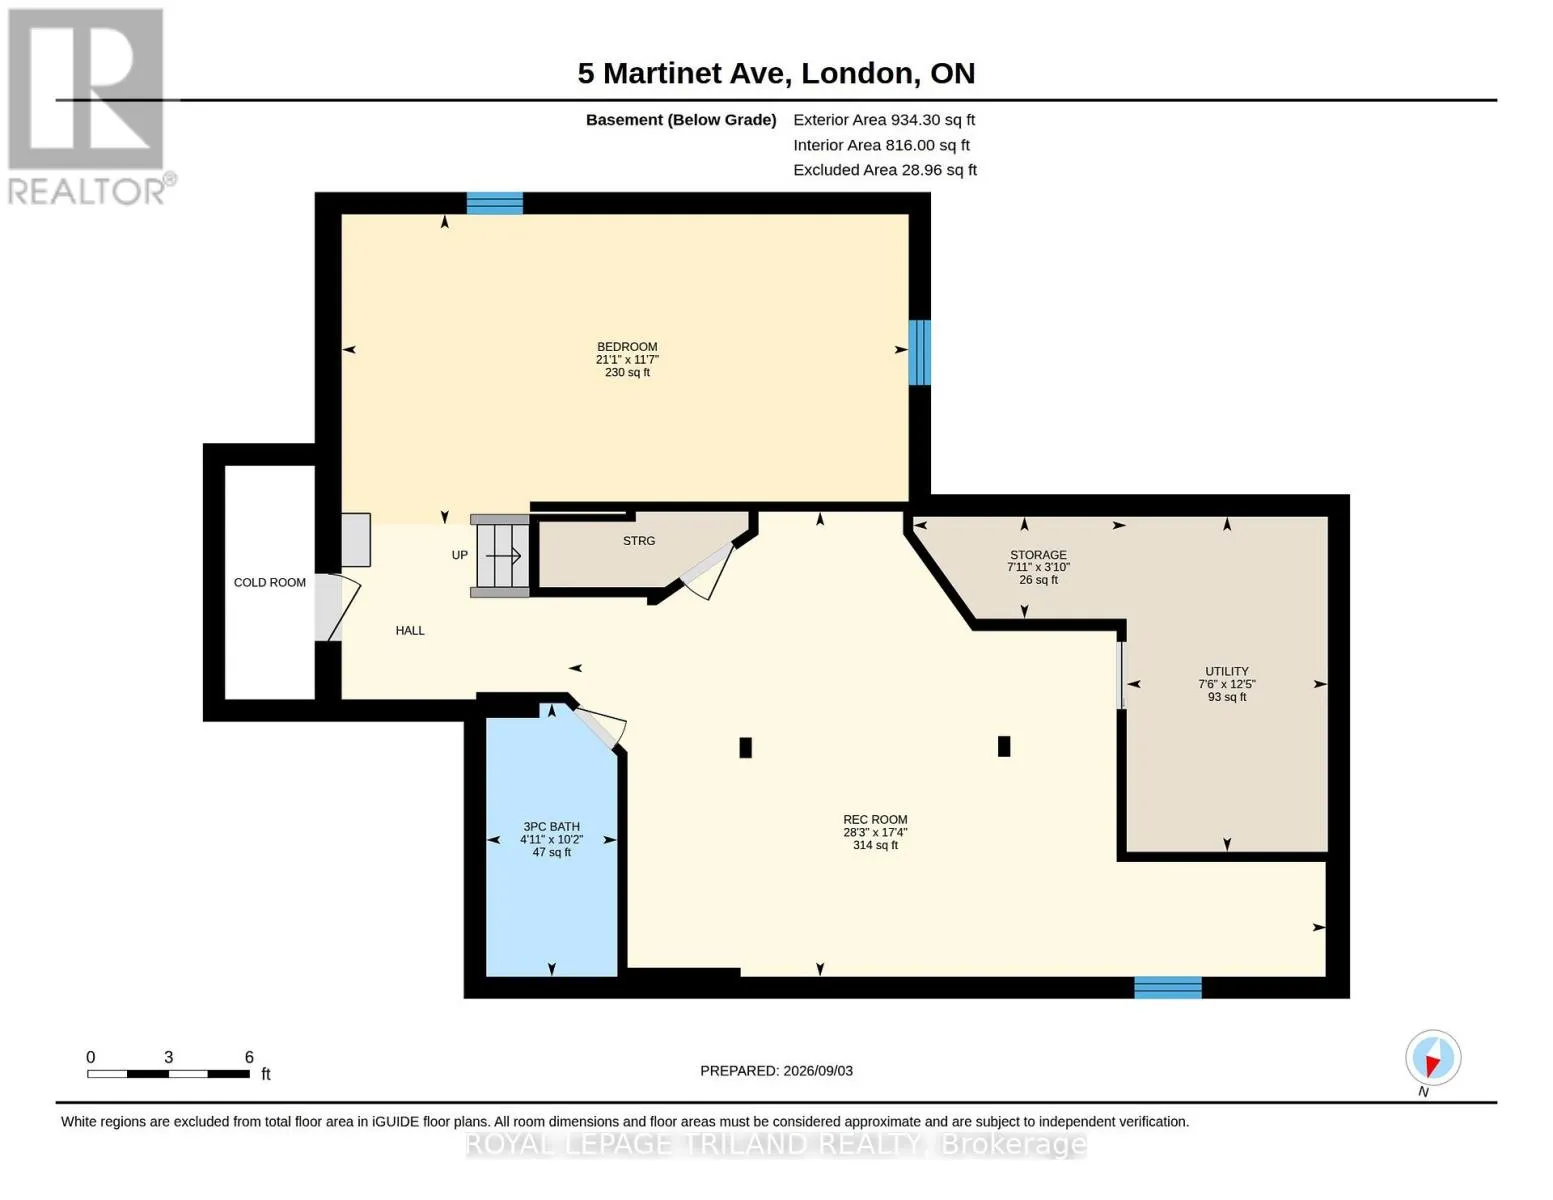
Recreational, Games room
Basement
8.61 m x 5.28 m
Bathroom
Basement
1.5 m x 3.1 m
Other
Basement
6.43 m x 3.53 m
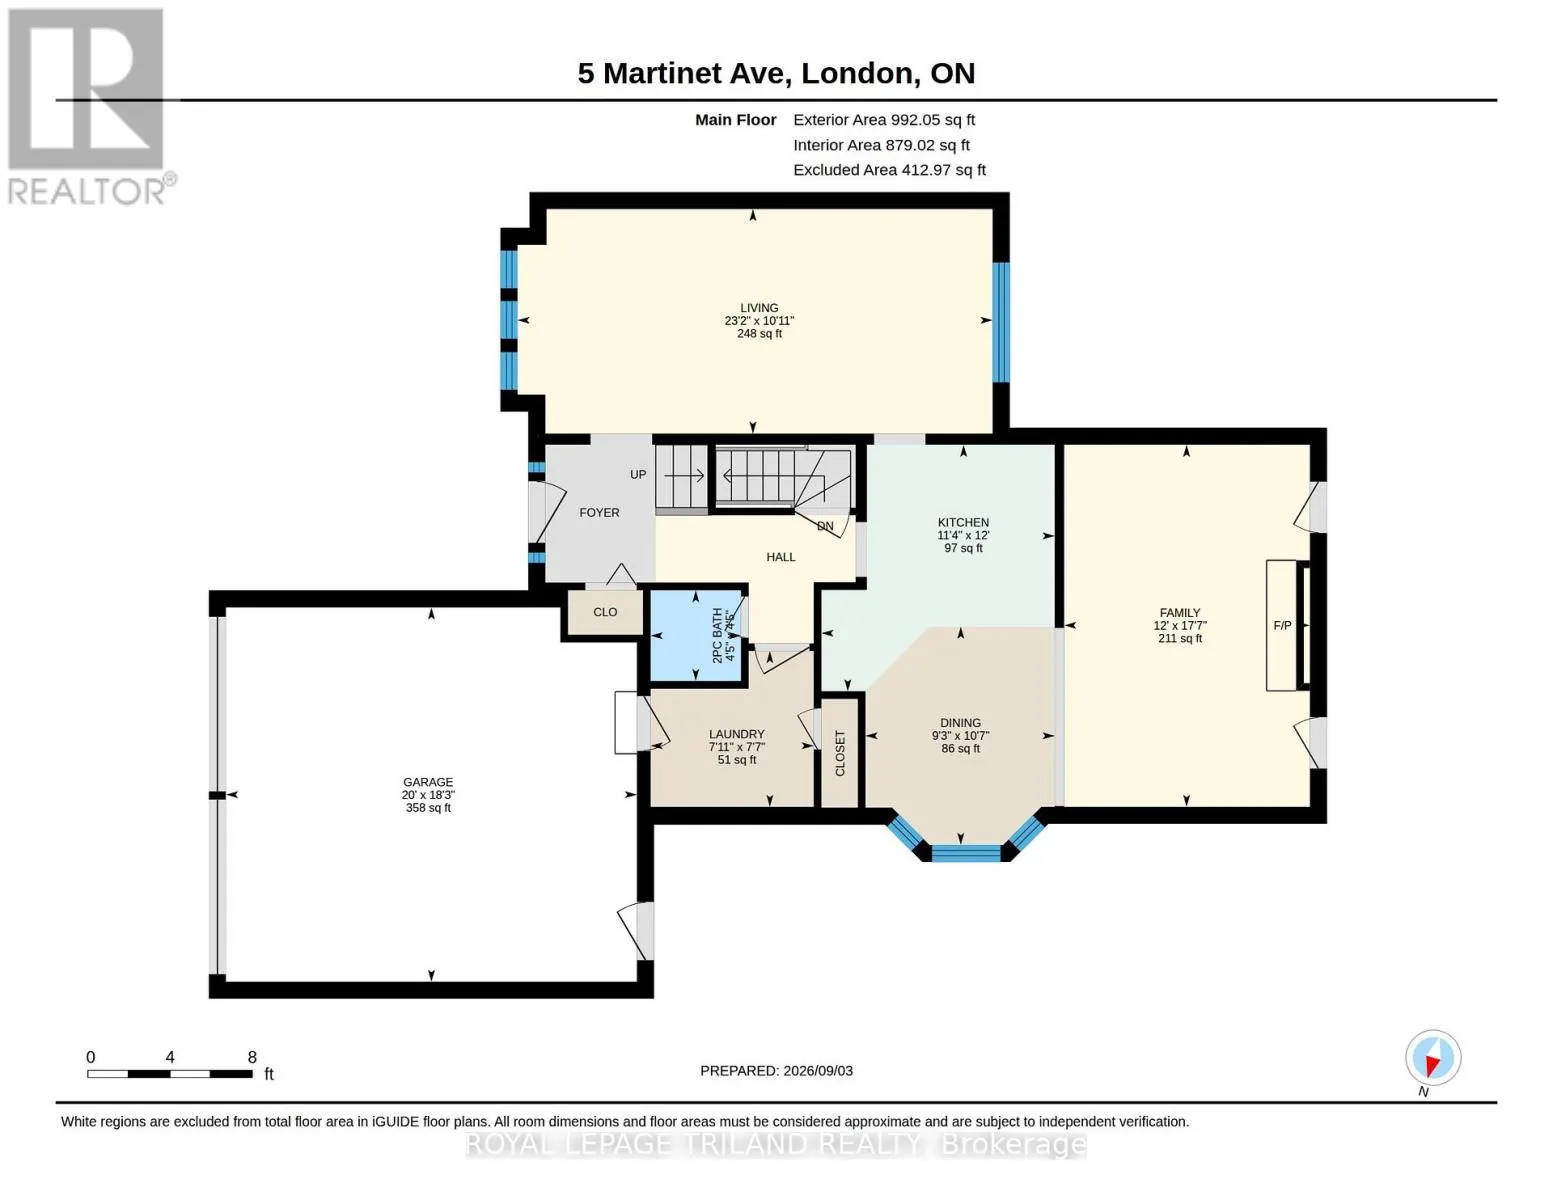
Living room
Main level
7.07 m x 3.33 m
Kitchen
Main level
4.37 m x 3.66 m
Family room
Main level
3.66 m x 5.36 m
Laundry room
Main level
2.41 m x 2.31 m
Dining room
Main level
2.82 m x 3.23 m

Location

Learn more about this property
Listing provided by:
ROYAL LEPAGE TRILAND REALTY
MLS® number:
X13741284
Agent:
Tara Fujimura
*Indicates required field
Name is required
Email is required
Please enter a valid phone number (e.g., 416-111-1111).

Street Spotlight - For sale