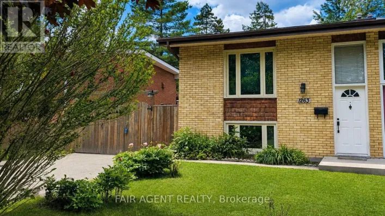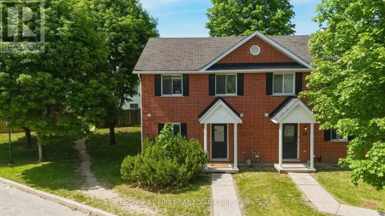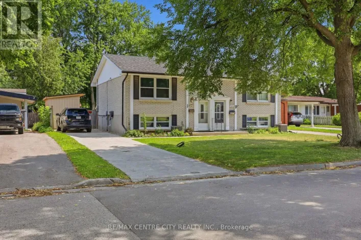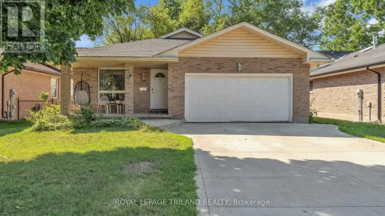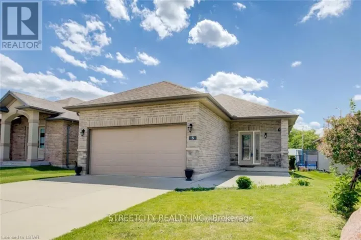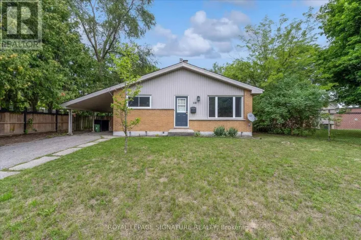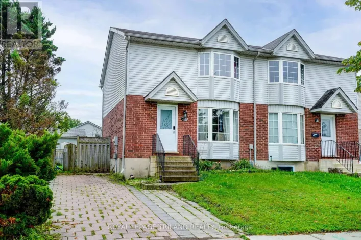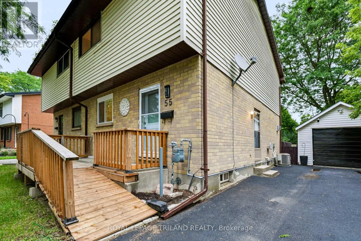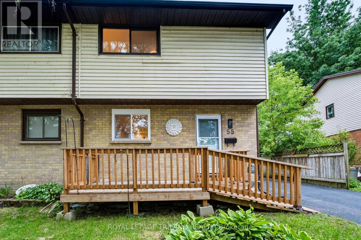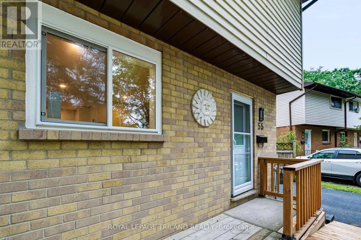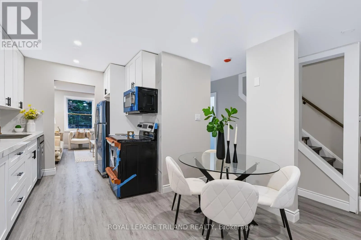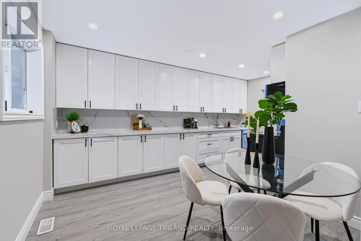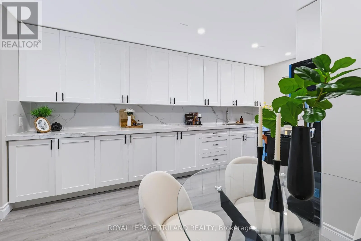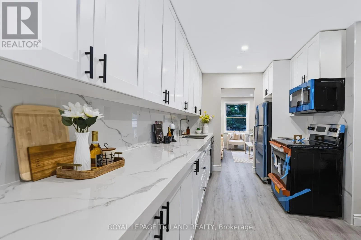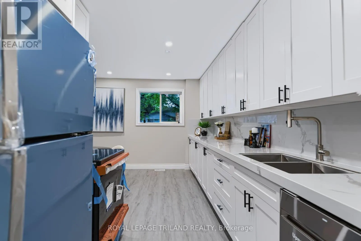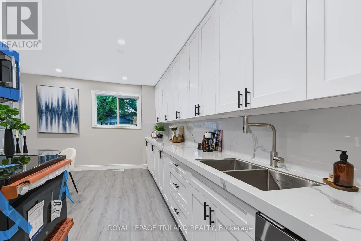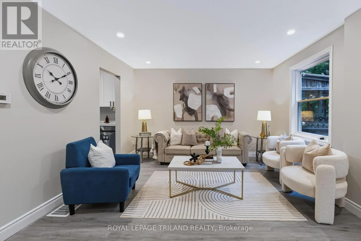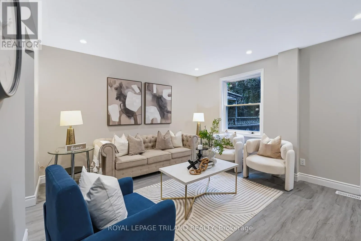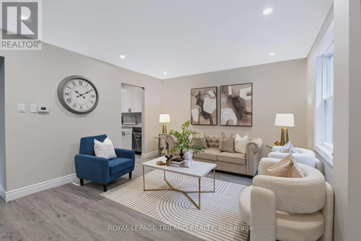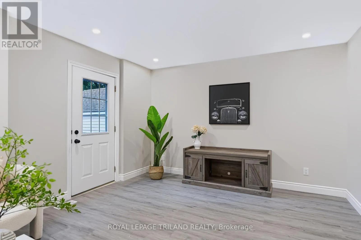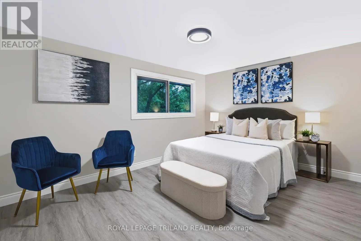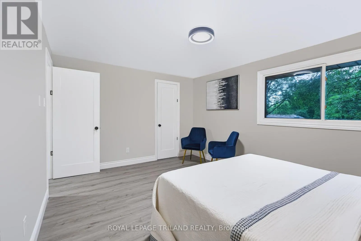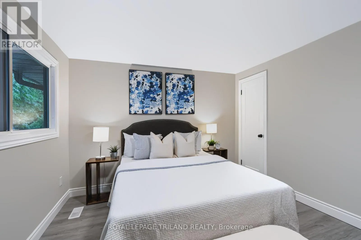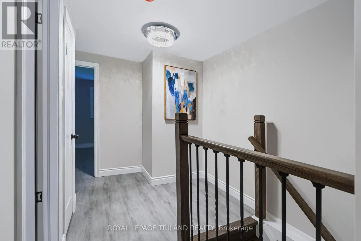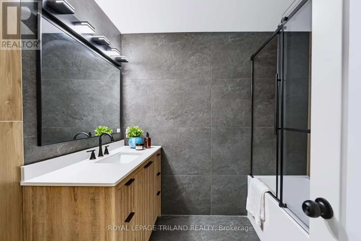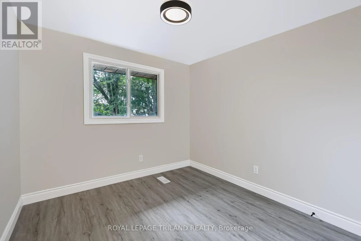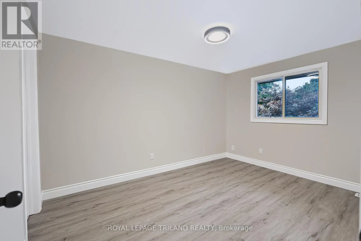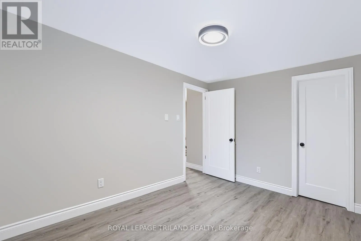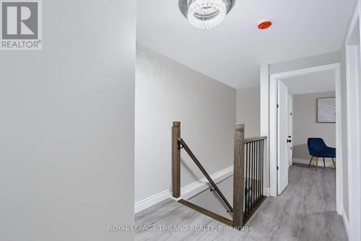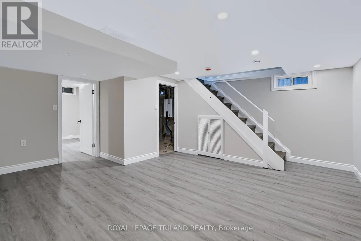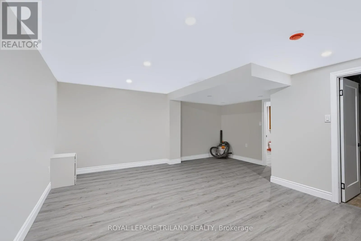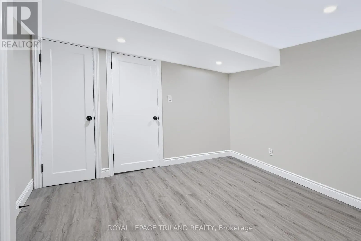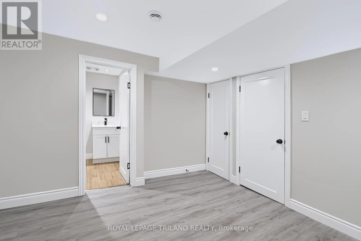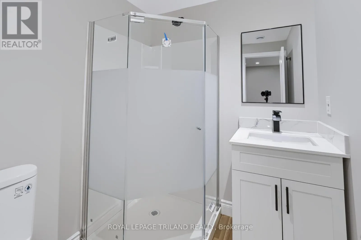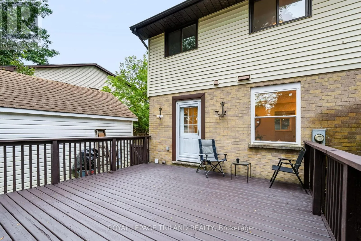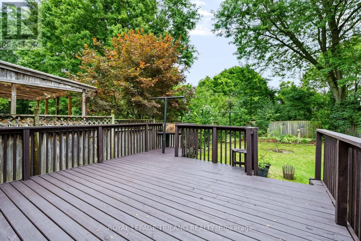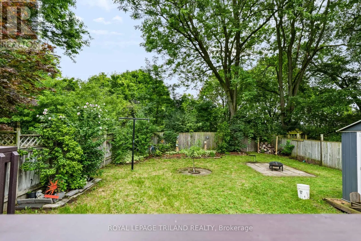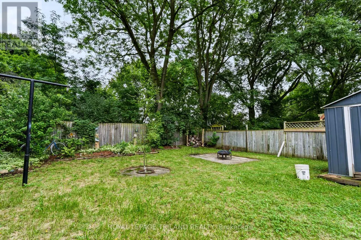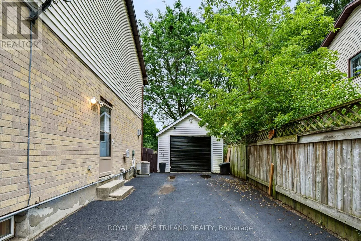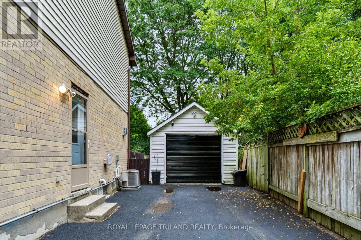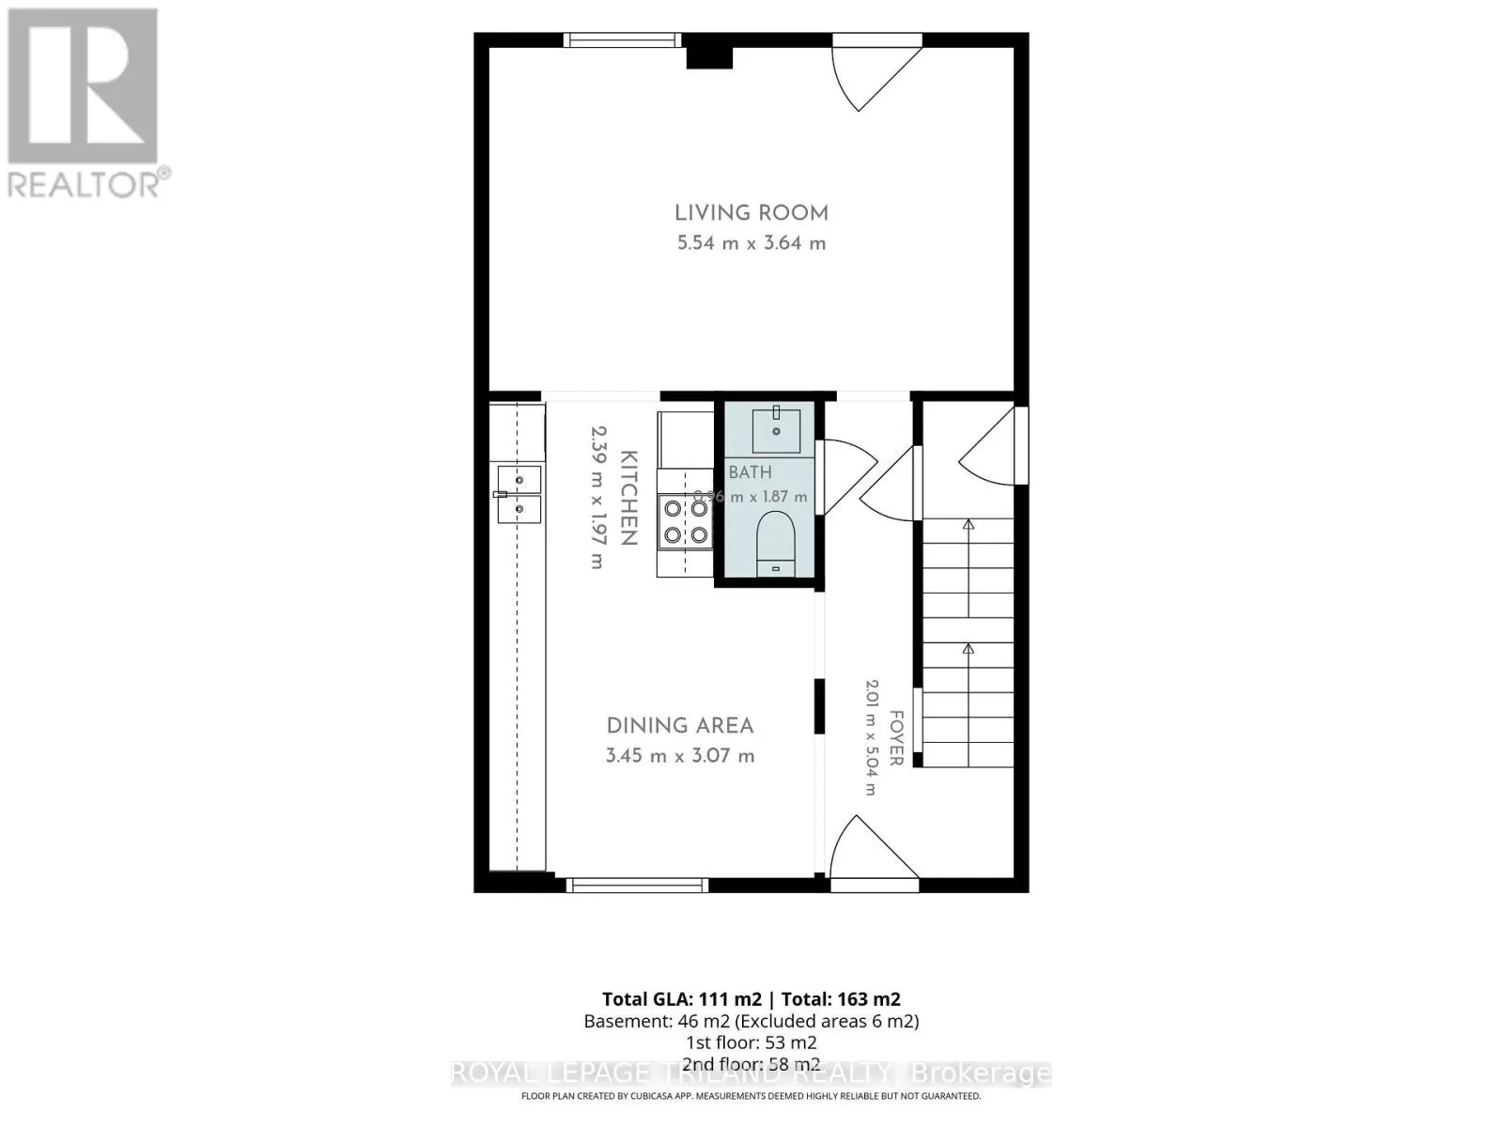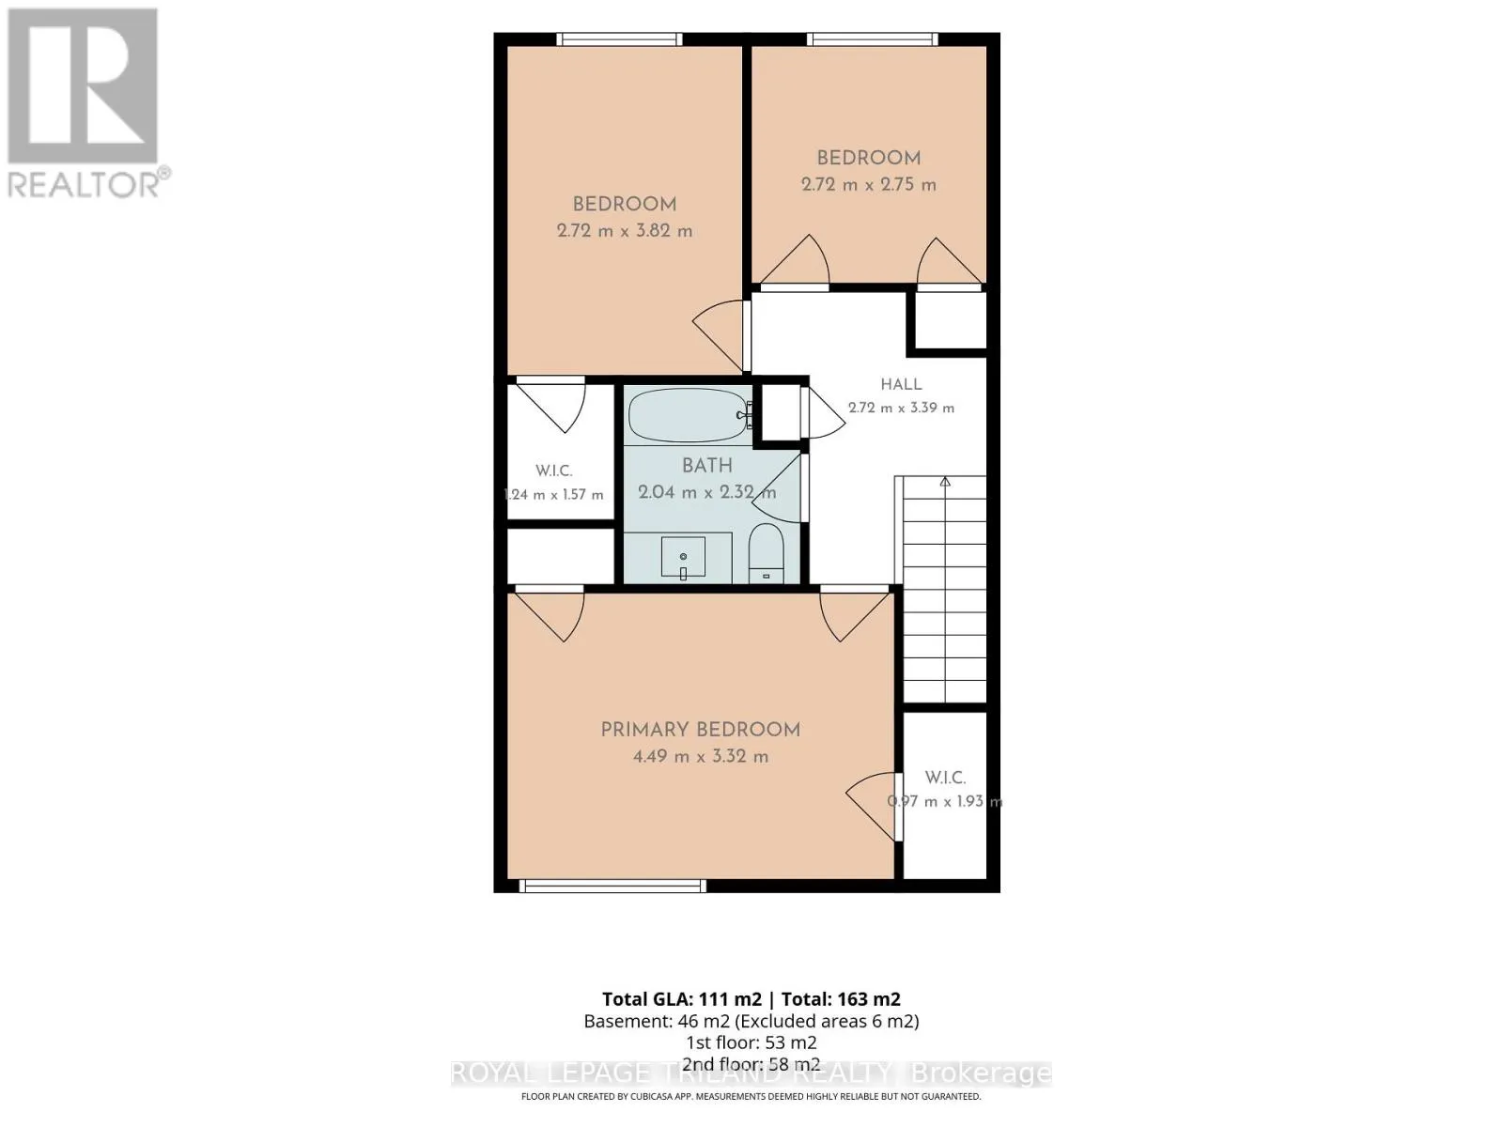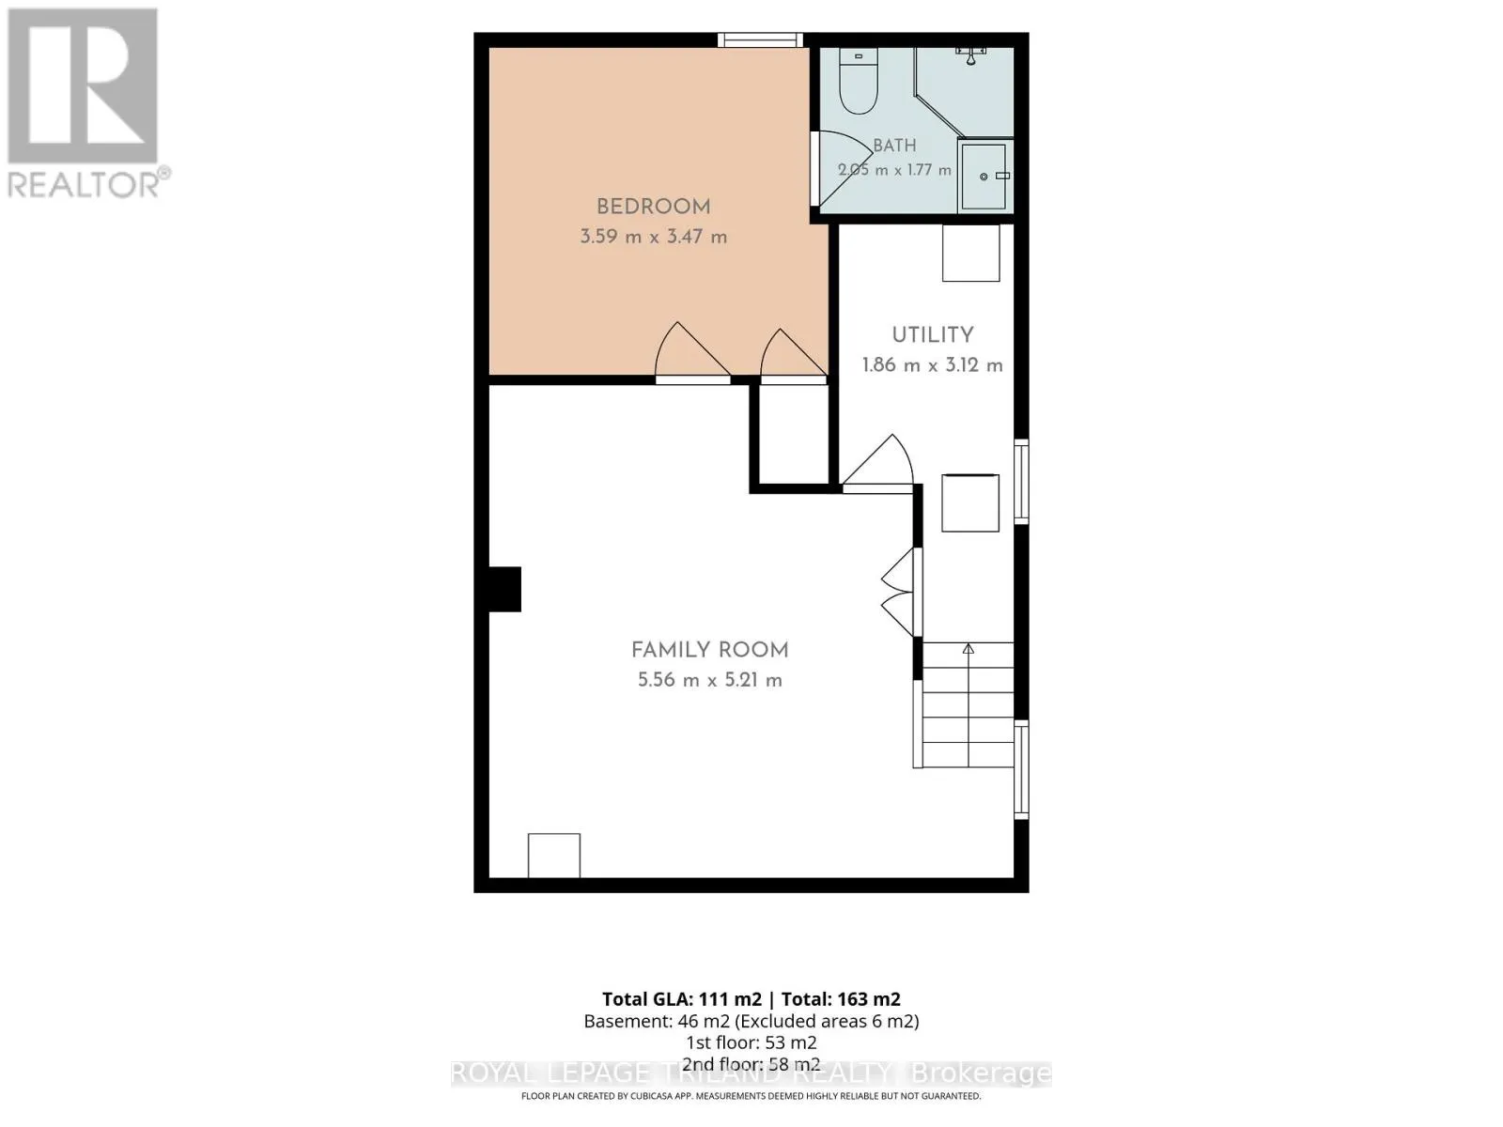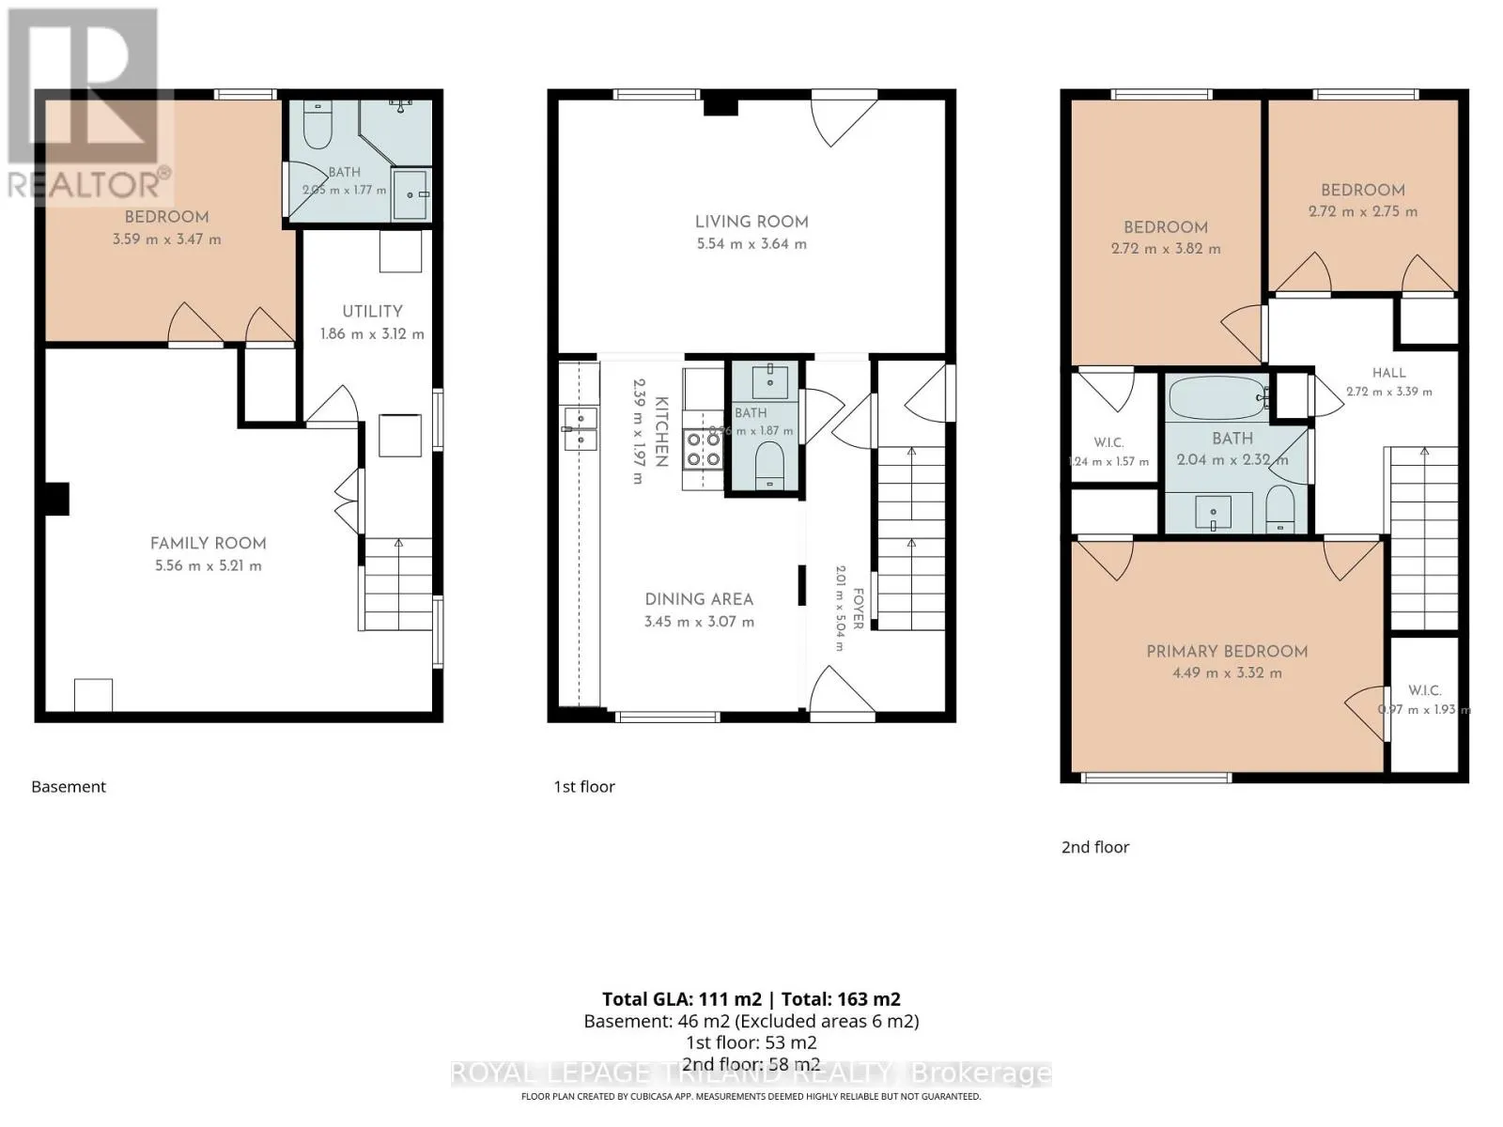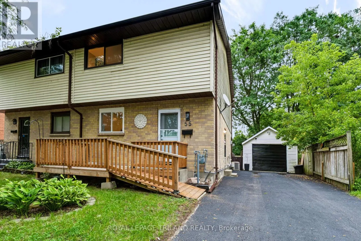
Mohegan Cres & Tilipe Rd Welcome home to this beautifully maintained 2-storey semi-detached, offering the perfect blend of comfortable family living and smart investment potential. From the moment you step inside, you'll appreciate the thoughtful layout designed for everyday living and effortless entertaining. The main floor welcomes you with a bright eat-in kitchen, a spacious living room anchored by a cozy gas fireplace, and a convenient powder room for guests. Upstairs you will find three generously sized bedrooms featuring walk-in closets and a full 4pc bathroom, offering plenty of room for families. Downstairs, the finished basement is a true bonus: complete with a separate entrance, a versatile family/bonus room, a laundry room, a bathroom, and ample storage. Whether you're looking for extended family living or rental income potential, this lower level delivers flexibility that's hard to find. Step outside to your private backyard retreat. Here you will find an elevated wood deck, a fully fenced and landscaped yard, and a welcoming front porch, perfect for morning coffee or summer evenings. With parking for four vehicles and a detached garage, there's room for the whole family and then some. Recent updates as of July 2026 include updated front and side doors, an additional 3pcbathroom located in the basement, new roof (shingles), new flooring throughout the home, a brand new upgraded kitchen with General Electric appliances, two new windows (one located in the kitchen and one in the living room), a new electrical panel, and added pot lights throughout the main floor and basement - giving you peace of mind from day one. Ideally situated in a sought-after northeast neighbourhood, you're just minutes from major parks, top-rated schools, places of worship, Fanshawe Lake and conservation areas, and convenient public transit. This is more than a home, it's a lifestyle. (id:27476)