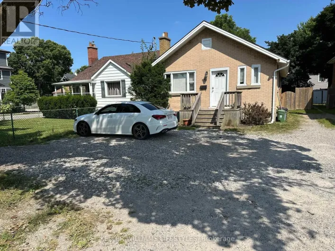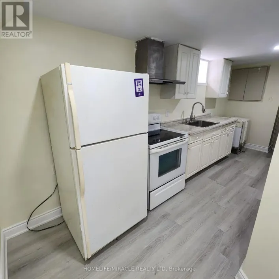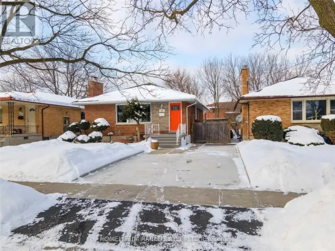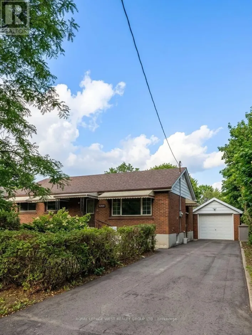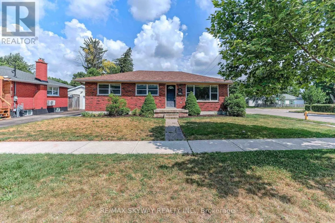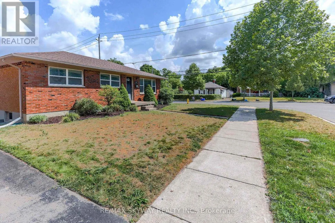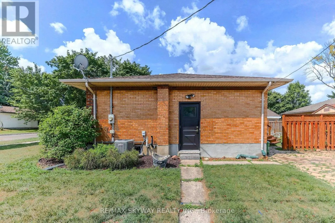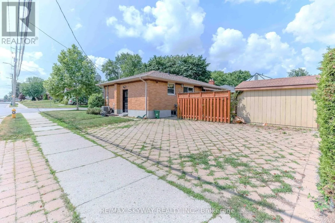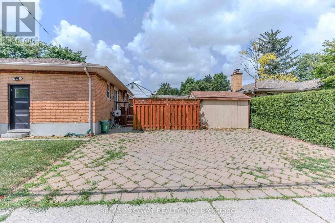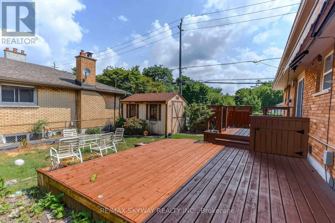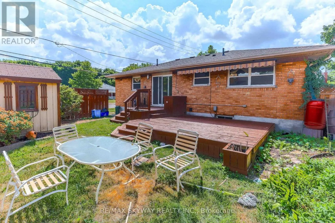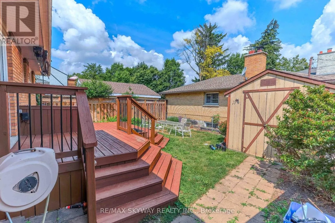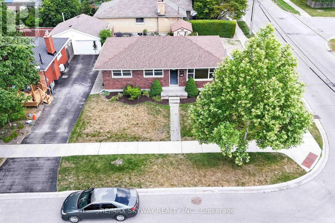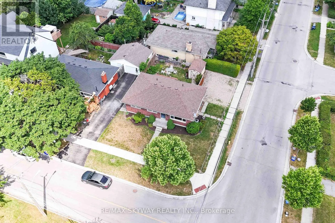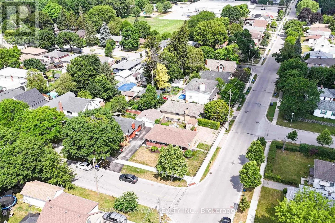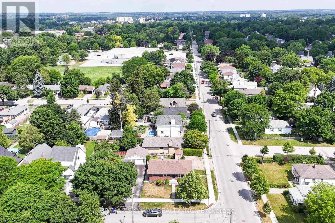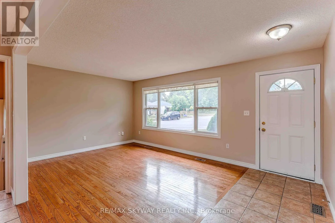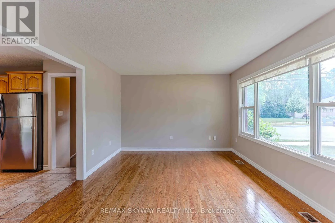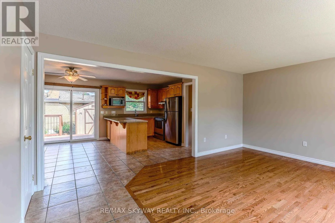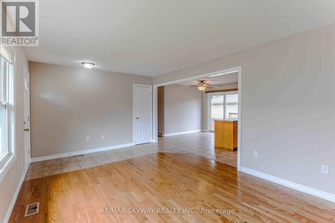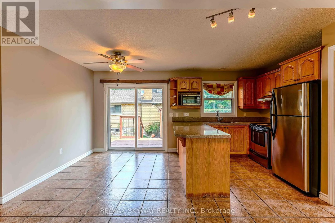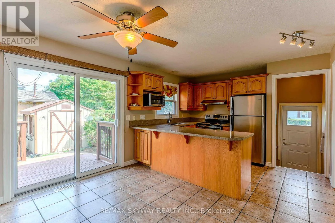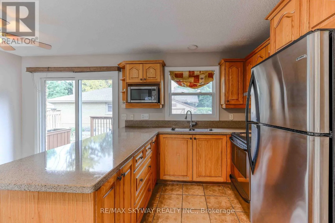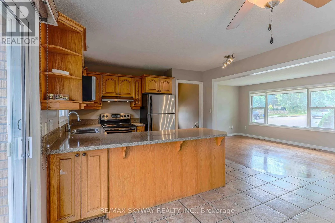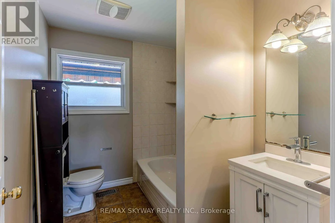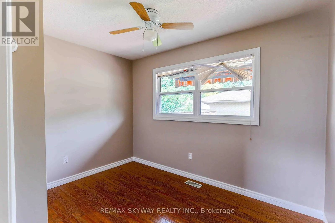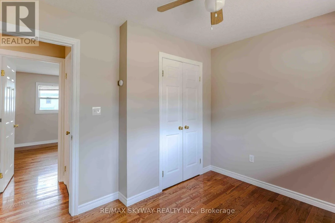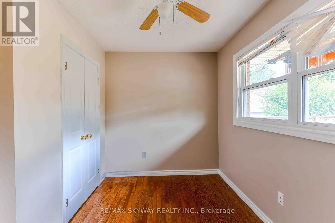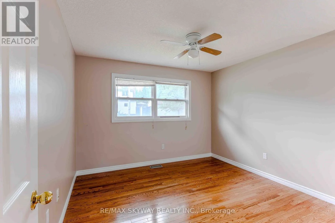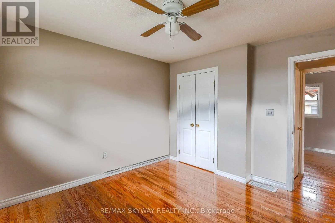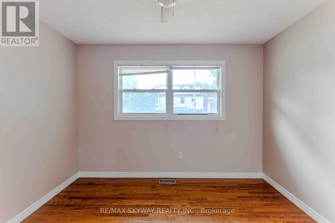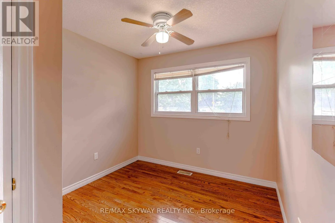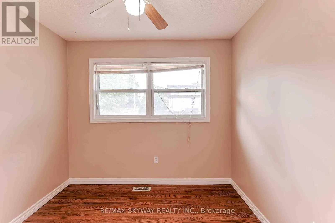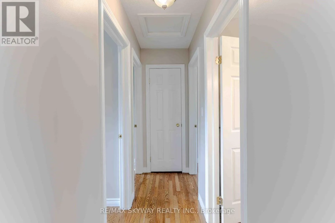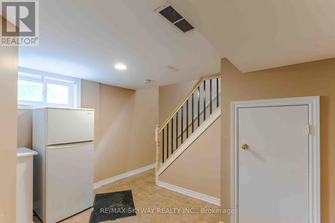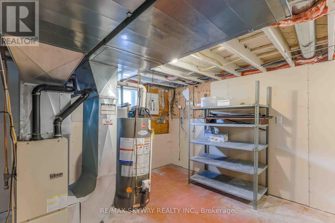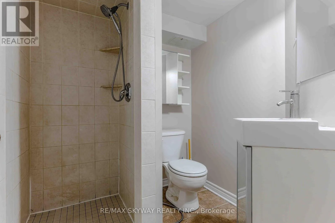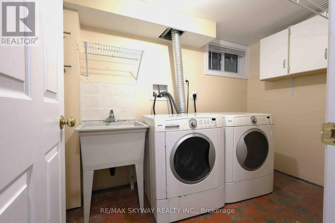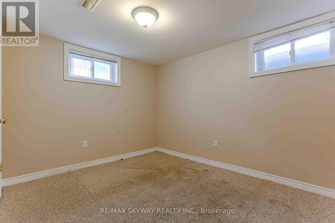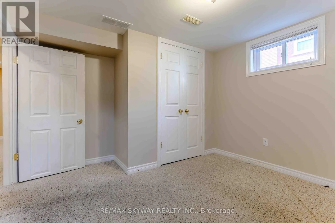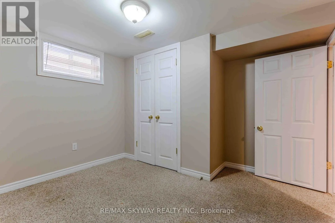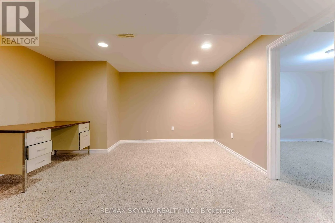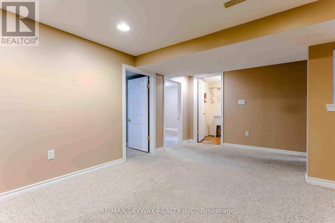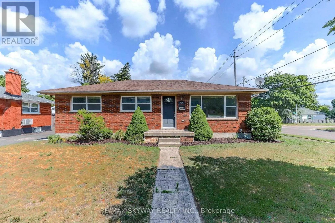
Cross Streets: Elliot St. ** Directions: Elliot/Oxford. Exceptional 3+2 Bedroom Corner-Lot Bungalow for Lease! Welcome to this meticulously maintained 3+2 bedroom, 2 full bathroom bungalow, perfectly situated on a premium corner lot in a highly desirable neighborhood. Featuring a spacious driveway with parking for up to three vehicles, this move-in-ready home offers the perfect blend of space, comfort, and convenience for growing families or working professionals. The bright and inviting main level features a beautifully updated kitchen complete with elegant granite countertops and a seamless walkout to a private, two-tier wooden deck-ideal for outdoor dining and summer relaxation. The flexible 3+2 bedroom layout offers ample room for bedrooms, home offices, or guest spaces. Outdoor & Property Highlights: Fully fenced, private backyard-safe and spacious for relaxation Practical storage shed for extra storage needs Generous driveway parking for up to 3 vehicles Unbeatable Location & Convenience: Transit Friendly: Direct, hassle-free bus routes to both Western University and Fanshawe College. Recreation & Lifestyle: Steps from the local community centre, skate parks, basketball, and tennis courts. Daily Essentials: Minutes from major shopping centres, grocery stores, and dining options. Commuter Ready: Conveniently located just 15 minutes from Highway 401. Don't miss out on this fantastic home in a prime location. (id:27476)