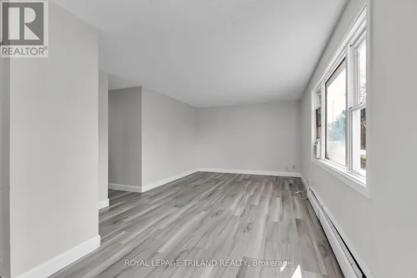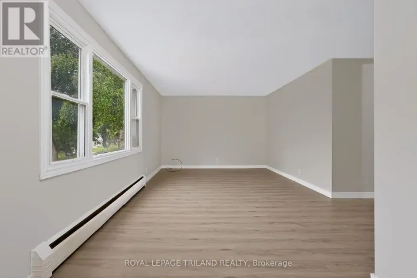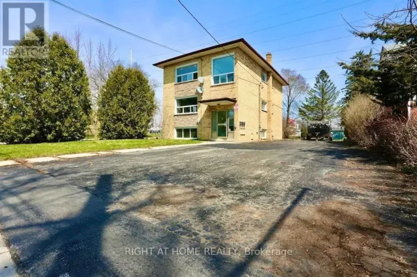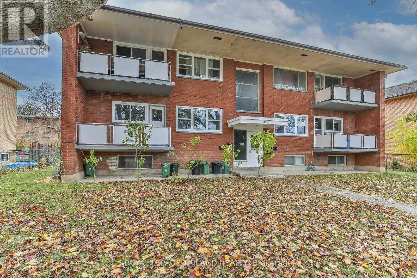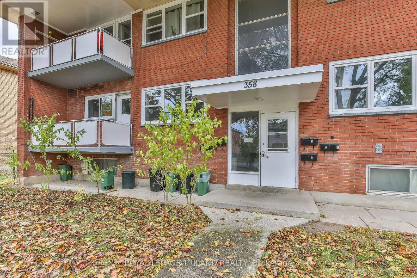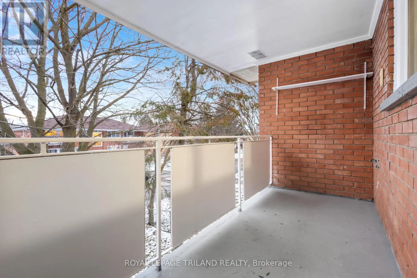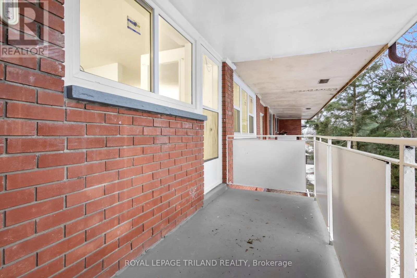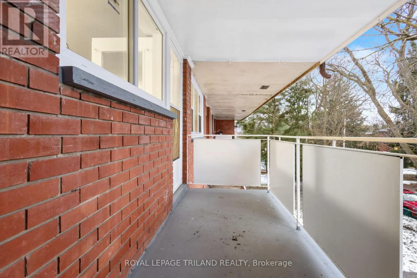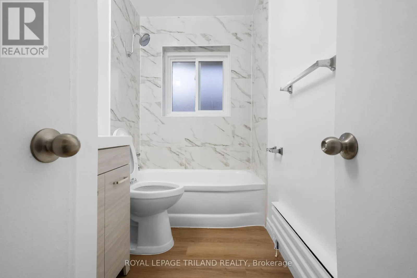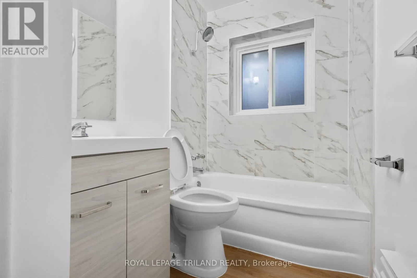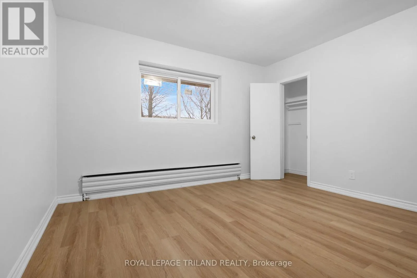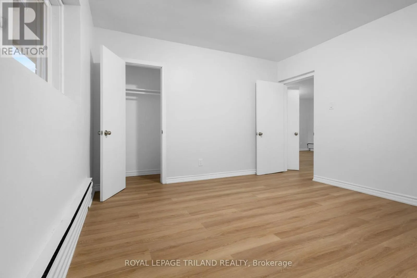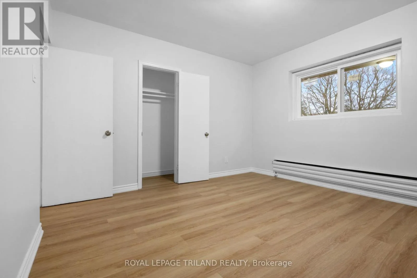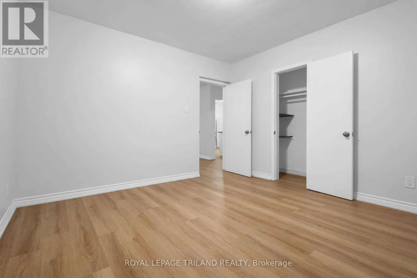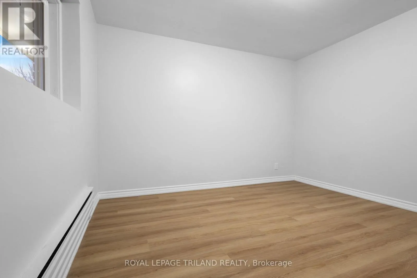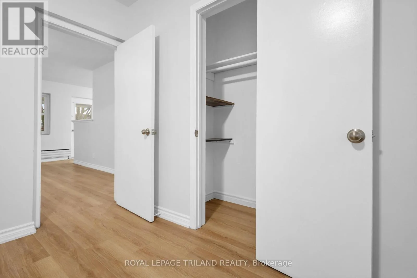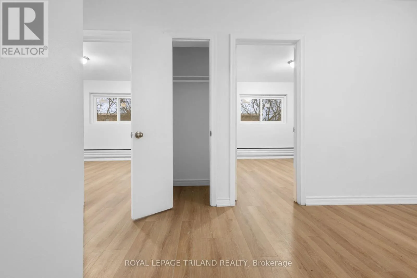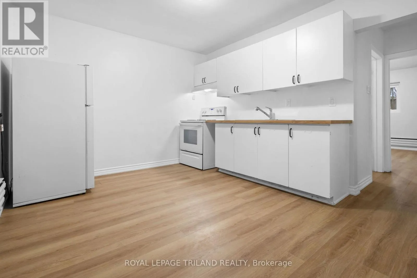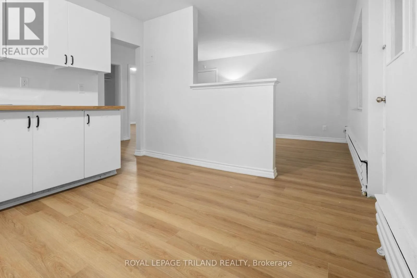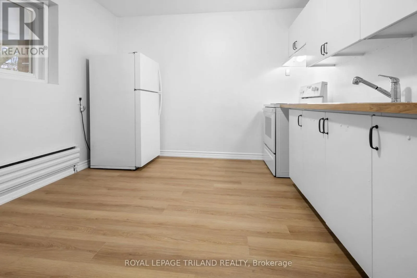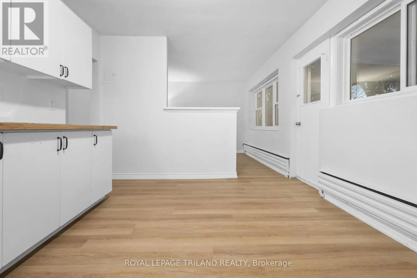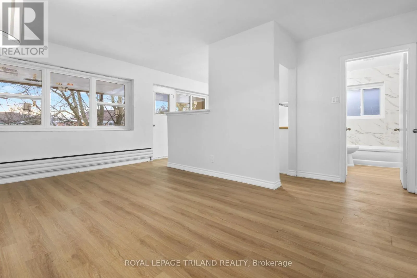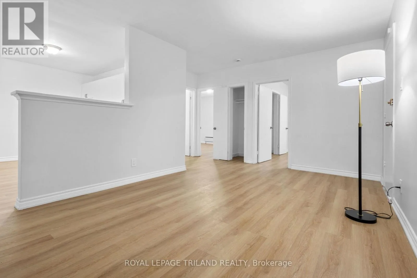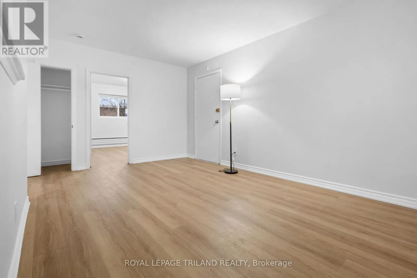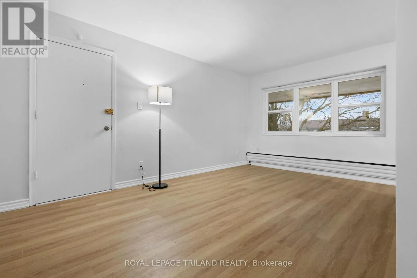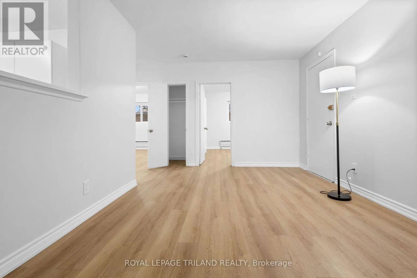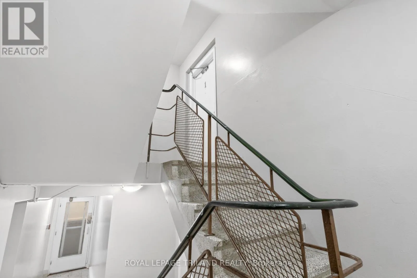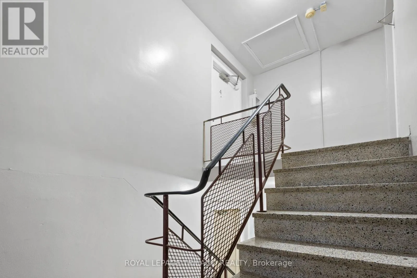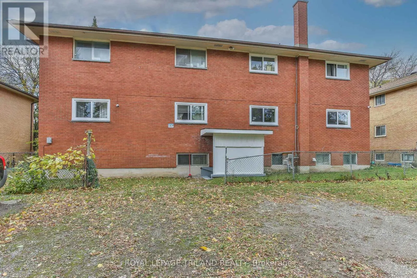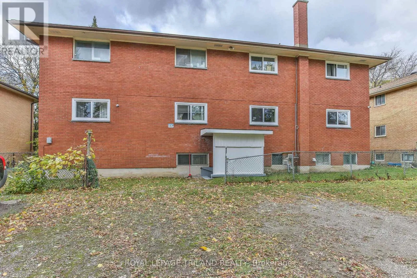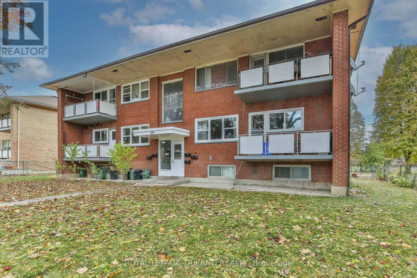
Cross Streets: Dundas St. / Edmonton St. ** Directions: Dundas St to Edmonton St. Edmonton St to Whitney St. Whitney St to Hilton Ave. Welcome to 358 Hilton Ave, Unit 4 TOP FLOOR Fully Renovated Gem with Modern Comforts! Step into this beautifully renovated 2-bedroom apartment where style meets convenience. With all-new windows and fresh upgrades throughout, this home radiates warmth and modern appeal. The bright and airy kitchen is perfect for meal prep and gatherings, while the 4-piece bathroom adds a touch of luxury. Enjoy your own private patio, ideal for outdoor relaxation or entertaining guests. This unit also includes parking for 2 cars (1 included with possibility of renting a second), making it a perfect choice for those on the go. Situated close to Argyle Mall, you'll have convenient access to Walmart, grocery stores, Canadian Tire, Home Depot, Dollar Store, LCBO, and much more all just minutes away.Don't miss out on this exceptional opportunity to call 358 Hilton Ave, Unit 4 your new home. Schedule your showing today! Unit is$1650 + Hydro. *Water and heat are included in the rent*. Coin laundry available in the basement. No air conditioning but portable air conditioning units are allowed. Pet restrictions. Contact for more details. Credit score, proof of employment and application needed to apply. (id:27476)