139 Linwood Street, London East, Ontario N5Y 1W5

Listed for:
$479,900
2 beds
2 baths
Listed 5 days ago
House for rent: 139 Linwood Street, London East, Ontario N5Y 1W5

View all 32 photos

About

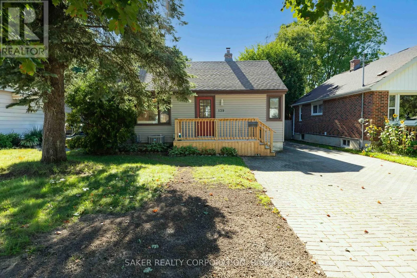
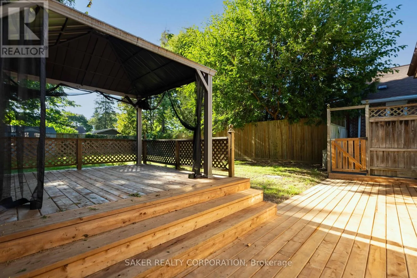
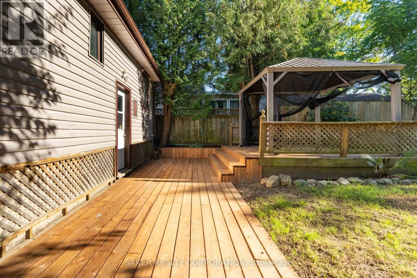
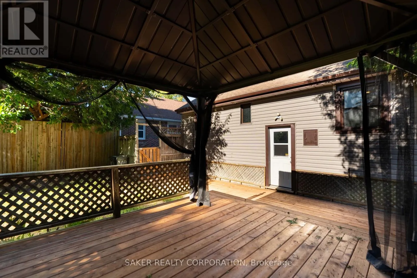
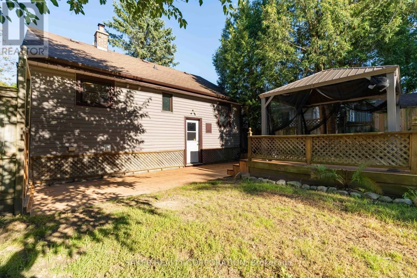
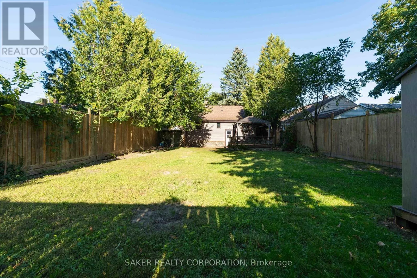
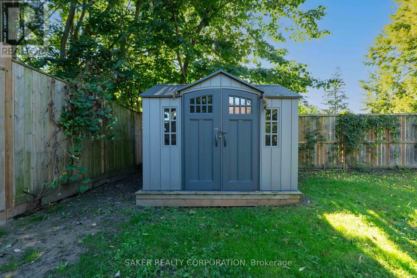
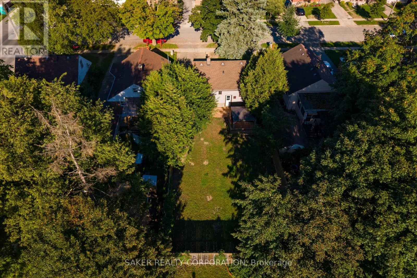
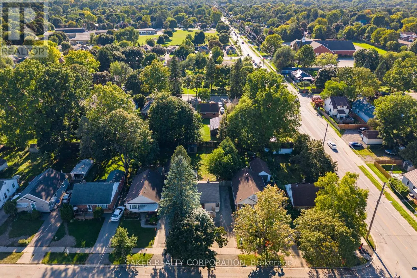
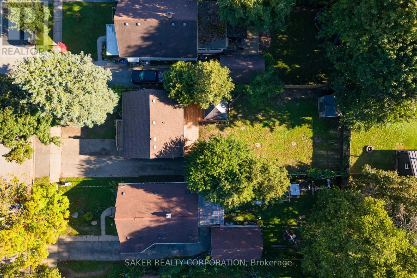
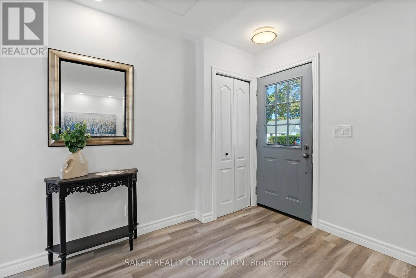
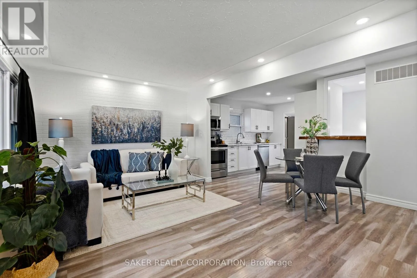
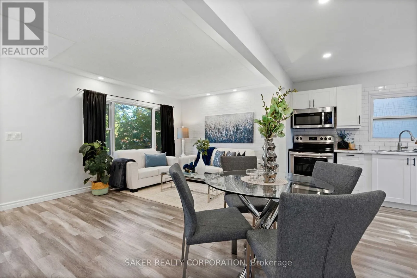
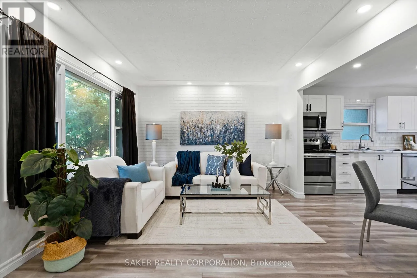
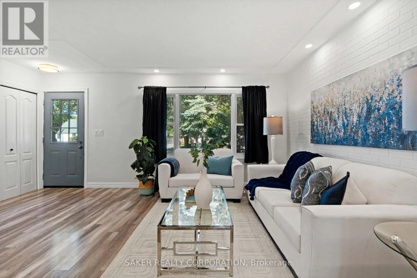
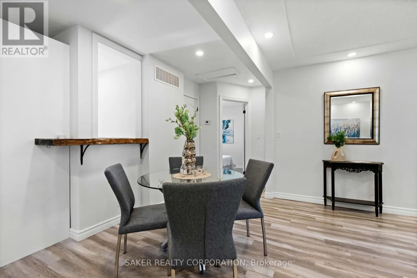
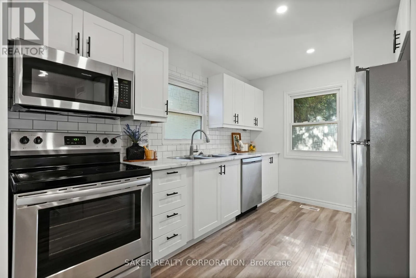
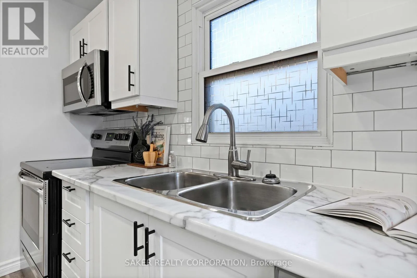
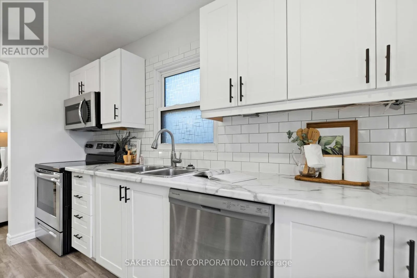
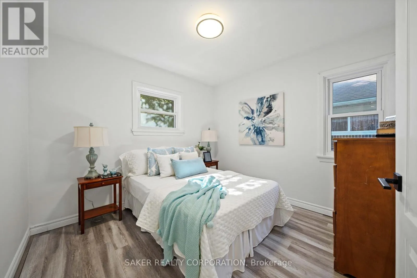
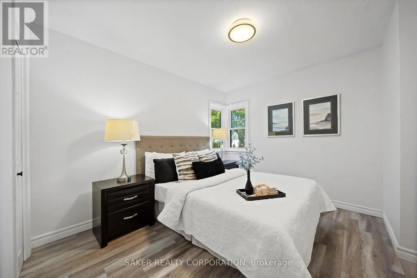
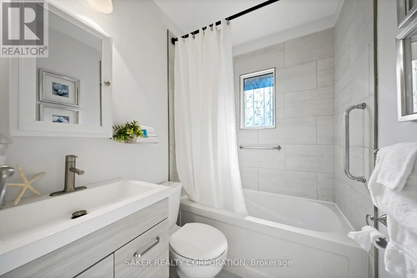
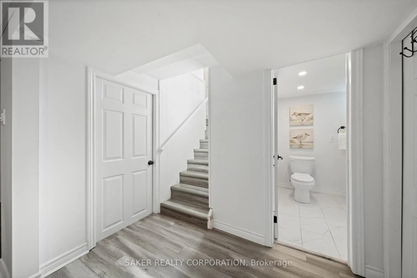
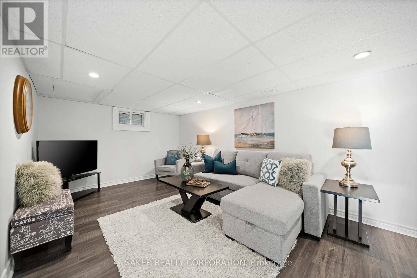
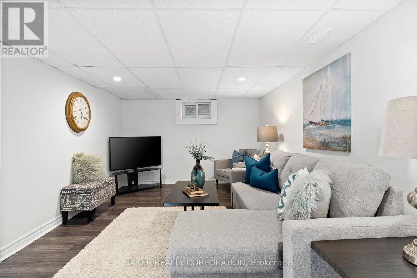
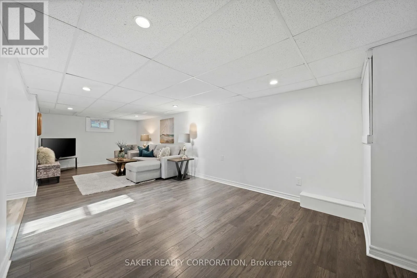
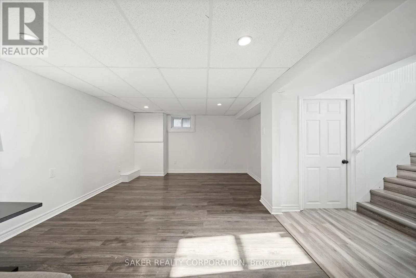
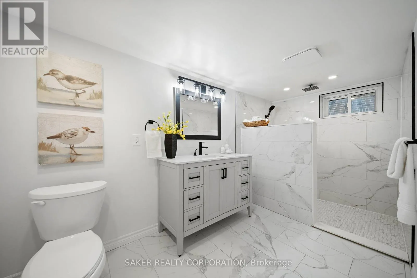
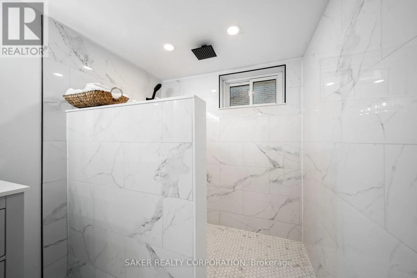
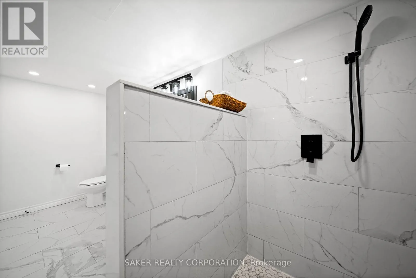
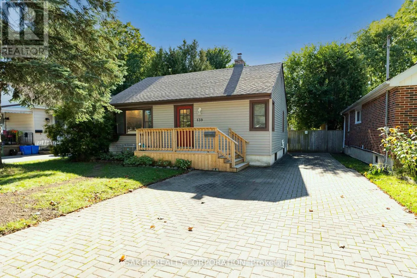
Cross Streets: Cheapside and Linwood. ** Directions: From Highbury, turn West onto Cheapside, and South onto Linwood. 139 Linwood doesn't need a single thing done to it, just a moving truck! This recently renovated home hits you with light and space the moment you walk in, with an open-concept living room and kitchen glowing under pot lights from end to end. The kitchen earns its keep with a live-edge wood breakfast bar, soft-close cabinets with under-cabinet lighting, a crisp subway tile backsplash, and stainless steel appliances. Two good-sized bedrooms and a brand new 4-piece bathroom, fully tiled tub surround included, finish off the main floor. Head downstairs and WOW's keep on coming. The basement opens into a massive rec room, with room to carve out a third bedroom if you need it. A spacious 3-piece bathroom built around a custom rainfall shower tops off the interior. Out back, a fully fenced yard with an updated deck and gazebo, is made for long summer evenings. The double-wide driveway fits four or more vehicles with room to spare. With updated windows, and a furnace and A/C replaced in 2019, you can skip straight to enjoying the place instead of fixing it.Turnkey and move-in ready! Book your showing today. (id:27476)

Property Highlights

MLS® Number
X13790226
Type
Single Family
Community Name
East C
Ownership Type
Freehold
Land Size
41.8 x 132.5 FT|under 1/2 acre
Parking Space Total
4

Building

Building Type
House
Storeys
1.00
Square Footage
700 - 1100 sqft
Bathrooms Total
2
Bedrooms Above Ground
2
Bedrooms Total
2
Amenities
Hospital
Exterior Finish
Concrete, Shingles
Fireplace Present
No
Basement Type
N/A (Finished), Full, N/A
Basement Features
Separate entrance
Building Heating Type
Forced air
Heating Fuel
Natural gas
Building Cooling Type
Central air conditioning

Utilities

Water
Municipal water
Utility Sewer
Sanitary sewer

Room Layout

Recreational, Games room
Basement
3.2 m x 8.41 m
Bathroom
Basement
4.04 m x 1.91 m
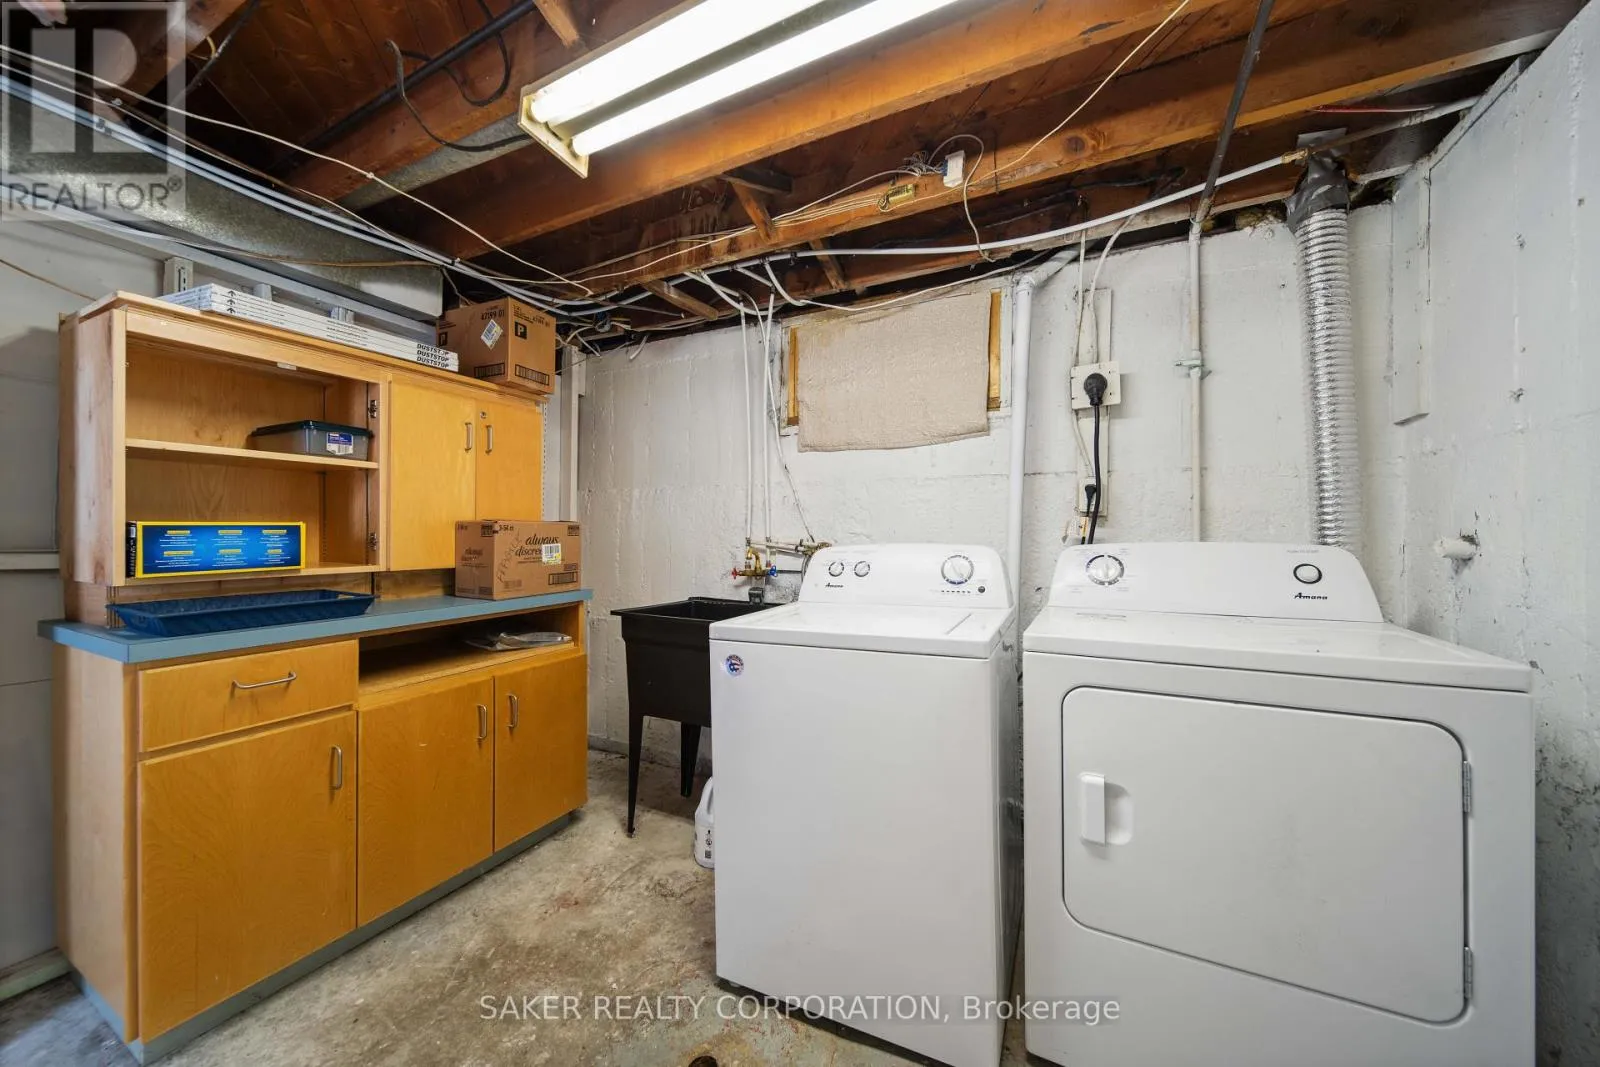
Laundry room
Basement
3.79 m x 3.25 m
Utility room
Basement
2.97 m x 1.52 m
Living room
Main level
5.41 m x 3.43 m
Kitchen
Main level
2.74 m x 3.61 m
Bedroom
Main level
3.1 m x 2.92 m
Bedroom
Main level
3.1 m x 3.43 m
Bathroom
Main level
1.5 m x 1.91 m

Location

Learn more about this property
Listing provided by:
SAKER REALTY CORPORATION
MLS® number:
X13790226
Agent:
Ty Giles
*Indicates required field
Name is required
Email is required
Please enter a valid phone number (e.g., 416-111-1111).

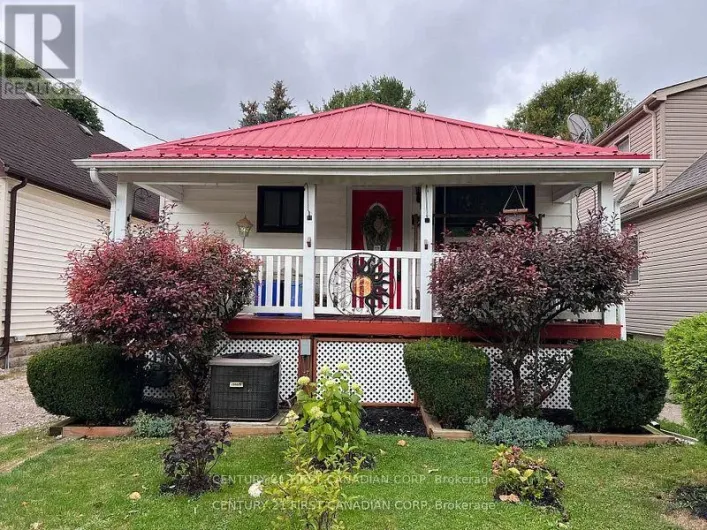
Street Spotlight - For sale