434 English Street, London East, Ontario N5W 3T5

Listed for:
$349,000
5 beds
1 baths
Listed 3 days ago
Duplex for rent: 434 English Street, London East, Ontario N5W 3T5

View all 30 photos

About

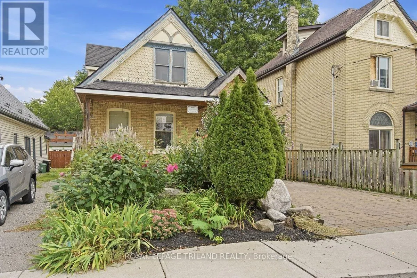
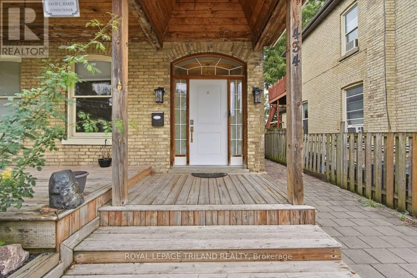
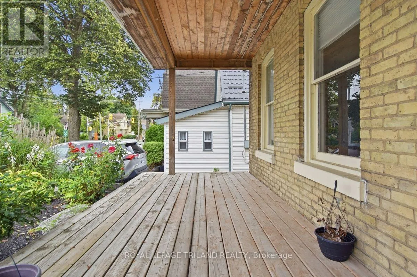
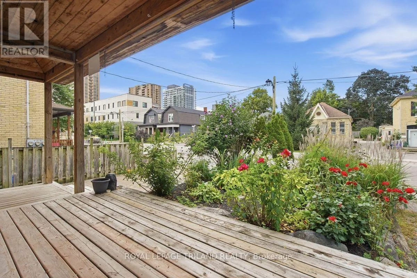
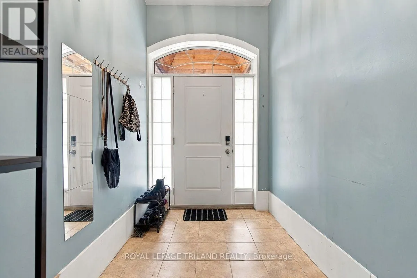
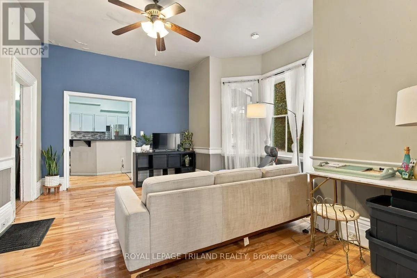
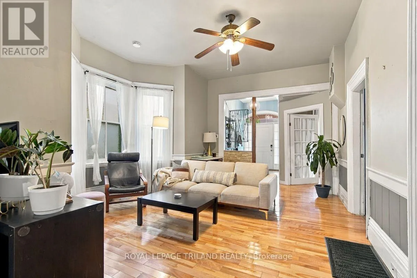
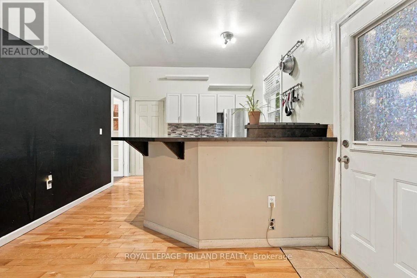
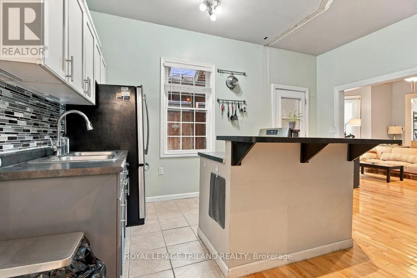
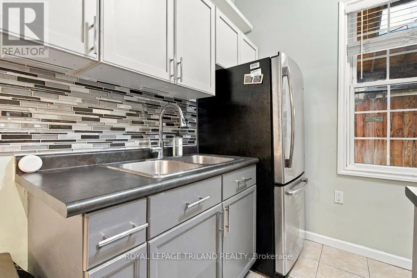
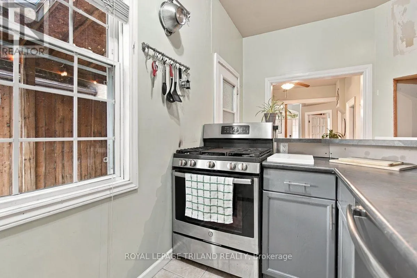
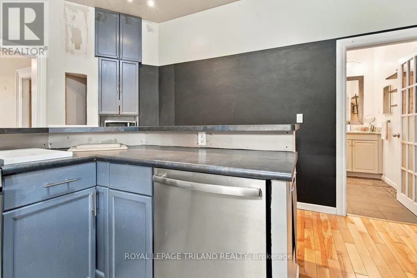
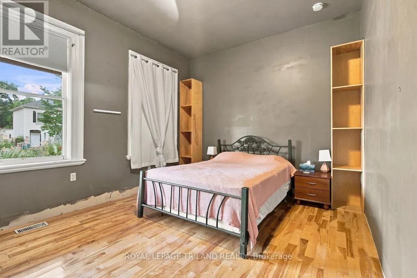
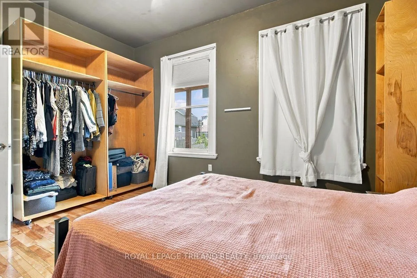
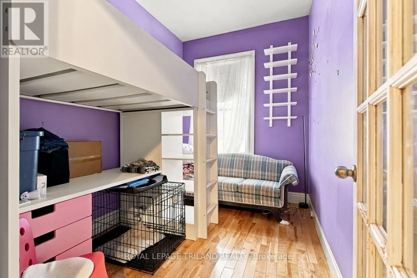
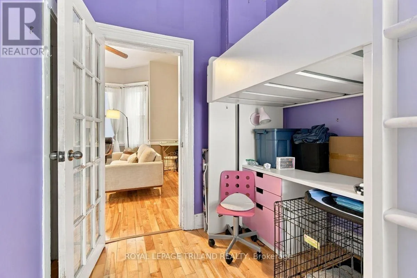
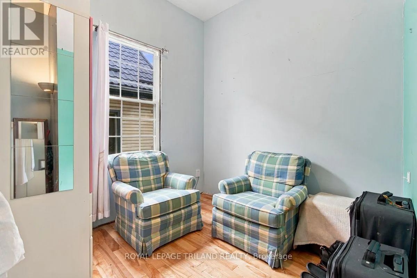
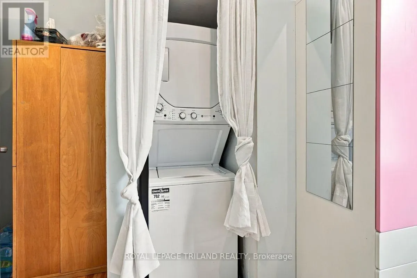
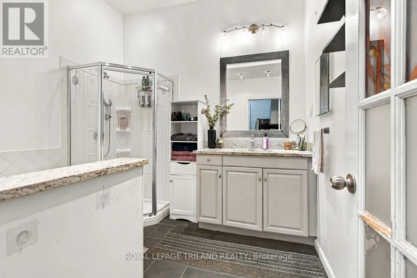
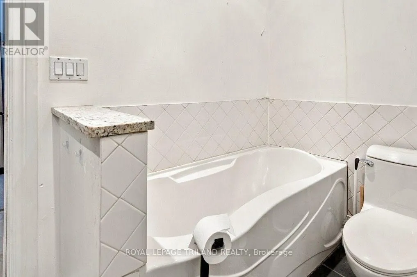
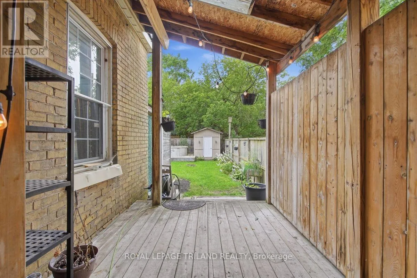
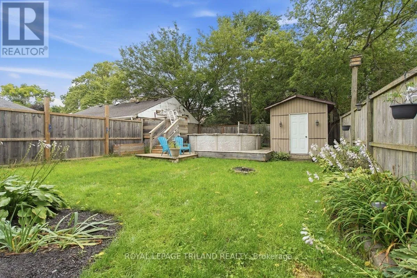
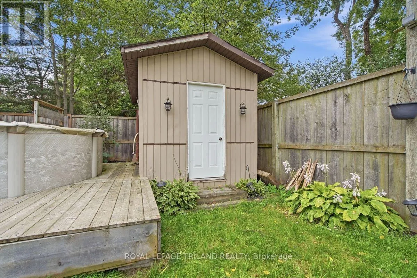
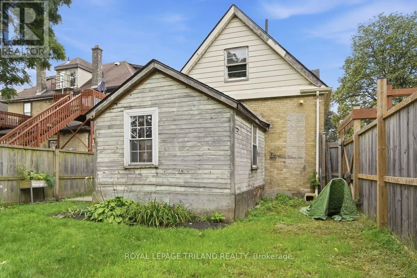
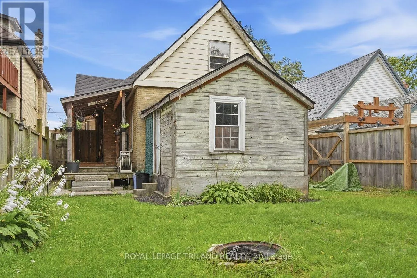
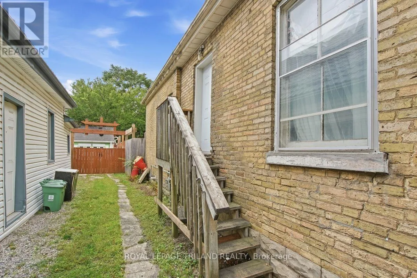
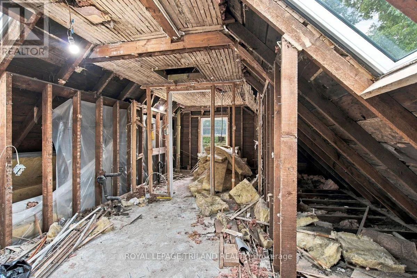
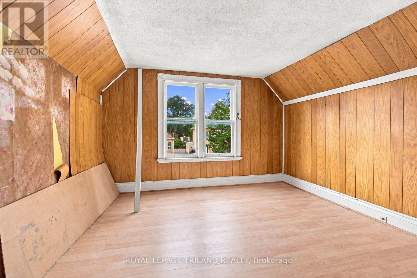
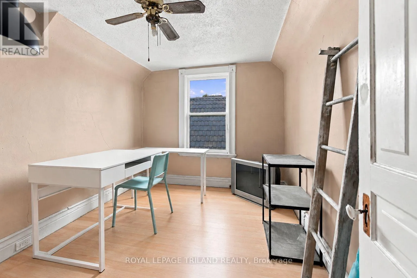
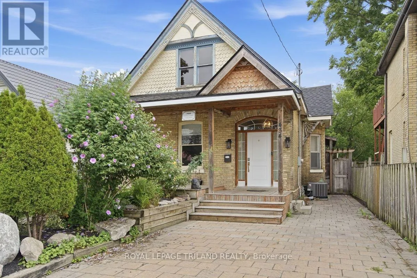
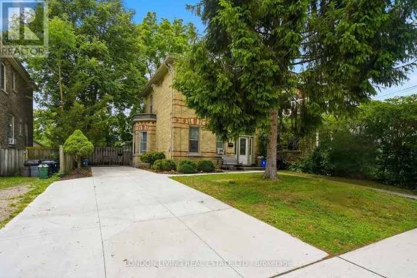
Cross Streets: Adelaide Street N, Dundas Street. ** Directions: Heading North on Adelaide Street N, turn East on Dundas Street. Turn North on English Street, property is on the right. First-time home buyer or investment potential! This classic Old East duplex has great curb appeal, featuring old brick architecture and a cute front patio peeking out from behind a sprawling front garden. Inside, the main floor foyer leads into a bright and inviting living room and kitchen. This space is flanked by three bedrooms, a 4PC bathroom, and an exit to the backyard. At the back of the house is a bonus storage room and access to the unfinished basement, which has been spray insulated and is spacious and tidy, allowing for even more storage. The backyard is private and quiet, with a cute lawn, shed, above-ground pool and surrounding patio. The potential lies in the upstairs unit -- which is in the middle of renovation. The roof of the house has been fully replaced in 2026, with new skylights. The property is a short walk from some of East London's most appealing amenities: Western Fair District, The Factory, BMO Centre, and more. Book your showing today! (id:27476)

Property Highlights

MLS® Number
X13801742
Type
Multi-family
Community Name
East G
Land Size
35.5 x 132 FT
Parking Space Total
2

Building

Building Type
Duplex
Storeys
1.50
Square Footage
1500 - 2000 sqft
Bathrooms Total
1
Bedrooms Above Ground
5
Bedrooms Total
5
Exterior Finish
Brick, Wood
Fireplace Present
No
Basement Type
N/A (Unfinished)
Basement Features
Building Heating Type
Forced air
Heating Fuel
Electric, Natural gas
Building Cooling Type
Central air conditioning

Utilities

Water
Municipal water
Utility Sewer
Sanitary sewer

Room Layout

Foyer
Main level
3.5 m x 1.8 m
Primary Bedroom
Main level
3.97 m x 3.49 m
Bedroom 2
Main level
3.13 m x 1.7 m
Bedroom 3
Main level
3.45 m x 3.2 m
Living room
Main level
5 m x 4.3 m
Kitchen
Main level
3.2 m x 4.66 m
Bathroom
Main level
2.48 m x 2.71 m
Other
Main level
4.25 m x 3.6 m
Bedroom 5
Upper Level
3.43 m x 3.67 m
Other
Upper Level
3.66 m x 2.44 m
Bedroom 4
Upper Level
3.13 m x 2.62 m

Location

Learn more about this property
Listing provided by:
ROYAL LEPAGE TRILAND REALTY
MLS® number:
X13801742
Agent:
Andreas Derksen
*Indicates required field
Name is required
Email is required
Please enter a valid phone number (e.g., 416-111-1111).