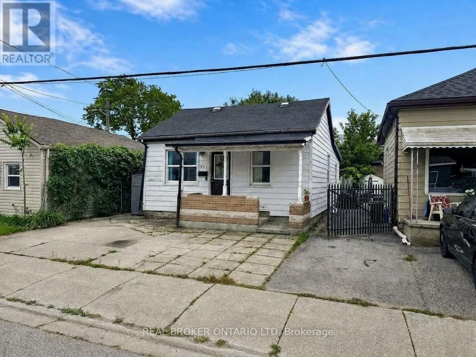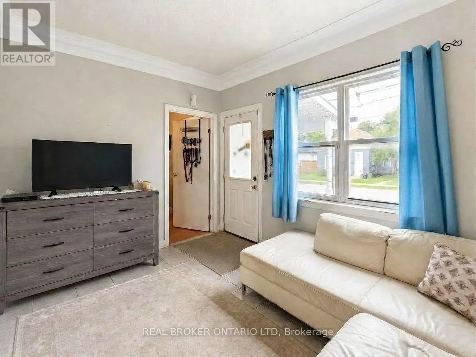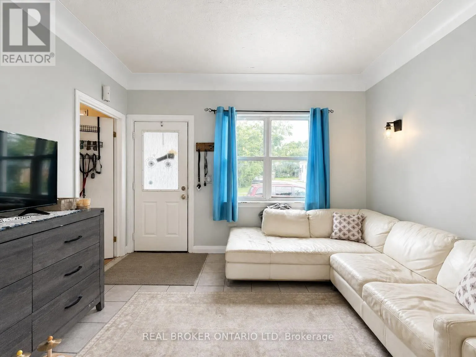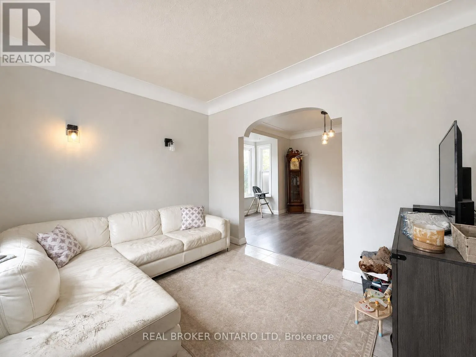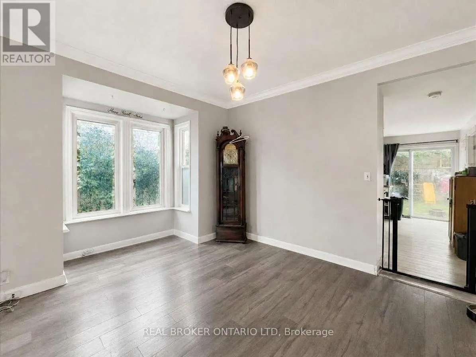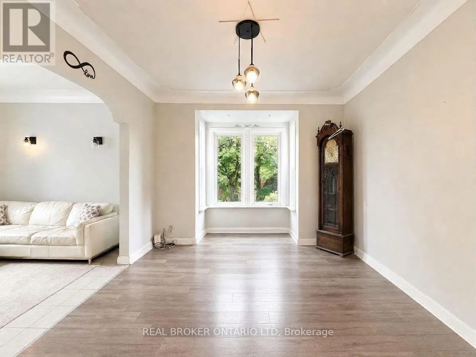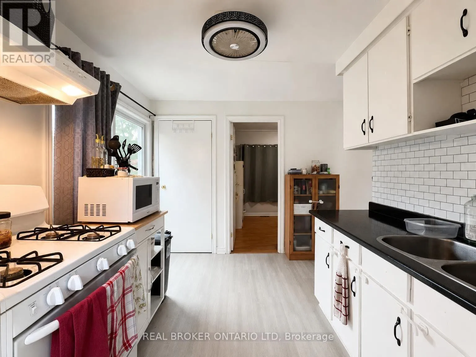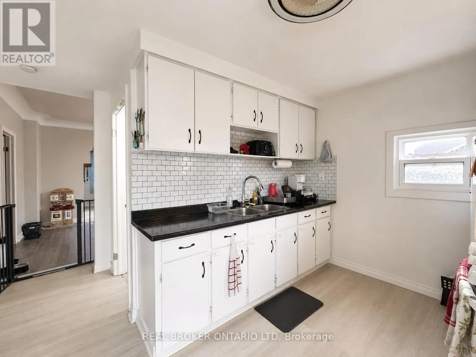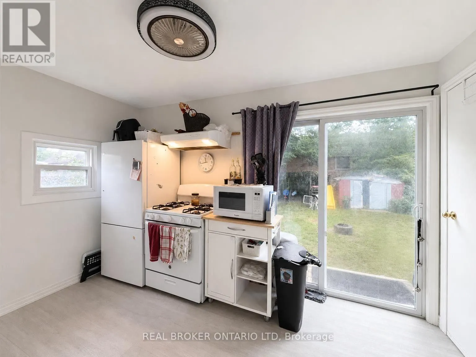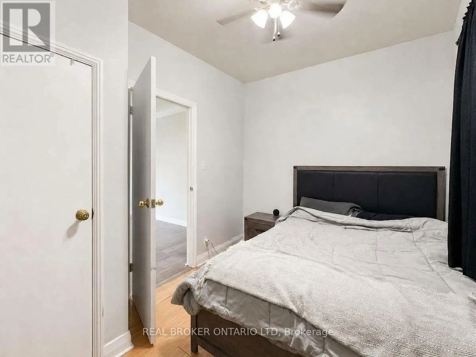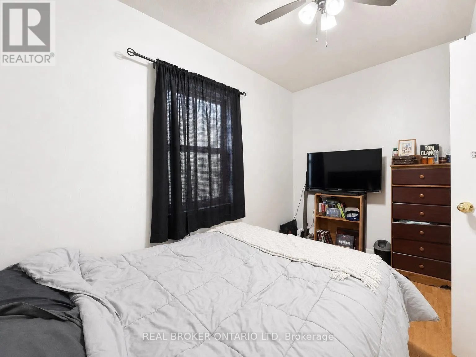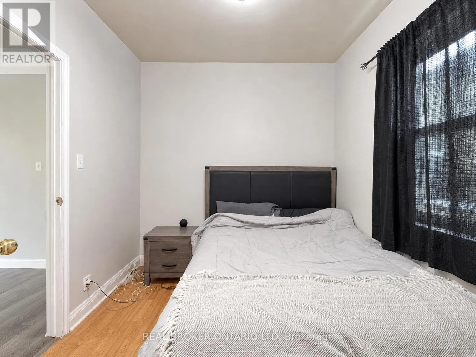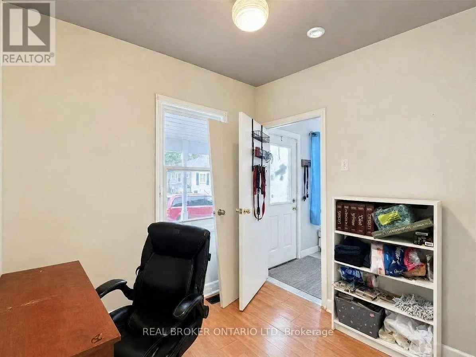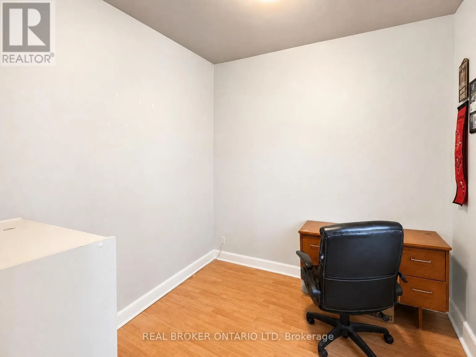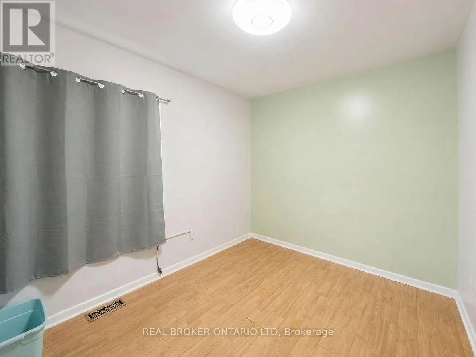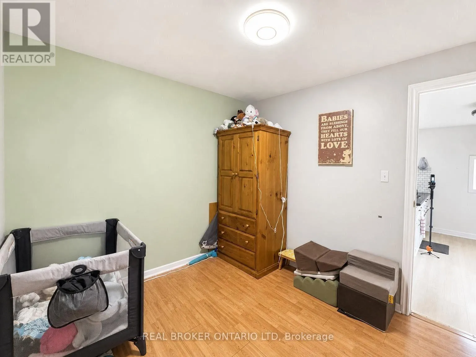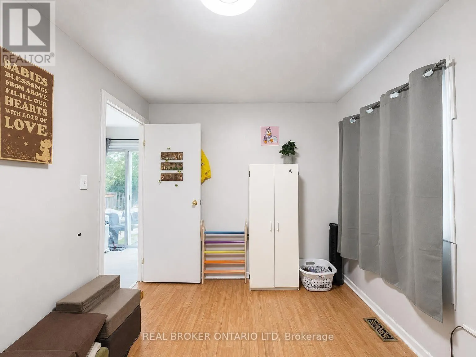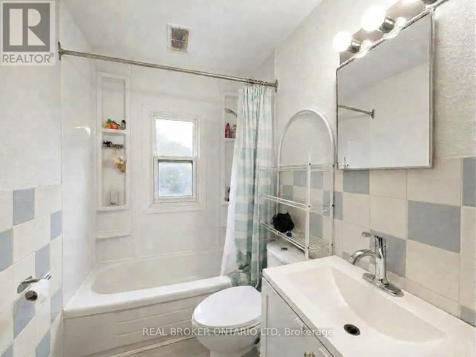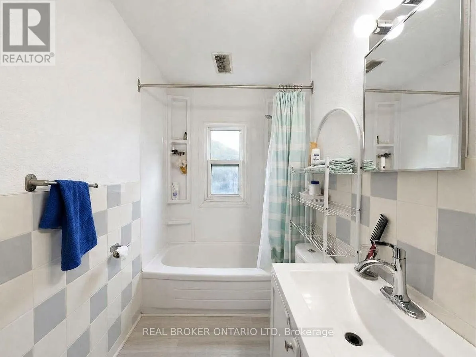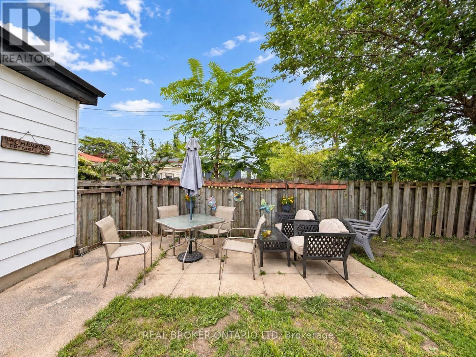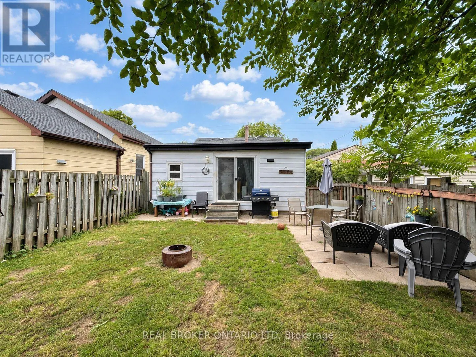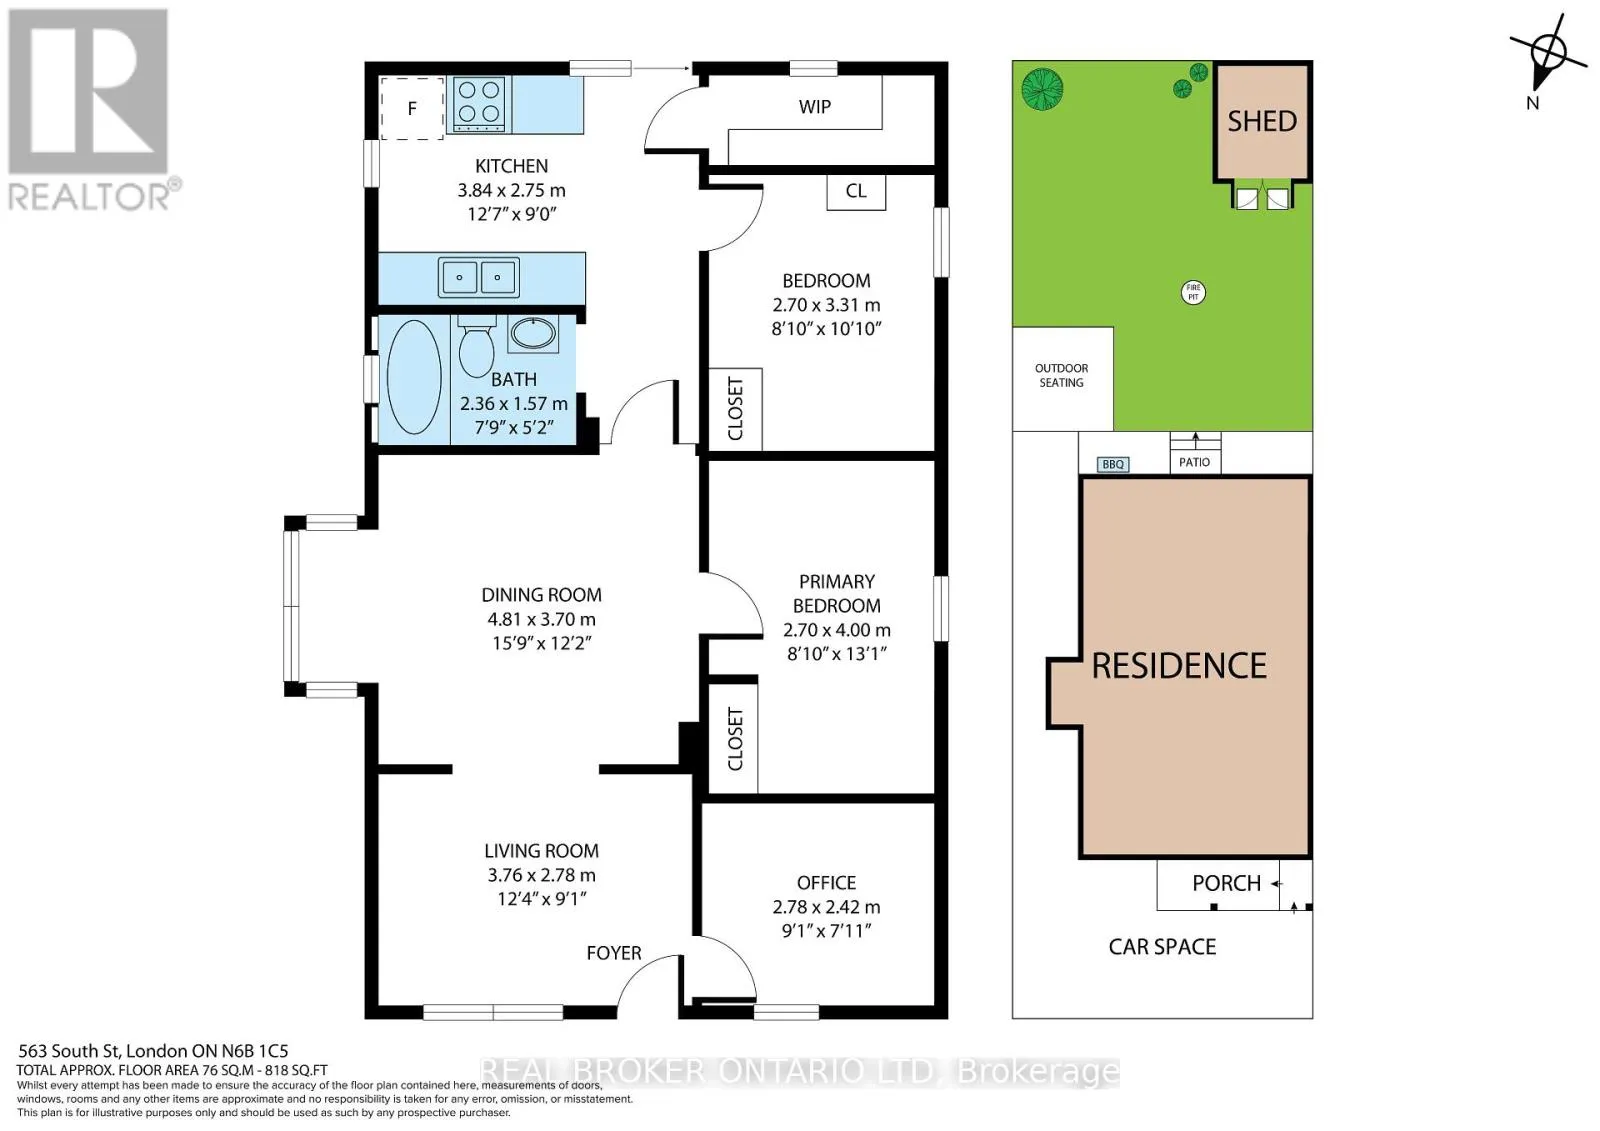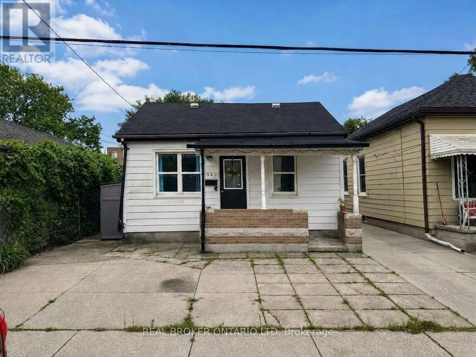
Cross Streets: William. ** Directions: From Hamilton Rd, turn South on William St, then left on South St. Property will be on the South side of the street. There's something easy to like about this little SoHo bungalow. With three bedrooms, one full bathroom, a comfortable living room and a surprisingly large dining room, the layout offers more space than you might expect. Whether you're hosting dinner, working from home or just want a little extra breathing room, there's plenty of flexibility here.The fenced backyard has room to relax, garden or let the dog run, with a patio area for summer evenings, a storage shed for all the extras and parking for two vehicles. It's a practical home with a manageable footprint and plenty of opportunity to make it your own over time. And then there's the neighbourhood. SoHo puts you close to downtown, transit, shopping, restaurants, the Thames River and everyday amenities, while the area itself continues to evolve. Major redevelopment of the former Victoria Hospital lands is well underway, bringing hundreds of new homes to the neighbourhood, with additional greenspace and public spaces planned as the area continues to grow. For first-time buyers, downsizers or anyone looking for an affordable way to get into a neighbourhood with a lot happening around it, this one is worth a look. Come see the space, picture what you'd do with it and decide if this little SoHo bungalow feels like home. (id:27476)