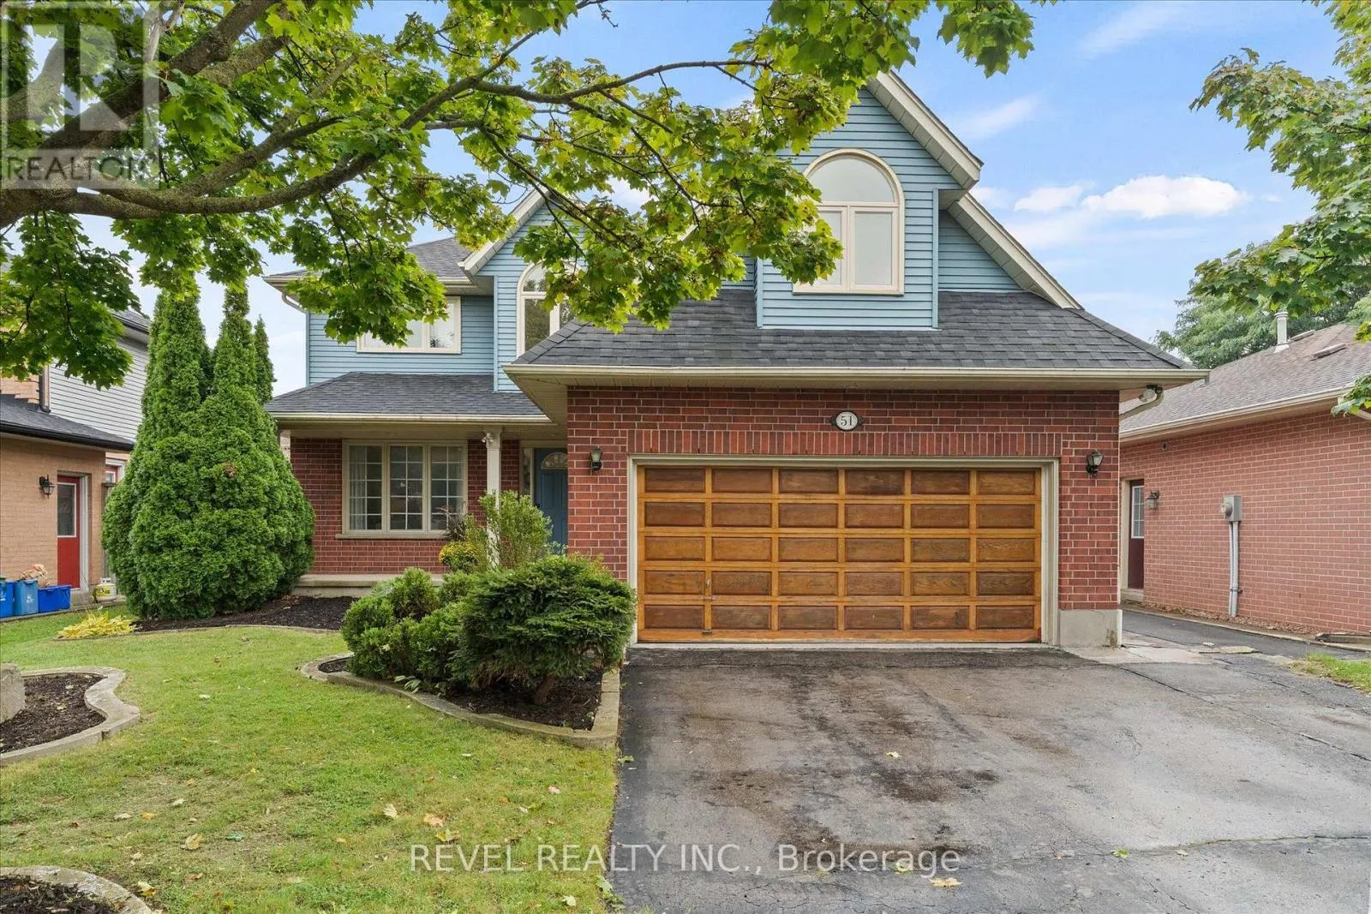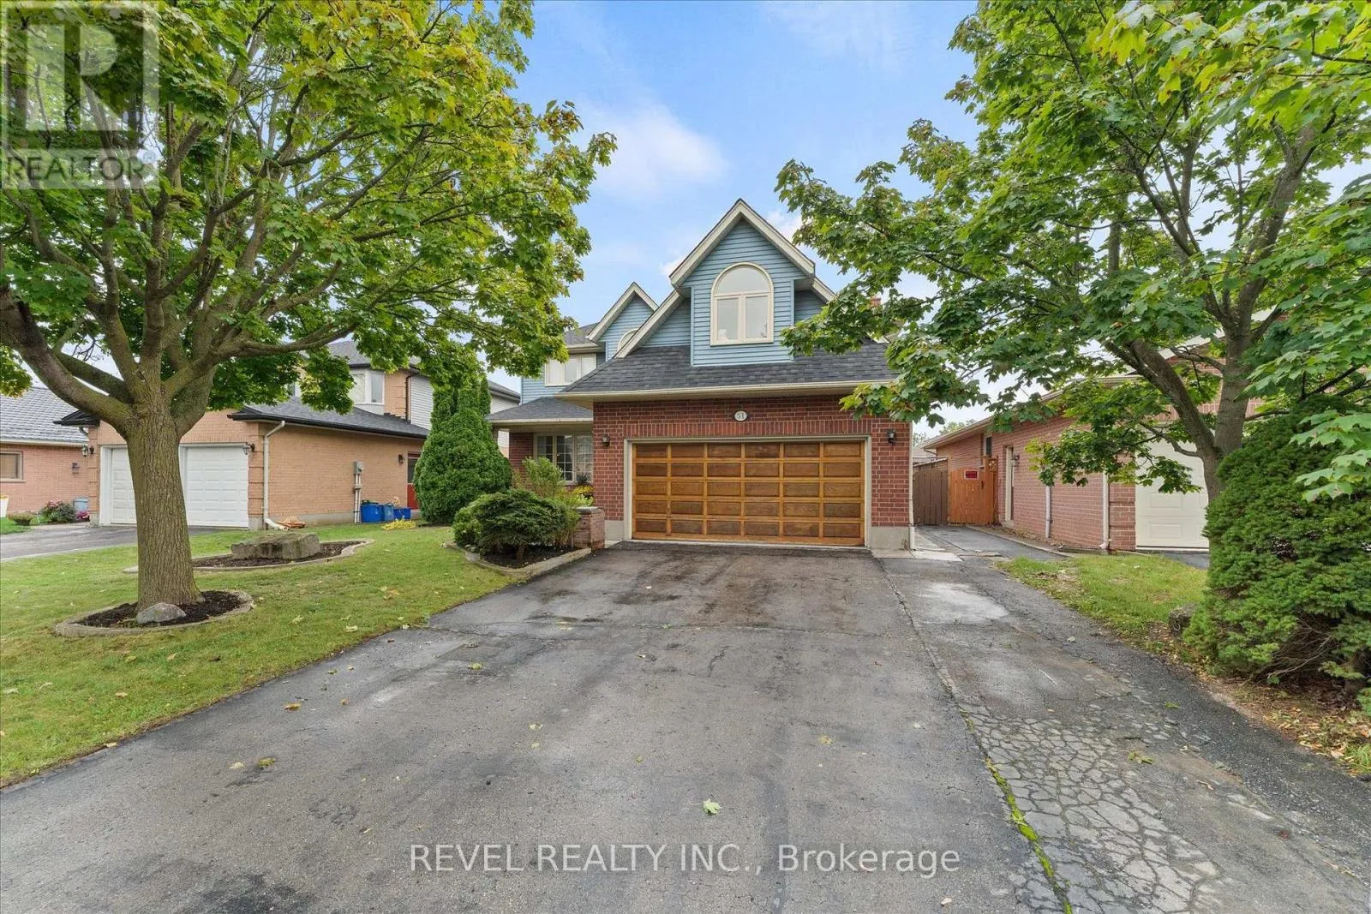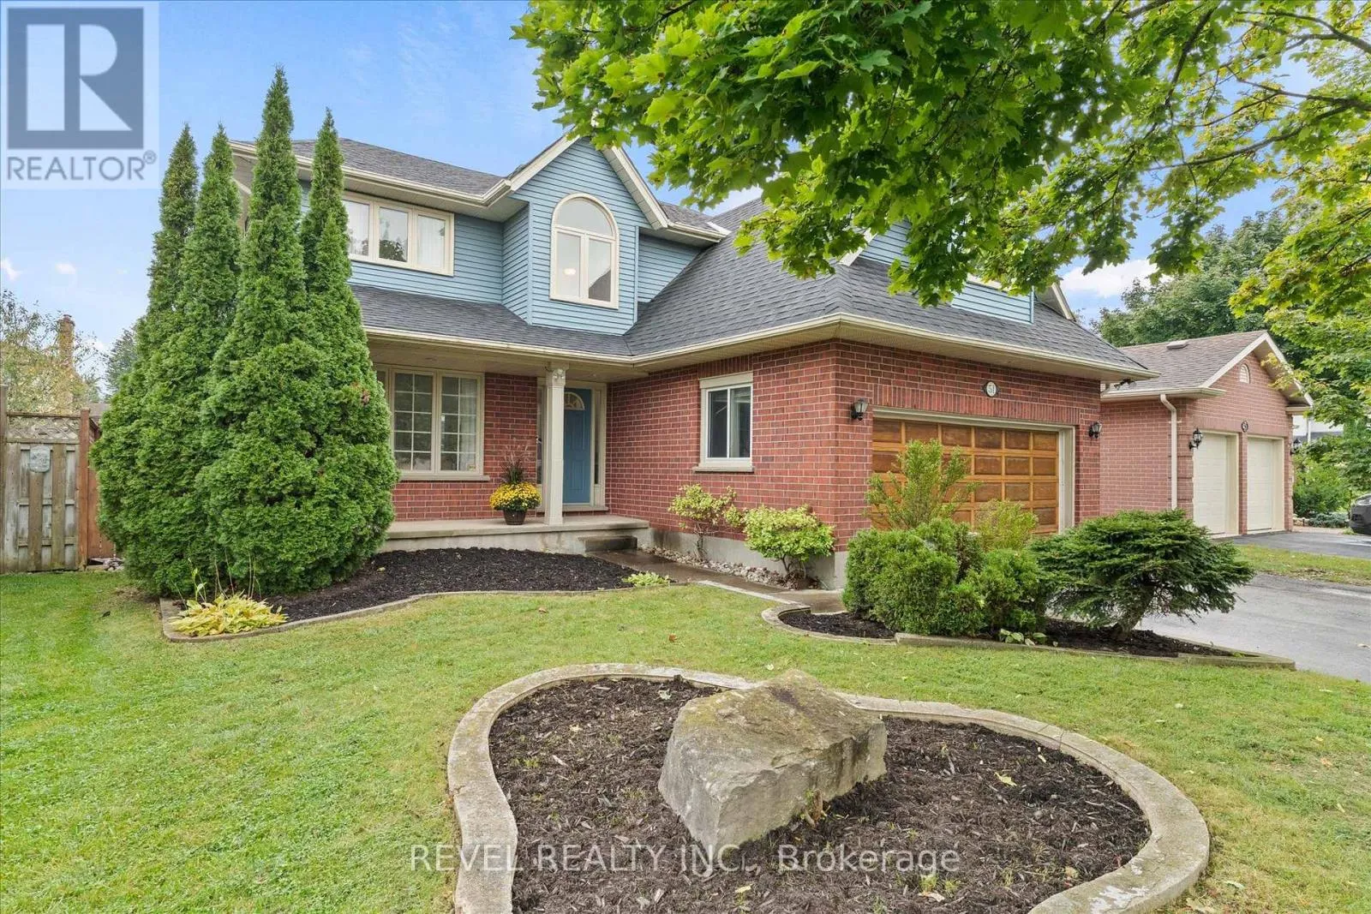
51 Napoleon Drive N, London East, Ontario N5V 4A9

Listed for:
$689,900
4 beds
4 baths
Listed 9 days ago
House for rent: 51 Napoleon Drive N, London East, Ontario N5V 4A9

View all 48 photos

About

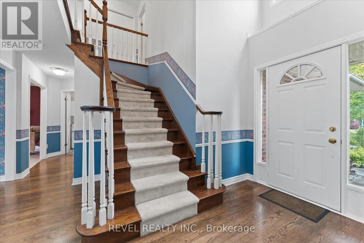
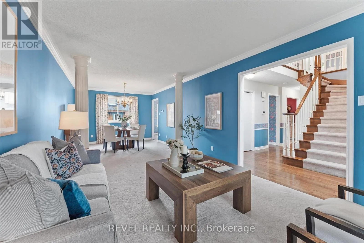
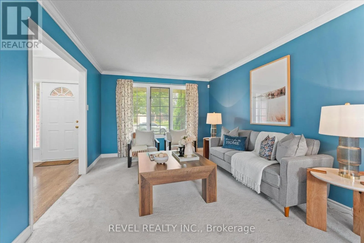
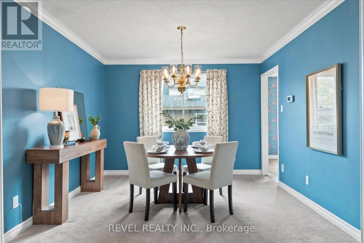
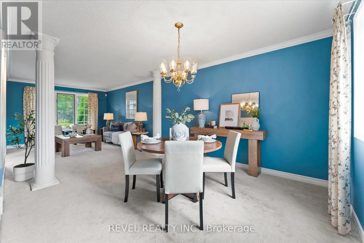
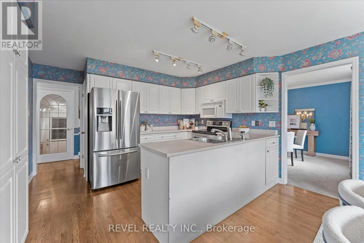
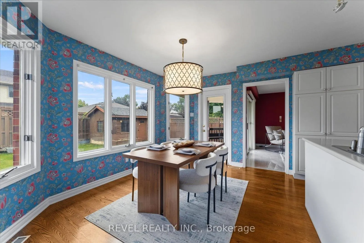
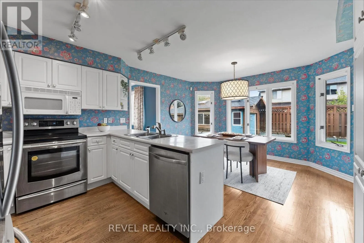
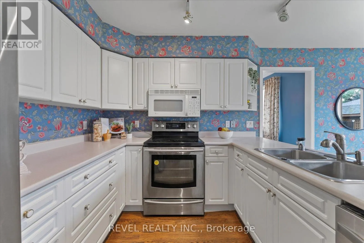
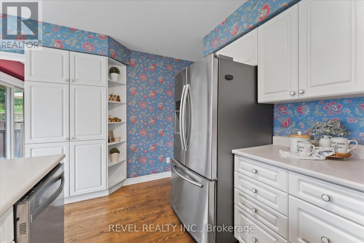
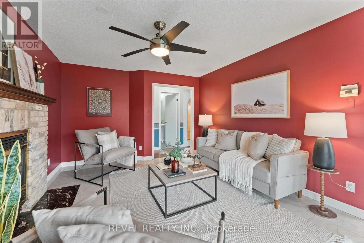
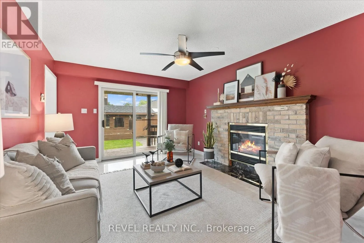
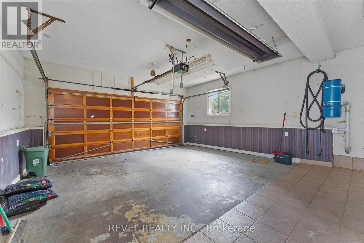
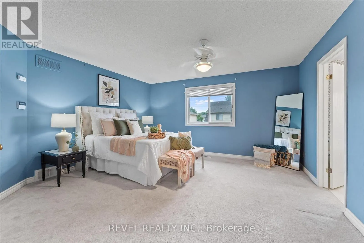
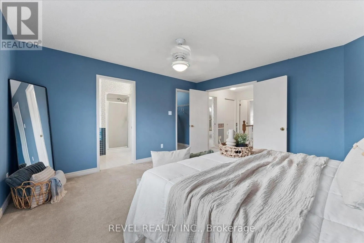
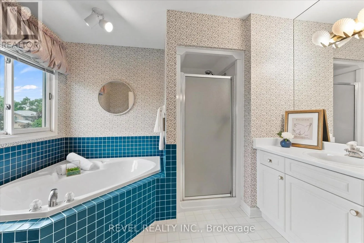
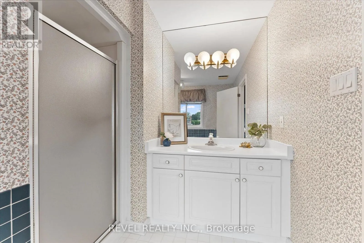
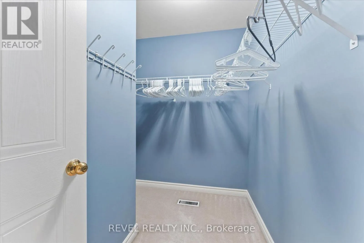
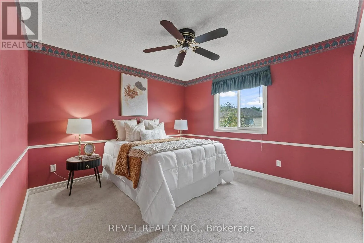
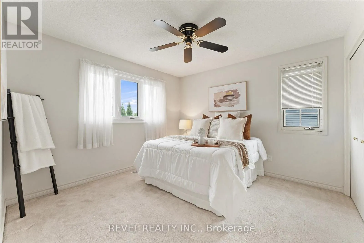
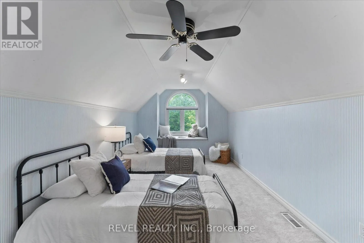
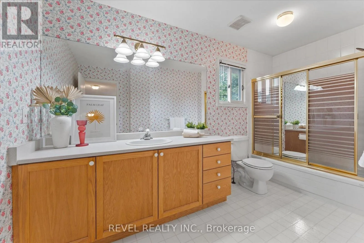
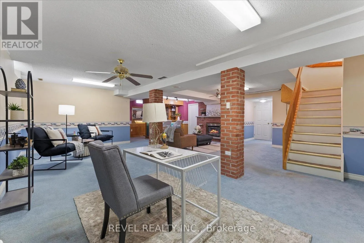
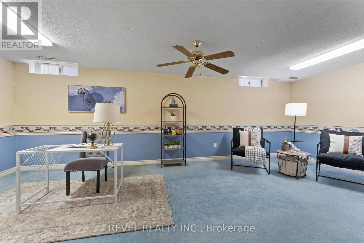
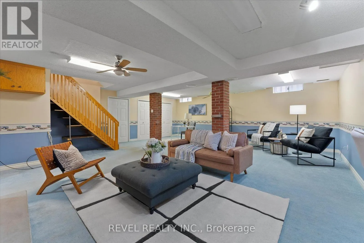
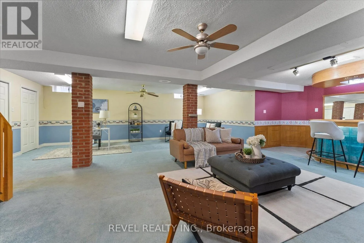
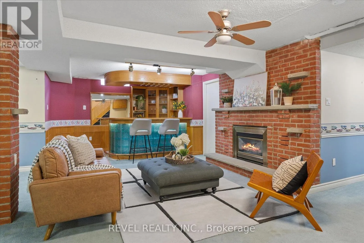
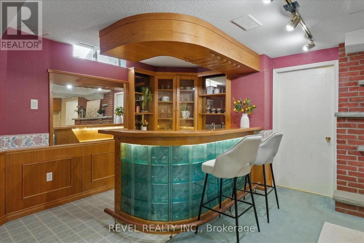
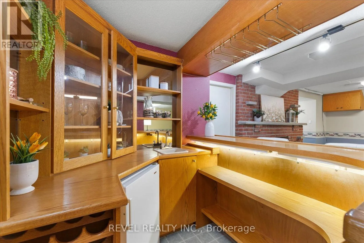
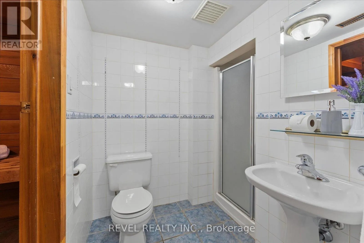
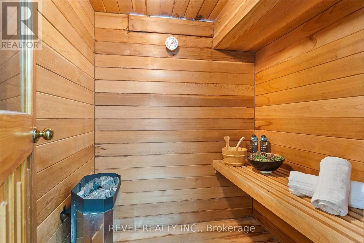
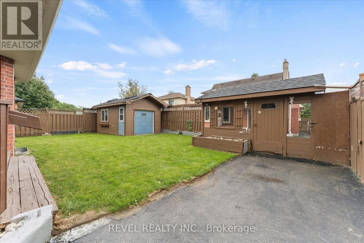
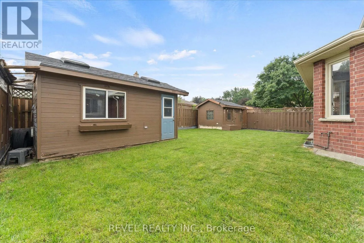
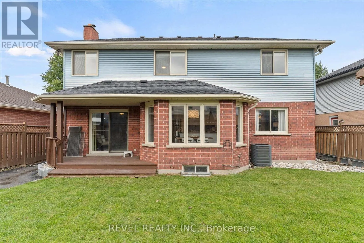
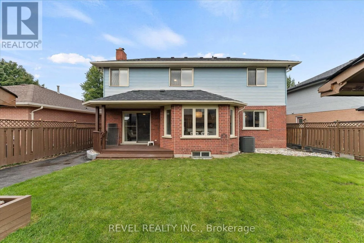
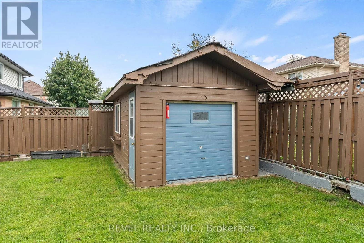
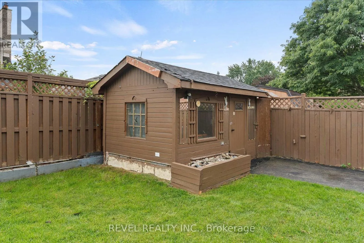
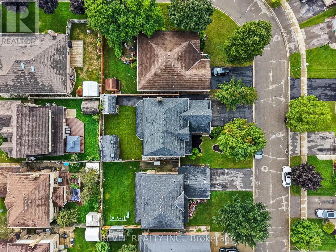
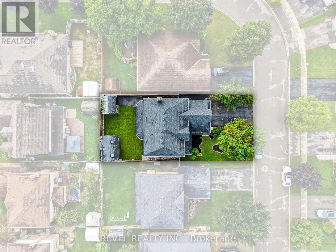
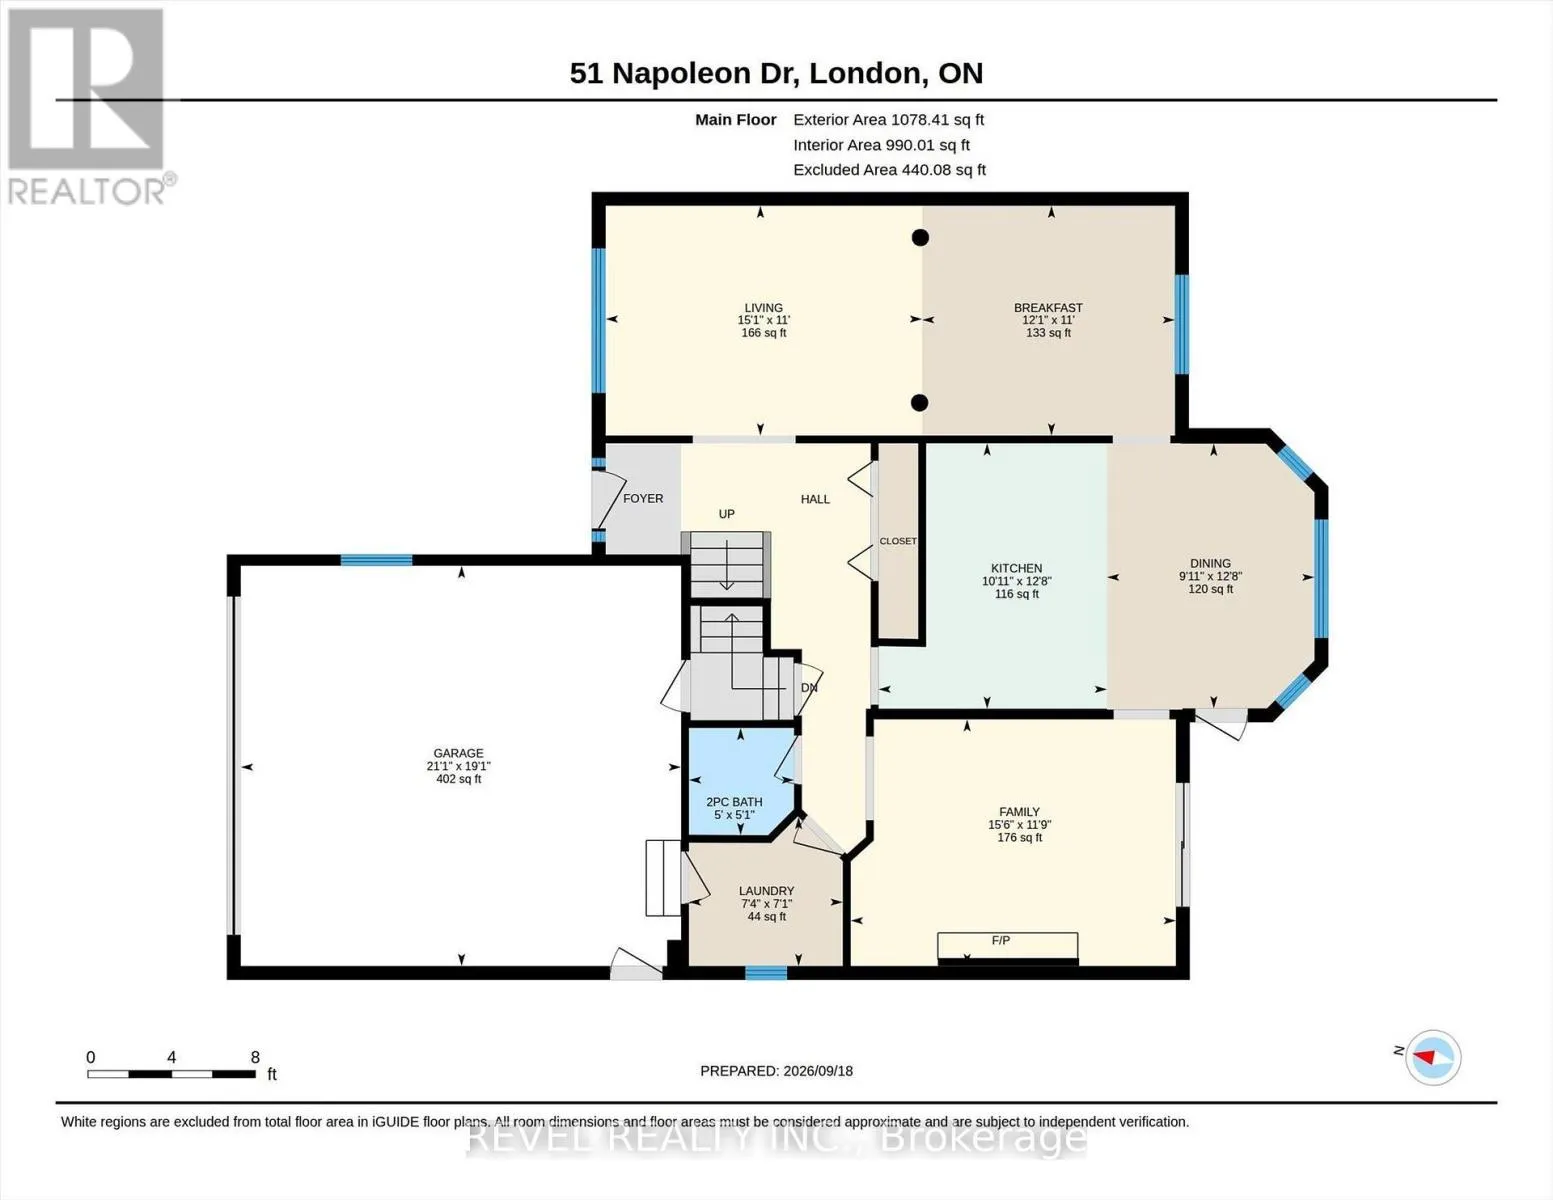
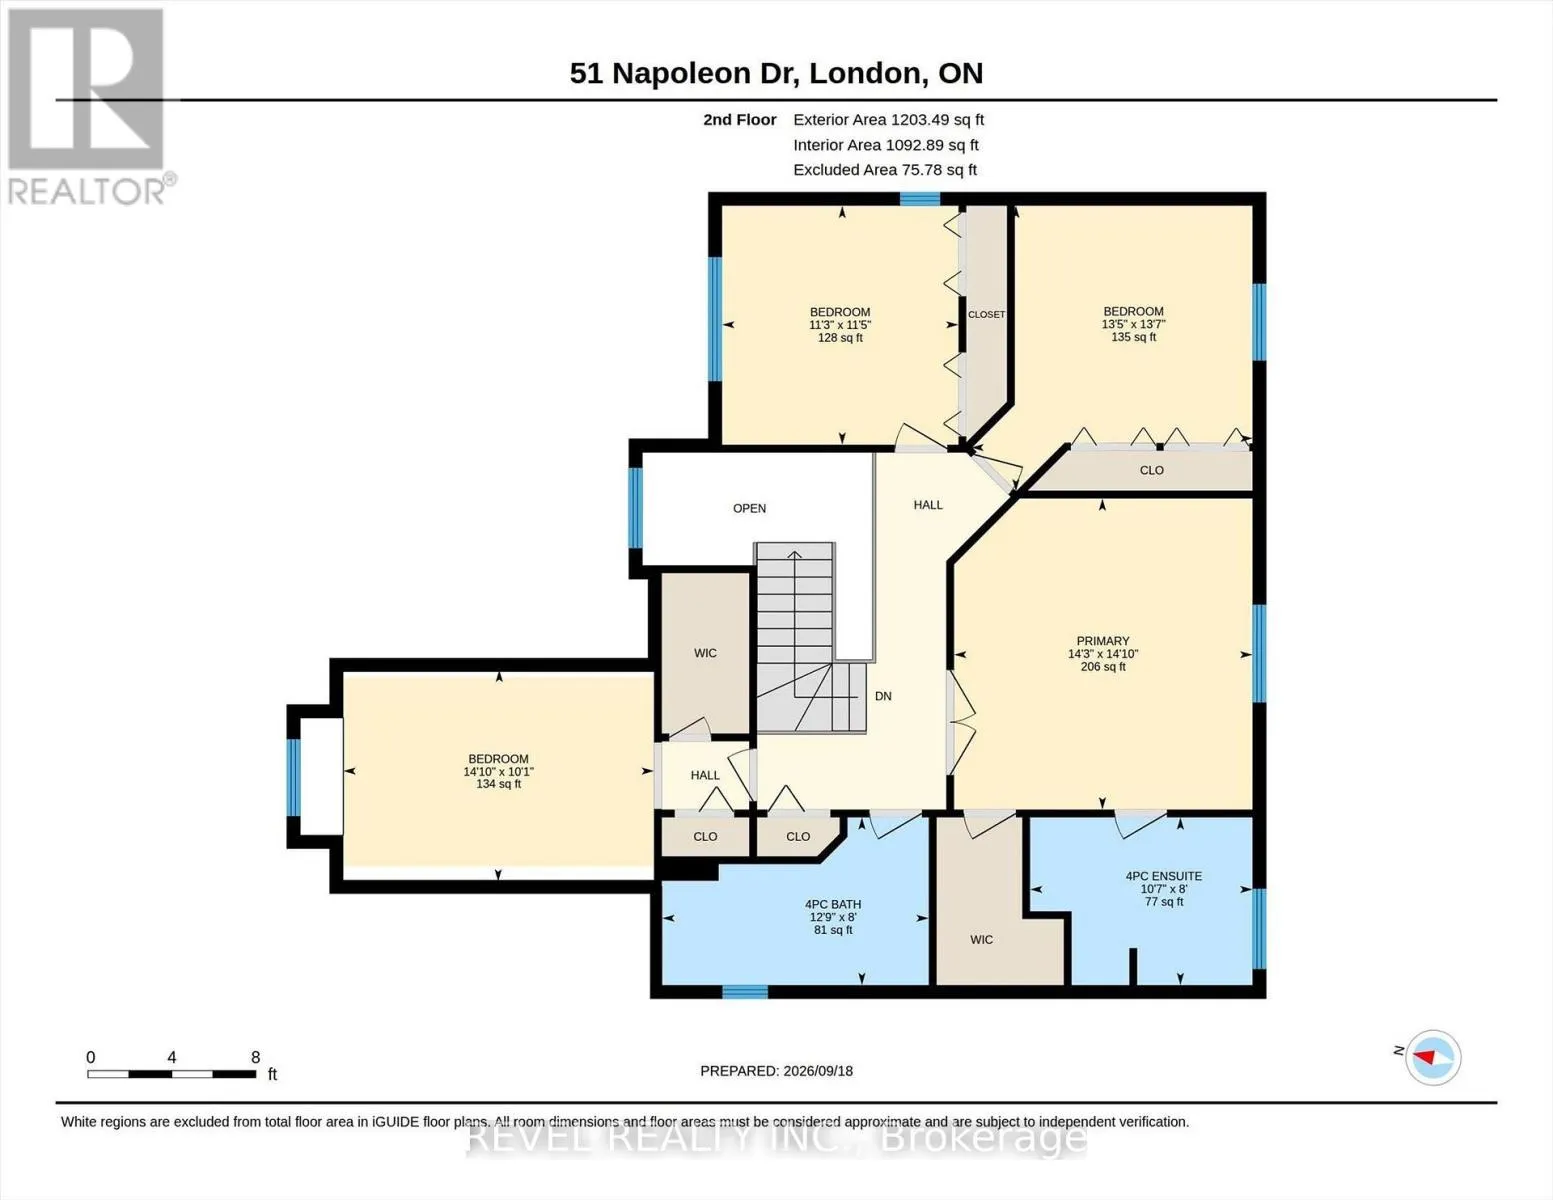
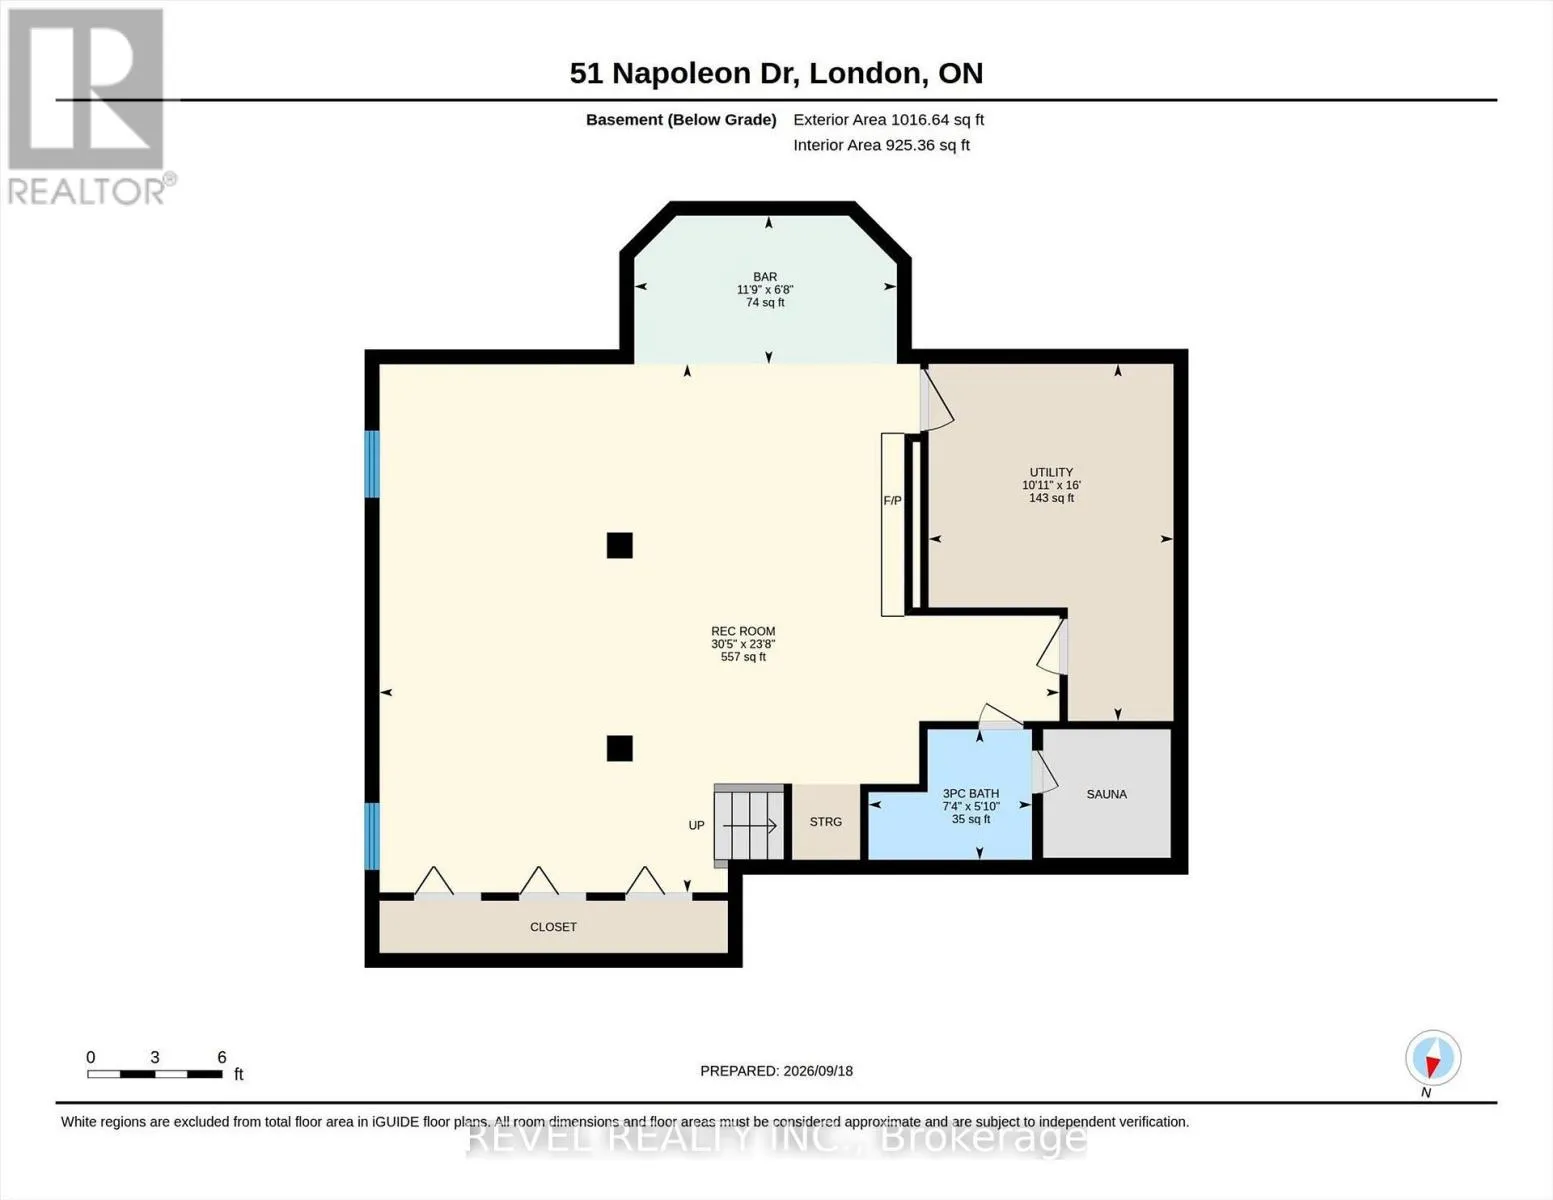
Cross Streets: Bonapart and Napolean. ** Directions: Bonapart to Napoleon. This house was built on a foundation of Love, Family, and Entertainment! If you could turn back time to wholesome values, safe neighbourhoods, backyard bbq's and the simplicity of enjoying life this home is for you! The main level features copious amounts of room for lounging and dining to the left, the middle features a cozy kitchen with eat-in area, to the left a bonus family room with fireplace. Both adjacent to the back deck, perfect for bbq's and watching the kids or dog play in the back. The second level features 2 4pc Bathrooms, 4 Spacious Bedrooms, ample closet space and a gorgeous winding staircase. The lower level is perfect for family activities and entertaining! Enjoy a large rumpus room, Wet Bar, Fireplace, Sauna and extra storage! The backyard features 2 sheds - 1 he-shed/1 she-shed! Great for mechanics, growers, and hobbyists! It comes with heat and electricity! Minutes from all amenities, schools, and the 401! You can't beat the location or the price of this 2280sq ft home! (SEE PROBATE CLAUSE) Buyout of Furnace/AC contract negotiable. (id:27476)

Property Highlights

MLS® Number
X13813302
Type
Single Family
Community Name
East I
Ownership Type
Freehold
Land Size
50.8 x 10² FT
Parking Space Total
6

Building

Building Type
House
Storeys
2.00
Square Footage
2000 - 2500 sqft
Bathrooms Total
4
Bedrooms Above Ground
4
Bedrooms Total
4
Amenities
Park, Place of Worship, Public Transit
Exterior Finish
Brick, Vinyl siding
Fireplace Present
Yes
Basement Type
N/A (Finished)
Basement Features
Building Heating Type
Forced air
Heating Fuel
Electric
Building Cooling Type
Central air conditioning

Utilities

Water
Municipal water
Utility Sewer
Sanitary sewer

Room Layout

Bedroom 3
Second level
3.44 m x 3.47 m
Bedroom 4
Second level
4.52 m x 3.08 m
Bathroom
Second level
3.87 m x 2.44 m
Primary Bedroom
Second level
4.34 m x 4.52 m
Bathroom
Second level
3.23 m x 2.44 m
Bedroom 2
Second level
4.09 m x 4.15 m
Recreational, Games room
Basement
9.27 m x 7.2 m
Other
Basement
3.58 m x 2.02 m
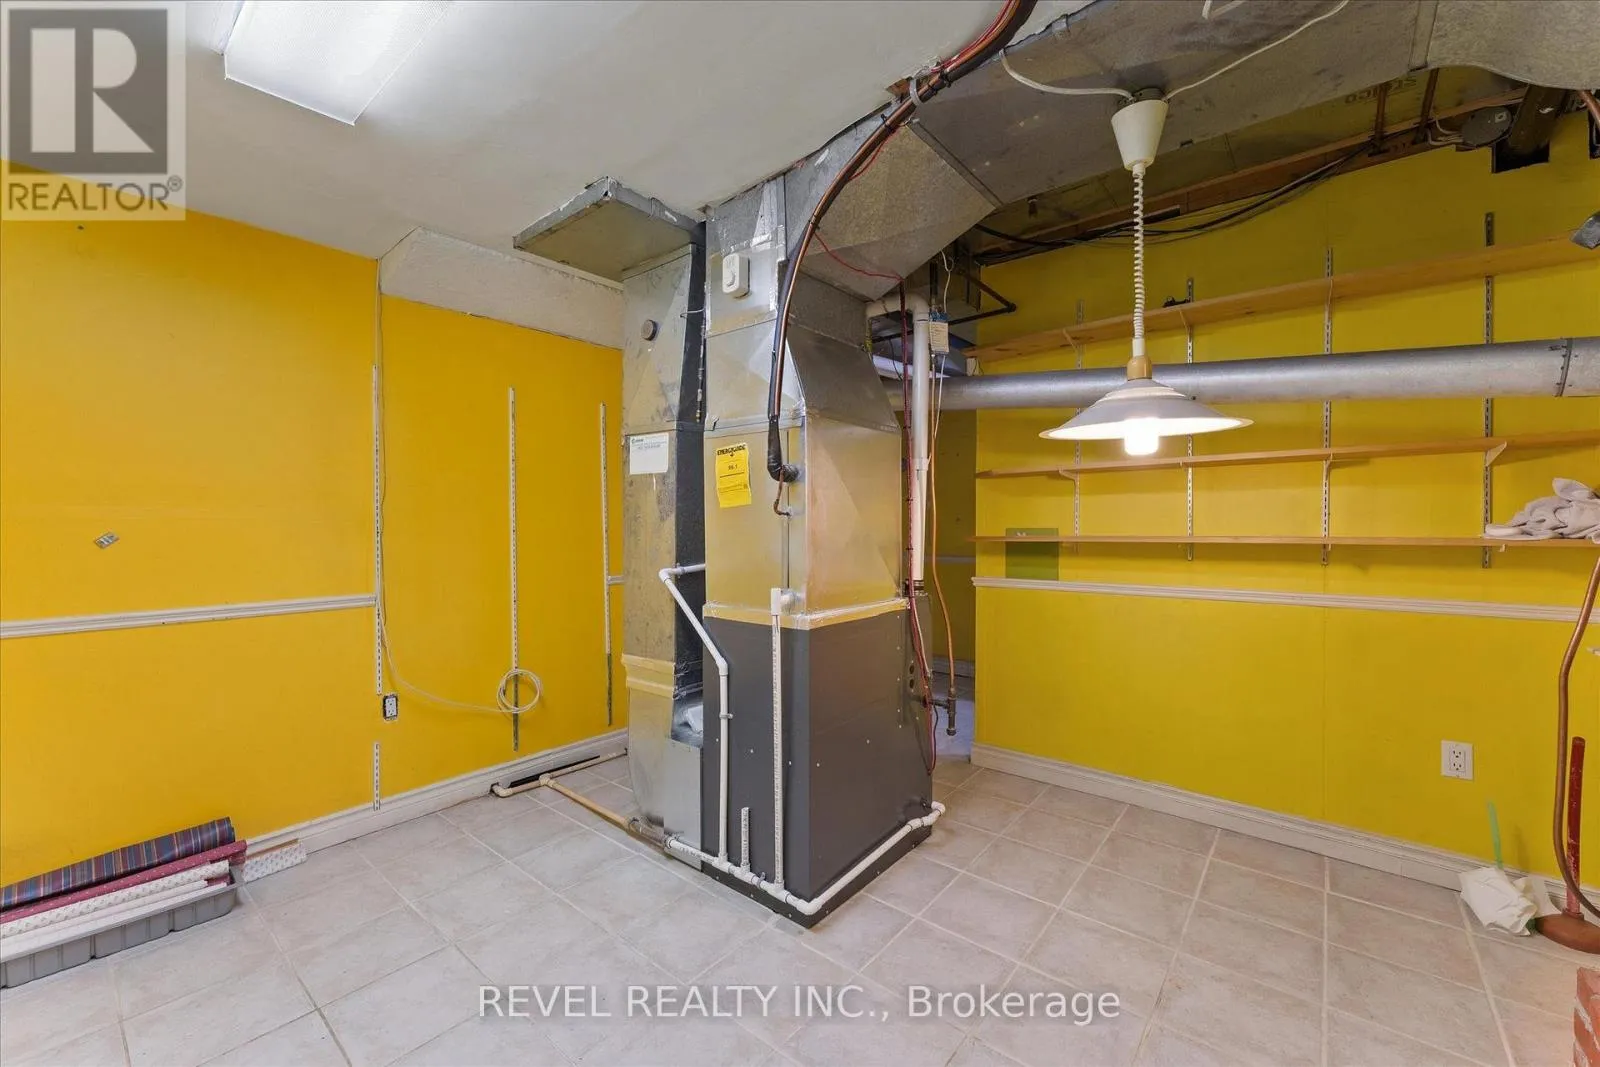
Utility room
Basement
3.34 m x 4.87 m
Bathroom
Basement
2.23 m x 1.78 m
Living room
Main level
4.61 m x 3.35 m
Dining room
Main level
3.68 m x 3.35 m
Kitchen
Main level
3.33 m x 3.87 m
Dining room
Main level
3.02 m x 3.85 m
Family room
Main level
4.74 m x 3.59 m
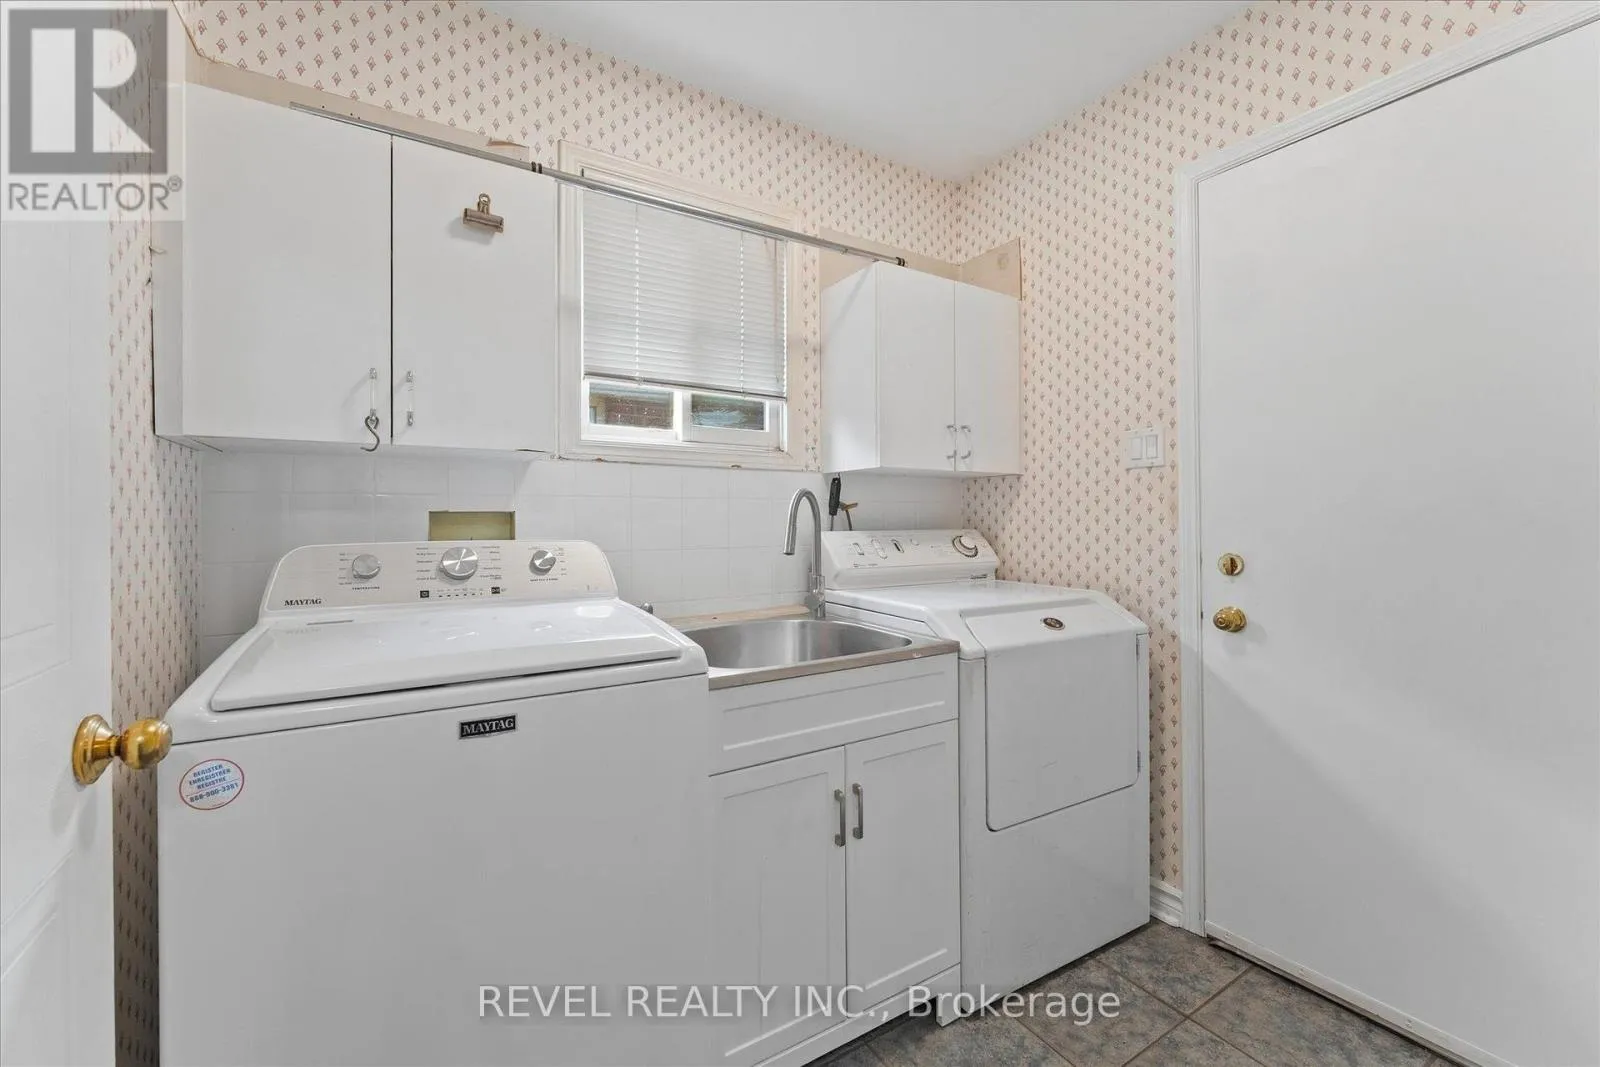
Laundry room
Main level
2.24 m x 2.17 m
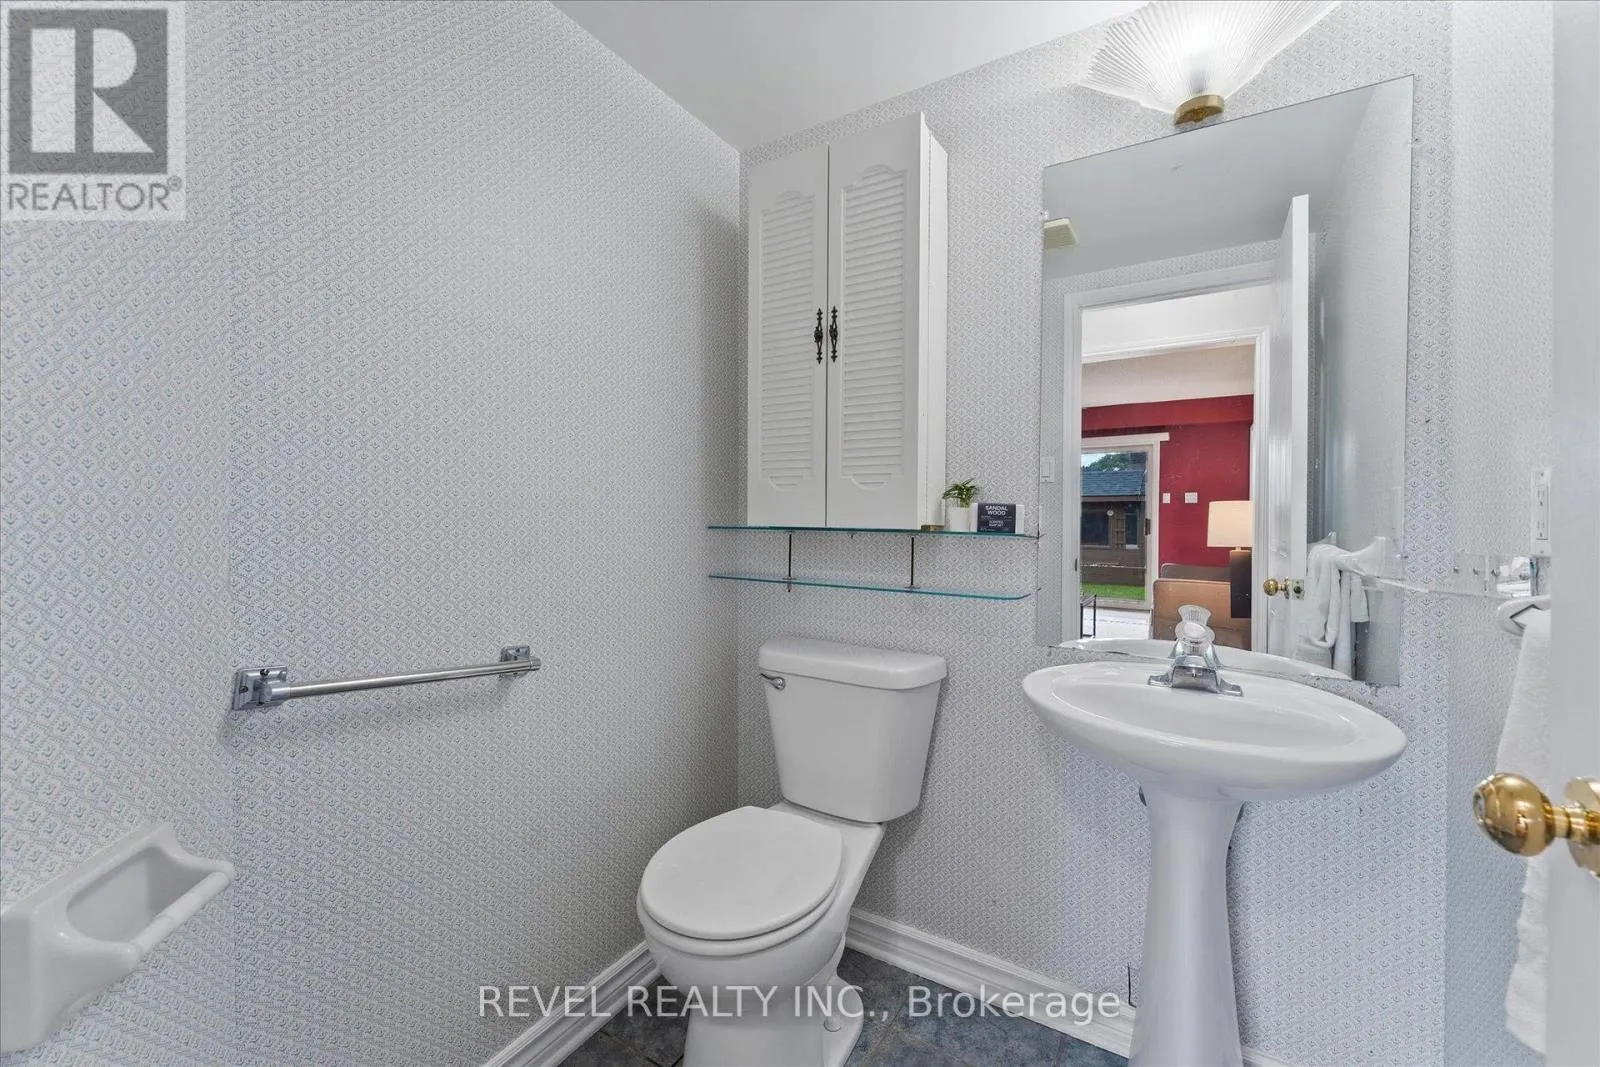
Bathroom
Main level
1.53 m x 1.56 m

Location

Learn more about this property
Listing provided by:
REVEL REALTY INC.
MLS® number:
X13813302
Agent:
Stacey Prieur
*Indicates required field
Name is required
Email is required
Please enter a valid phone number (e.g., 416-111-1111).