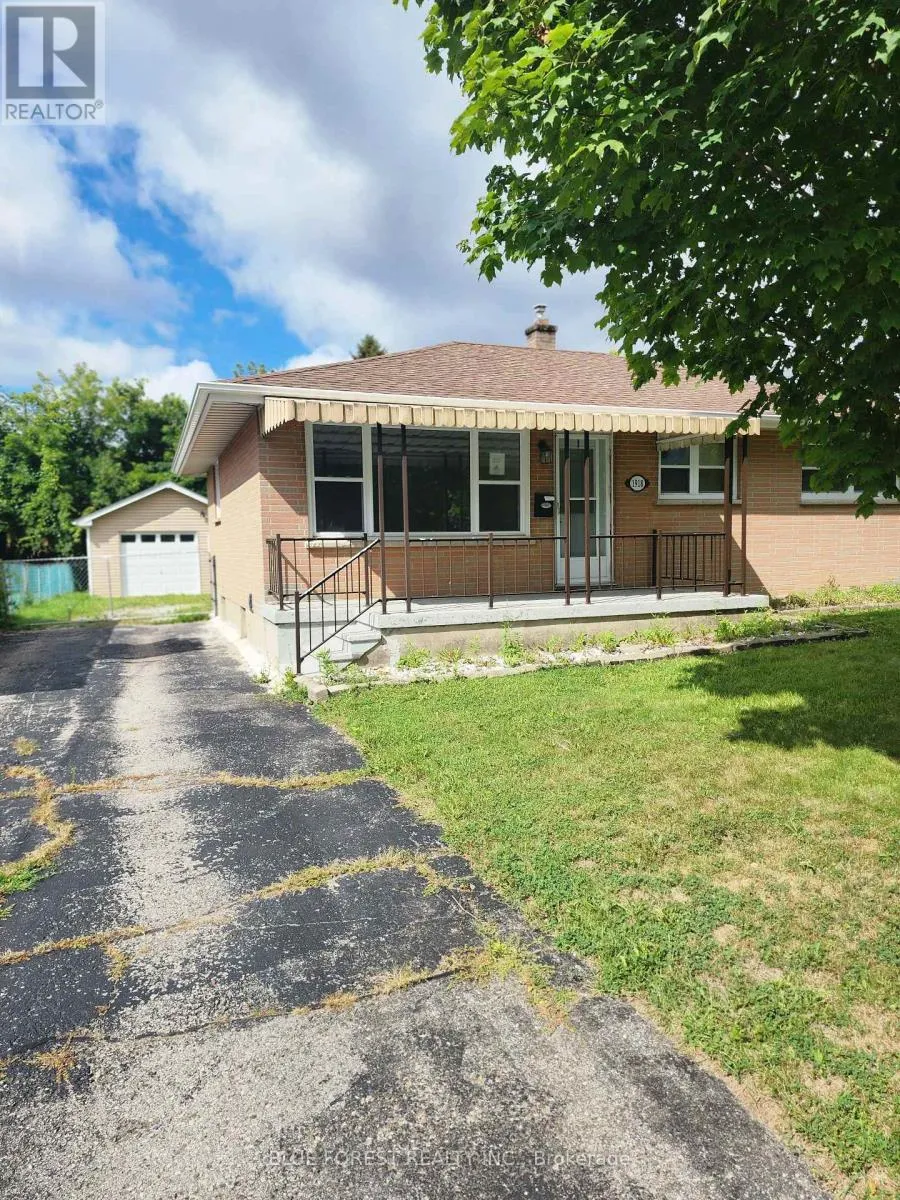
1918 Duluth Crescent, London East, Ontario N5V 1H7

Listed for:
$485,900
5 beds
2 baths
Listed 8 days ago
House for rent: 1918 Duluth Crescent, London East, Ontario N5V 1H7

View all 24 photos

About

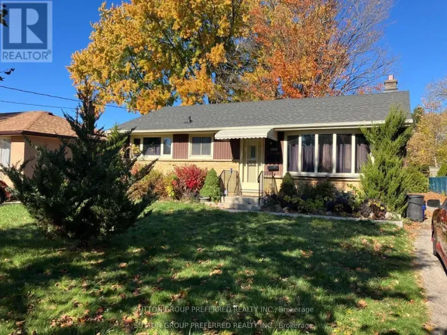
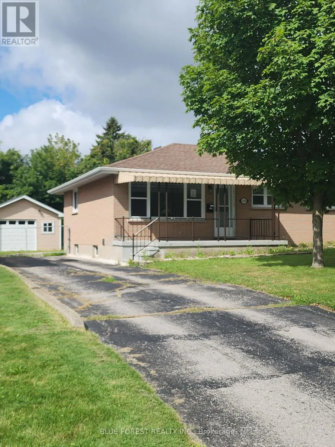
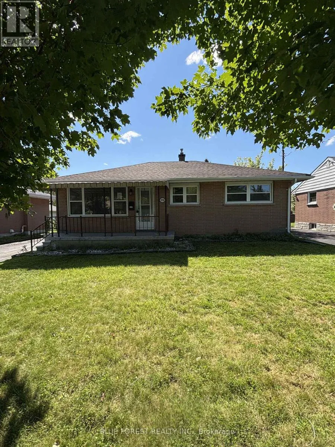
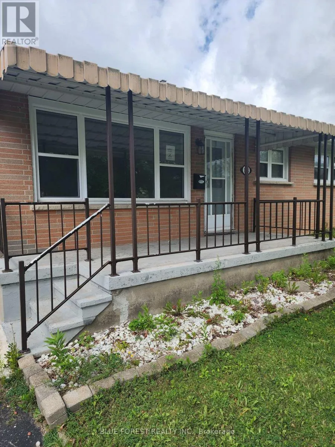
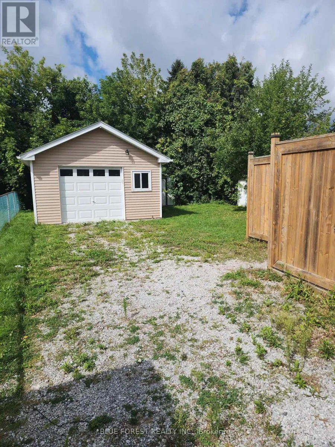
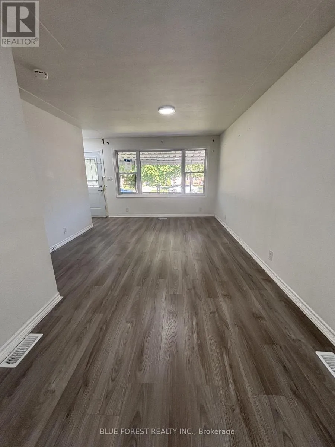
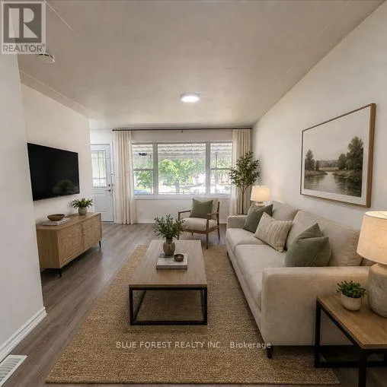
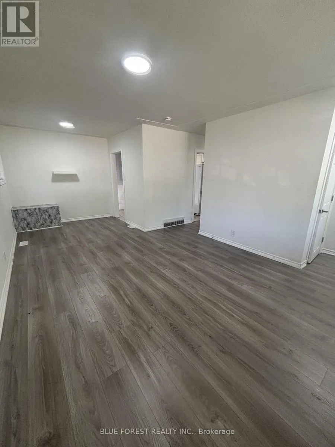
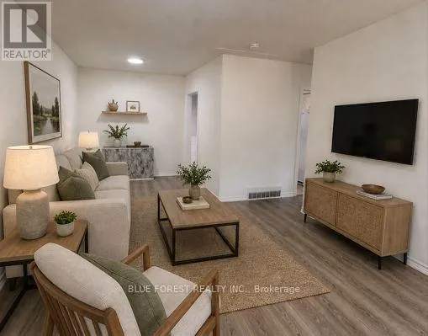
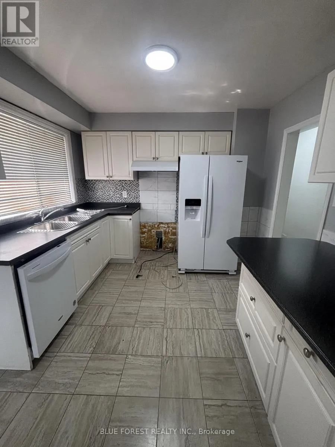
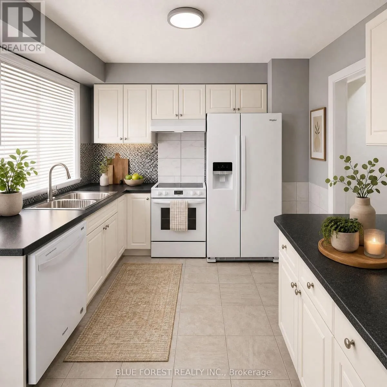
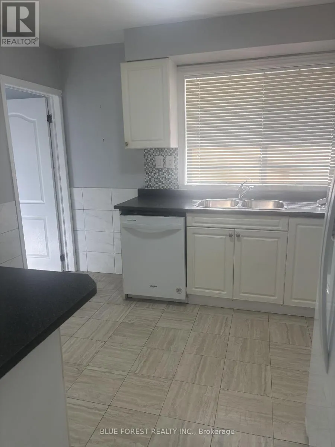
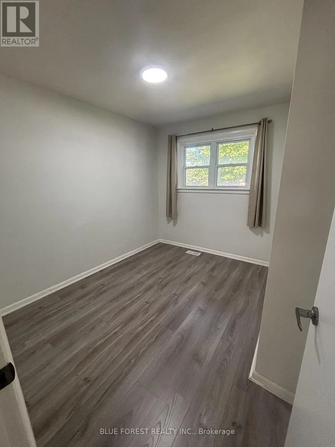
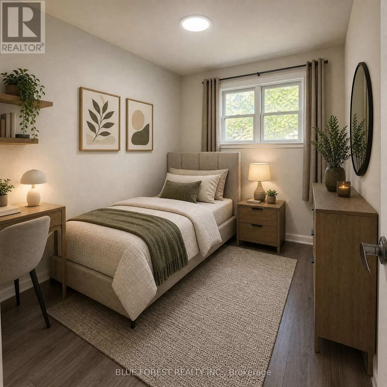
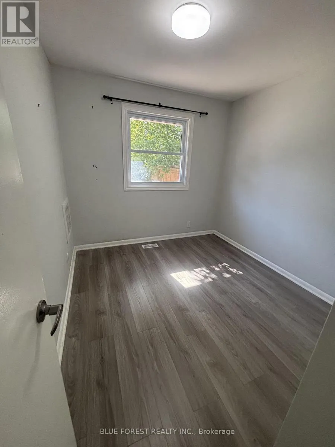
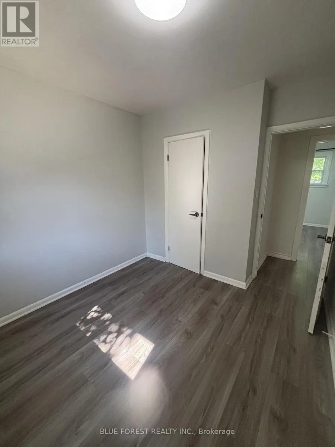
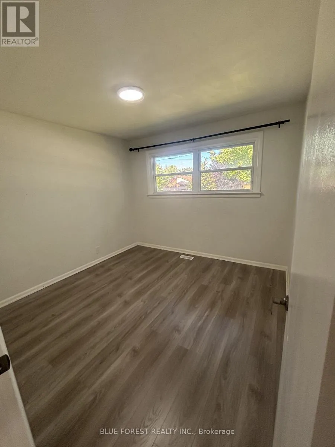
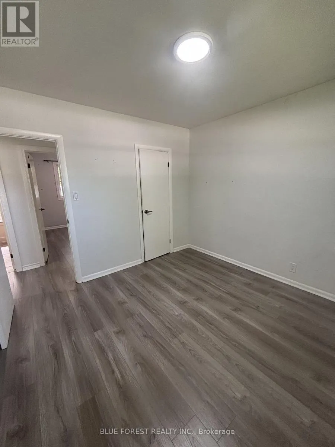
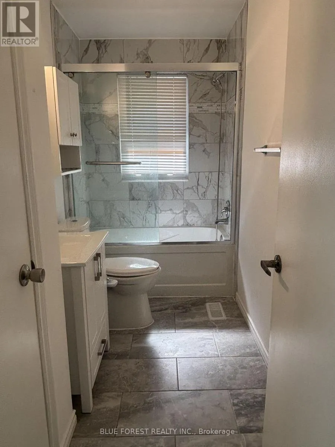
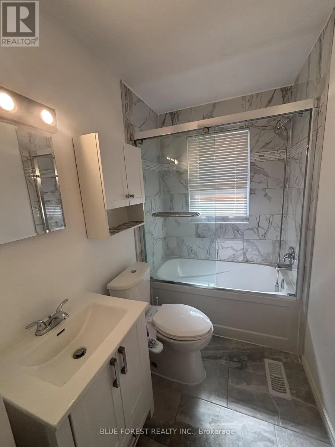
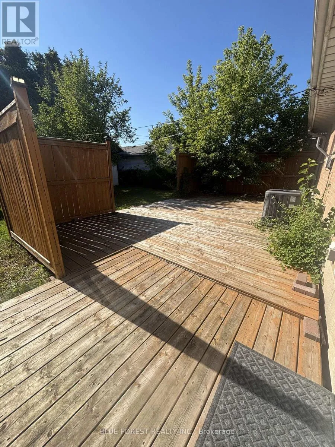
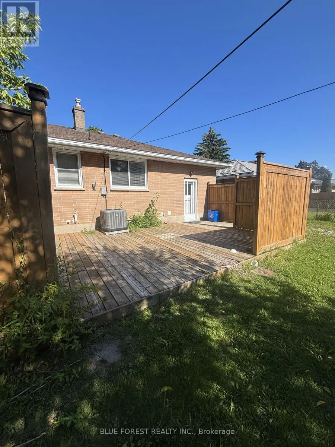
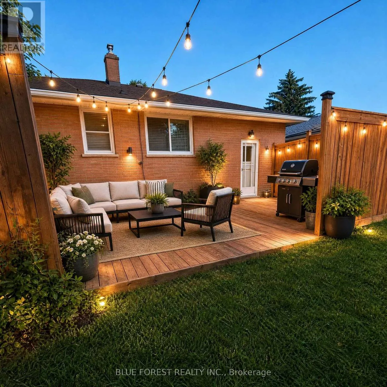
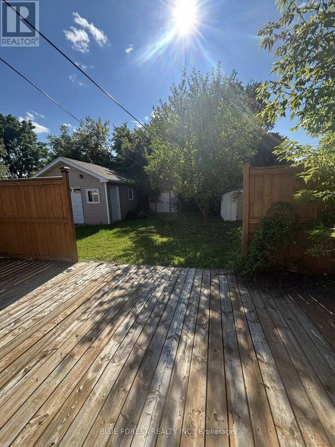
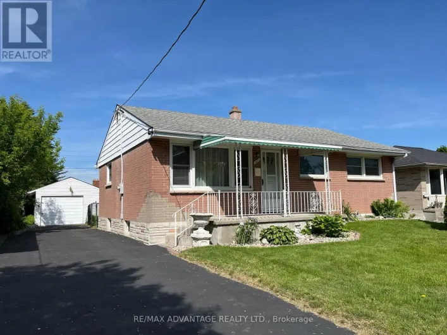
Cross Streets: Clarke Rd. ** Directions: On Clarke Rd, turn east onto Duluth Cres, make next left/north onto Duluth Cres , 5th house on the left/west. Welcome to this one-floor home nestled in the desirable Argyle area of East London. The main floor offers three comfortable bedrooms, a renovated full bathroom, and original hardwood flooring flowing through the living and dining areas. The fully finished lower level provides excellent additional living space, complete with a second kitchen and full bathroom-ideal for extended family or guests. Outside, you'll love the spacious, fully fenced rear yard, perfect for relaxing, entertaining, or enjoying time with the family. An oversized single-car garage adds valuable parking and storage space. A wonderful opportunity in a convenient East London location-this home offers flexibility, and plenty of potential! (id:27476)

Property Highlights

MLS® Number
X13817002
Type
Single Family
Community Name
East I
Ownership Type
Freehold
Land Size
52 x 125 FT
Parking Space Total
4

Building

Building Type
House
Storeys
1.00
Square Footage
700 - 1100 sqft
Bathrooms Total
2
Bedrooms Above Ground
3
Bedrooms Total
5
Amenities
Public Transit, Schools, Place of Worship
Exterior Finish
Brick
Fireplace Present
No
Basement Type
N/A, N/A
Basement Features
Apartment in basement, Separate entrance
Building Heating Type
Forced air
Heating Fuel
Natural gas
Building Cooling Type
Central air conditioning

Utilities

Water
Municipal water
Utility Sewer
Sanitary sewer

Room Layout

Bedroom 2
Basement
2.29 m x 3.43 m
Den
Basement
2.44 m x 2.24 m
Laundry room
Basement
1.55 m x 2.5 m
Utility room
Basement
2.29 m x 2.44 m
Living room
Basement
2.31 m x 2.44 m
Kitchen
Basement
3.58 m x 3.79 m
Bedroom
Basement
3.96 m x 2.77 m
Living room
Main level
3.53 m x 4.17 m
Dining room
Main level
2.54 m x 2.18 m
Kitchen
Main level
3.25 m x 3.12 m
Bedroom
Main level
2.36 m x 3.12 m
Bedroom 2
Main level
3.15 m x 3.12 m
Bedroom 3
Main level
2.64 m x 2.79 m
Bathroom
Main level
1.45 m x 3.12 m

Location

Learn more about this property
Listing provided by:
BLUE FOREST REALTY INC.
MLS® number:
X13817002
Agent:
Vicki Burbank
*Indicates required field
Name is required
Email is required
Please enter a valid phone number (e.g., 416-111-1111).