143 Marconi Court, London East, Ontario N5V 0C9

Listed for:
$2,999
12 beds
9 baths
Listed 8 days ago
Fourplex for rent: 143 Marconi Court, London East, Ontario N5V 0C9

View all 15 photos

About

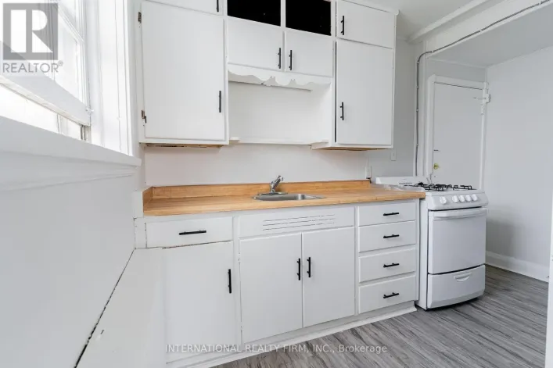
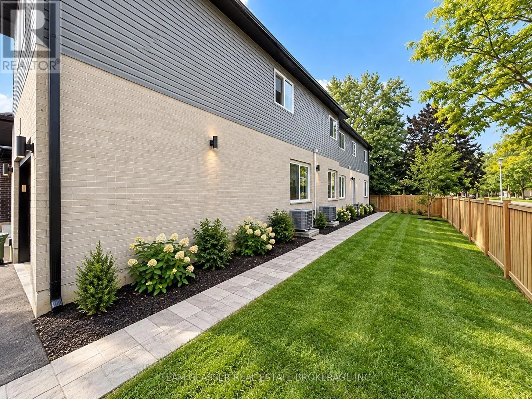
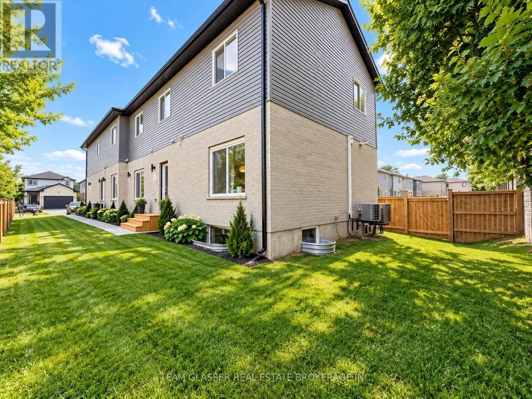
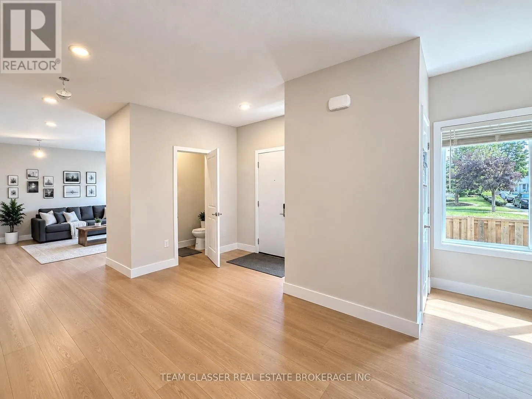
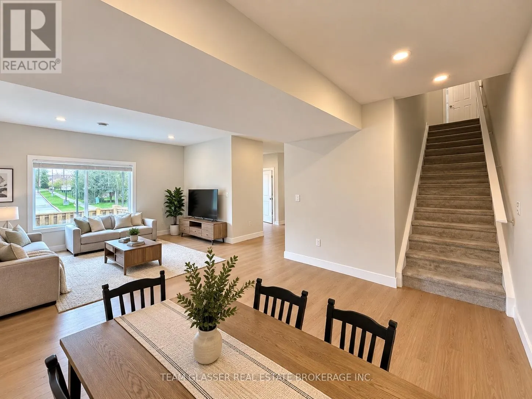
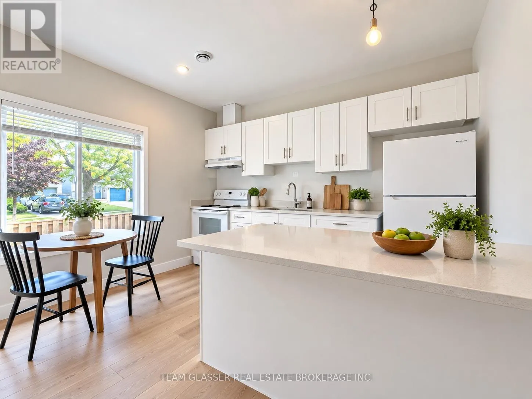
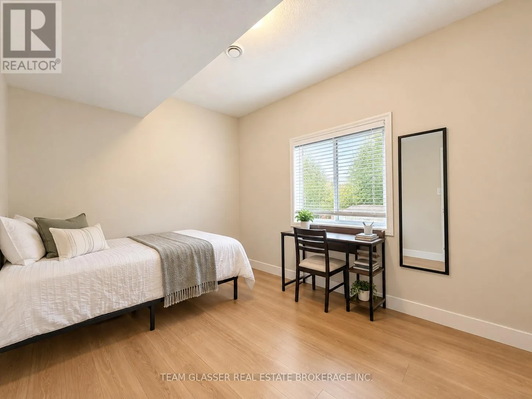
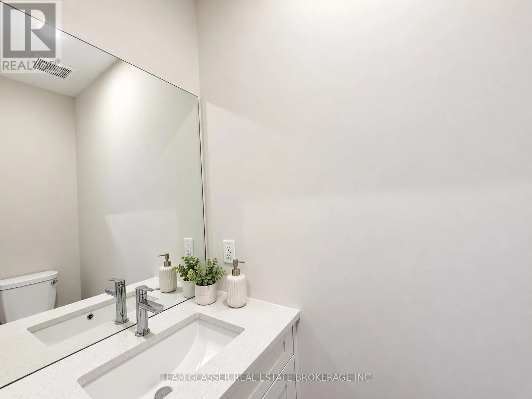
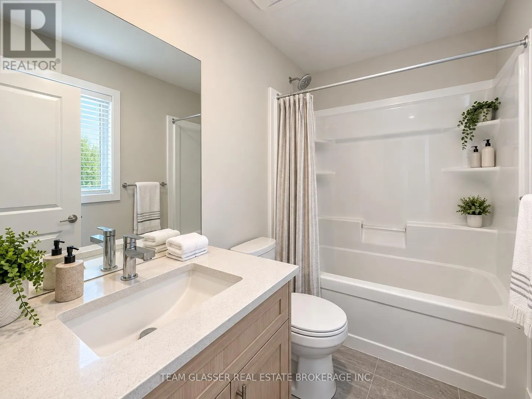
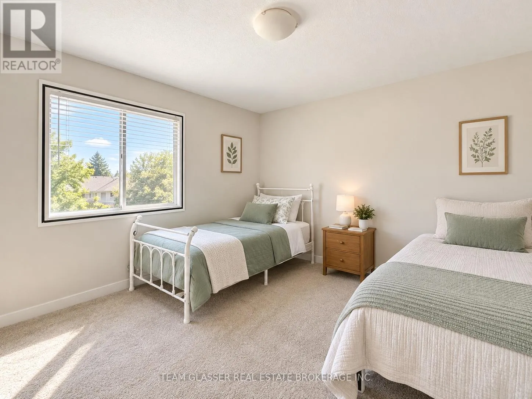
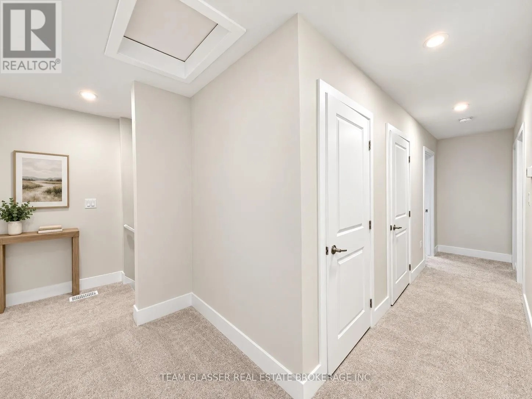
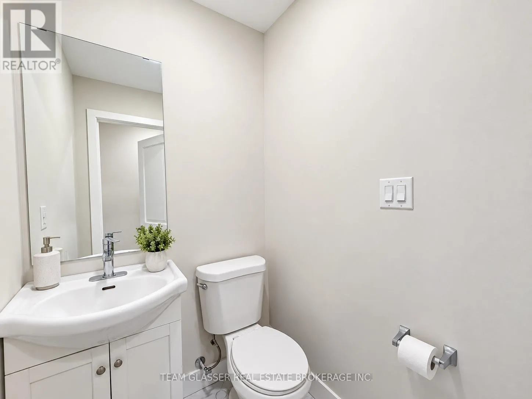
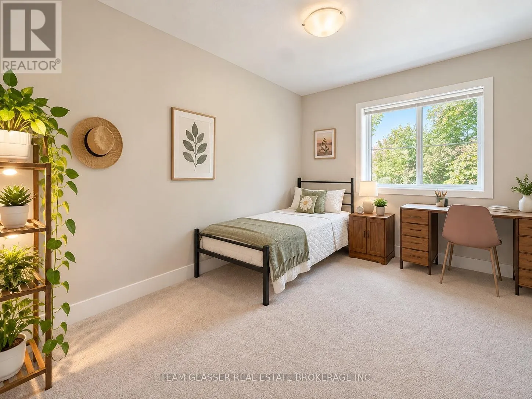
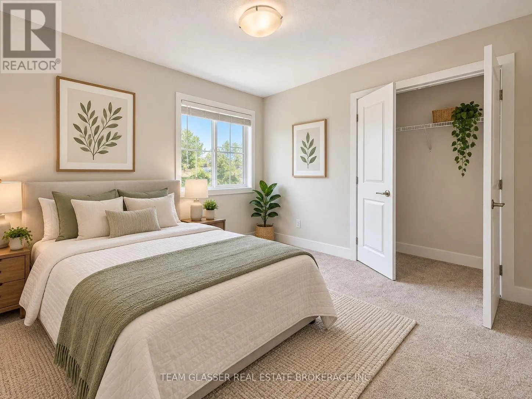
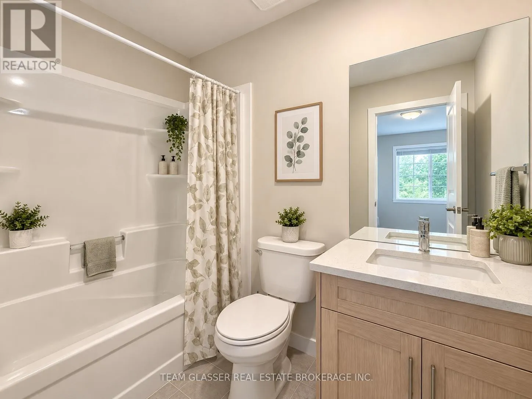
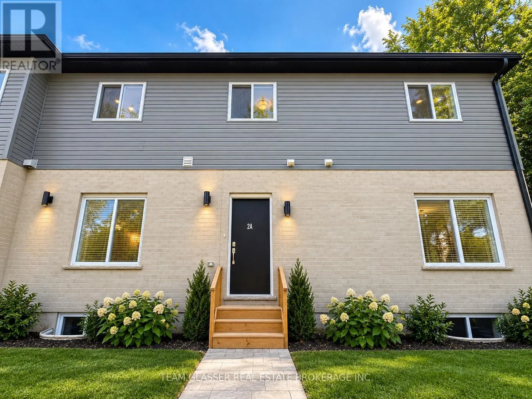
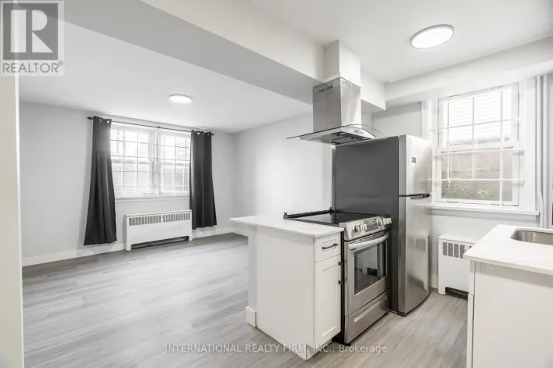
Cross Streets: Marconi blvds and trafalgar. ** Directions: Marconi Blvd and trafalgar. Welcome to 143 Marconi Boulevard, a spacious 5-bedroom, 4-bathroom home offering plenty of room for families, professionals, or those simply looking for extra living space. The functional layout features generous principal rooms, a bright and inviting living area, and a well-equipped kitchen with ample storage and workspace. With five comfortable bedrooms and four bathrooms, the home provides flexibility and convenience for larger households. Enjoy a private outdoor space perfect for relaxing or entertaining. Conveniently located close to shopping, schools, parks, public transit, and everyday amenities, this property offers an excellent combination of space, comfort, and accessibility. (id:27476)

Property Highlights

MLS® Number
X13819150
Type
Multi-family
Community Name
East A
Land Size
.
Parking Space Total
5

Building

Building Type
Fourplex
Storeys
2.00
Square Footage
3000 - 3500 sqft
Bathrooms Total
9
Bedrooms Above Ground
8
Bedrooms Total
12
Exterior Finish
Brick, Vinyl siding
Fireplace Present
No
Basement Type
Full, N/A, N/A (Finished)
Basement Features
Separate entrance
Building Heating Type
Forced air
Heating Fuel
Natural gas
Building Cooling Type
Central air conditioning

Utilities

Water
Municipal water
Utility Sewer
Sanitary sewer

Room Layout

Bedroom
Basement
3.58 m x 3.02 m
Bedroom
Basement
5.15 m x 2.59 m
Bedroom
Basement
2.72 m x 3.15 m
Bedroom
Basement
2.72 m x 3.15 m
Living room
Main level
5.22 m x 5.31 m
Den
Main level
5.15 m x 2.59 m
Living room
Main level
3.28 m x 4.63 m
Kitchen
Main level
3.9 m x 4.1 m
Kitchen
Main level
2.43 m x 3.74 m
Bedroom
Upper Level
3.77 m x 3.41 m
Bedroom
Upper Level
3.77 m x 3.35 m
Bedroom
Upper Level
3.74 m x 3.71 m
Bedroom
Upper Level
3.35 m x 3.02 m
Bedroom
Upper Level
3.38 m x 3.02 m
Bedroom
Upper Level
3.41 m x 3.22 m
Bedroom
Upper Level
3.84 m x 4.56 m
Bedroom
Upper Level
3.77 m x 3.41 m

Location

Learn more about this property
Listing provided by:
TEAM GLASSER REAL ESTATE BROKERAGE INC.
MLS® number:
X13819150
Agent:
Jack Cronk
*Indicates required field
Name is required
Email is required
Please enter a valid phone number (e.g., 416-111-1111).