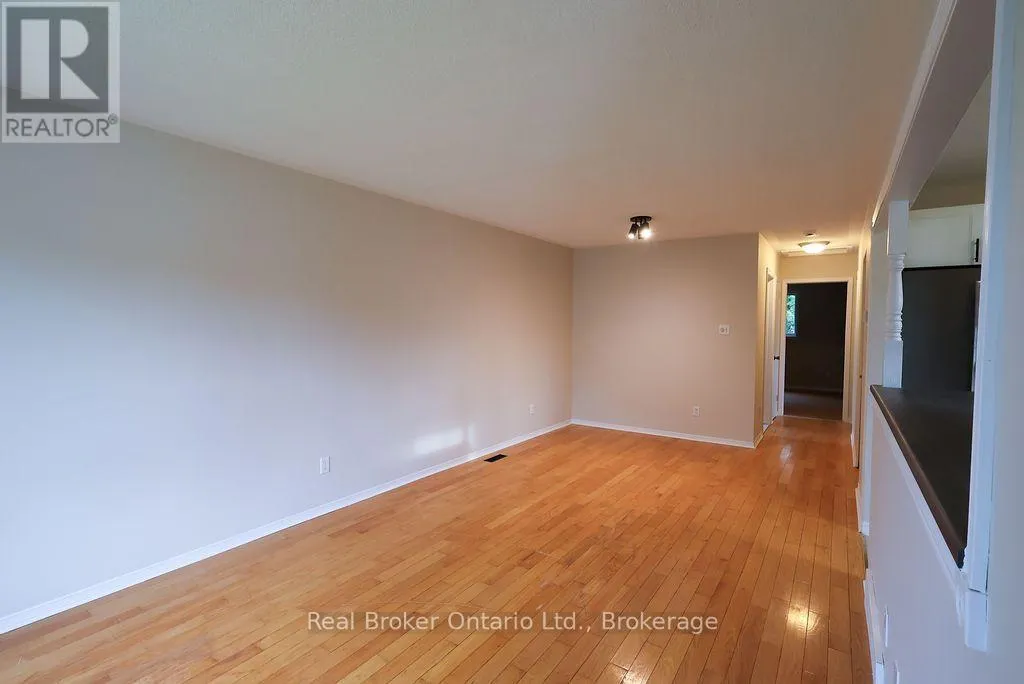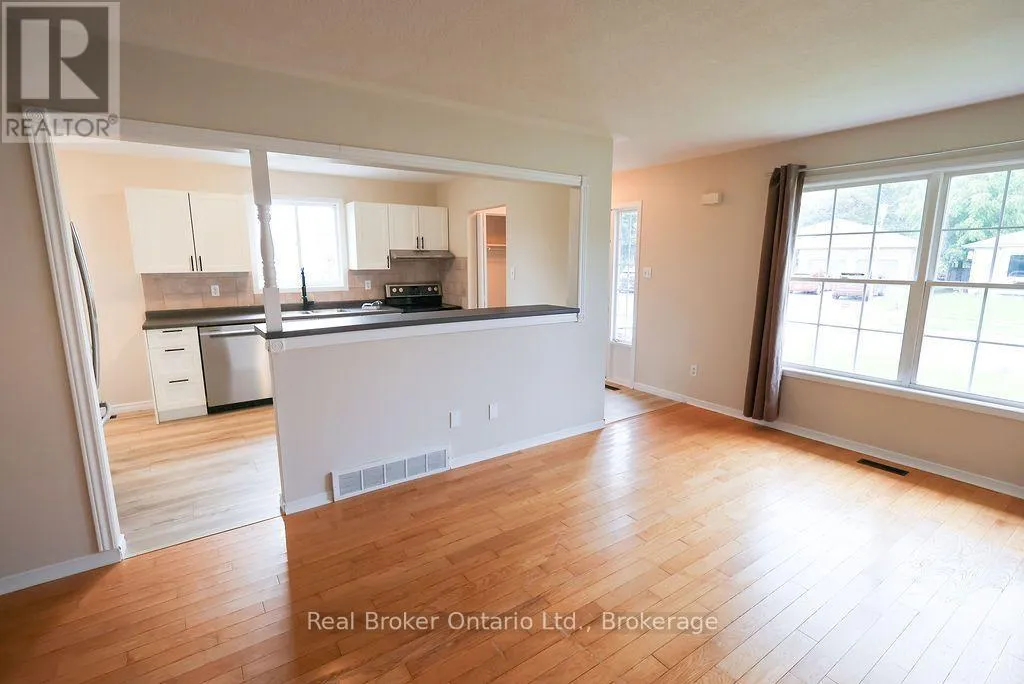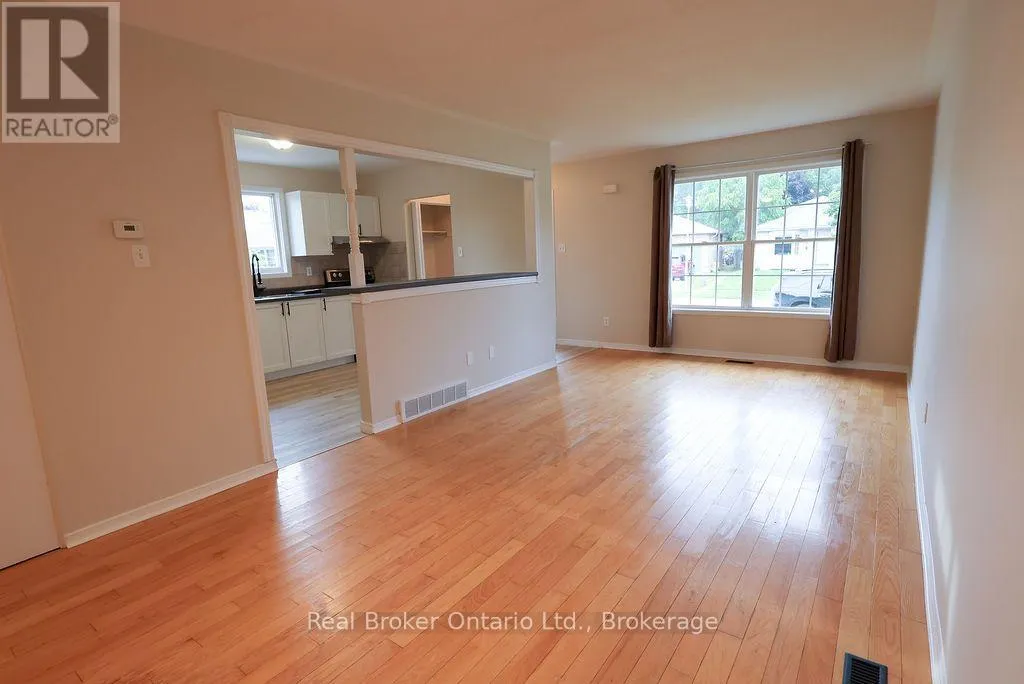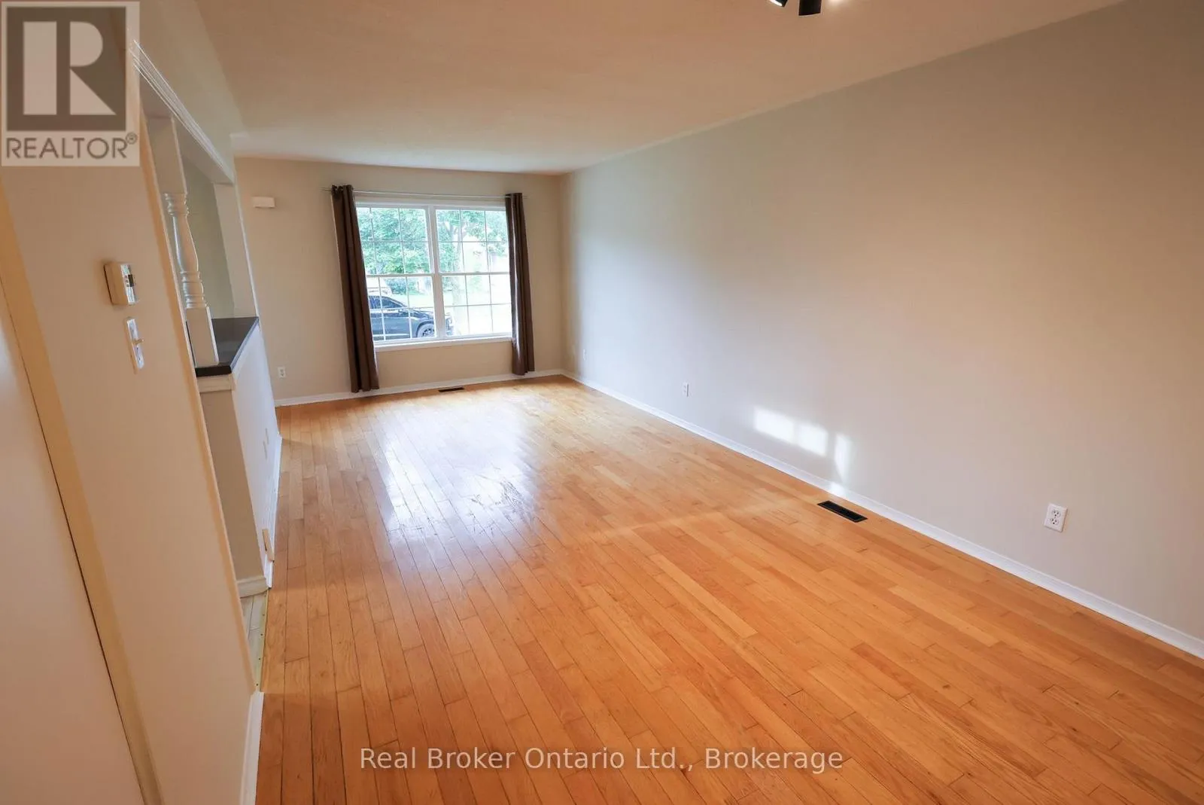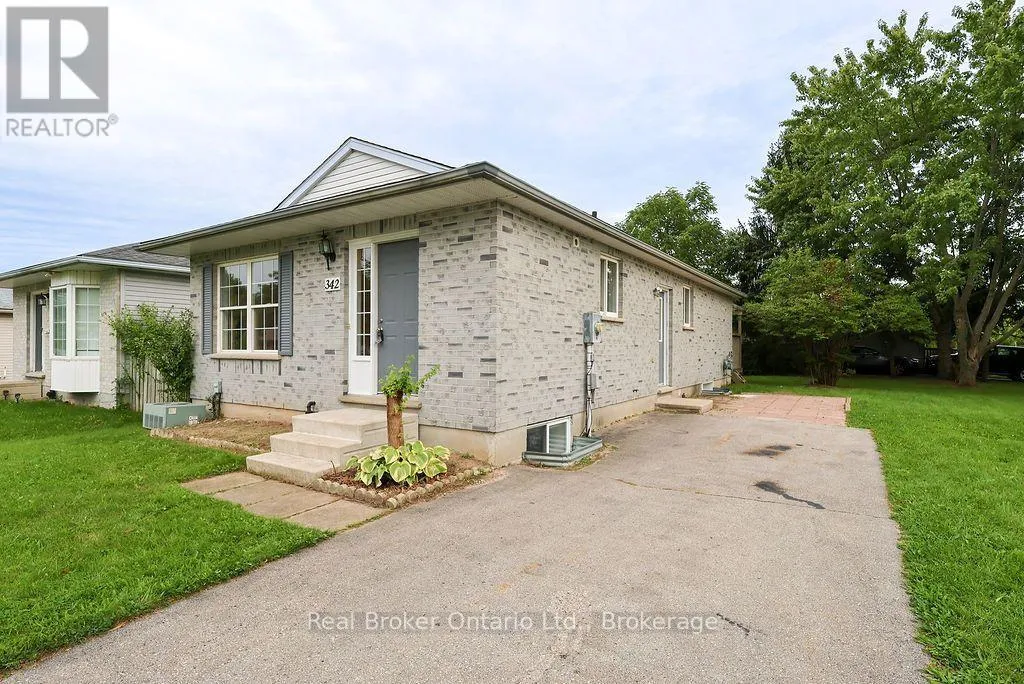
342 Fleming Drive, London East, Ontario N5V 4Y6

Listed for:
$495,000
5 beds
2 baths
Listed 7 days ago
House for rent: 342 Fleming Drive, London East, Ontario N5V 4Y6

View all 46 photos

About

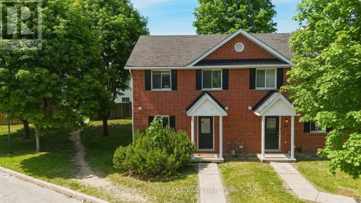
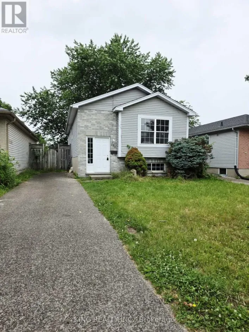
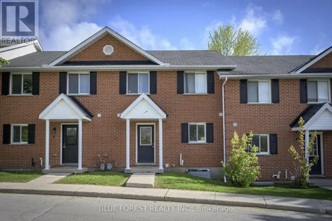
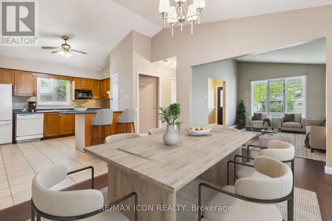
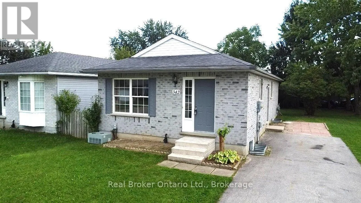
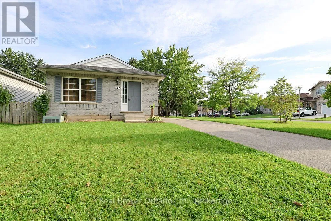
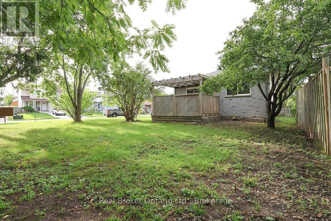
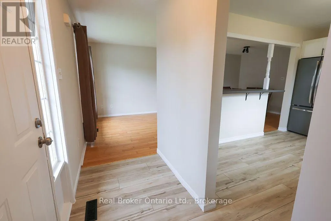
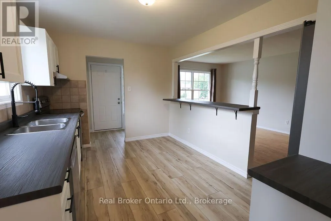
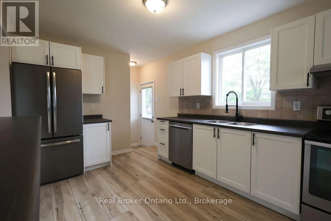
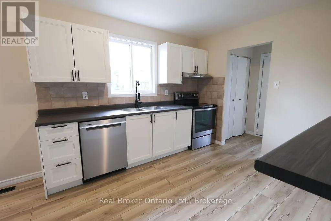
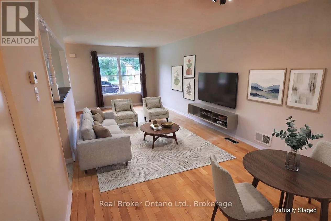
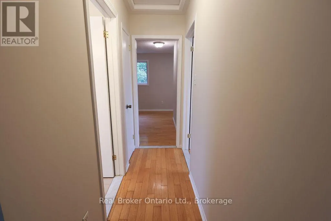
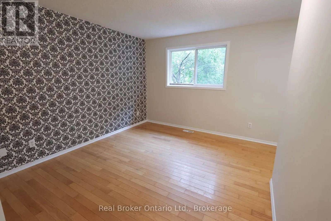
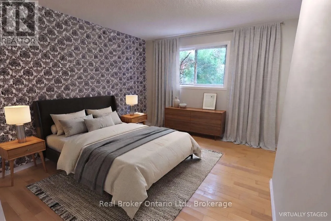
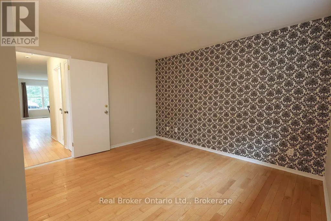
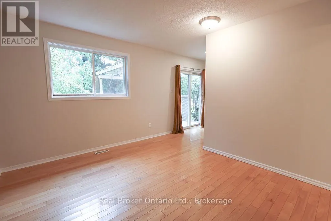
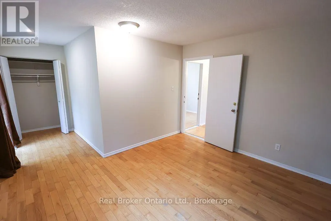
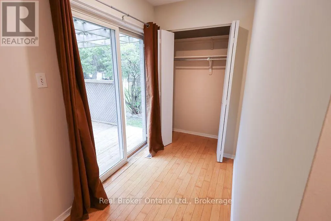
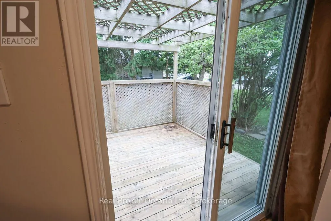
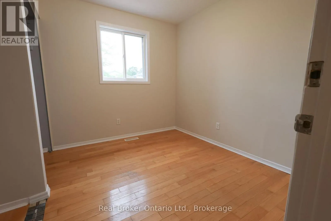
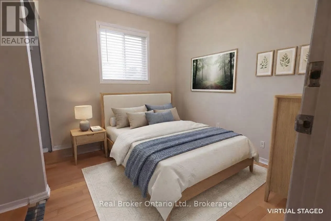
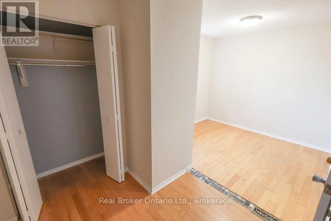
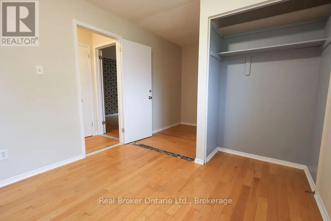
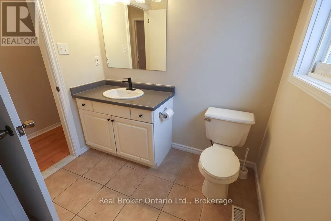
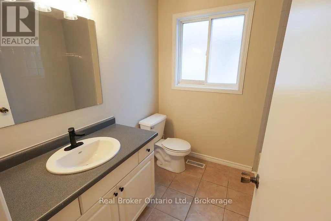
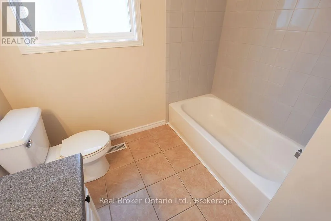
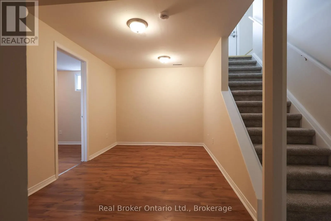
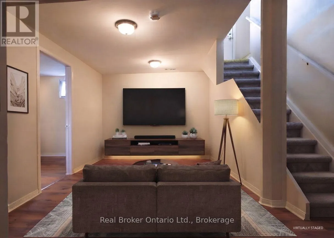
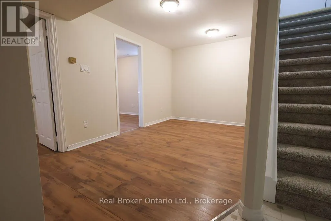
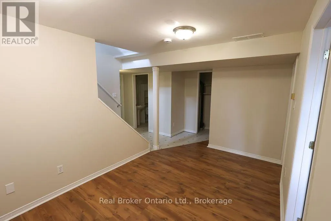
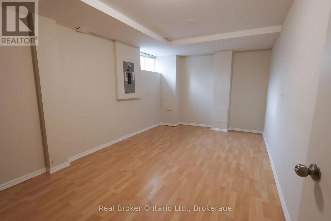
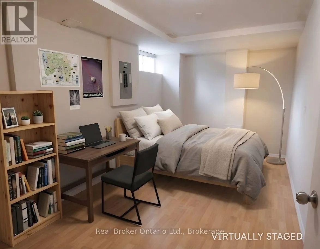
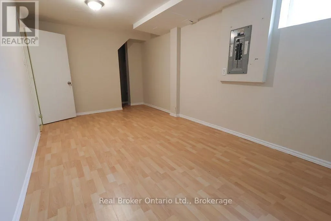
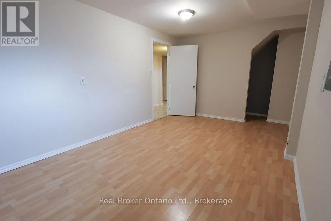
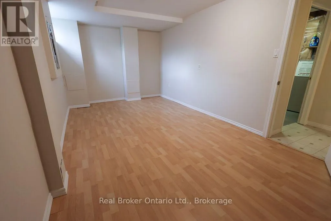
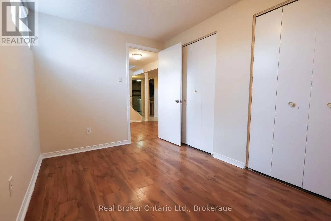
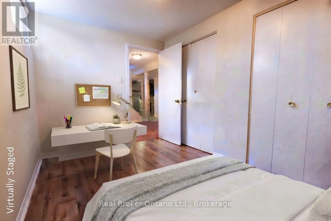
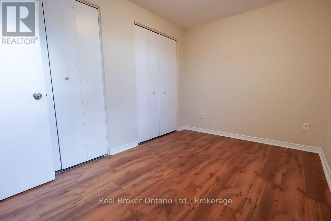
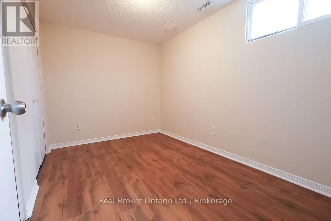
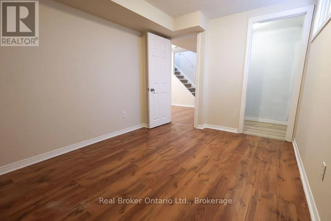
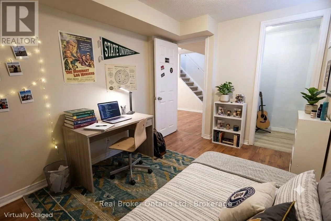
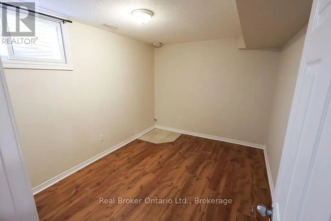
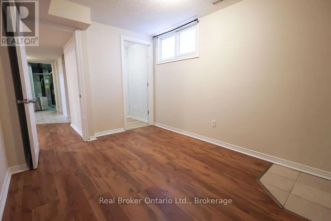
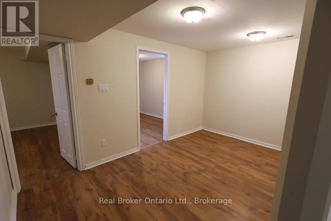
Cross Streets: Farnsborough Crescent. ** Directions: From Farnsborough Crescent turn left onto Fleming Drive. Welcome to 342 Fleming Drive! This newly renovated 1995-built single-story bungalow sits proudly on a desirable corner lot, offering incredible versatility for both families and investors alike. Offering a functional and spacious layout, the 996-square-foot main floor features 2 bedrooms and 1 full bathroom, with the primary bedroom boasting a convenient walk-out door with direct access to the backyard. Downstairs, the finished 747-square-foot space of basement adds 3 additional bedrooms, a second full bathroom, and a fantastic designated space for an entertainment center, providing exceptional overall living space. Location is everything here, situated within easy walking distance to Fanshawe College, close to local elementary schools, and nearby public transit stops for a car-free commute. Completely move-in ready for the right owner, this property also offers the added value of a water heater rental to be bought out by the seller prior to closing. Whether you are searching for a wonderful home for a growing family or a high-demand investment property near campus, 342 Fleming Drive is a must-see! (id:27476)

Property Highlights

MLS® Number
X13821728
Type
Single Family
Community Name
East D
Ownership Type
Freehold
Land Size
48.1 x 111.3 FT ; Lot Size Irregular
Parking Space Total
2

Building

Building Type
House
Storeys
1.00
Square Footage
700 - 1100 sqft
Bathrooms Total
2
Bedrooms Above Ground
2
Bedrooms Total
5
Amenities
Schools, Public Transit
Exterior Finish
Brick
Fireplace Present
No
Basement Type
N/A (Finished)
Basement Features
Building Heating Type
Forced air
Heating Fuel
Natural gas
Building Cooling Type
Central air conditioning

Utilities

Water
Municipal water
Utility Sewer
Sanitary sewer

Room Layout

Bathroom
Other
Measurements not available
Laundry room
Other
Measurements not available
Kitchen
Other
Measurements not available
Living room
Other
Measurements not available
Bathroom
Other
Measurements not available
Bedroom
Other
Measurements not available
Bedroom 2
Other
Measurements not available
Bedroom
Other
Measurements not available
Bedroom 2
Other
Measurements not available
Bedroom 3
Other
Measurements not available
Games room
Other
Measurements not available

Location

Learn more about this property
Listing provided by:
Real Broker Ontario Ltd.
MLS® number:
X13821728
Agent:
Scott Walsh
*Indicates required field
Name is required
Email is required
Please enter a valid phone number (e.g., 416-111-1111).

Street Spotlight - For sale