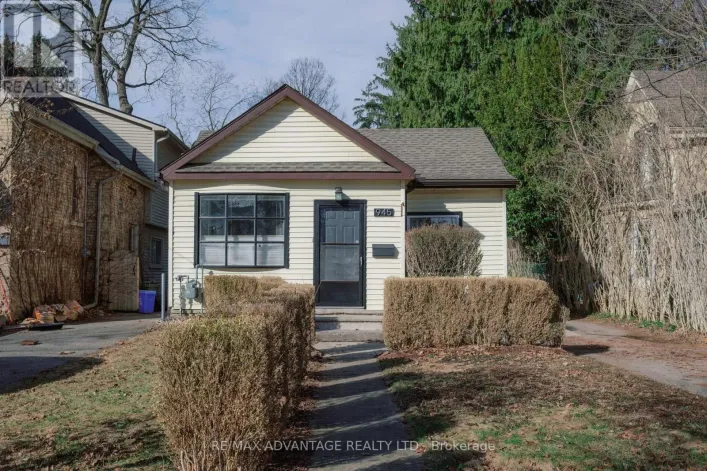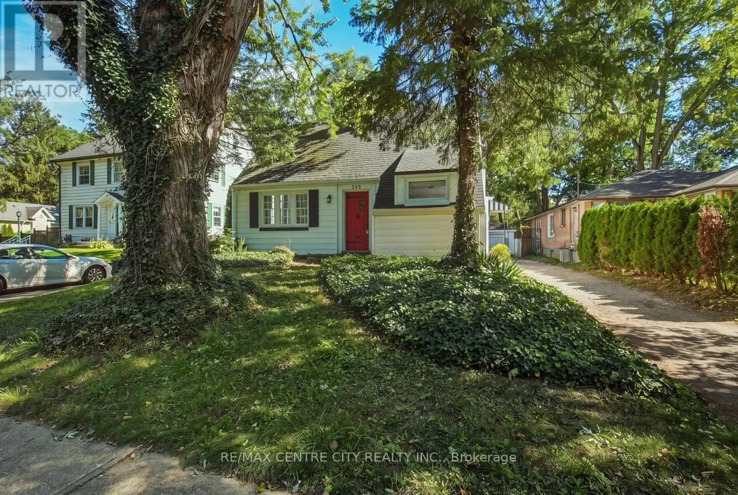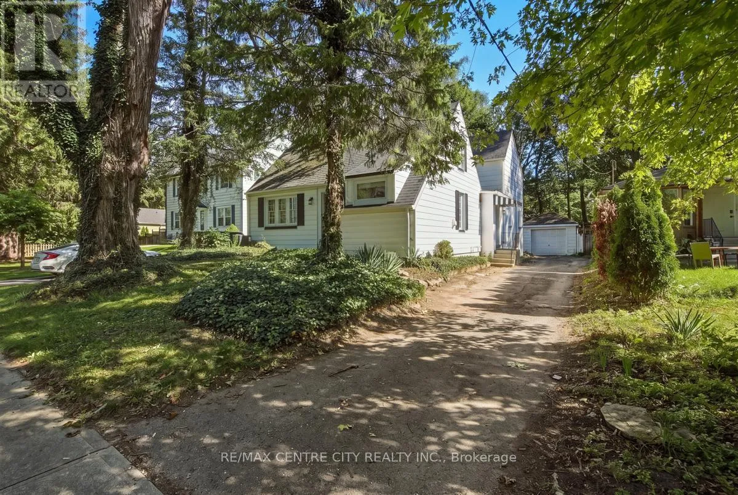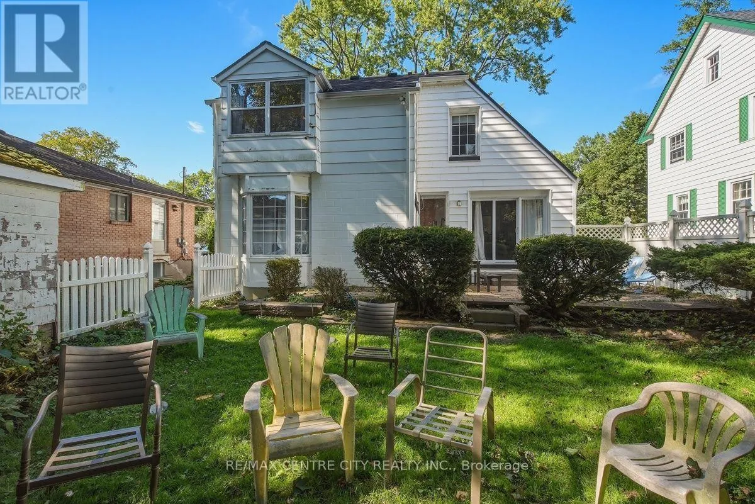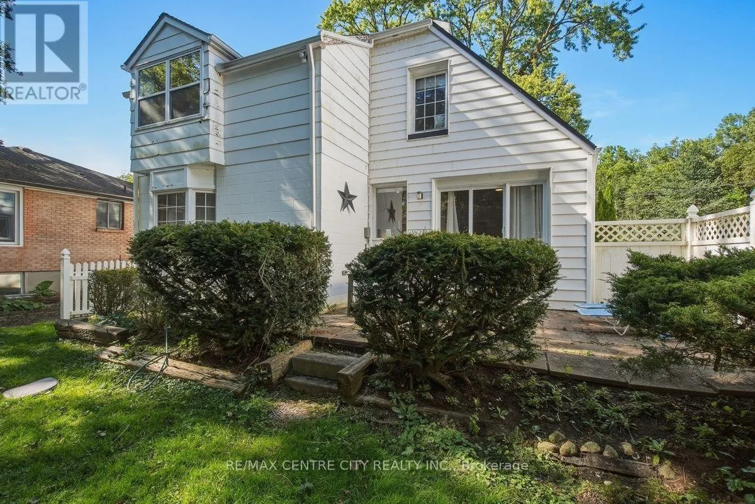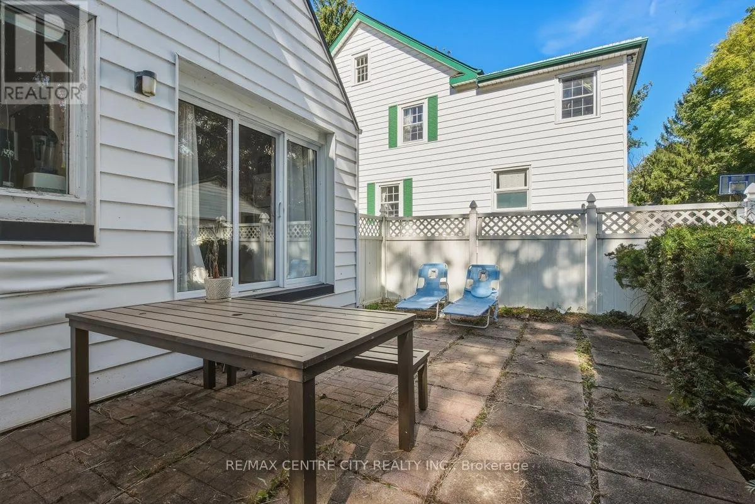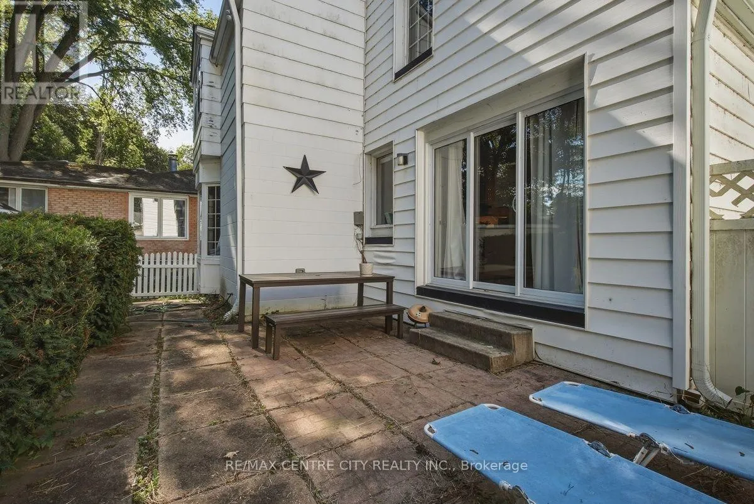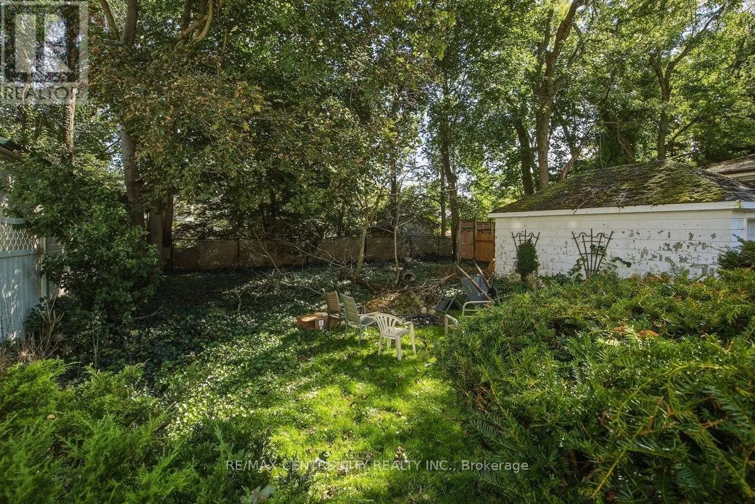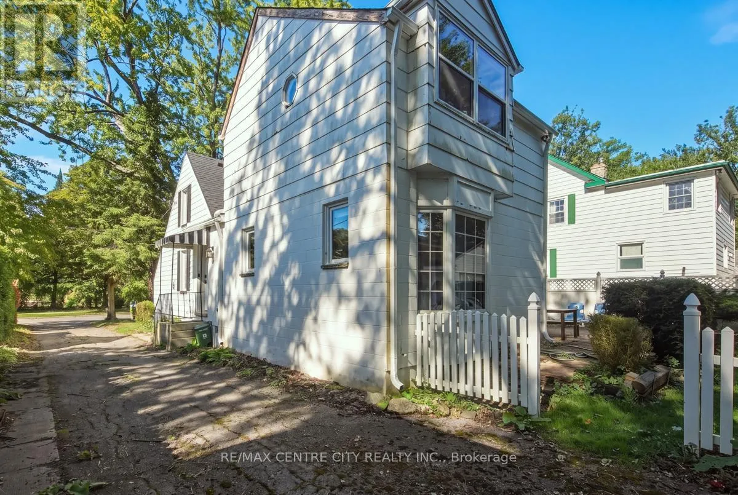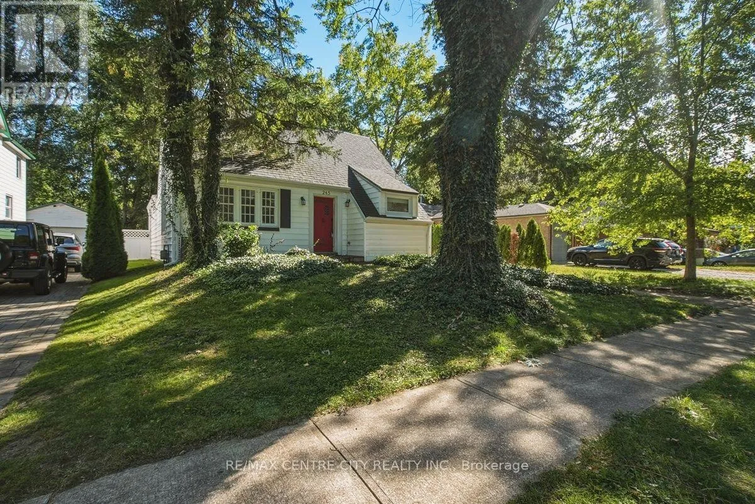
245 Bernard Avenue, London East, Ontario N6A 2M9

Listed for:
$799,900
5 beds
3 baths
Listed 4 days ago
House for rent: 245 Bernard Avenue, London East, Ontario N6A 2M9

View all 50 photos

About

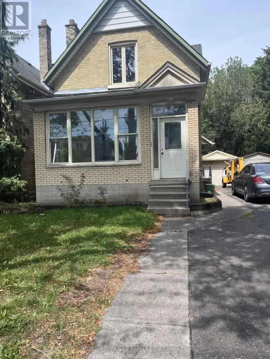
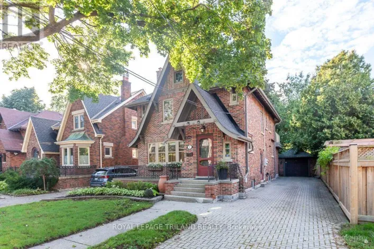
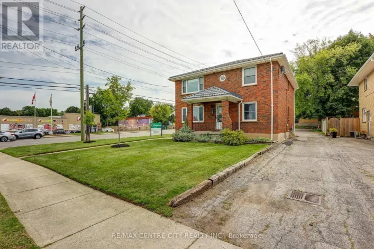
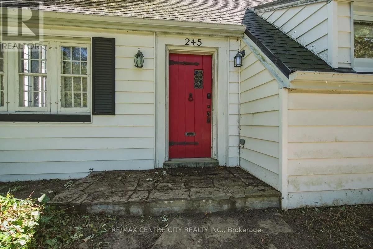
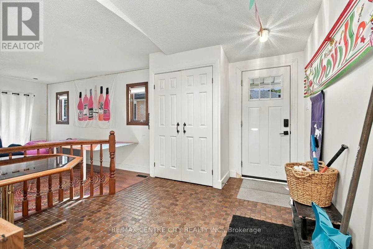
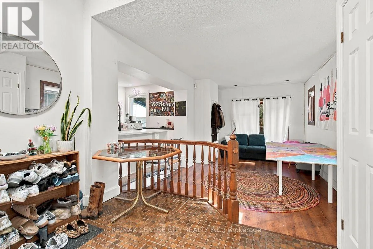
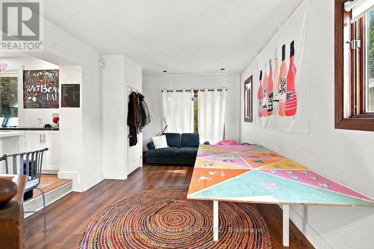
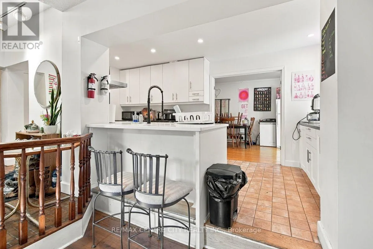
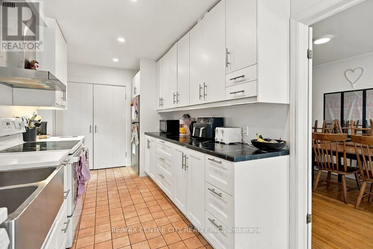
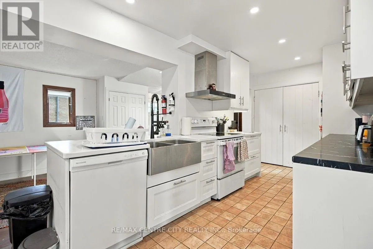
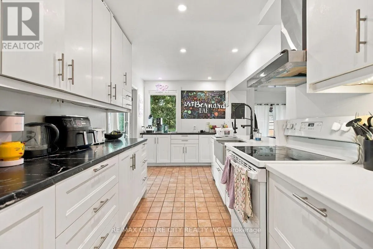
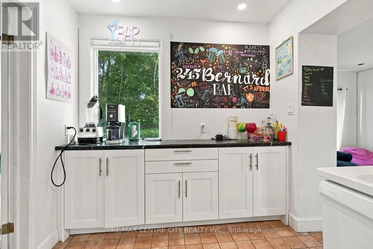
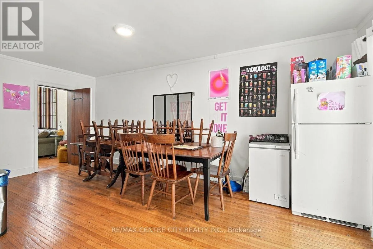
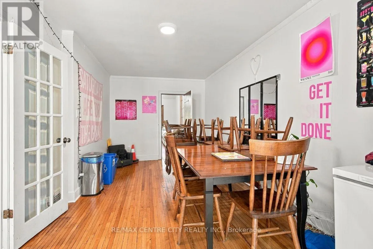
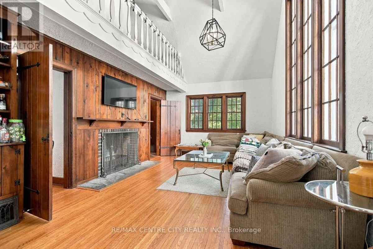
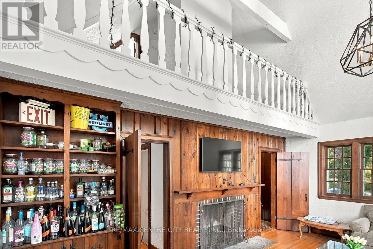
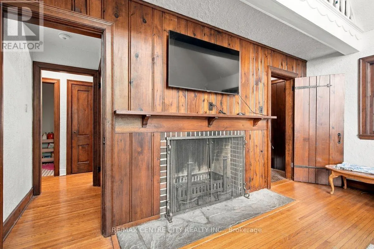
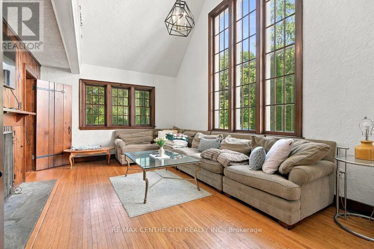
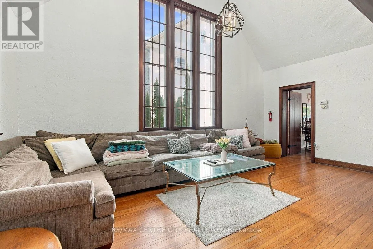
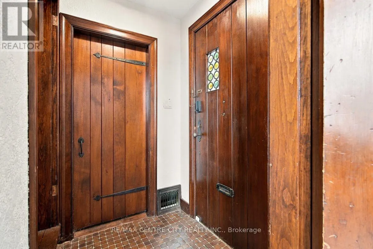
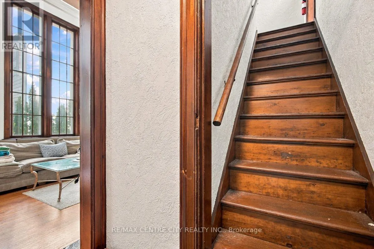
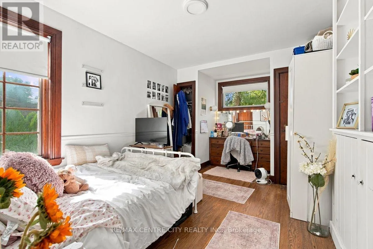
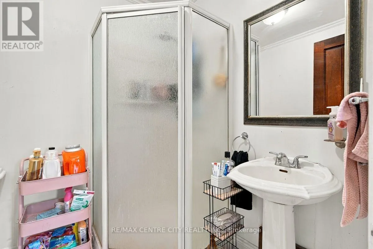
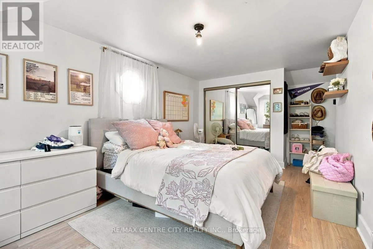
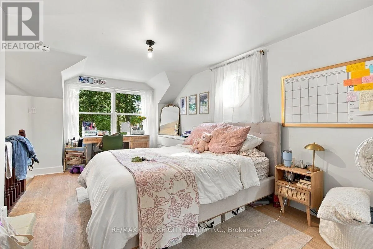
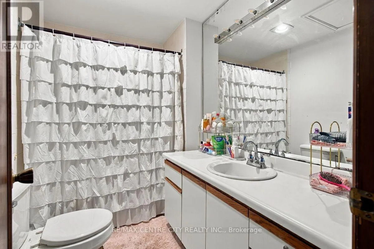
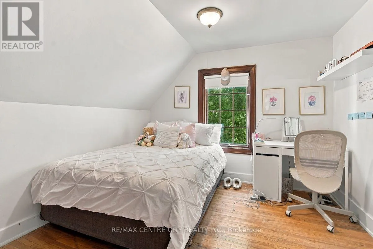
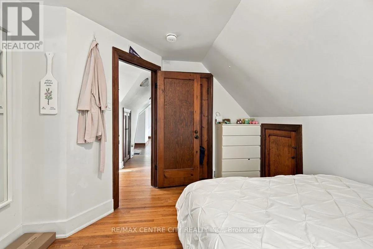
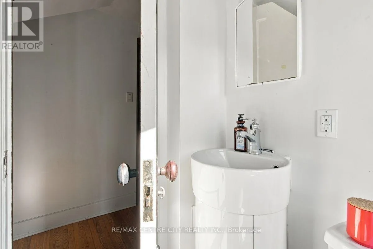
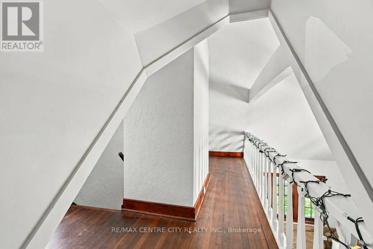
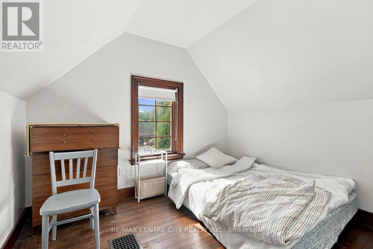
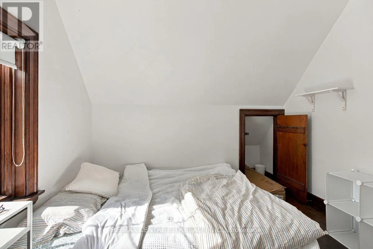
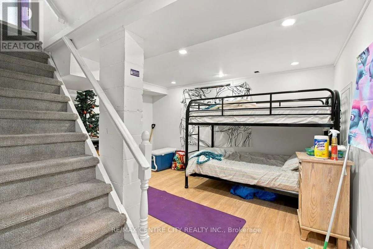
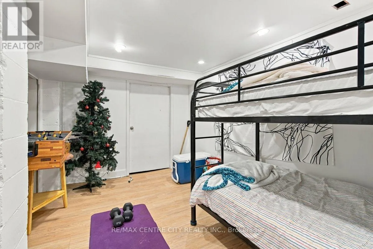
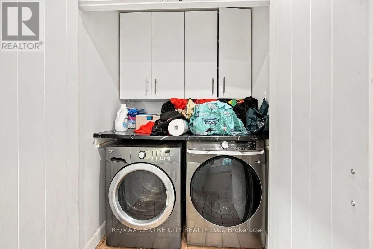
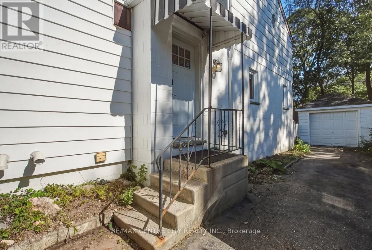
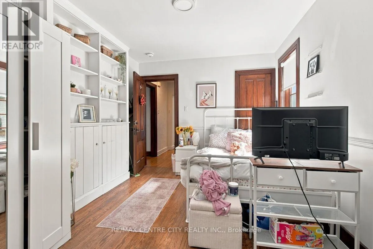
Cross Streets: BERNARD/RICHMOND. ** Directions: FROM UWO RICHMOND GATES, GO NORTH ON RICHMONDST., THEN TURN RIGHT ONTO BERNARD AVE. UNIQUE OPPORTUNITY FOR THE SAVVY INVESTOR and/or UWO PARENTS! STEPS FROM THE RICHMOND GATES OF UWO, THIS HOME EXUDES ORIGINAL CHARM WITH A BEAMED CATHEDRAL CEILING IN THE MAIN FLOOR LIVING ROOM THAT FEATURES BUILT-INS AND A GORGEOUS NATURAL FIREPLACE MANTLE + OVERHEAD BALCONY! OTHER AMAZING FEATURES INCLUDE MAIN FLOOR LAUNDRY OFF THE KITCHEN, A LARGE RECENTLY RENOVATED EAT-IN KITCHEN WITH QUARTZ COUNTERTOPS AND 4 +1 BEDROOMS, 2.5 BATHS AND PLENTY OF COMMON AREA! THIS PROPERTY IS A PLEASURE TO SHOW AND OFFERS THE IDEAL LOCATION, CLOSE TO UWO CAMPUS, WALKING TRAILS, THE THAMES RIVER AND SHOPPING (MASONVILLE)! PUBLIC TRANSIT IS JUST A SHORT WALK AWAY! CURRENTLY RENTED AT $800.00/BEDROOM +UTILITIES. PROPERTY WILL BE VACANT FOR MAY 1, 2027. (id:27476)

Property Highlights

MLS® Number
X13827324
Type
Single Family
Community Name
East B
Ownership Type
Freehold
Land Size
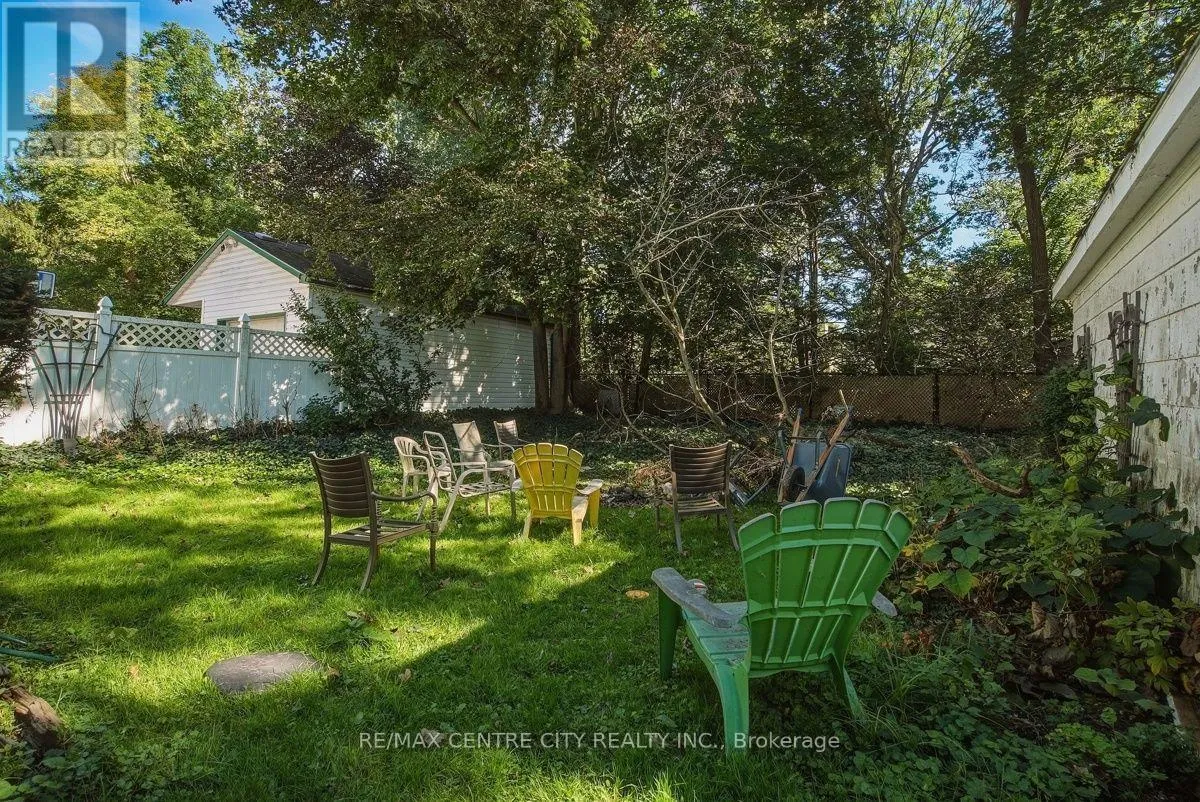
48.9 x 125.7 FT ; 48.89 ft x 125.71 ft x 48.89 ft x 125.68
Parking Space Total
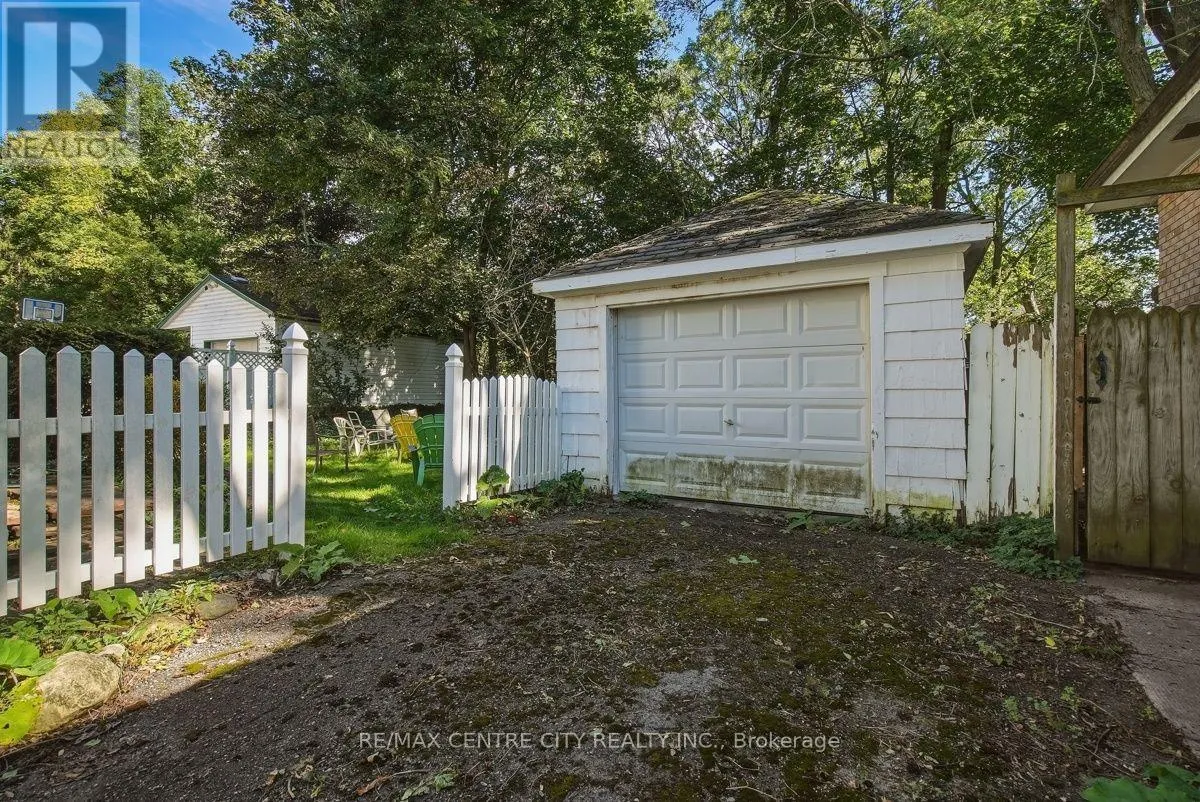
4

Building

Building Type
House
Storeys
2.00
Square Footage
2000 - 2500 sqft
Bathrooms Total
3
Bedrooms Above Ground
4
Bedrooms Total
5
Amenities
Fireplace(s) Hospital, Public Transit, Schools
Exterior Finish
Aluminum siding, Concrete Block
Fireplace Present
Yes
Basement Type
N/A (Partially finished)
Basement Features
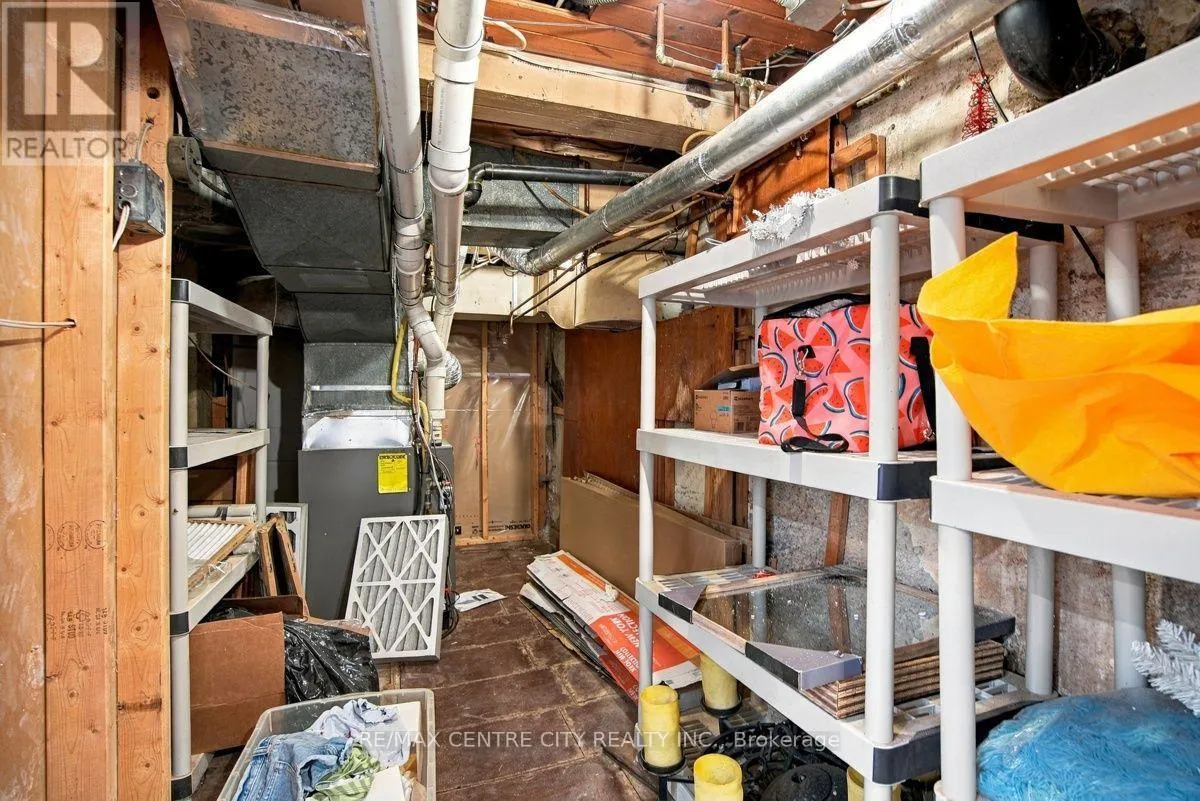
Building Heating Type
Forced air
Heating Fuel
Natural gas
Building Cooling Type
Central air conditioning

Utilities

Water
Municipal water
Utility Sewer
Sanitary sewer

Room Layout

Primary Bedroom
Second level
5.66 m x 3.68 m
Bedroom 3
Second level
5.48 m x 2.43 m
Bedroom 4
Second level
3.07 m x 3.04 m
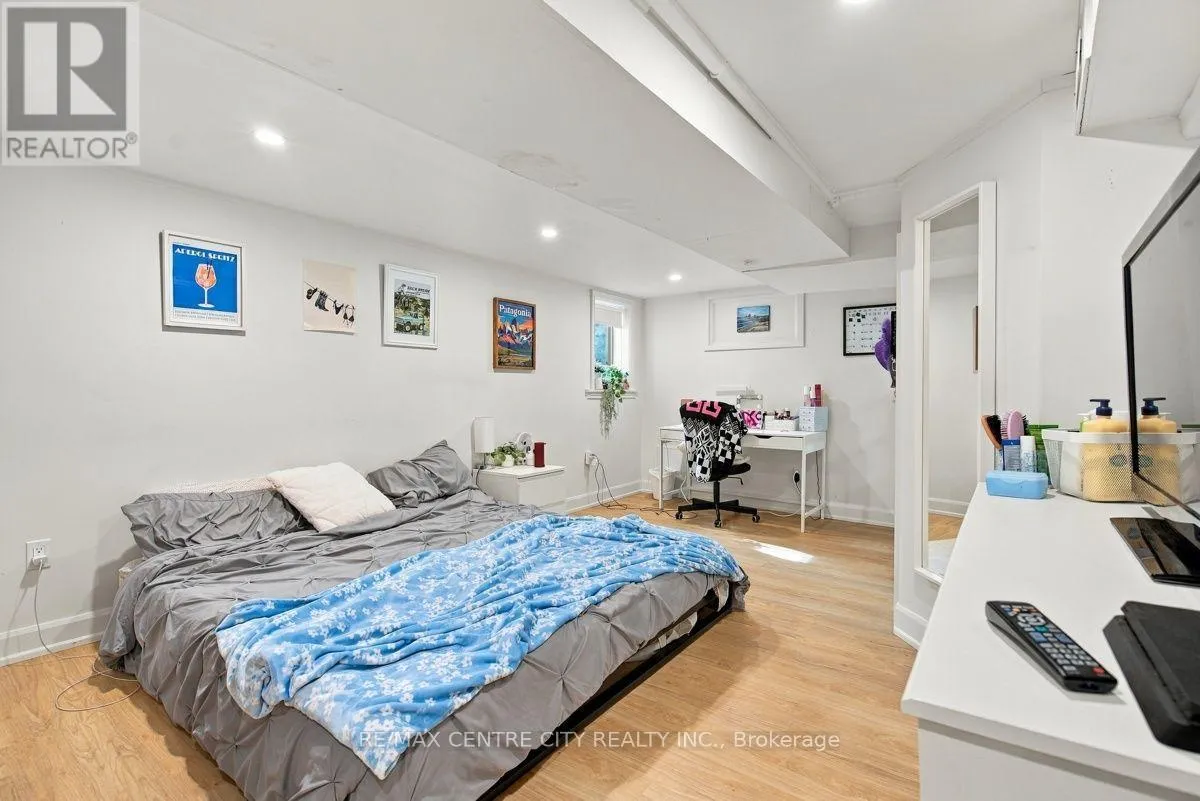
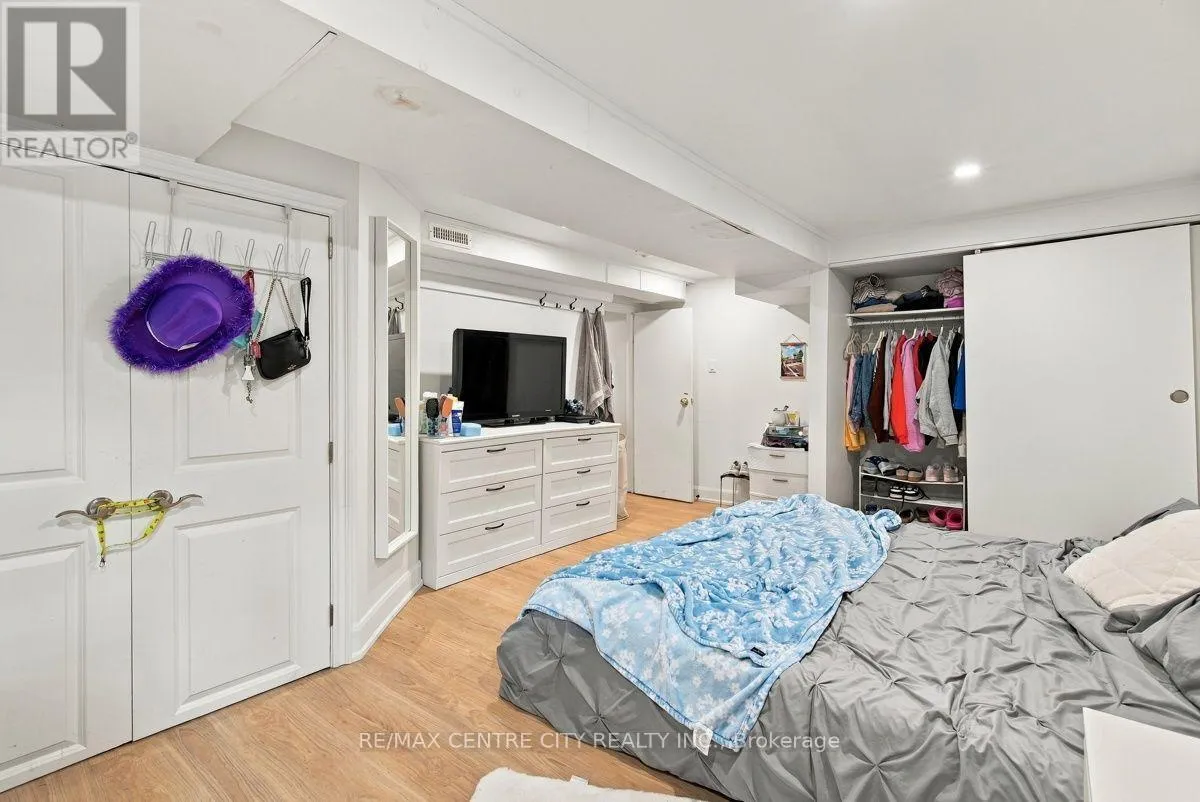
Bedroom 5
Lower level
5.25 m x 3.12 m
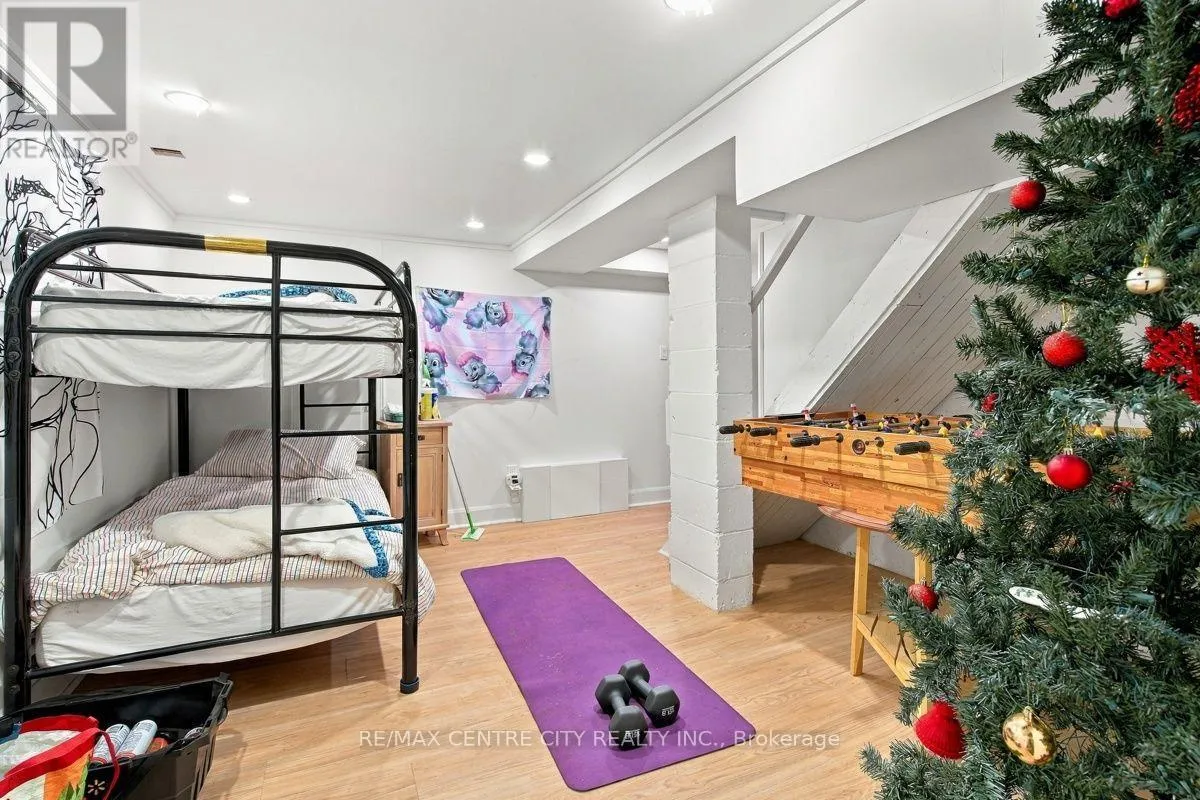
Recreational, Games room
Lower level
4.24 m x 4.04 m
Living room
Main level
5.94 m x 3.75 m
Family room
Main level
5.89 m x 2.54 m
Kitchen
Main level
5.91 m x 2.31 m
Dining room
Main level
5.1 m x 3.25 m
Bedroom 2
Main level
4.87 m x 2.97 m
Bathroom
Main level
1.3 m x 1.5 m

Location

Learn more about this property
Listing provided by:
RE/MAX CENTRE CITY REALTY INC.
MLS® number:
X13827324
Agent:
Dan Hinschberger
*Indicates required field
Name is required
Email is required
Please enter a valid phone number (e.g., 416-111-1111).

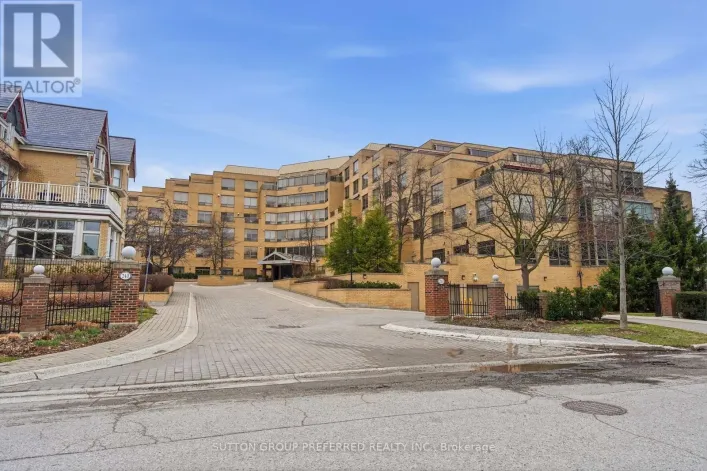
Community Spotlight: Homes For sale in Your Neighborhood