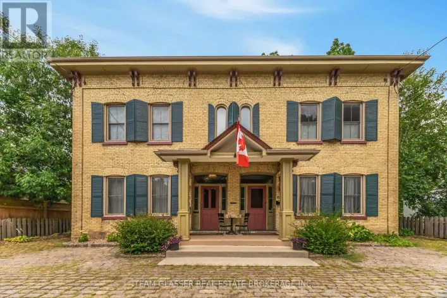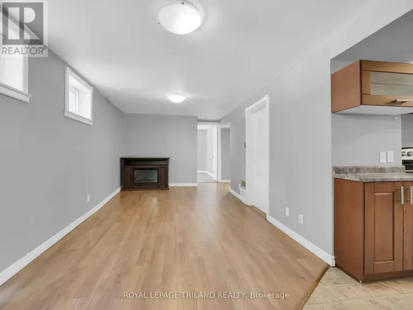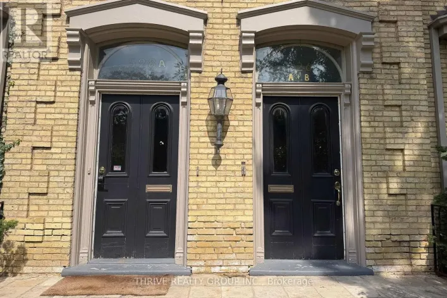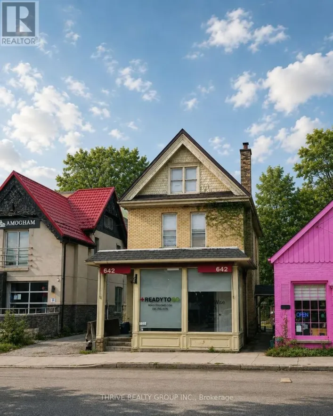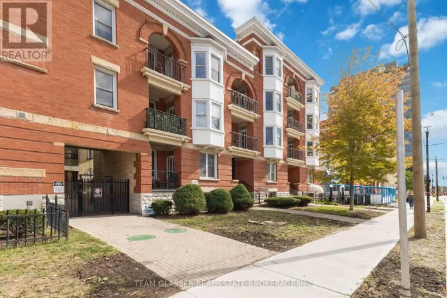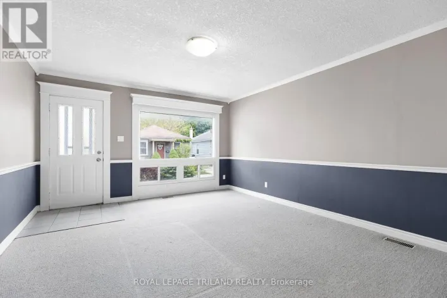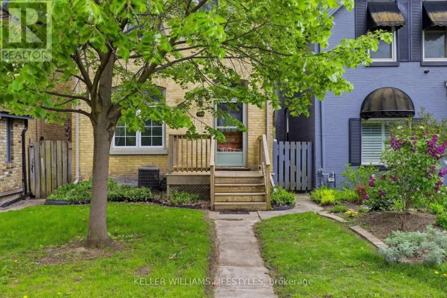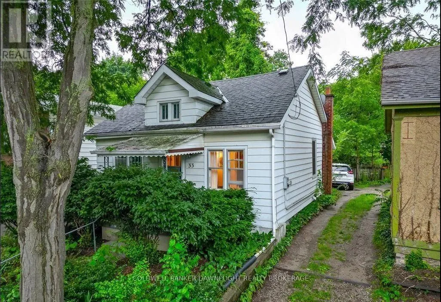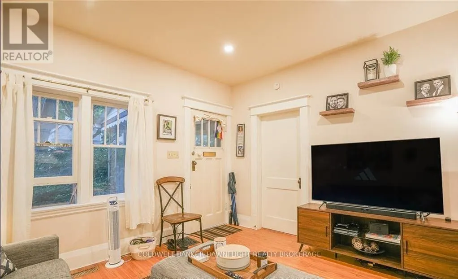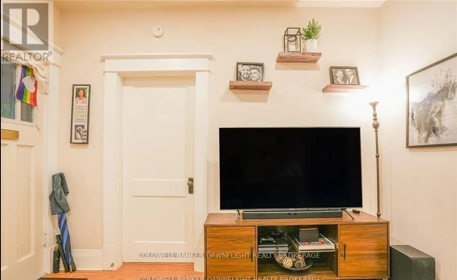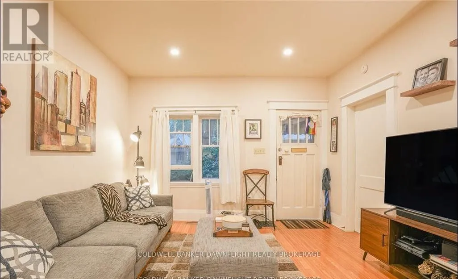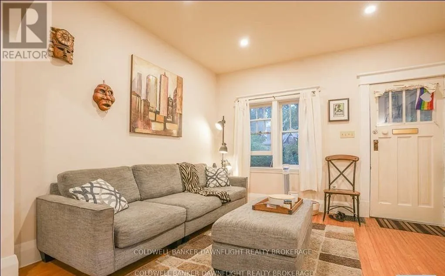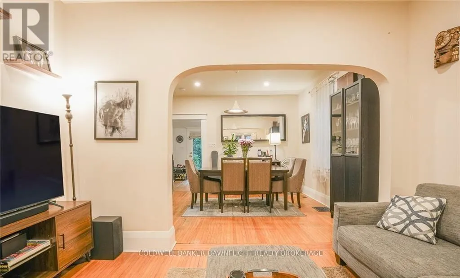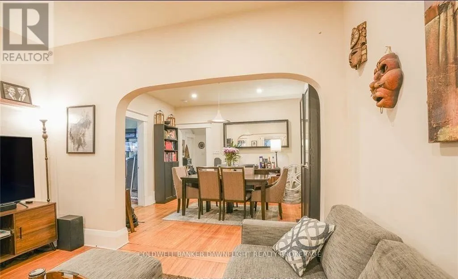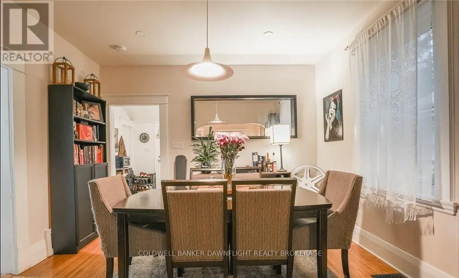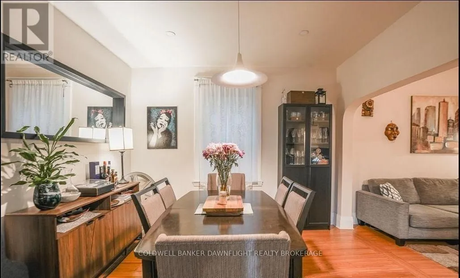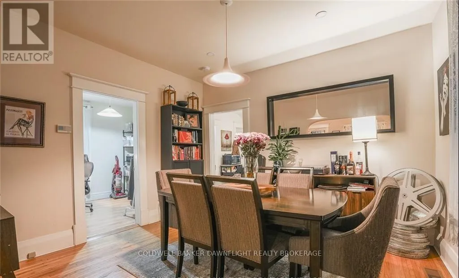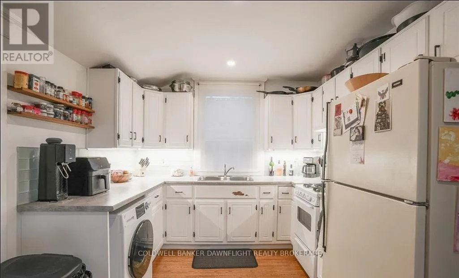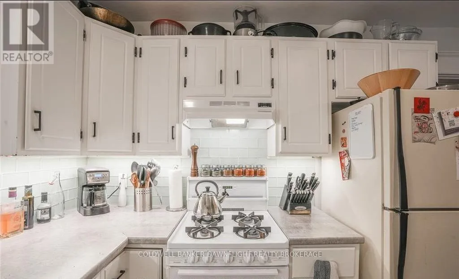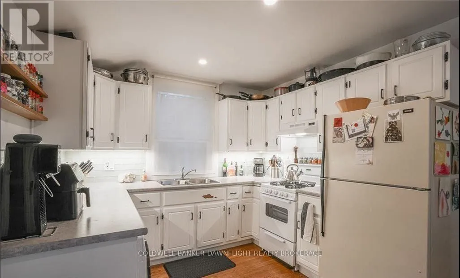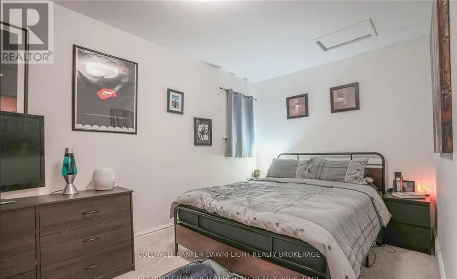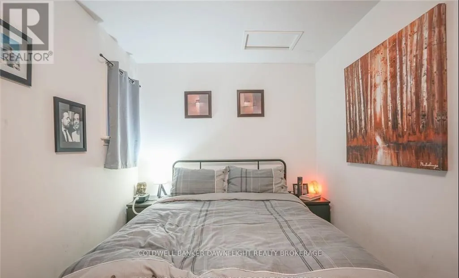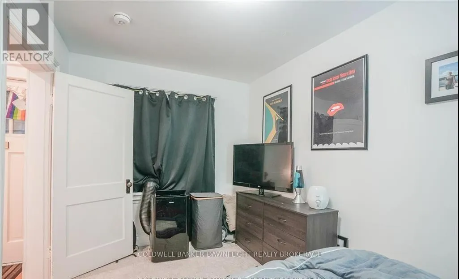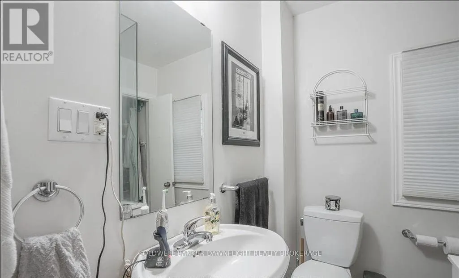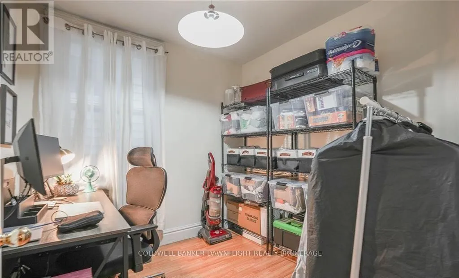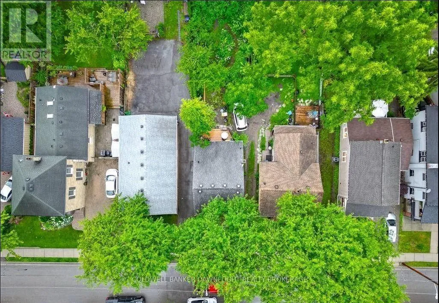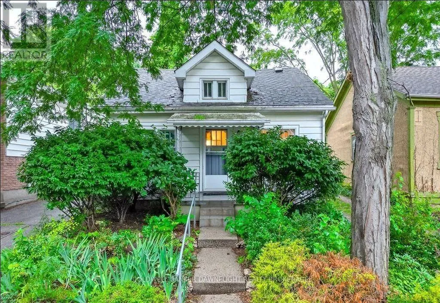
Cross Streets: Central Ave & Adelaide St N. ** Directions: Richmond St to Central Ave, right onto Palace St. Welcome to 33 Palace St, London which is located in one of central London's charming and historic neighbourhoods, ideally located close to Victoria Park and a variety of local amenities and community events. Enjoy the seasonal winter skating rink, diverse restaurants, pubs, and variety of entertainment just moments away.This inviting two bedroom, one bath home offers comfortable living with a practical layout and thoughtful updates. The kitchen features a refrigerator, gas stove, and European-style washer and dryer combination. The formal dining area offers clear sight lines into the living room, creating an open and connected feel between the main living spaces.A terrace door provides easy access to the rear deck, overlooking the private, fully fenced backyard. The yard extends to the parking area and offers a great outdoor space to enjoy. One parking space is included and is accessed via a shared driveway. This home is conveniently located in the desirable Woodfield neighbourhood, this home offers a comfortable setting close to parks, dining, entertainment, and the best of downtown London. A great opportunity to make Woodfield your next home. *Pictures taken from before the current tenant. (id:27476)