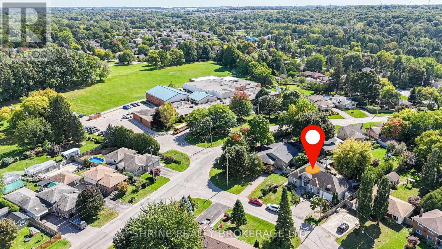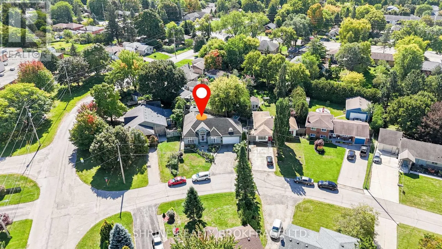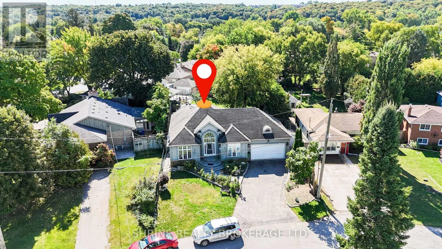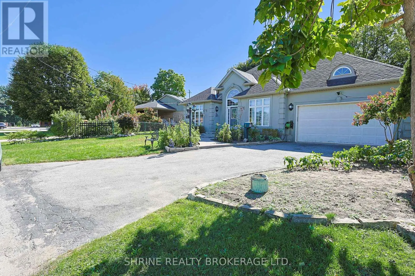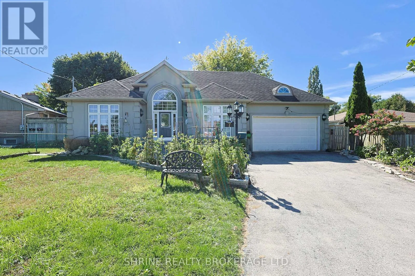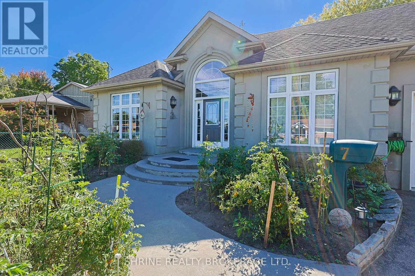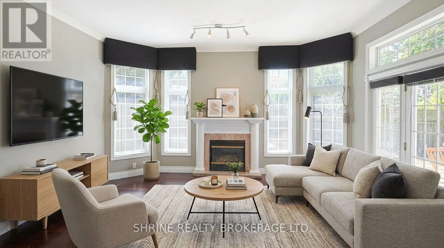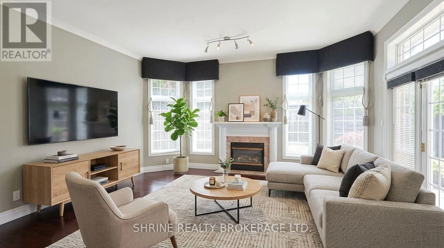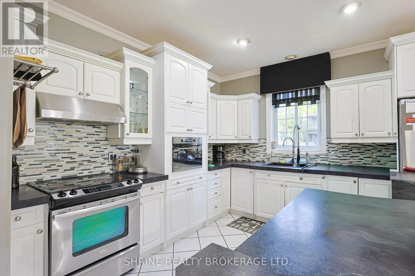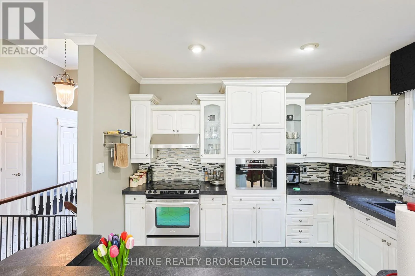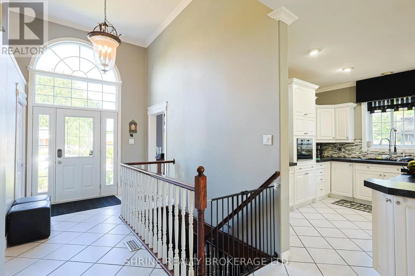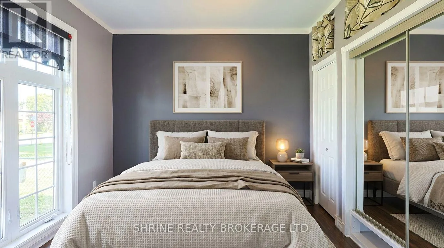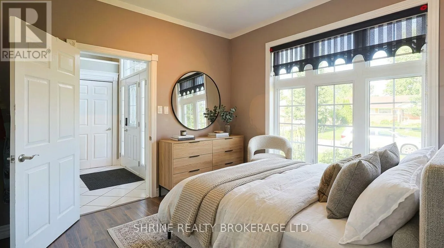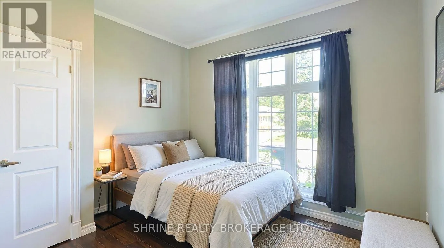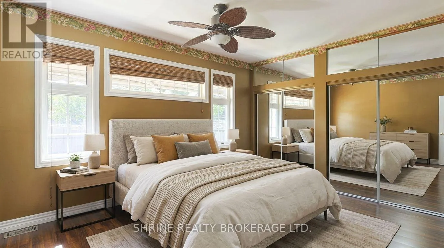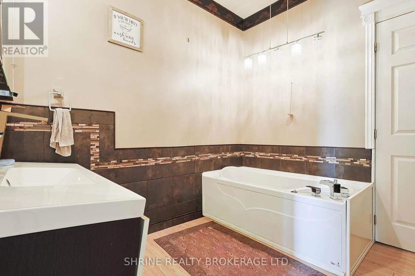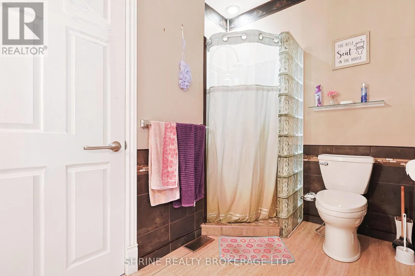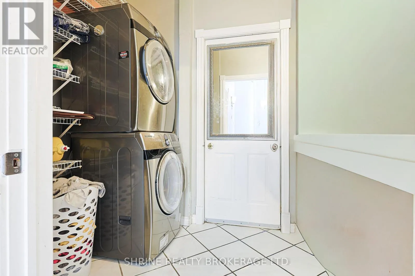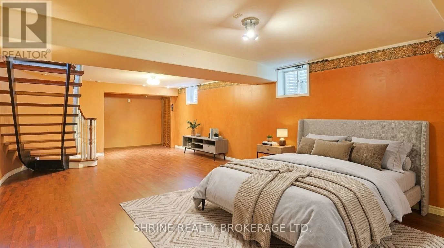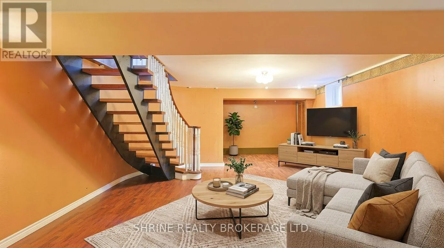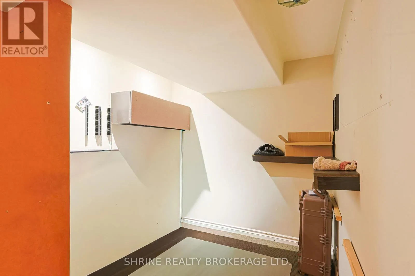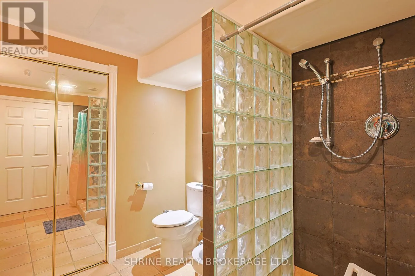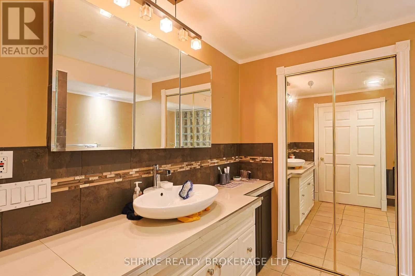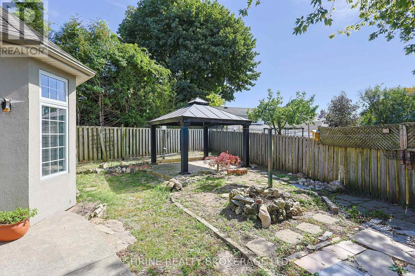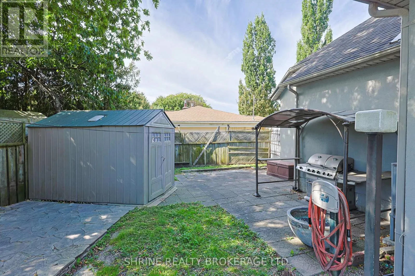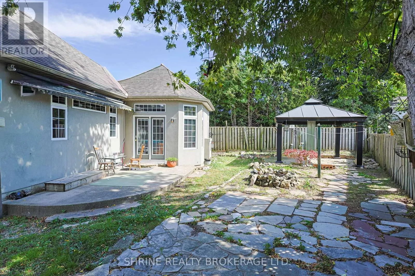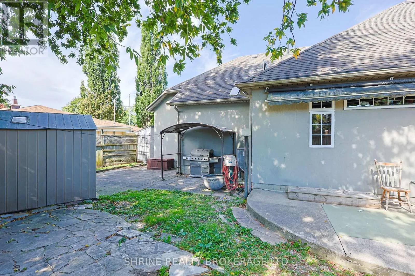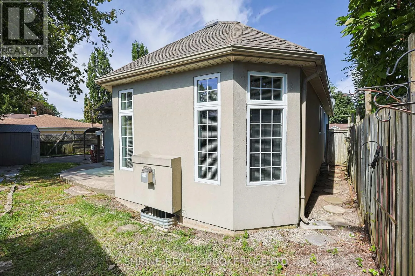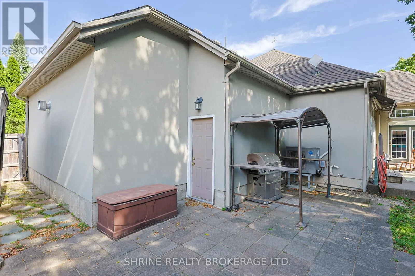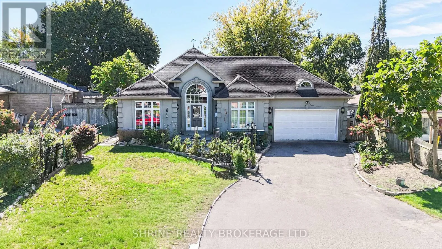
Hamilton Road East from Highbury, left on Braesyde, left on Dengate Stunning Custom Bungalow | Prime Location & Extensive Upgrades! Welcome to this charming custom-built, one-floor home situated on a quiet, desirable street with quick, convenient access to major commuter highways. Designed for effortless everyday living, the spacious and welcoming foyer flows directly into an open-concept kitchen, dining, and living area highlighted by a cozy fireplace and garden doors opening to the patio. The main floor features updated stainless steel appliances in the kitchen, a very spacious primary bedroom, two additional well-sized bedrooms, and a pristine 4-piece main bathroom. Enjoy ultimate convenience with main-floor laundry, complete with luxurious heated flooring, plus direct interior access to the attached 1.5-car garage. The expansive lower level expands your living space with a massive family room measuring over 45 feet long, a dedicated office nook, a second 4-piece bathroom, ample storage, and convenient outside entry through the garage. Step outside to a beautifully landscaped backyard retreat complete with a charming gazebo and a practical tool shed. Peace of mind is guaranteed with major mechanical updates completed in March 2024, including a brand-new furnace, air conditioning unit, upgraded attic insulation, and a water softener system. A turnkey property offering comfort , efficiency, and fantastic space inside and out! *** pictures are virtually staged. (id:27476)