54 Miles Street, London East, Ontario N5Y 2T6

Listed for:
$650,000
2 beds
3 baths
Listed 1 day ago
House for rent: 54 Miles Street, London East, Ontario N5Y 2T6

View all 27 photos

About

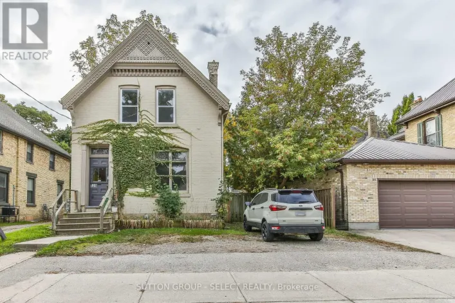
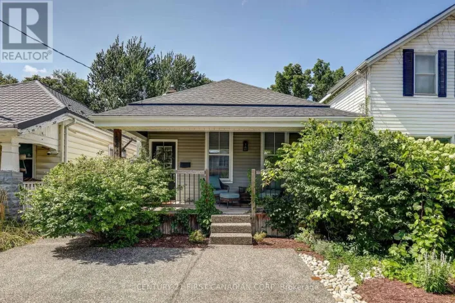
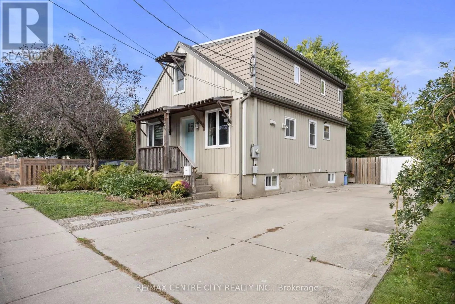
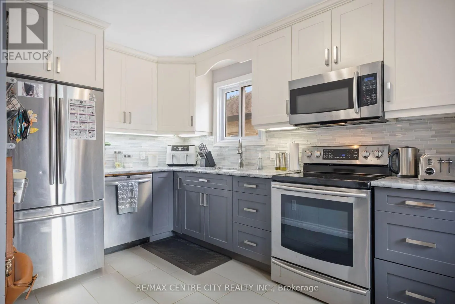
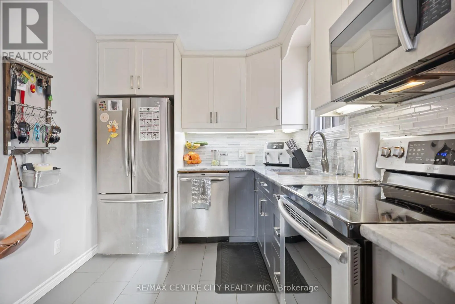
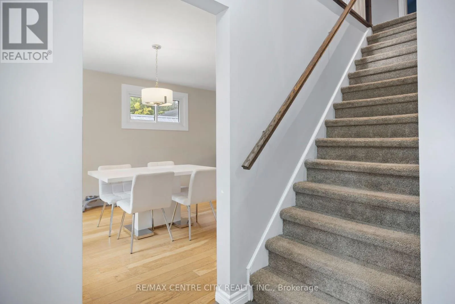
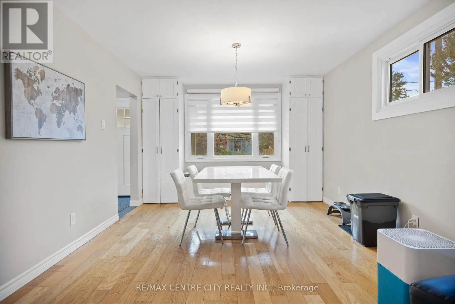
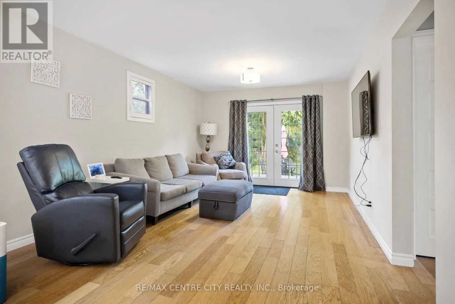
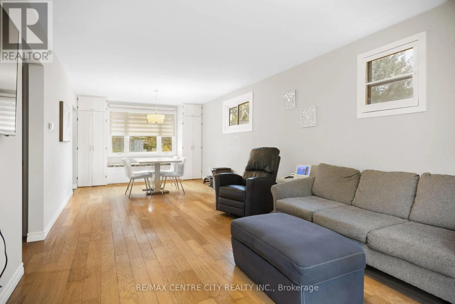
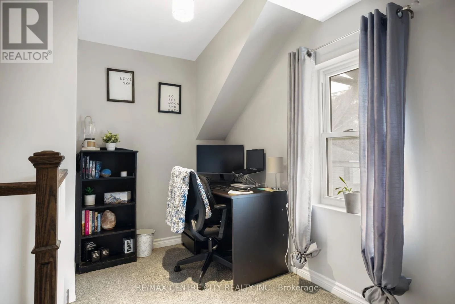
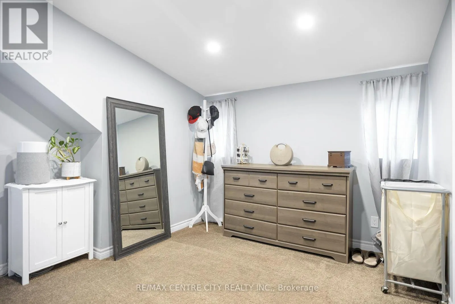
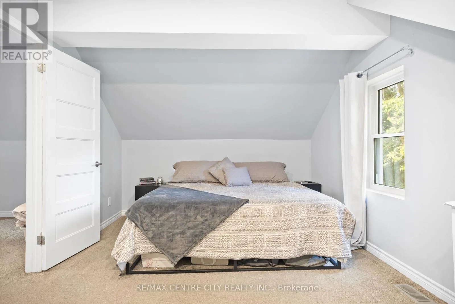
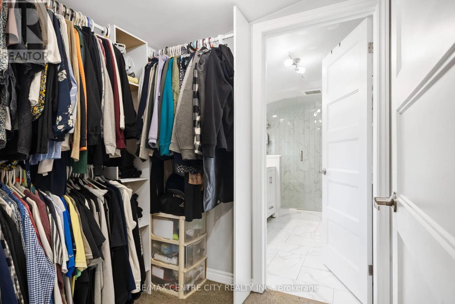
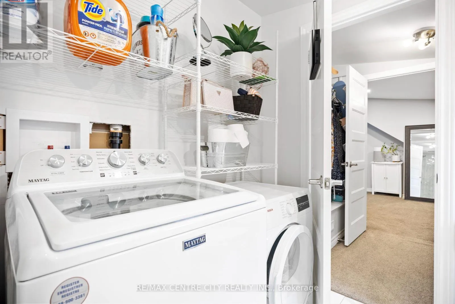
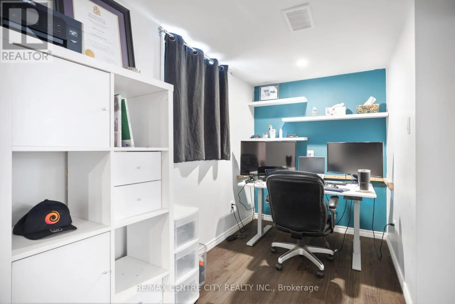
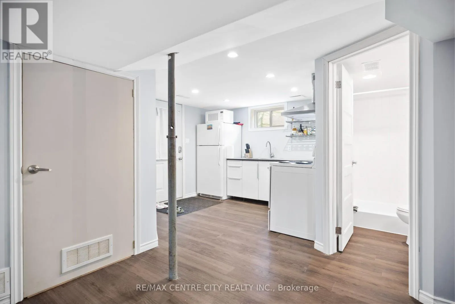
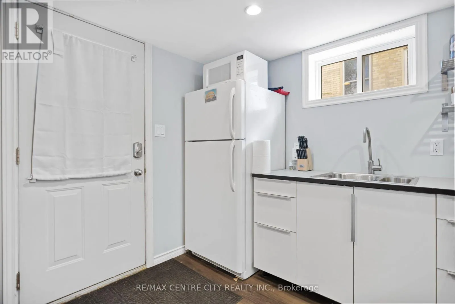
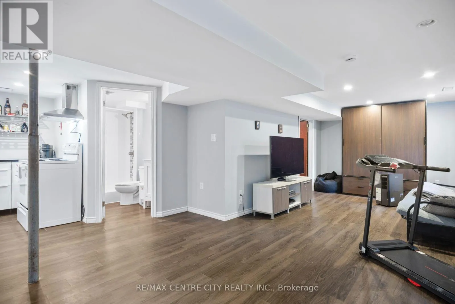
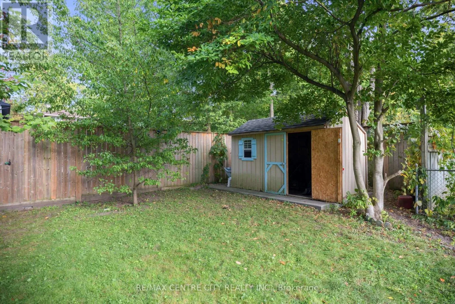
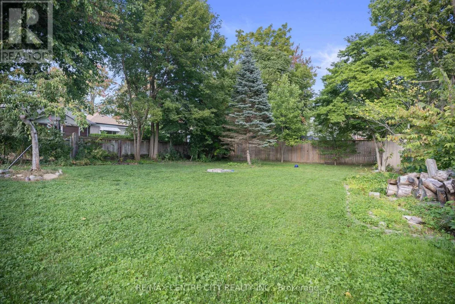
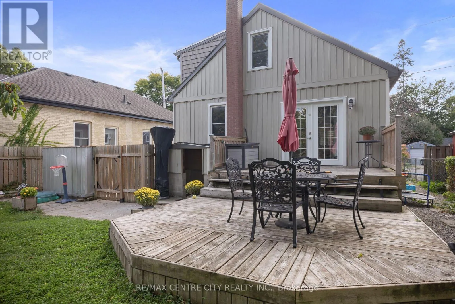
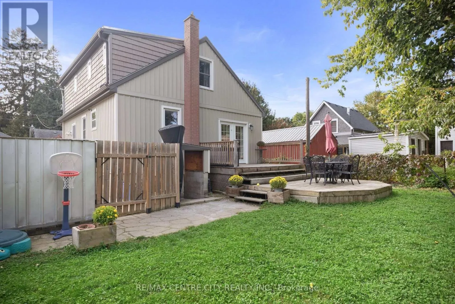
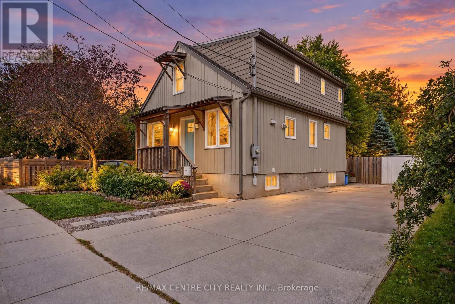
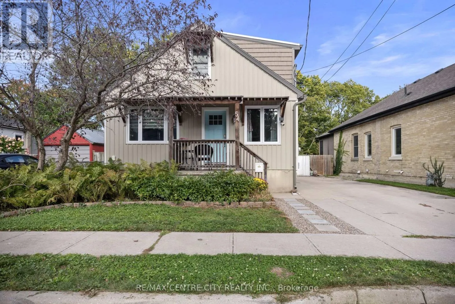
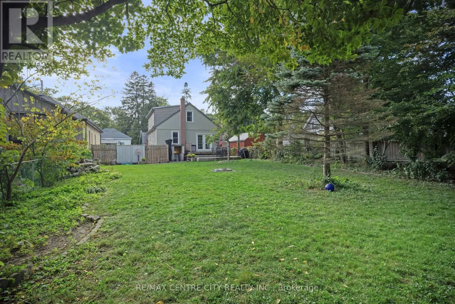
Cross Streets: Oxford St and Maitland St. ** Directions: turn left on miles travelling west on piccadilly. Welcome to this beautifully renovated and exceptionally well-maintained home, offering a modern design, thoughtful updates, and incredible flexibility for today's lifestyle. Located on a quiet, family-friendly street with great neighbours, this home is ideally situated close to shopping, schools, parks, restaurants, transit, and all the amenities you need. One of the standout features is the in-law suite potential, complete with a separate entrance, providing an excellent opportunity for extended family, guests, or additional rental income to offset your mortgage plus additional den. The flexible layout makes this home a smart choice for both families and investors alike. Step outside and enjoy the large backyard, offering plenty of space for entertaining, summer gatherings, kids, pets, gardening, or simply relaxing outdoors. With its peaceful setting and welcoming neighbourhood, this property offers the perfect balance of comfort, convenience, and functionality. A rare opportunity to own a thoughtfully renovated home in a fantastic location-move in, enjoy, and make it your own! (id:27476)

Property Highlights

MLS® Number
X13841058
Type
Single Family
Community Name
East F
Ownership Type
Freehold
Land Size
49.9 x 142.3 FT
Parking Space Total
3

Building

Building Type
House
Storeys
2.00
Square Footage
1100 - 1500 sqft
Bathrooms Total
3
Bedrooms Above Ground
2
Bedrooms Total
2
Amenities
Schools
Exterior Finish
Wood
Fireplace Present
No
Basement Type
N/A (Finished)
Basement Features
Building Heating Type
Forced air
Heating Fuel
Natural gas
Building Cooling Type
Central air conditioning

Utilities

Water
Municipal water
Utility Sewer
Sanitary sewer

Room Layout

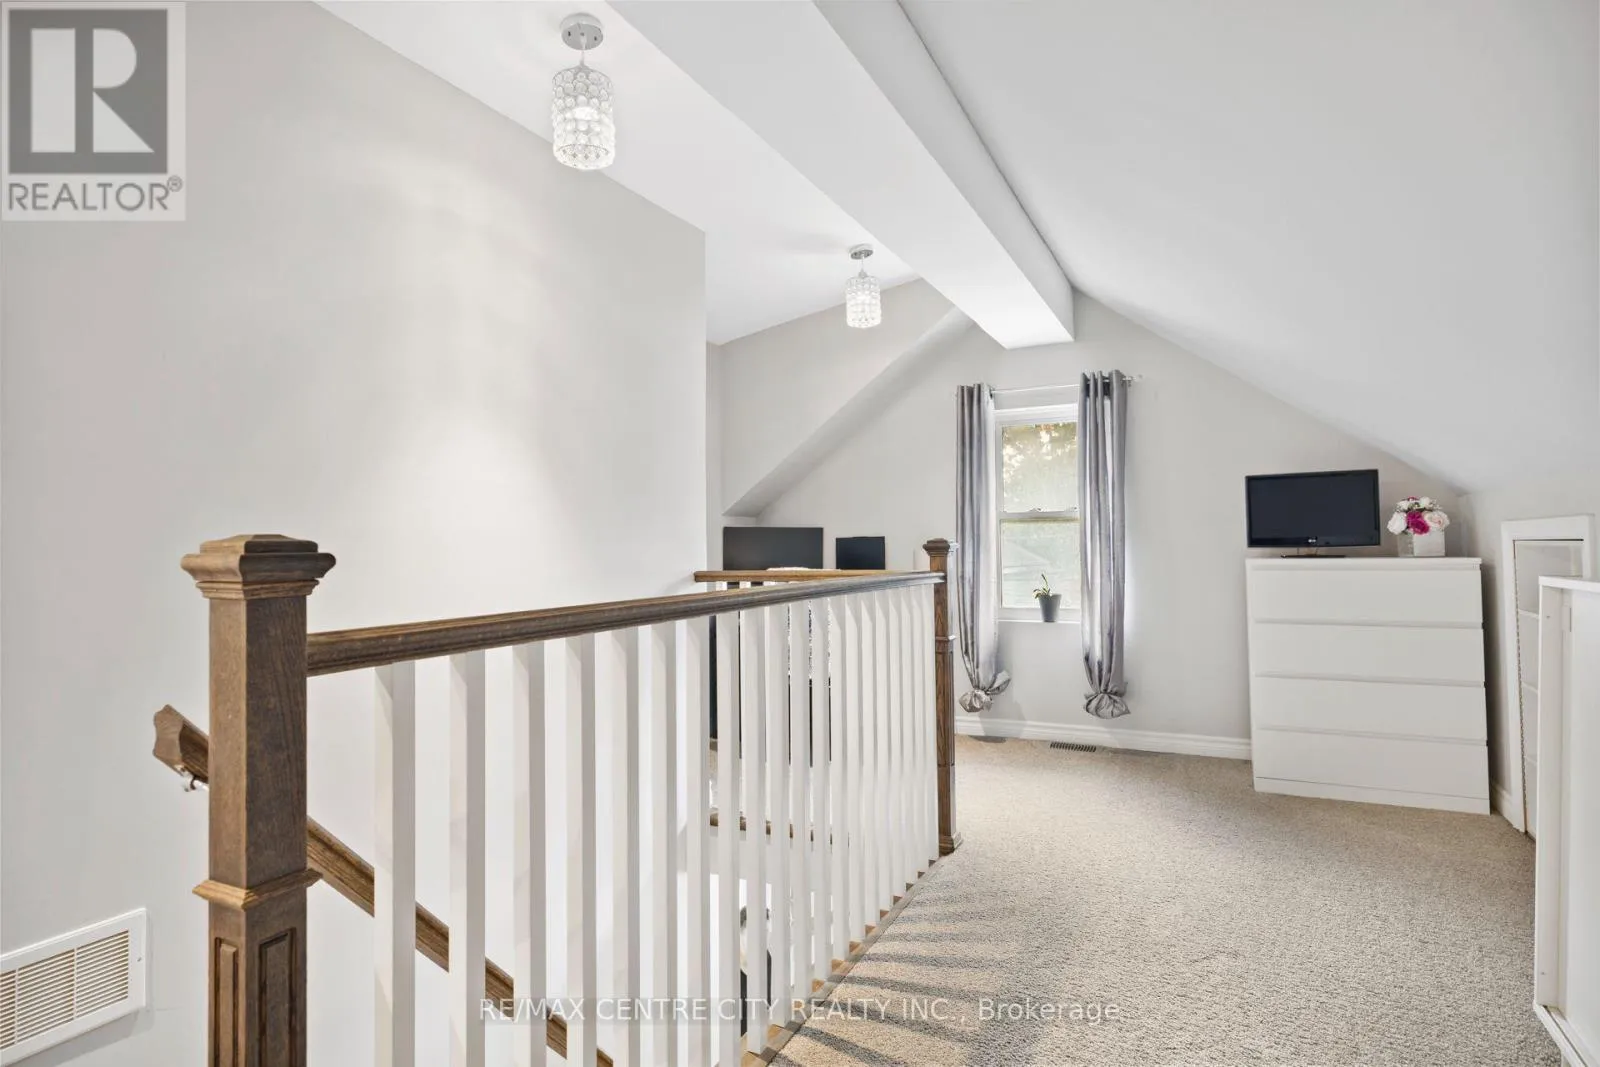
Bedroom
Second level
5.36 m x 10.6 m
Bathroom
Second level
2.37 m x 3.09 m
Kitchen
Lower level
2.11 m x 3.02 m
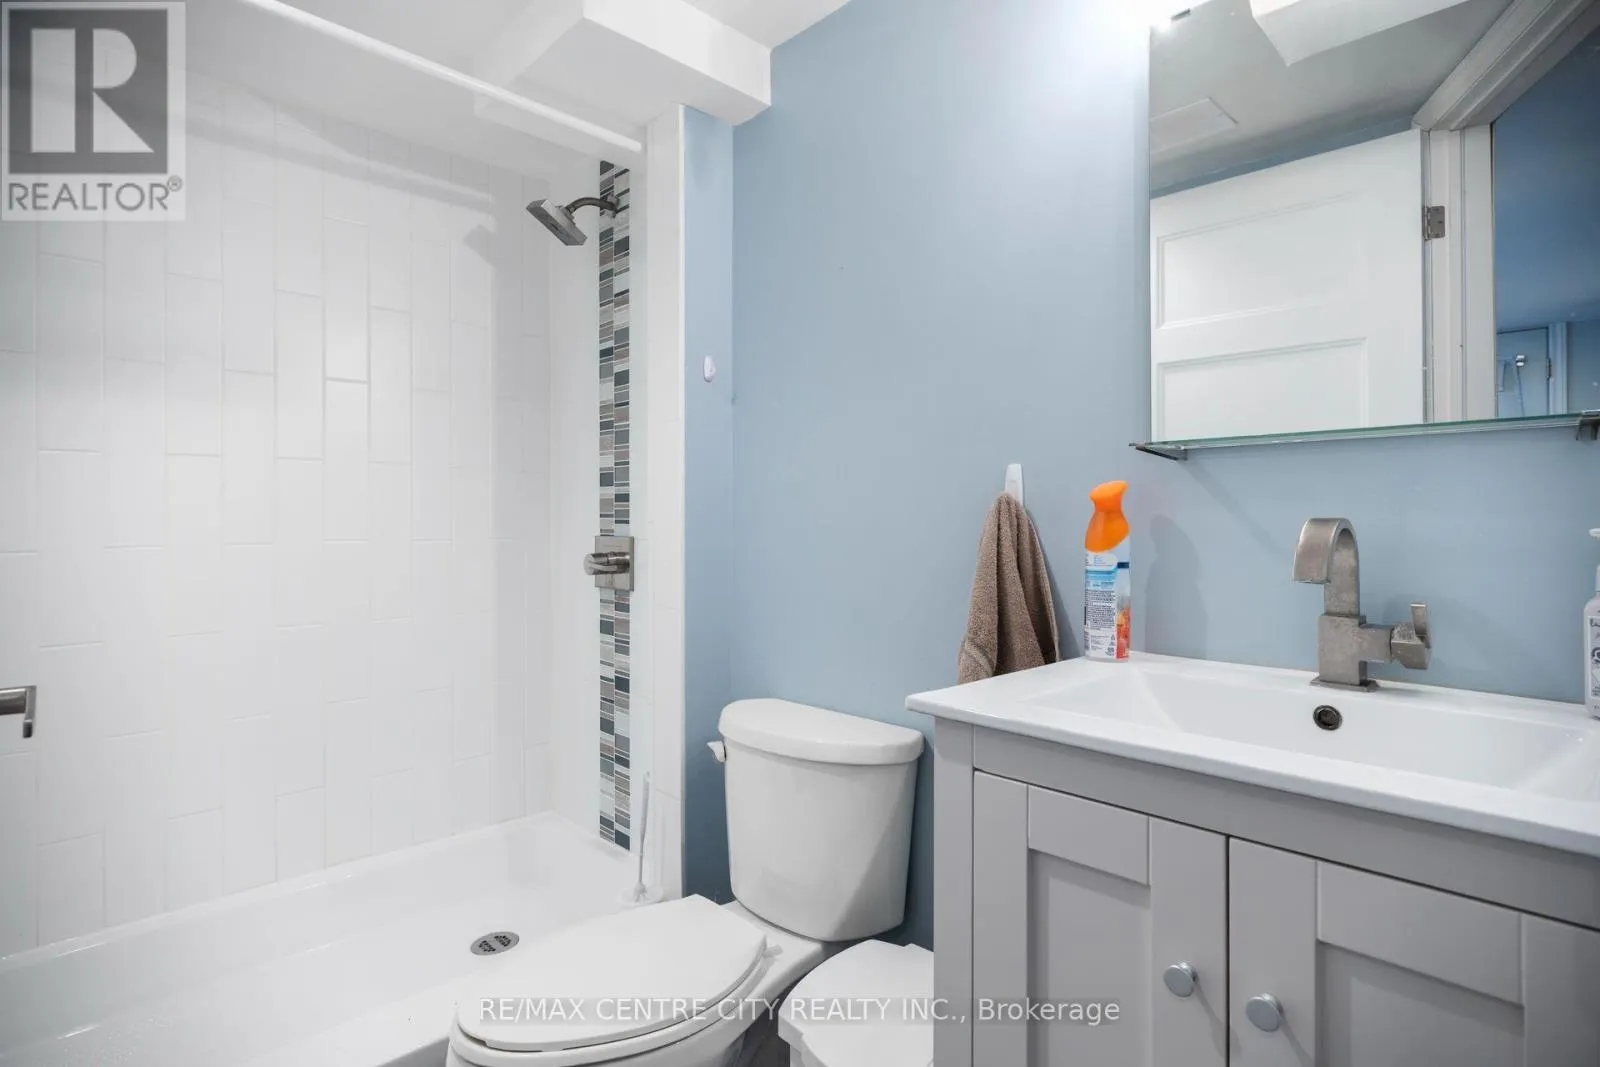
Bathroom
Lower level
2.41 m x 1.28 m
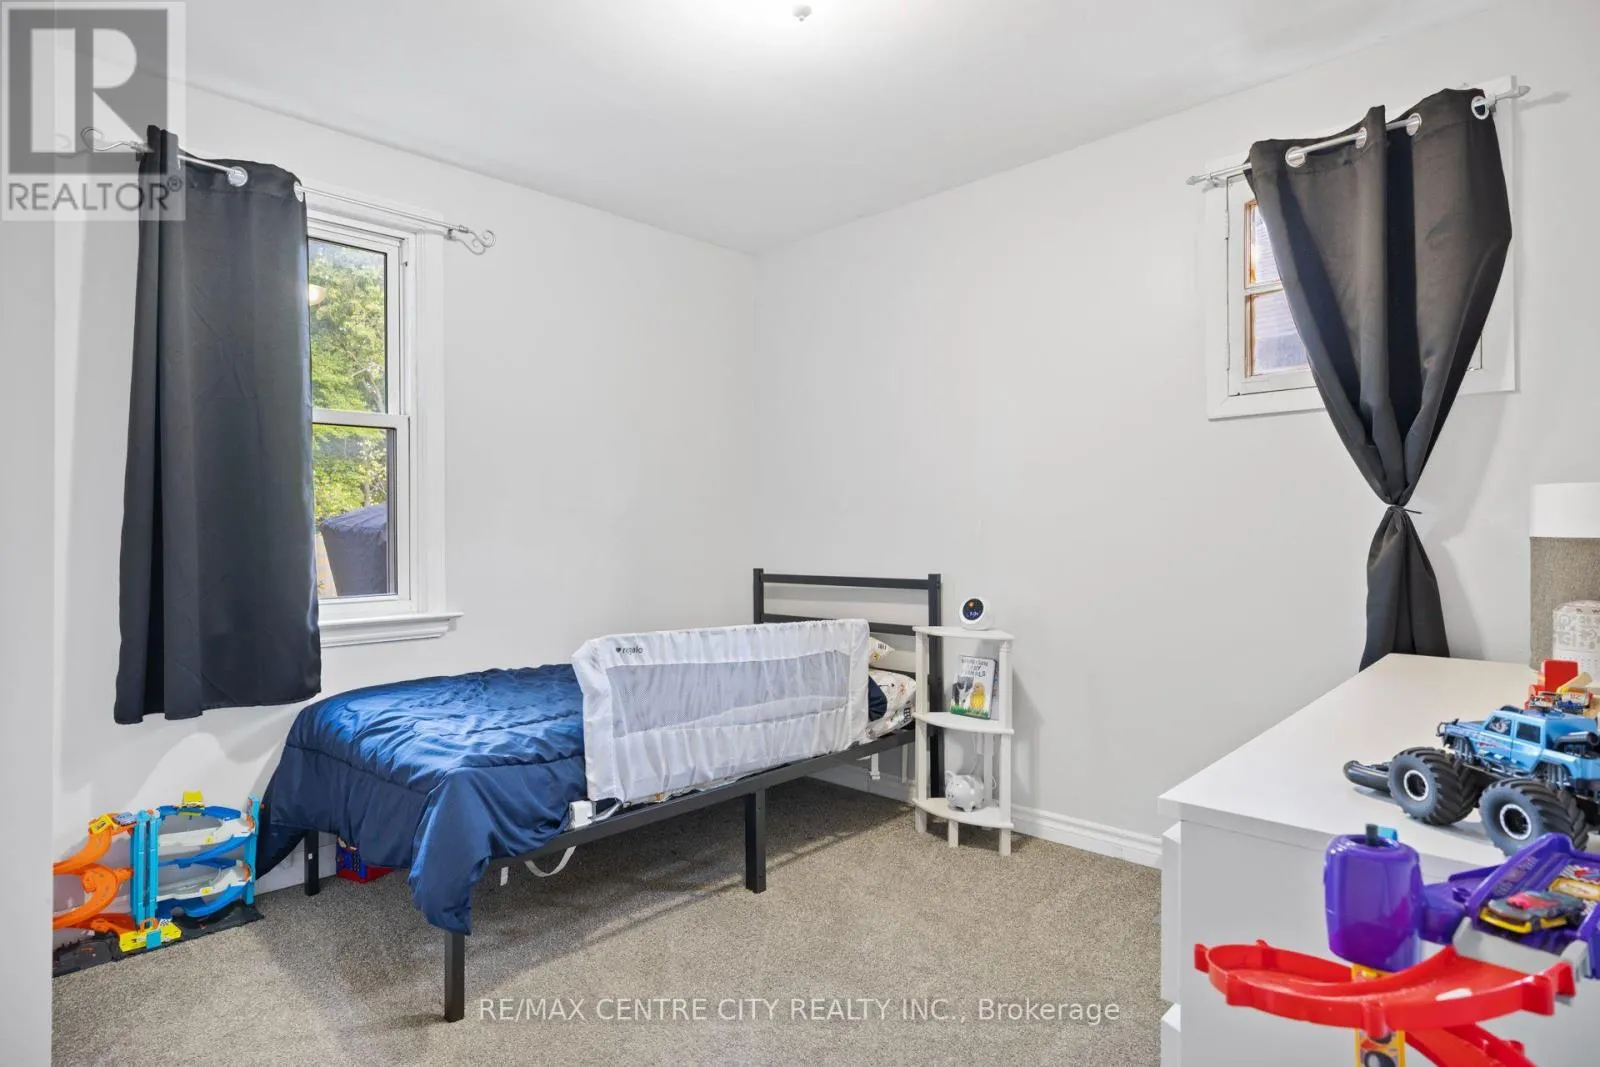
Bedroom 2
Main level
3.5 m x 3.13 m
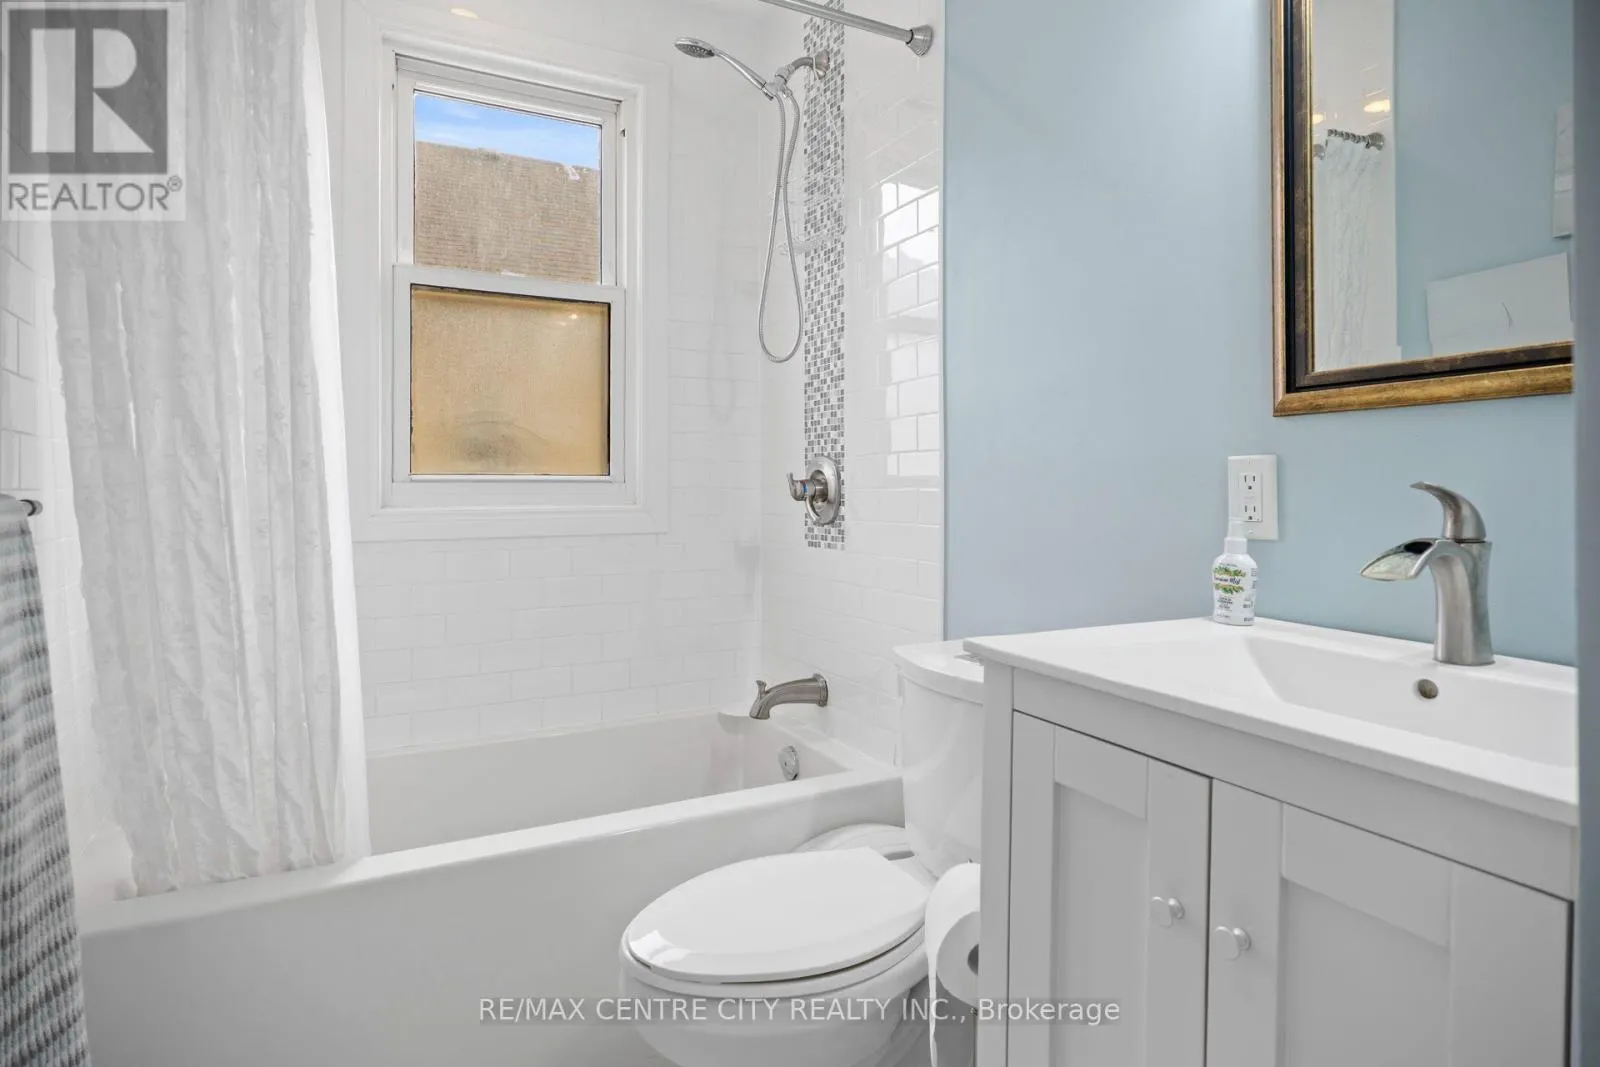
Bathroom
Main level
2.37 m x 1.47 m
Kitchen
Main level
2.37 m x 4.05 m
Living room
Main level
3.44 m x 4.96 m
Dining room
Main level
3.46 m x 3.9 m

Location

Learn more about this property
Listing provided by:
RE/MAX CENTRE CITY REALTY INC.
MLS® number:
X13841058
Agent:
Ehren Scheffler
*Indicates required field
Name is required
Email is required
Please enter a valid phone number (e.g., 416-111-1111).

Community Spotlight: Homes For sale in Your Neighborhood