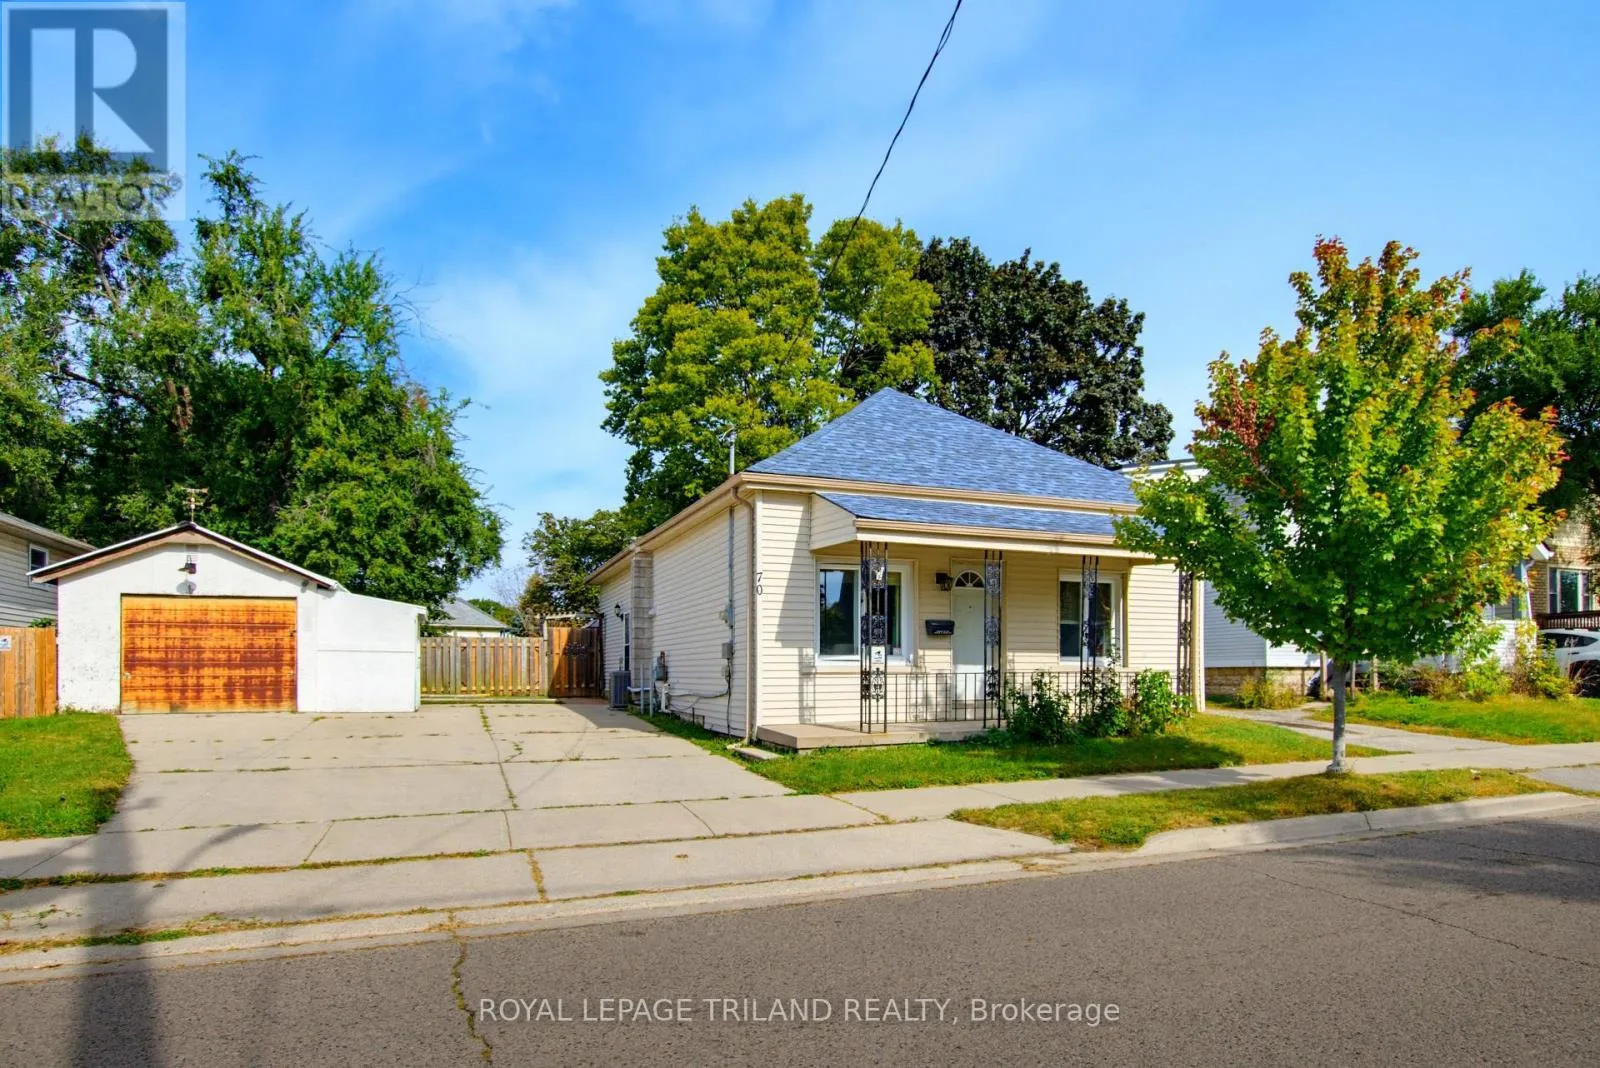
70 Homan Street, London East, Ontario N5Z 1A8

Listed for:
$474,900
4 beds
2 baths
Listed 5 days ago
House for rent: 70 Homan Street, London East, Ontario N5Z 1A8

View all 46 photos

About

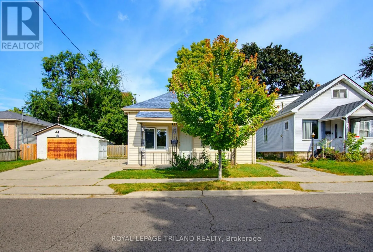
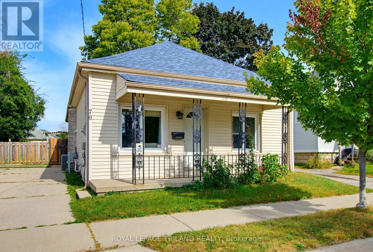
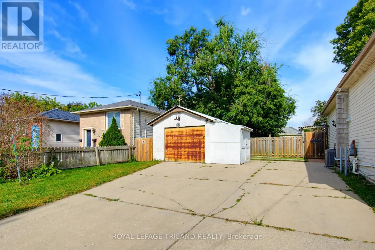
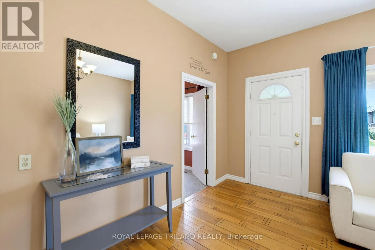
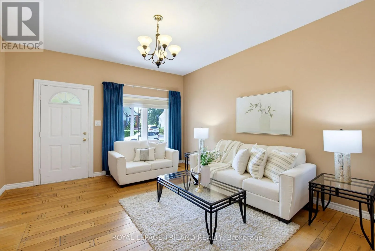
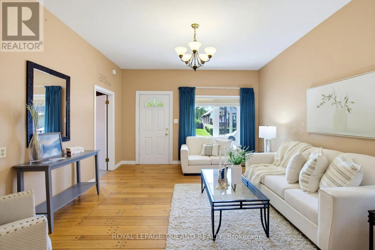
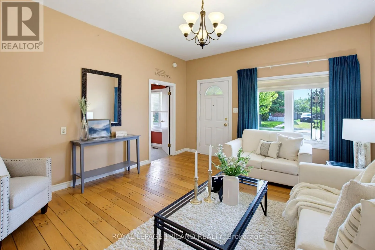
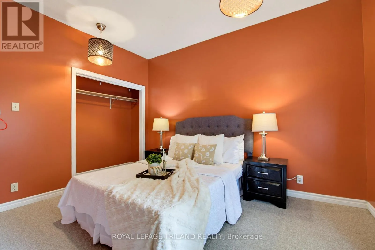
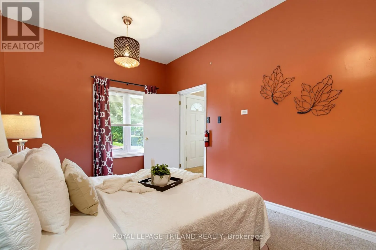
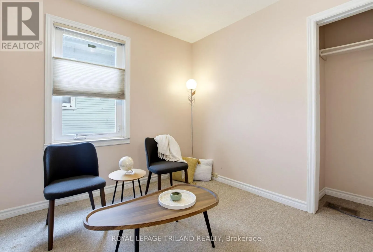
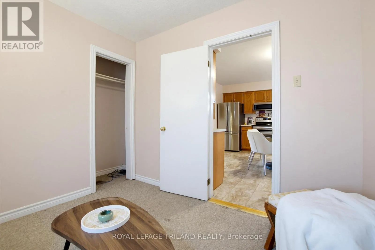
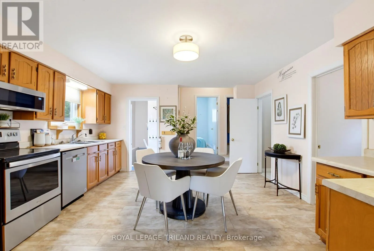
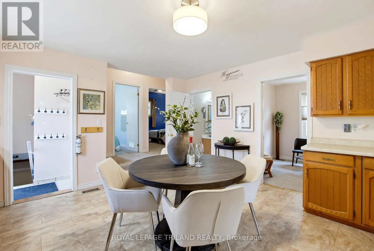
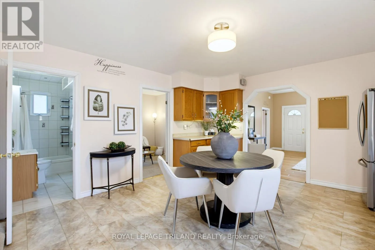
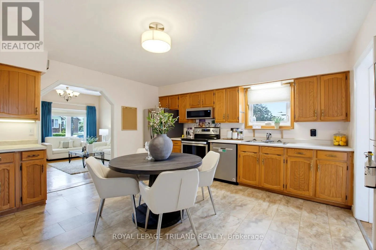
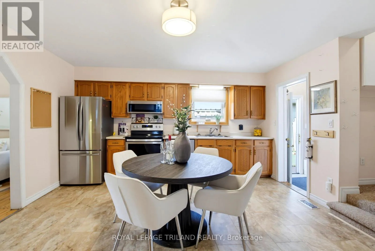
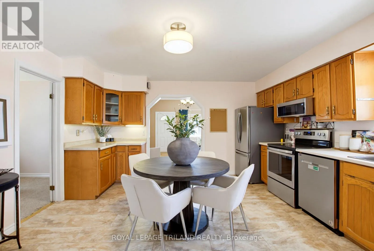
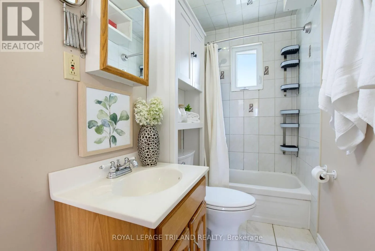
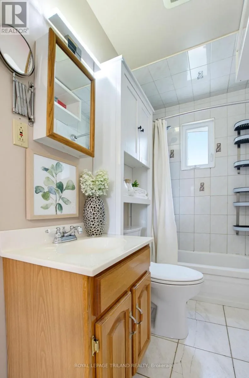
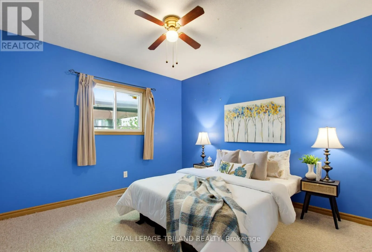
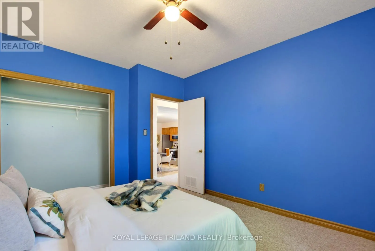
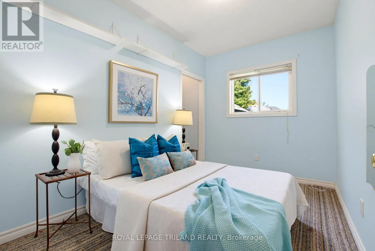
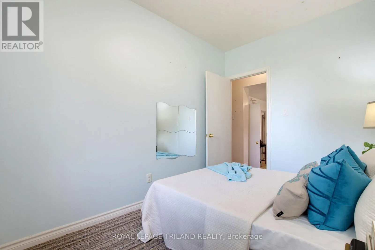
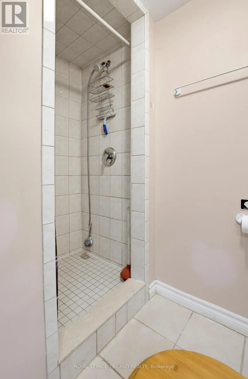
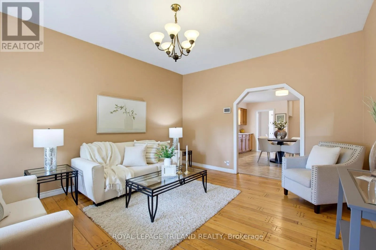
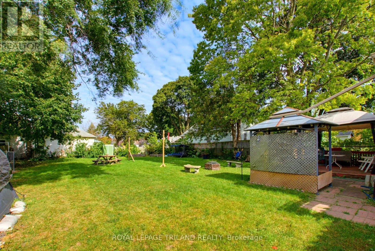
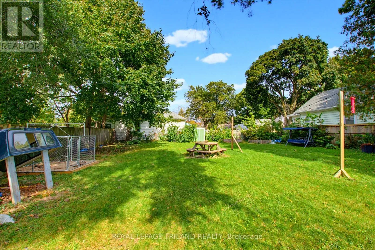
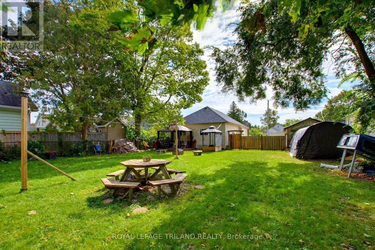
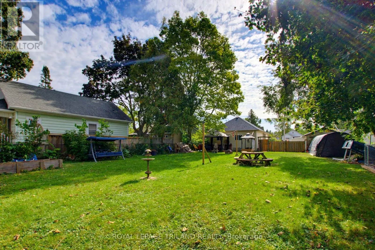
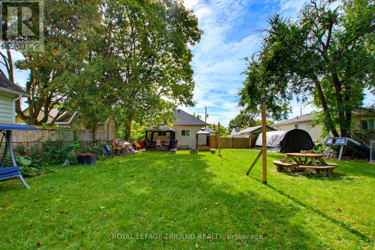
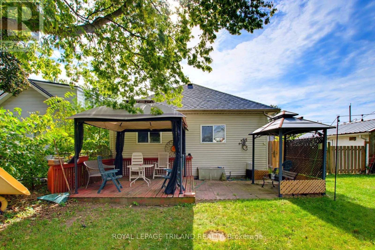
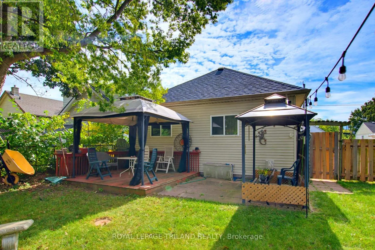
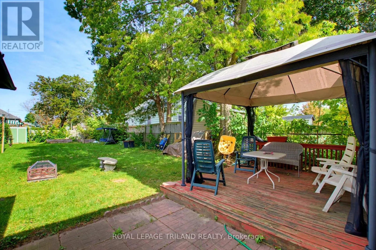
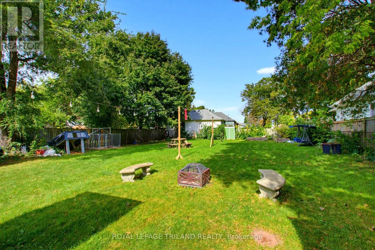
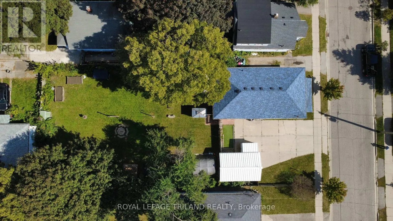
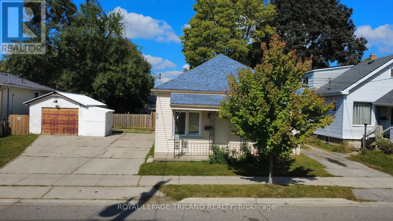
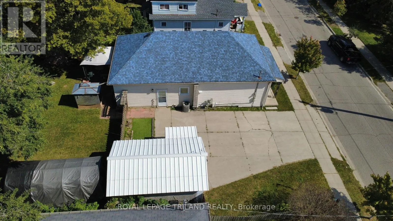
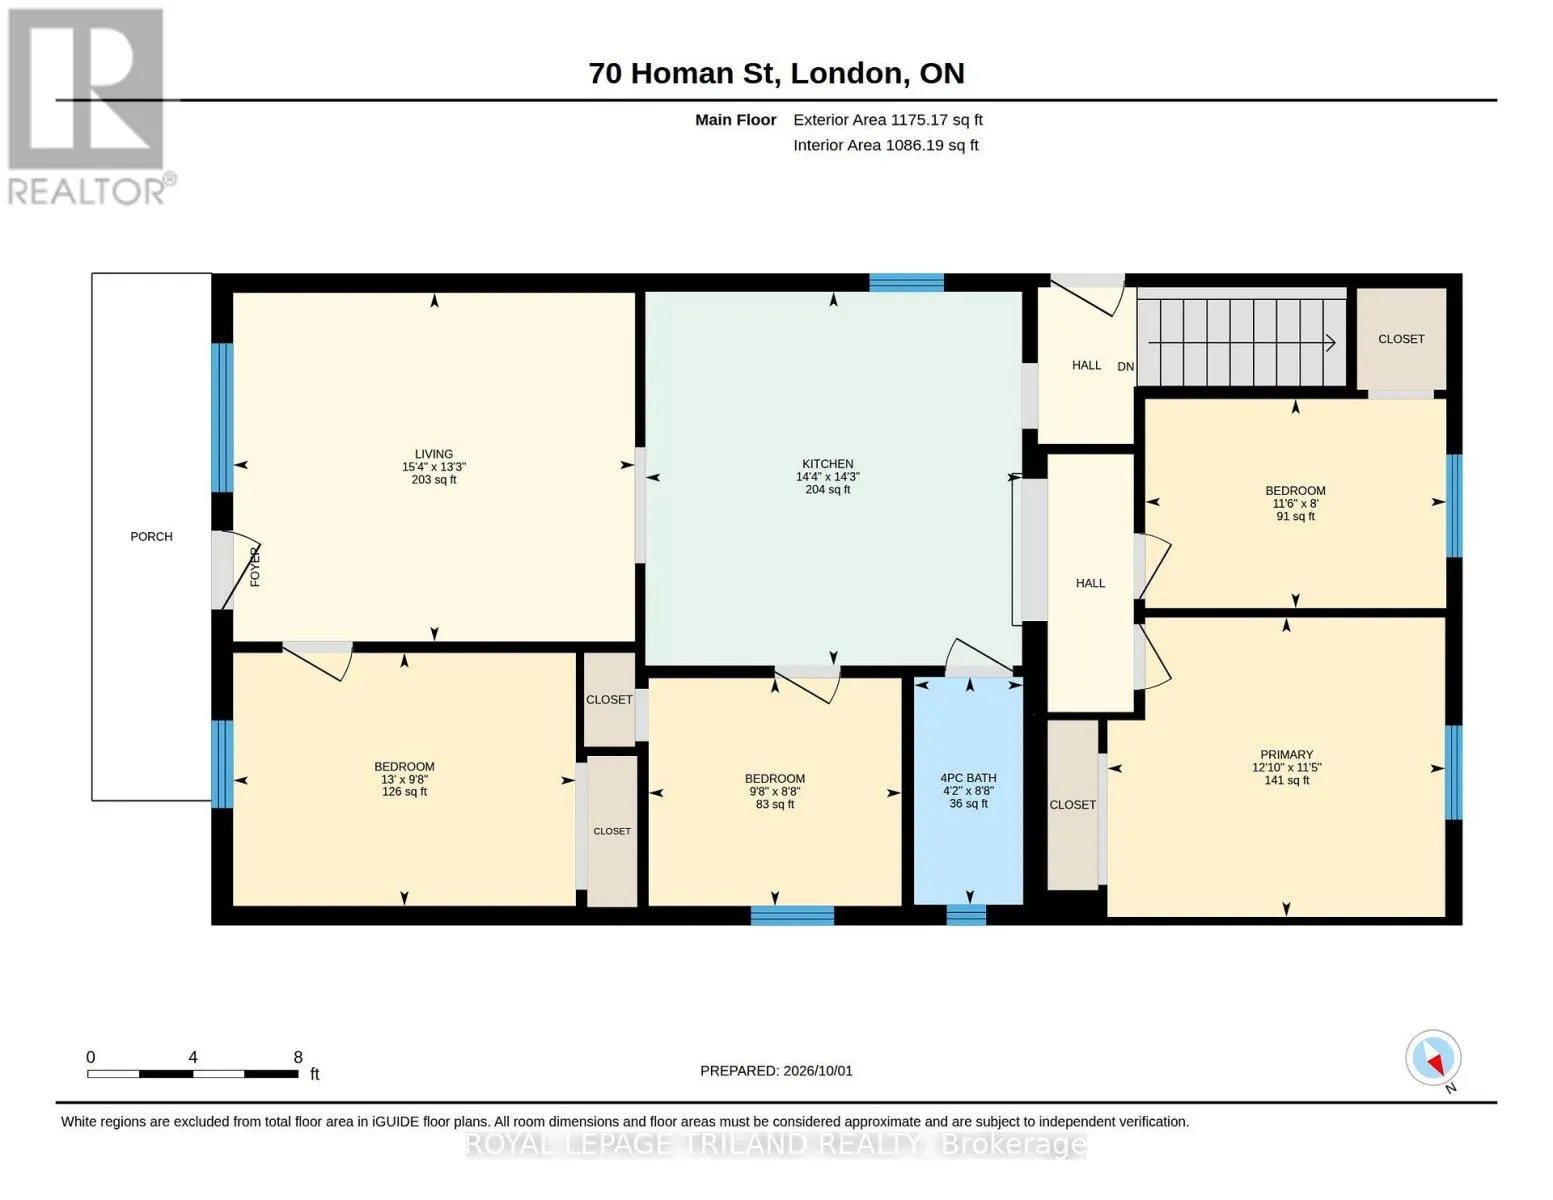
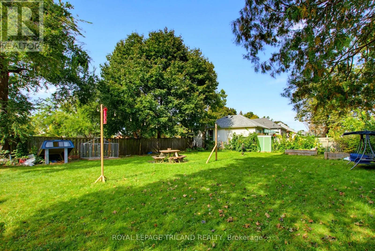
Cross Streets: Homan Street and Egerton Street. ** Directions: Heading south on Egerton turn left onto Homan St and the property will be on the east side of the street. Welcome to Homan Street! Nestled in a quiet London neighbourhood, this impressive 4-bedroom, 2-full bathroom home offers the perfect balance of spacious indoor living and exceptional outdoor freedom. Step inside to discover a functional layout featuring four generous bedrooms and two full bathrooms - providing plenty of room for growing families, working from home, or hosting overnight guests. The highlight of this property is the expansive, oversized lot framed by mature trees that offer privacy, shade, and park-like ambience. Outside, you'll also find a convenient detached garage - ideal for secure parking, extra storage, or setting up a workshop. Whether you dream of creating an outdoor entertainment oasis, planting a garden, or giving kids and pets endless room to play, the backyard delivers rare space and potential right in the city. Close to many Schools including: Ealing, H. B. Beal, Central, Princess Elizabeth, Sir Wilfred Laurier, Clarke Road, St. Bernadette, Catholic Central High, St. John FI, Mother Teresa. (id:27476)

Property Highlights

MLS® Number
X13856478
Type
Single Family
Community Name
East M
Ownership Type
Freehold
Land Size
66.2 x 148.5 FT
Parking Space Total
4

Building

Building Type
House
Storeys
1.00
Square Footage
700 - 1100 sqft
Bathrooms Total
2
Bedrooms Above Ground
4
Bedrooms Total
4
Exterior Finish
Vinyl siding
Fireplace Present
No
Basement Type
Partial (Finished)
Basement Features
Building Heating Type
Forced air
Heating Fuel
Natural gas
Building Cooling Type
Central air conditioning

Utilities

Water
Municipal water
Utility Sewer
Sanitary sewer

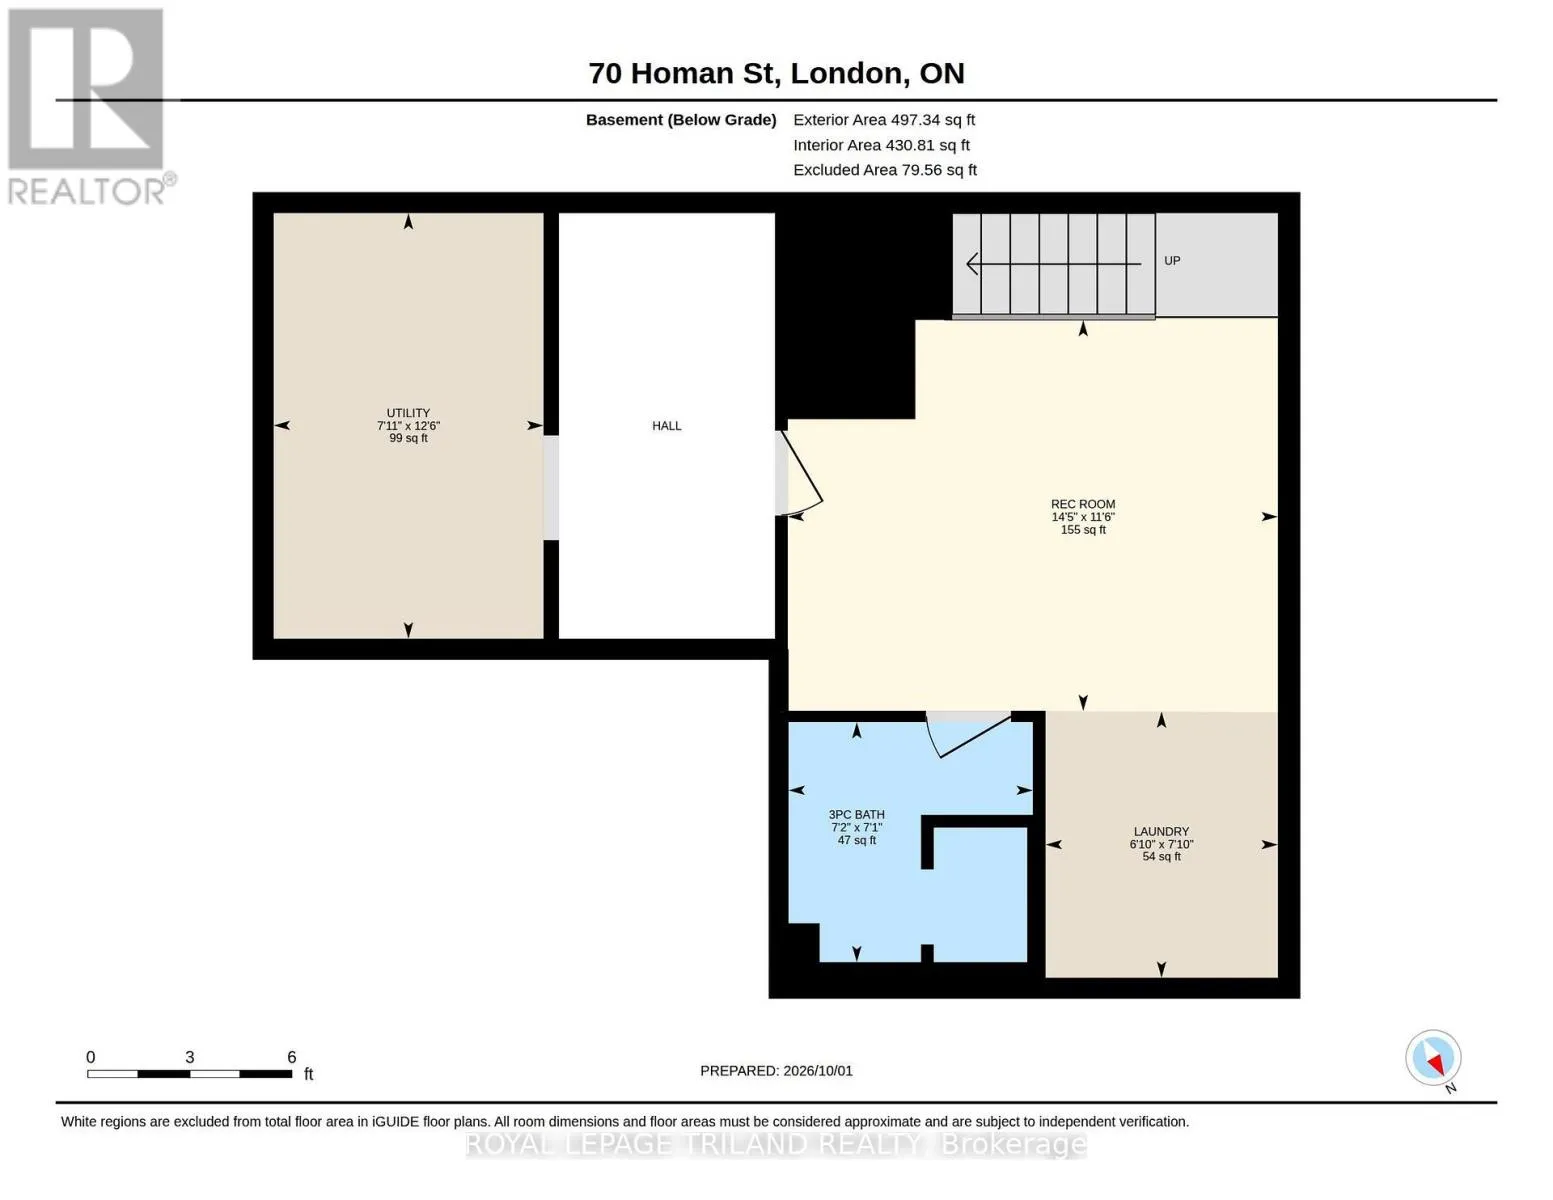
Room Layout

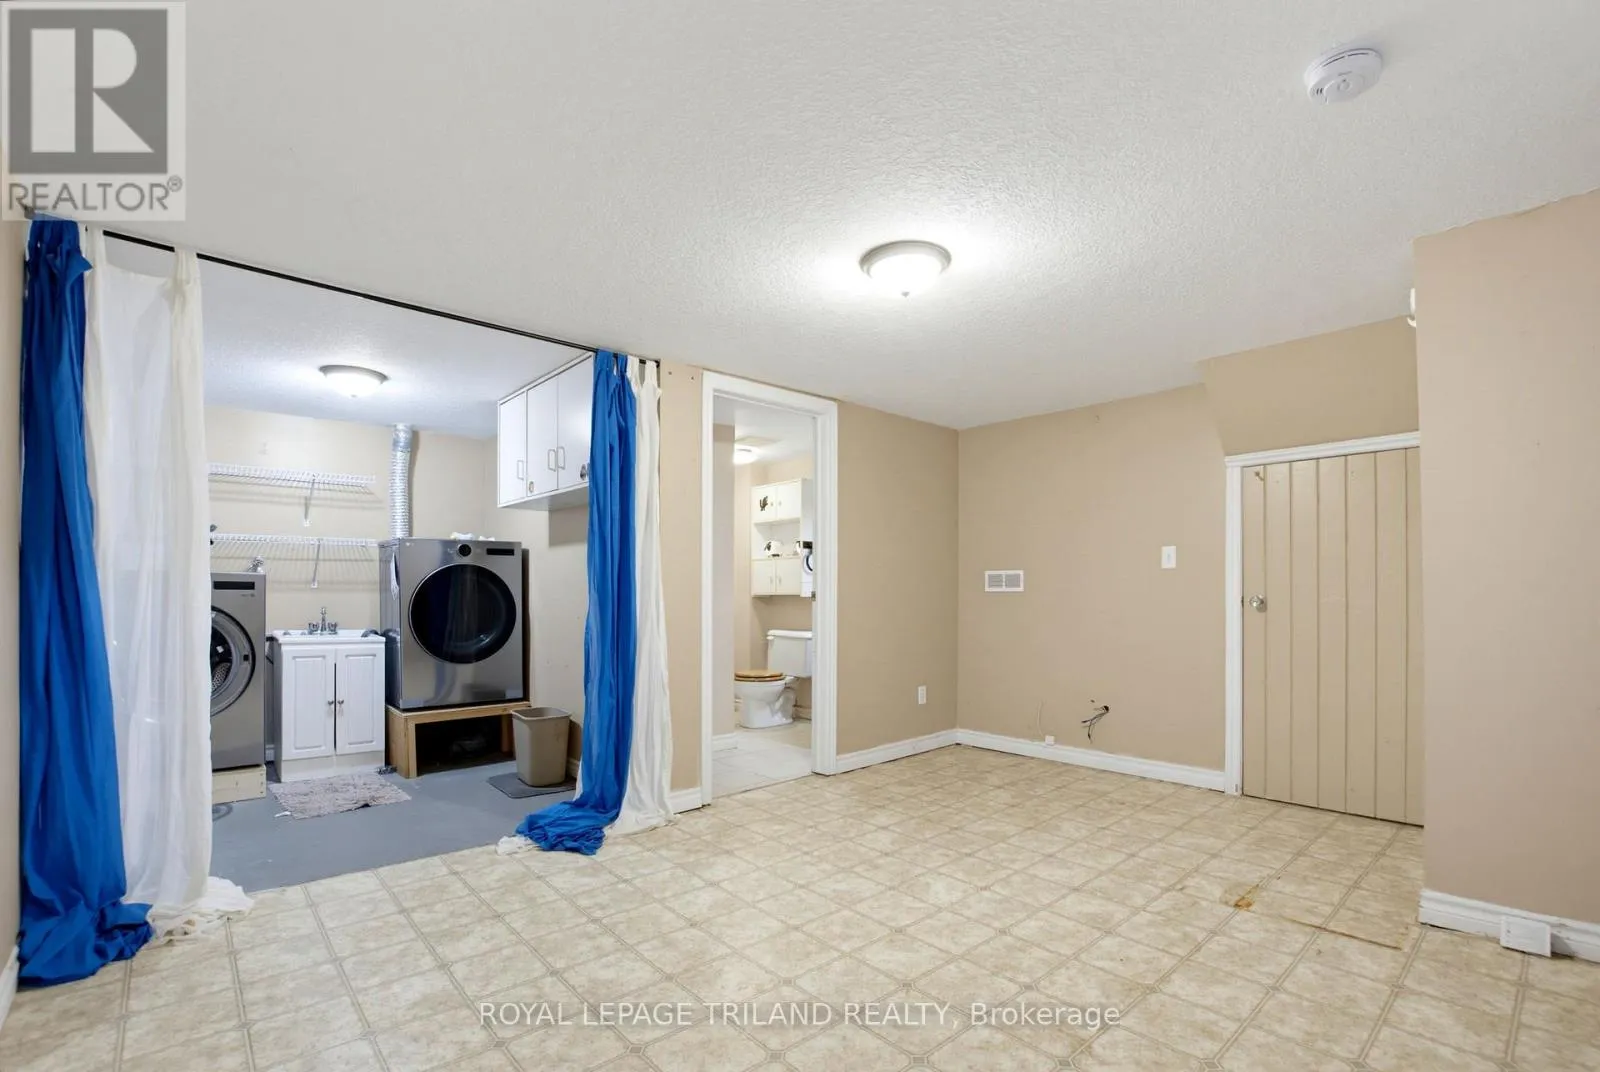
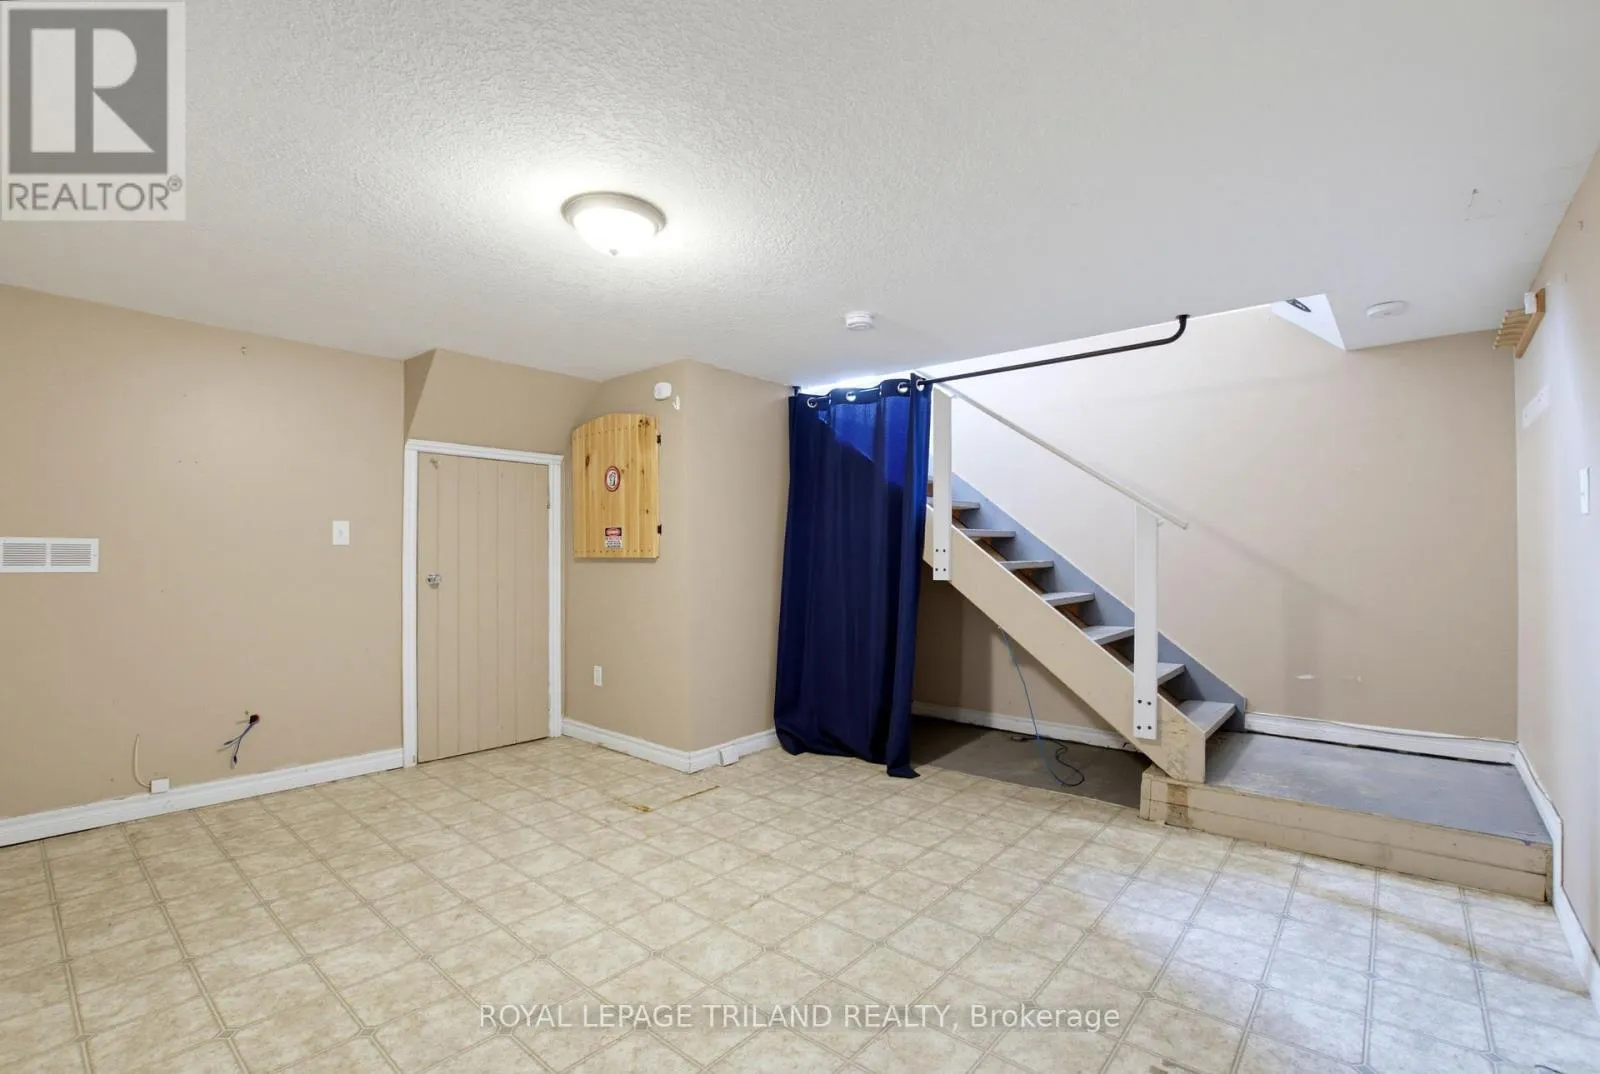
Recreational, Games room
Lower level
3.51 m x 4.39 m
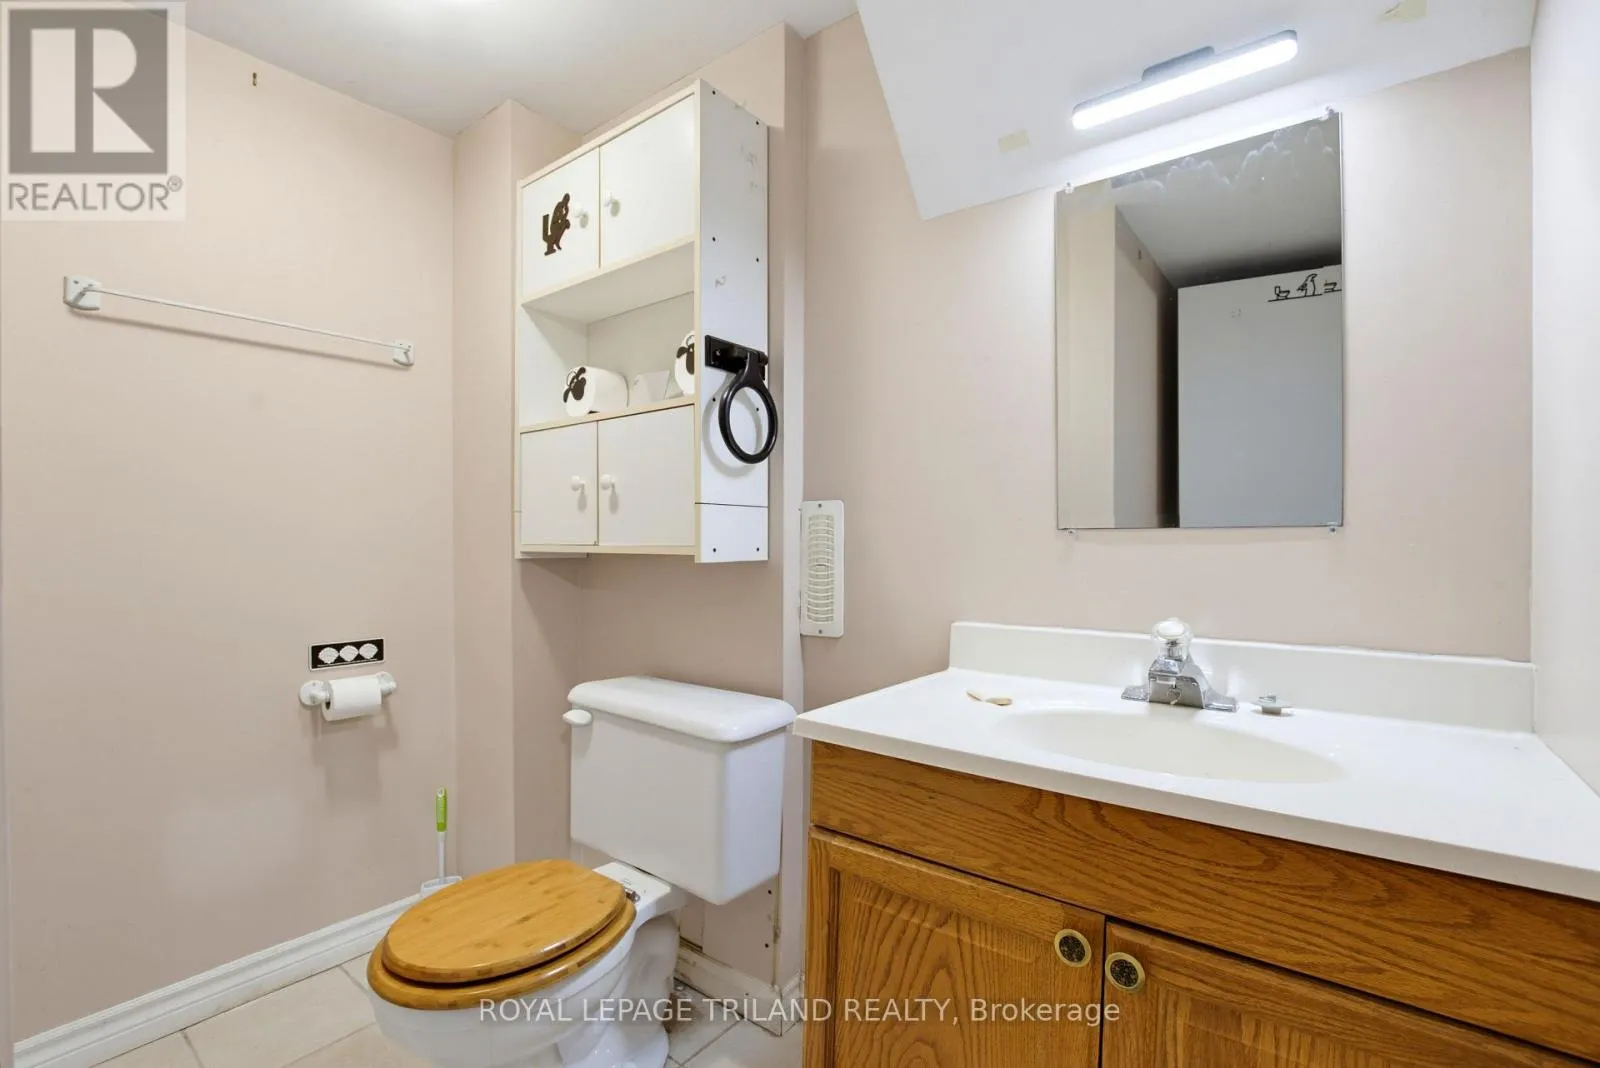
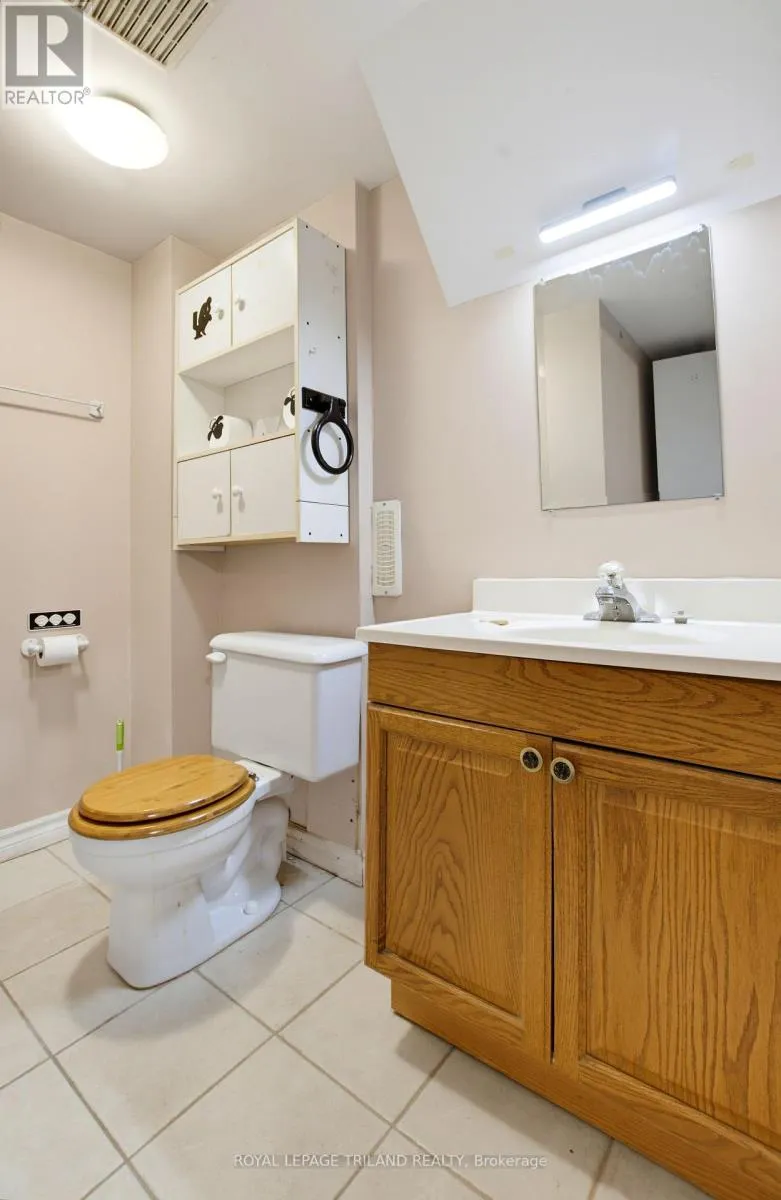
Bathroom
Lower level
2.15 m x 2.19 m
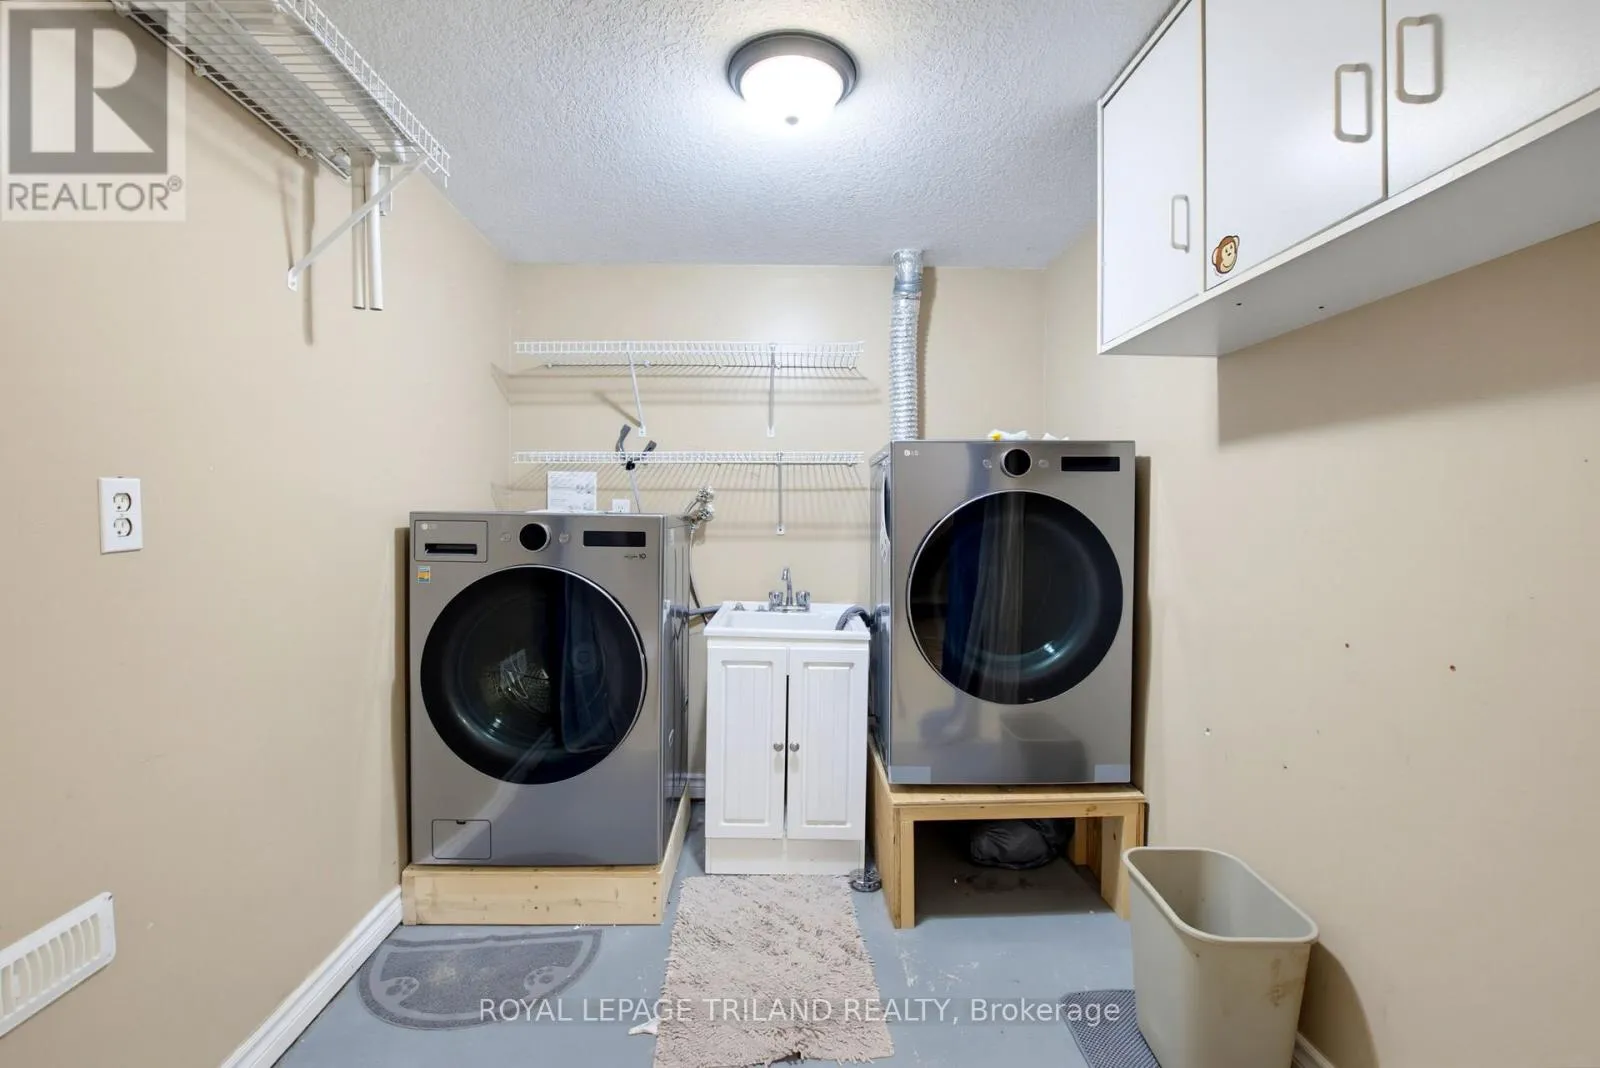
Utility room
Lower level
3.82 m x 2.42 m
Living room
Main level
4.05 m x 4.56 m
Kitchen
Main level
4.34 m x 4.37 m
Primary Bedroom
Main level
3.47 m x 3.92 m
Bedroom 2
Main level
2.43 m x 3.49 m
Bedroom 3
Main level
2.64 m x 2.93 m
Bedroom 4
Main level
2.93 m x 3.98 m
Bathroom
Main level
2.64 m x 1.26 m

Location

Learn more about this property
Listing provided by:
ROYAL LEPAGE TRILAND REALTY
MLS® number:
X13856478
Agent:
Shelby Pearce
*Indicates required field
Name is required
Email is required
Please enter a valid phone number (e.g., 416-111-1111).