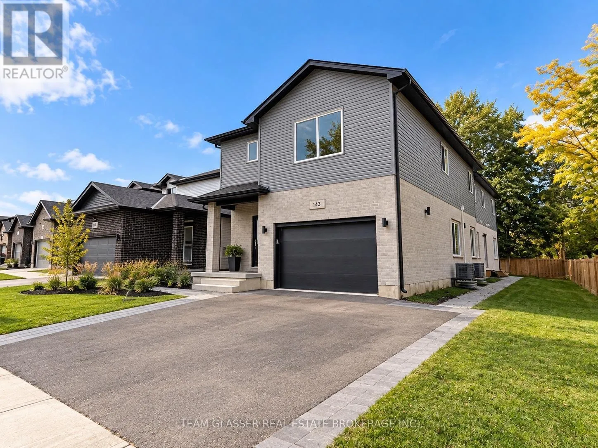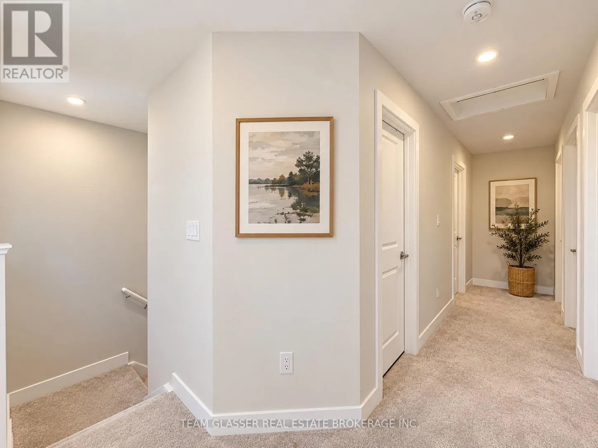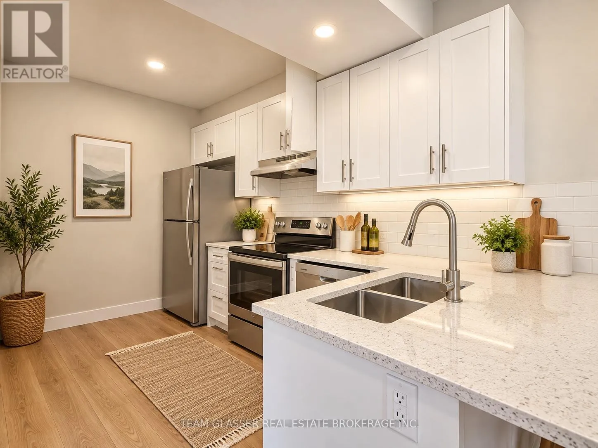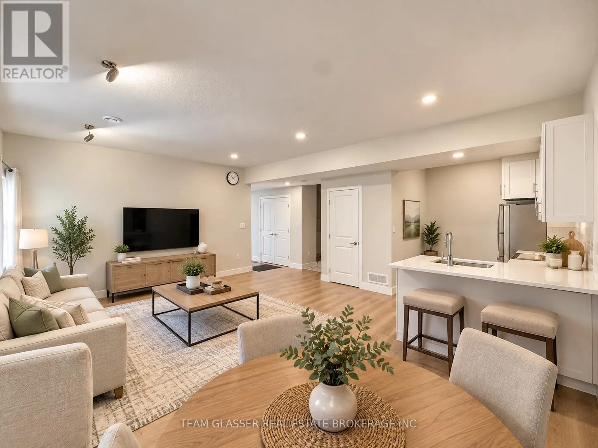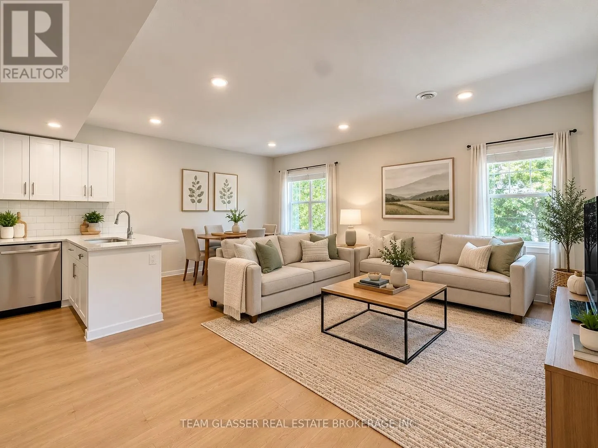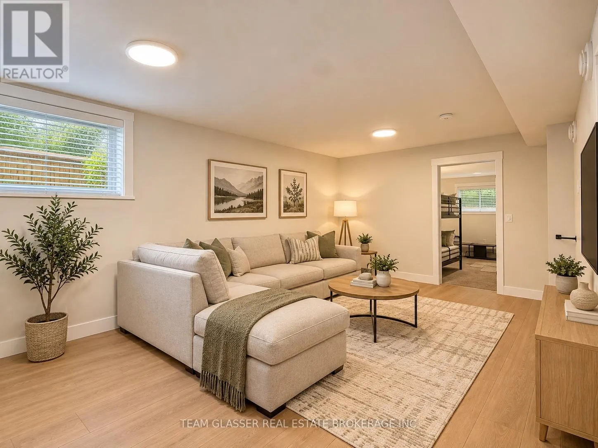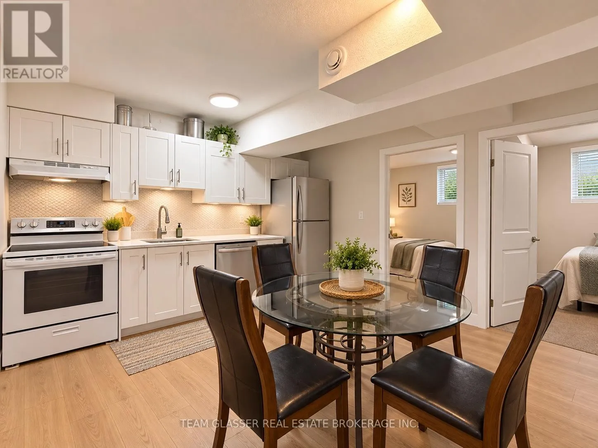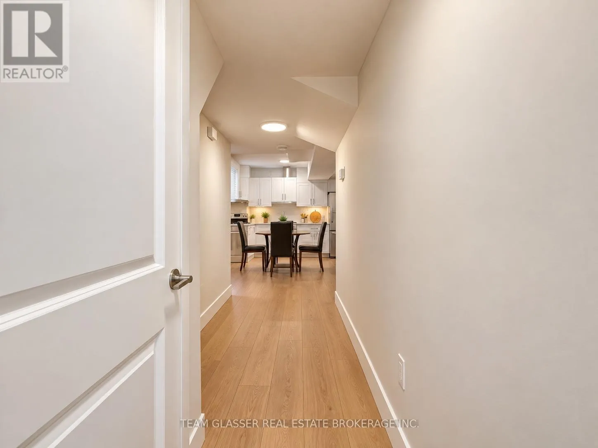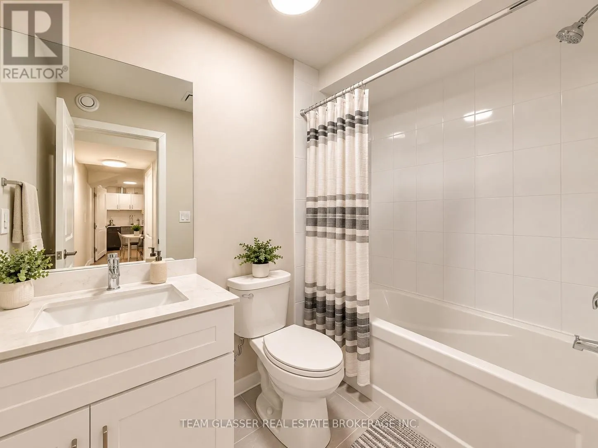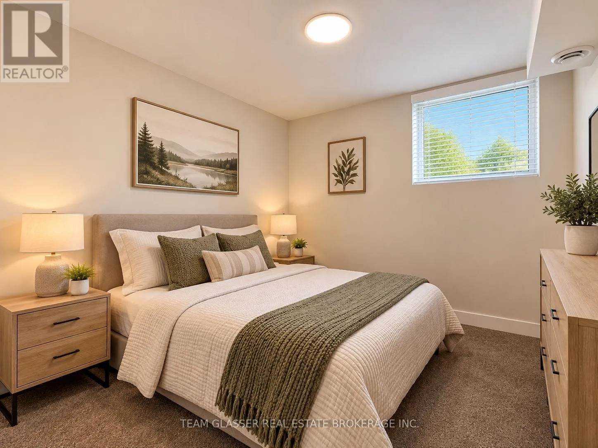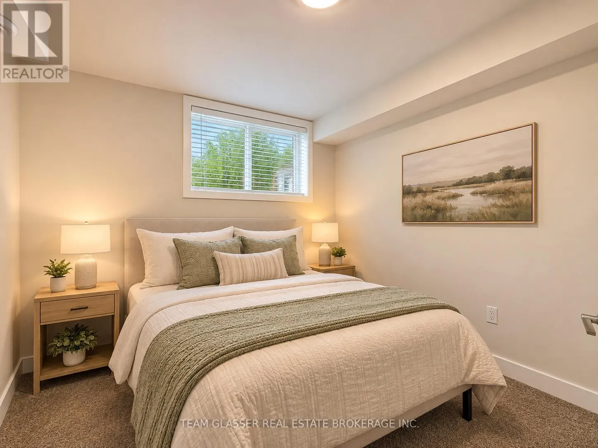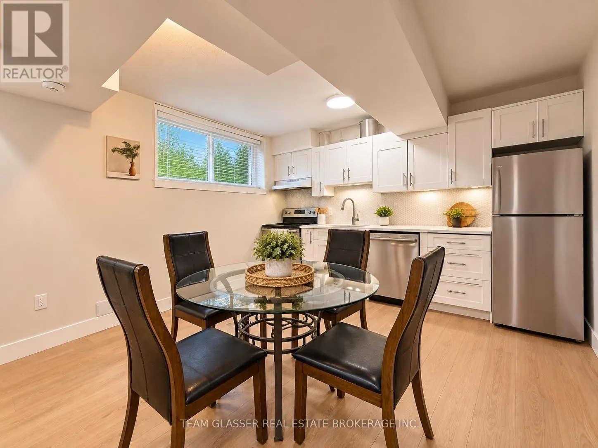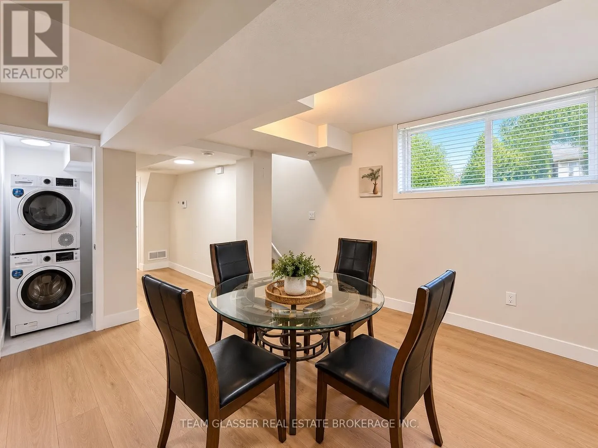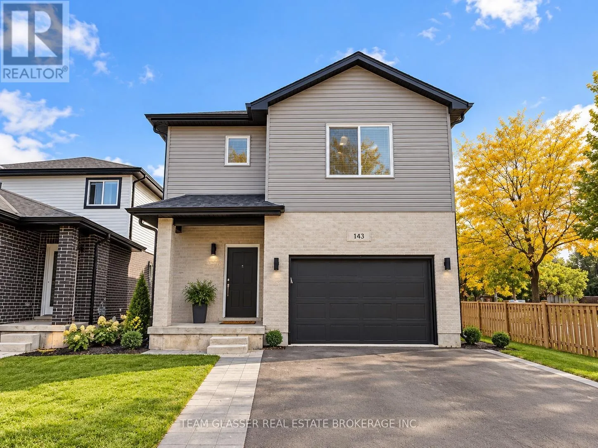
143 Marconi Court, London East, Ontario N5V 0C9

Listed for:
$1,350,000
13 beds
9 baths
Listed 19 days ago
Fourplex for rent: 143 Marconi Court, London East, Ontario N5V 0C9

View all 36 photos

About

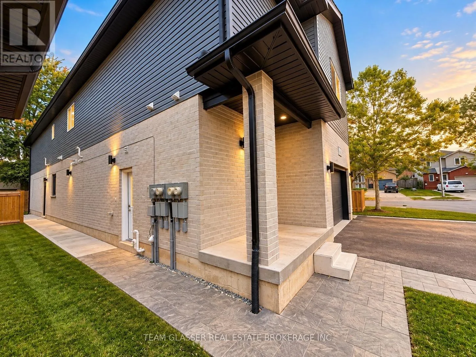
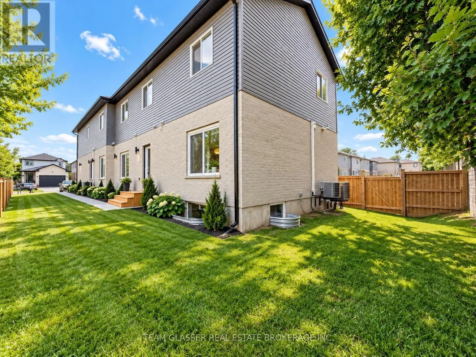
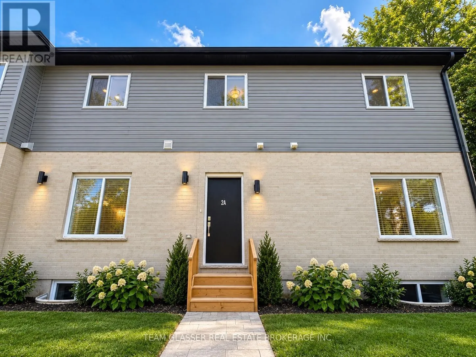
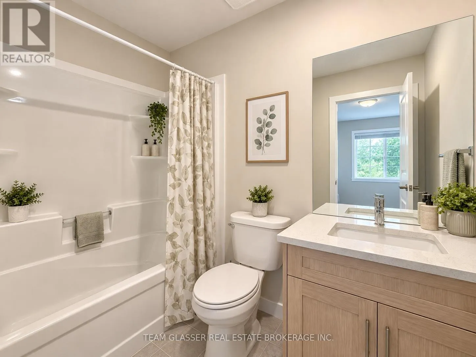
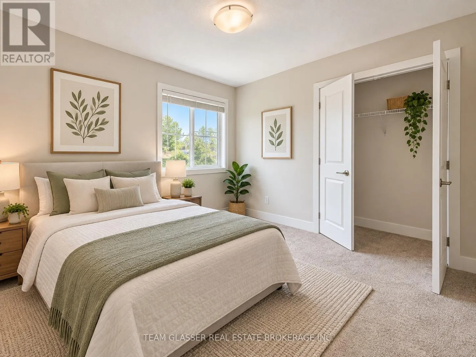
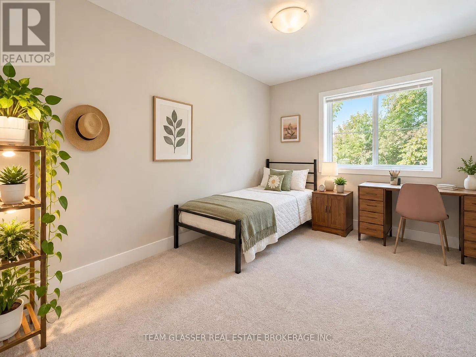
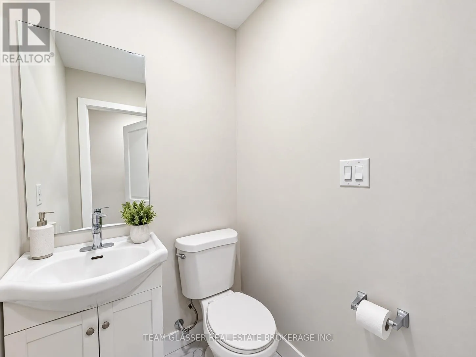
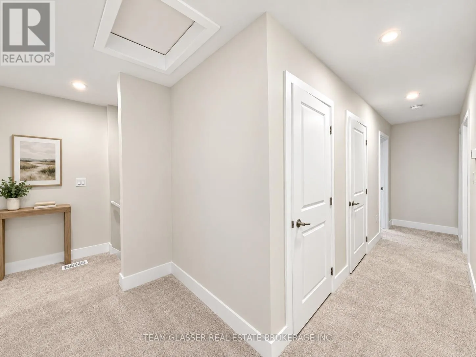
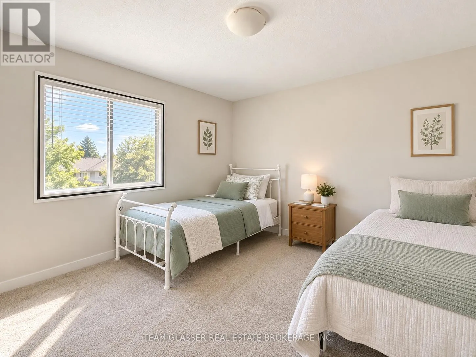
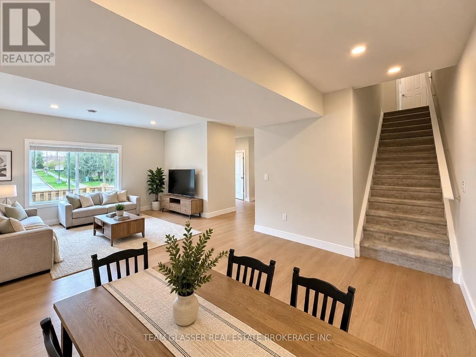
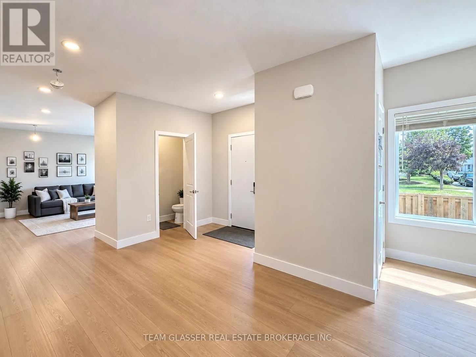
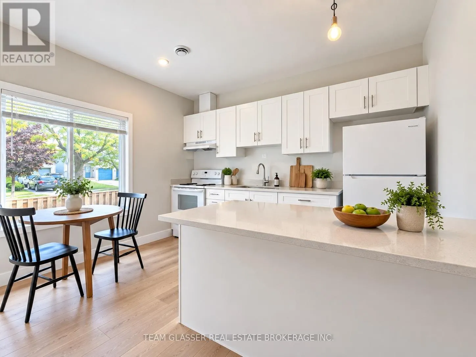
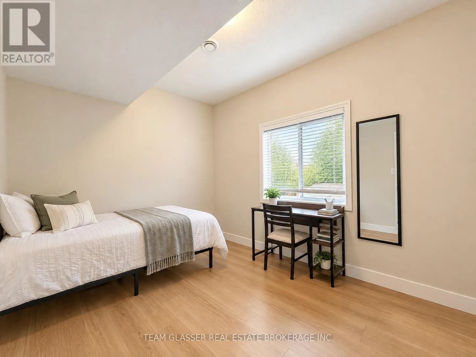
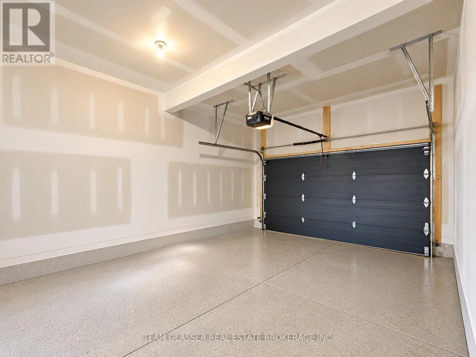
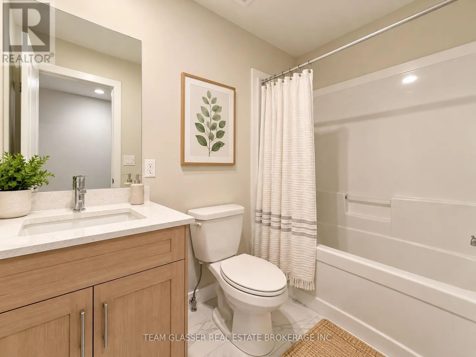
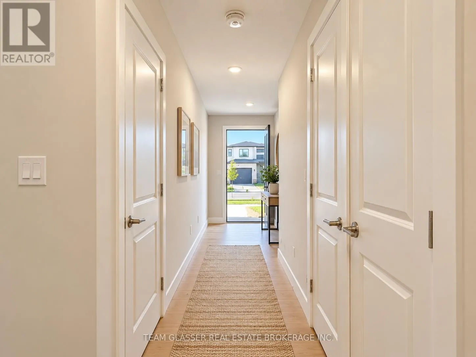
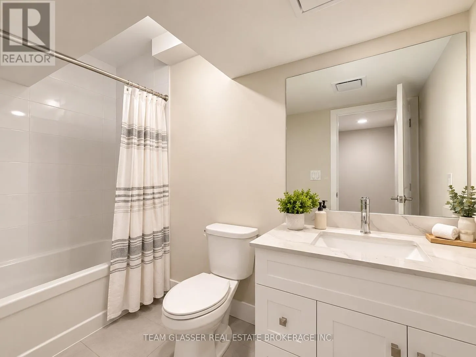
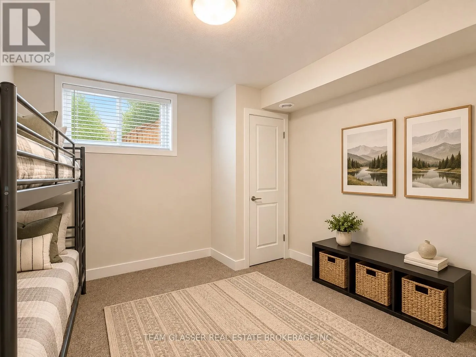
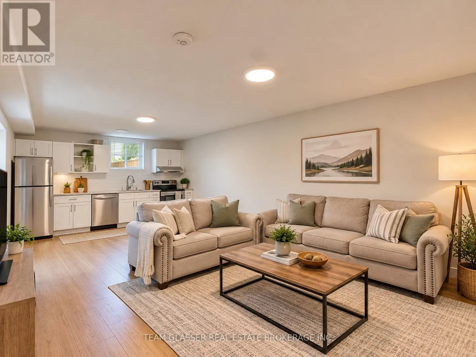
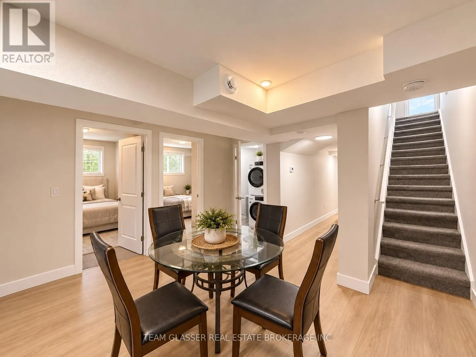
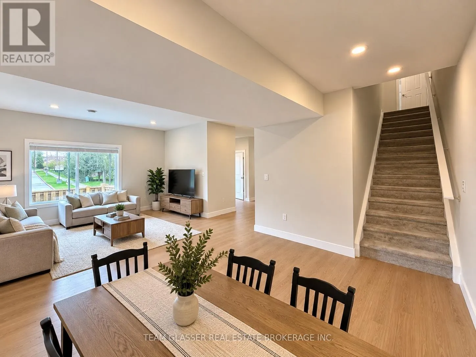
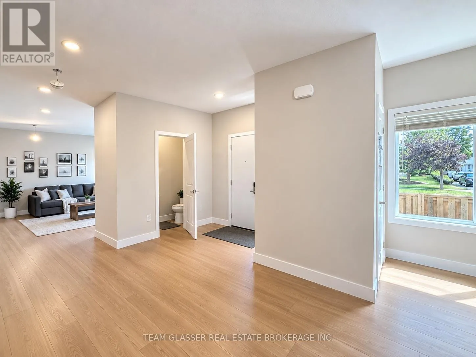
Clarke rd and trafalgar 13-BED | 9-BATH | TURN-KEY INVESTMENT OPPORTUNITYExceptional income-producing investment opportunity at 143 Marconi Crt, featuring 13 bedrooms and 9 bathrooms in a fully tenanted, turn-key property. This property offers investors the opportunity to acquire a substantial rental asset with established tenancy and income in place.Designed with rental functionality in mind, the property provides multiple bedrooms, bathrooms and living spaces, making it well suited for investors seeking a high-capacity rental property. Conveniently located close to amenities, shopping, transit and major routes, providing tenants with easy access to everything they need.A rare opportunity to add a large-scale, income-producing property to your portfolio with tenants already in place. Property is being sold tenanted and as a turn-key investment.AI IMAGE DISCLOSURE: Some listing images have been digitally enhanced or virtually staged using artificial intelligence and may not represent the property exactly as it currently exists. Buyers and their representatives are advised to independently verify all details and rely on their own due diligence. (id:27476)

Property Highlights

MLS® Number
X13860198
Type
Multi-family
Community Name
East A
Land Size
48.2 x 120.5 FT
Parking Space Total
5

Building

Building Type
Fourplex
Storeys
2.00
Square Footage
3000 - 3500 sqft
Bathrooms Total
9
Bedrooms Above Ground
9
Bedrooms Total
13
Exterior Finish
Brick, Vinyl siding
Fireplace Present
No
Basement Type
Full, N/A, N/A (Finished)
Basement Features
Separate entrance
Building Heating Type
Forced air
Heating Fuel
Natural gas
Building Cooling Type
Central air conditioning

Utilities

Water
Municipal water
Utility Sewer
Sanitary sewer

Room Layout

Bedroom
Basement
3.58 m x 3.02 m
Bedroom
Basement
5.15 m x 2.59 m
Bedroom
Basement
2.72 m x 3.15 m
Bedroom
Basement
2.72 m x 3.15 m
Living room
Main level
5.22 m x 5.31 m
Den
Main level
5.15 m x 2.59 m
Living room
Main level
3.28 m x 4.63 m
Kitchen
Main level
3.9 m x 4.1 m
Kitchen
Main level
2.43 m x 3.74 m
Bedroom
Upper Level
3.77 m x 3.41 m
Bedroom
Upper Level
3.77 m x 3.35 m
Bedroom
Upper Level
3.74 m x 3.71 m
Bedroom
Upper Level
3.35 m x 3.02 m
Bedroom
Upper Level
3.38 m x 3.02 m
Bedroom
Upper Level
3.41 m x 3.22 m
Bedroom
Upper Level
3.84 m x 4.56 m
Bedroom
Upper Level
3.77 m x 3.41 m

Location

Learn more about this property
Listing provided by:
TEAM GLASSER REAL ESTATE BROKERAGE INC.
MLS® number:
X13860198
Agent:
Jack Cronk
*Indicates required field
Name is required
Email is required
Please enter a valid phone number (e.g., 416-111-1111).