1245 Victoria Drive, London East, Ontario N5Y 4E3

Listed for:
$2,500
3 beds
2 baths
Listed 2 days ago
House for rent: 1245 Victoria Drive, London East, Ontario N5Y 4E3

View all 22 photos

About

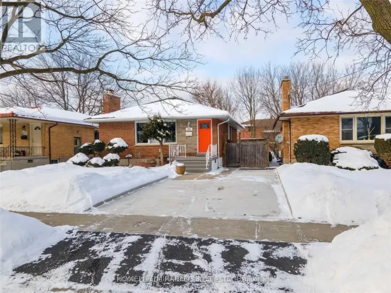
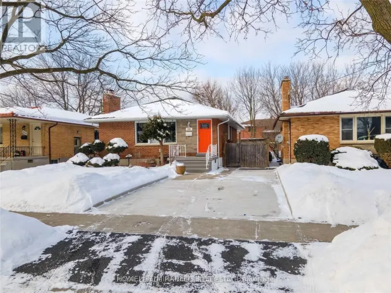
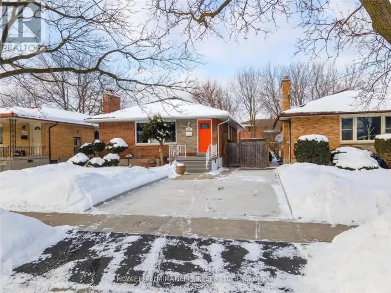
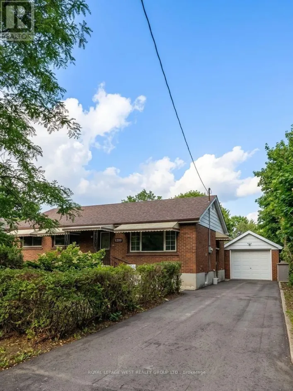
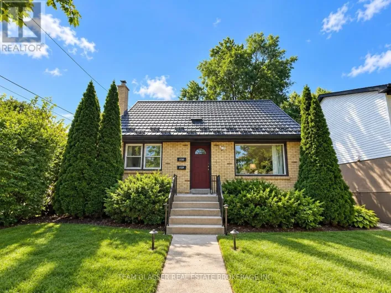
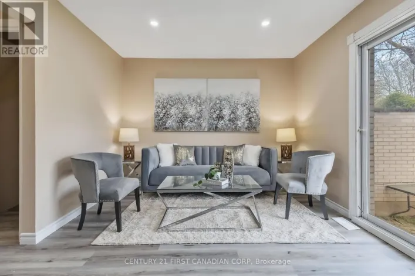
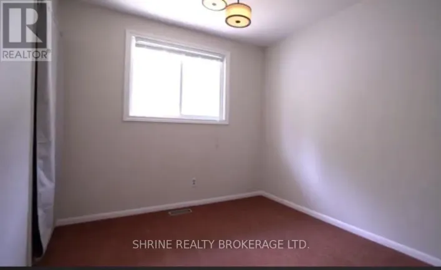
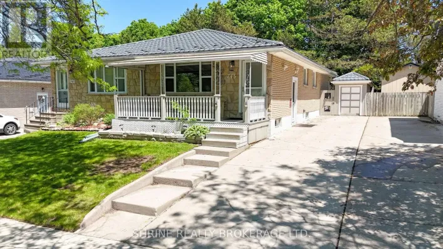
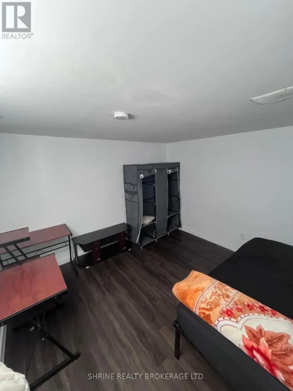
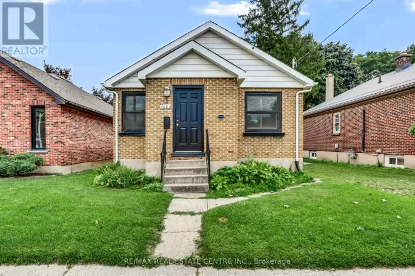
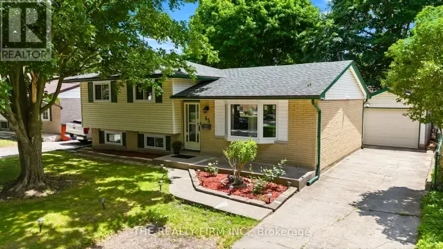
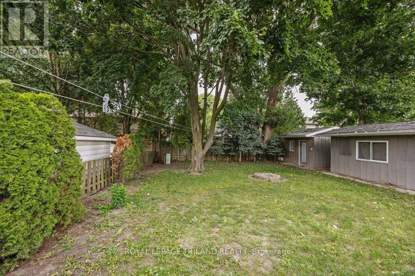
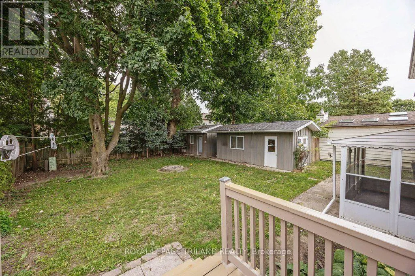
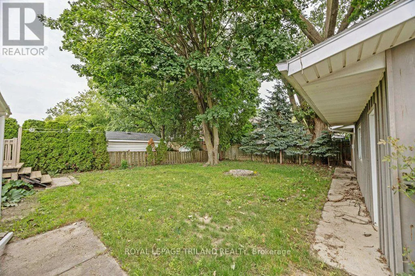
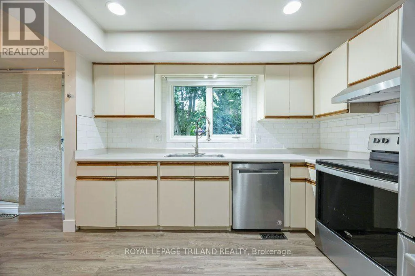
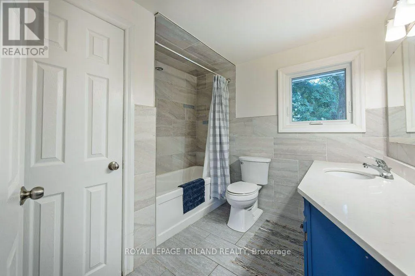
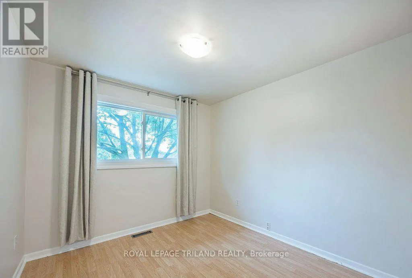
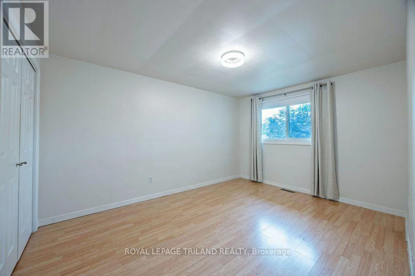
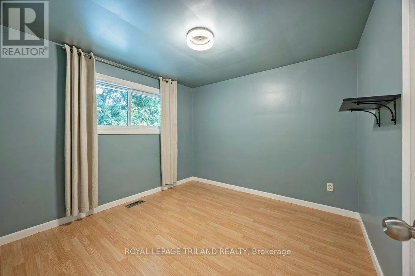
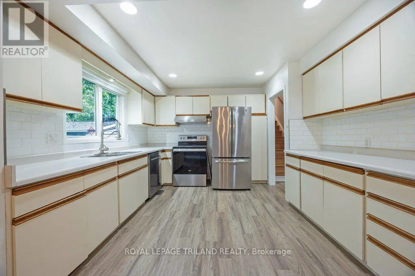
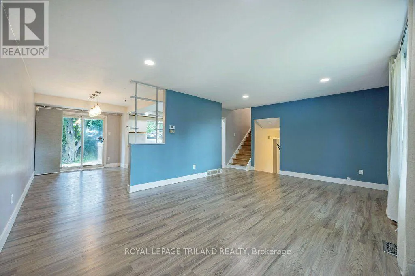
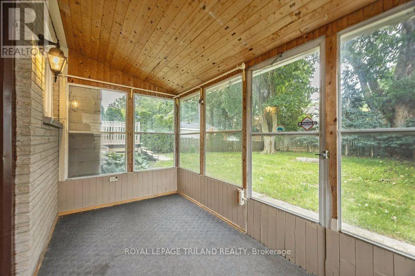
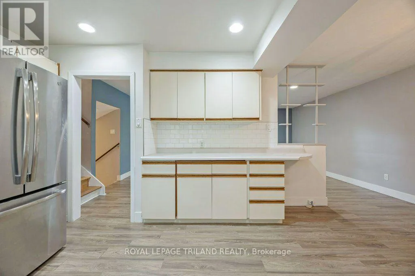
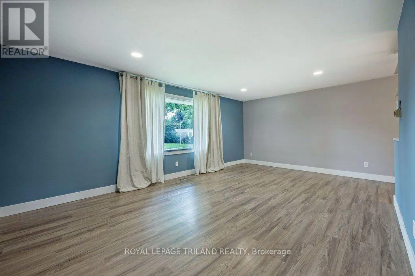
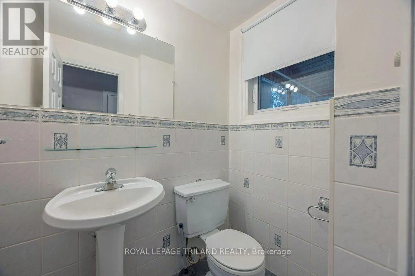
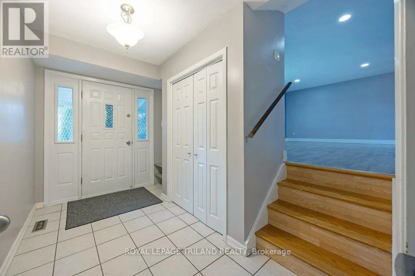
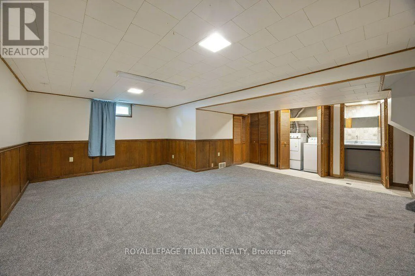
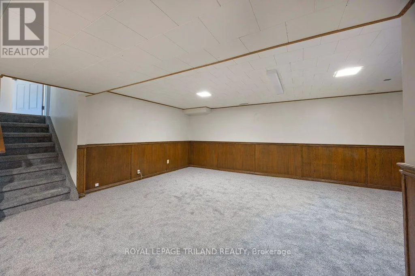
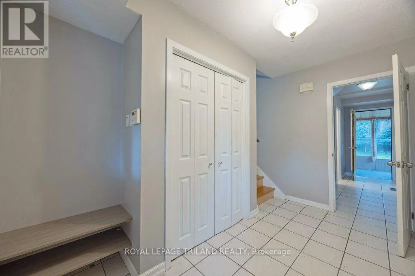
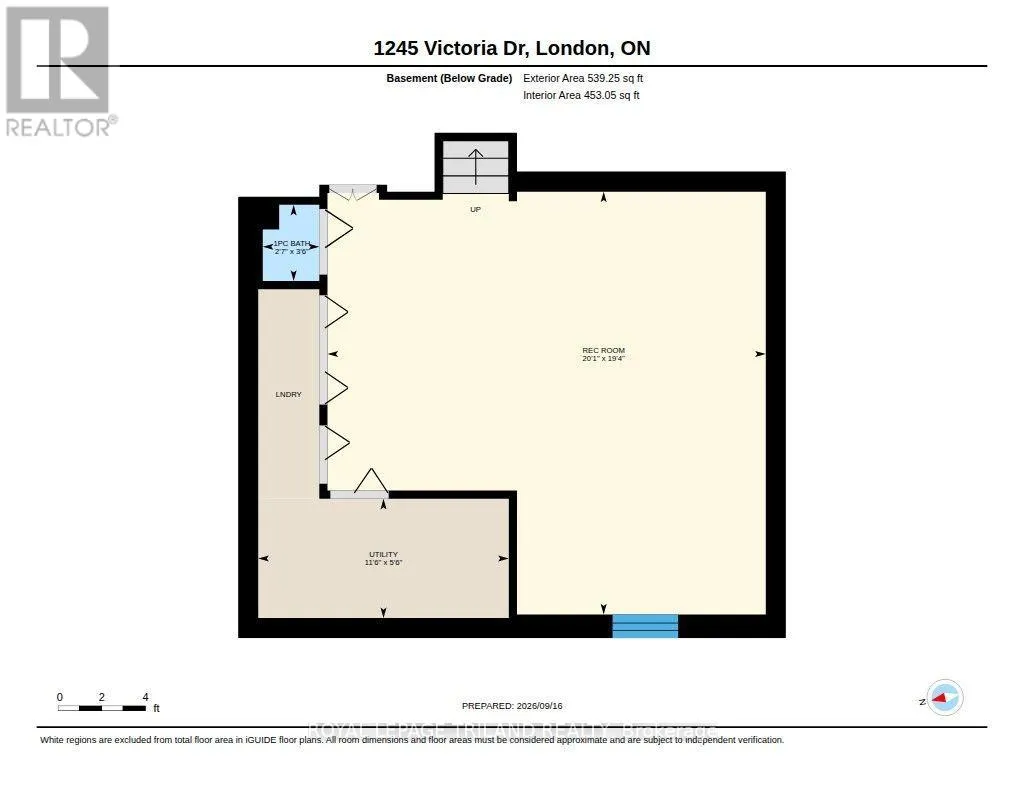
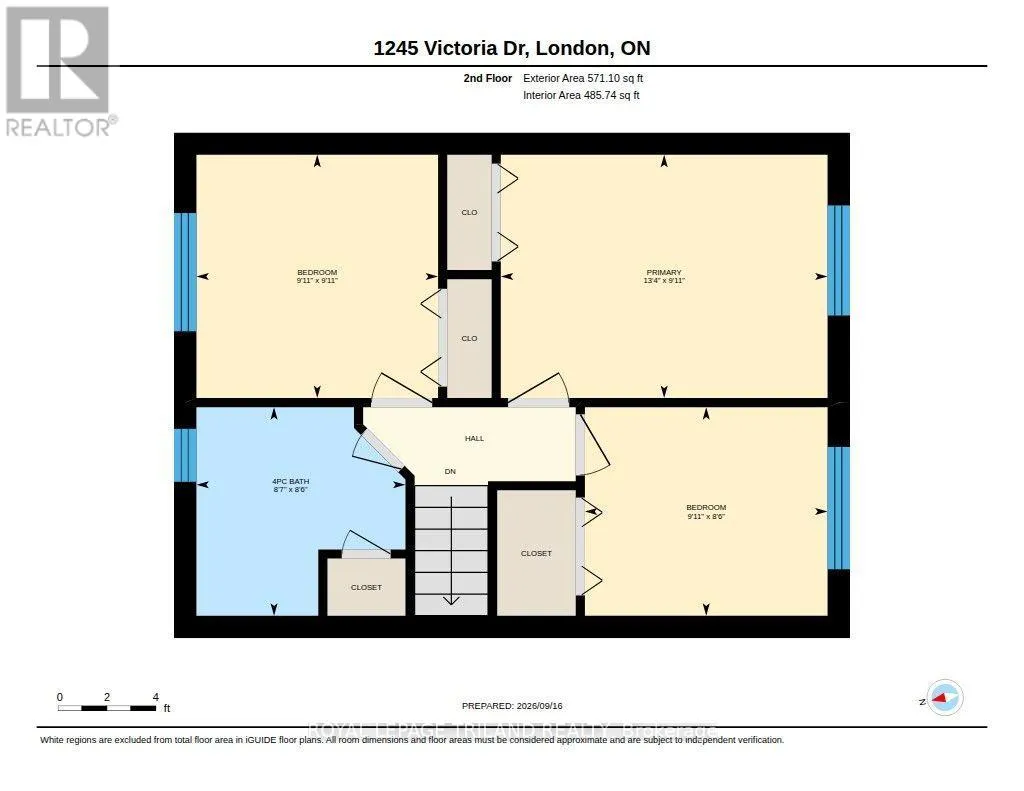
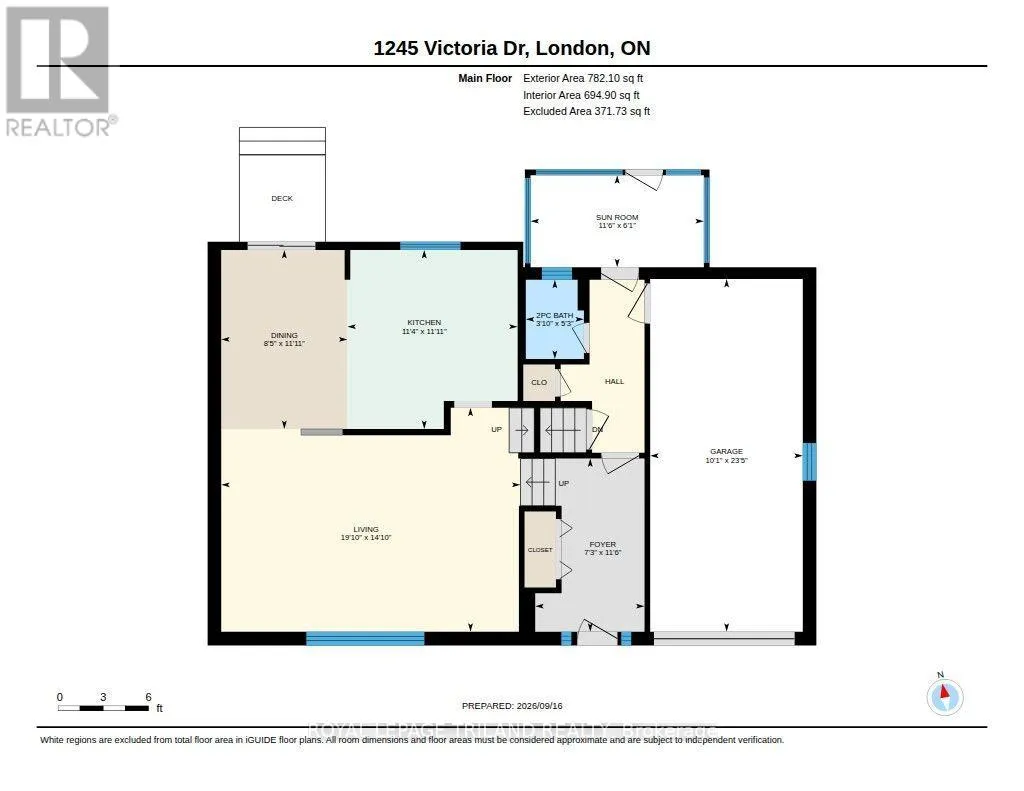
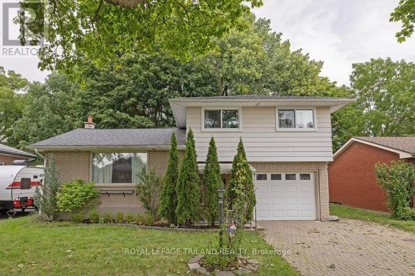
Cross Streets: HIGHBURY AND CHEAPSIDE. ** Directions: Head West on Cheapside, take a right on Victoria Drive. House is on right. This lovely side-split home has something for many. Upstairs features 3 bedrooms and a 4 pc bath with quartz counters and heated flooring - a true luxury .On the main level, there is a large living room, a bright open kitchen with lots of cabinet storage and newer stainless steel appliances. There's also a dining room that leads out to the backyard. Downstairs enjoy a finished room with a wet bar, storage, and tucked-away laundry. Outside, enjoy a fully fenced yard ideal for kids and pets, complete with a patio and a sunroom for year-round outdoor time. Also in the backyard is a large shed for your tools or a hobby enthusiast. With an attached garage, ample private parking and a convenient location close to parks, schools, shopping, and everyday amenities, this home offers the space, safety, and functionality families are looking for. (id:27476)

Property Highlights

MLS® Number
X13860548
Type
Single Family
Community Name
East C
Ownership Type
Freehold
Land Size
55.1 x 101.9 FT
Parking Space Total
5

Building

Building Type
House
Square Footage
1100 - 1500 sqft
Bathrooms Total
2
Bedrooms Above Ground
3
Bedrooms Total
3
Amenities
Hospital, Park, Place of Worship, Public Transit
Exterior Finish
Aluminum siding, Brick
Fireplace Present
No
Basement Type
Crawl space (Partially finished)
Basement Features
Building Heating Type
Forced air
Heating Fuel
Natural gas
Building Cooling Type
Central air conditioning

Utilities

Water
Municipal water
Utility Sewer
Sanitary sewer

Room Layout

Bathroom
Second level
2.59 m x 2.59 m
Bedroom
Second level
3.02 m x 2.59 m
Bedroom
Second level
3.02 m x 3.02 m
Primary Bedroom
Second level
4.08 m x 3.02 m
Other
Basement
0.79 m x 1.07 m
Recreational, Games room
Basement
6.1 m x 5.88 m
Utility room
Basement
3.51 m x 1.68 m
Bathroom
Main level
1.58 m x 1.19 m
Dining room
Main level
3.63 m x 2.56 m
Foyer
Main level
3.51 m x 2.23 m
Kitchen
Main level
3.63 m x 3.44 m
Living room
Main level
4.54 m x 6.07 m
Sunroom
Main level
1.86 m x 3.51 m

Location

Learn more about this property
Listing provided by:
ROYAL LEPAGE TRILAND REALTY
MLS® number:
X13860548
Agent:
Molly Gardiner
*Indicates required field
Name is required
Email is required
Please enter a valid phone number (e.g., 416-111-1111).

Community Spotlight: Homes For rent in Your Neighborhood