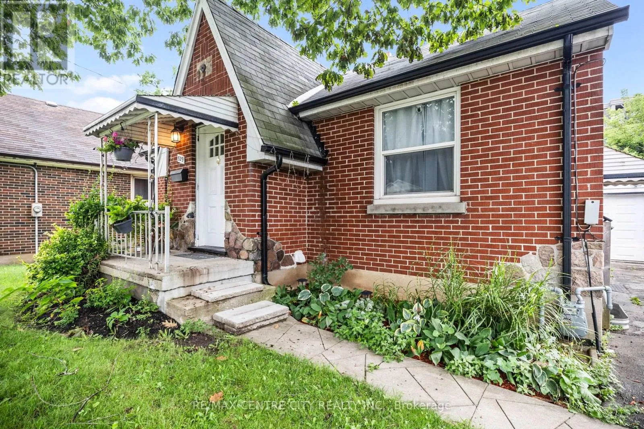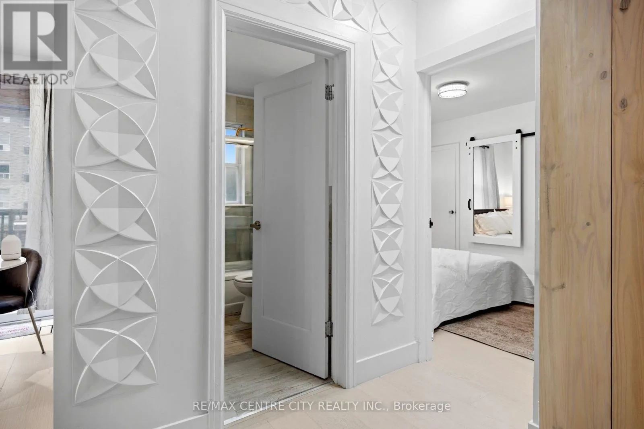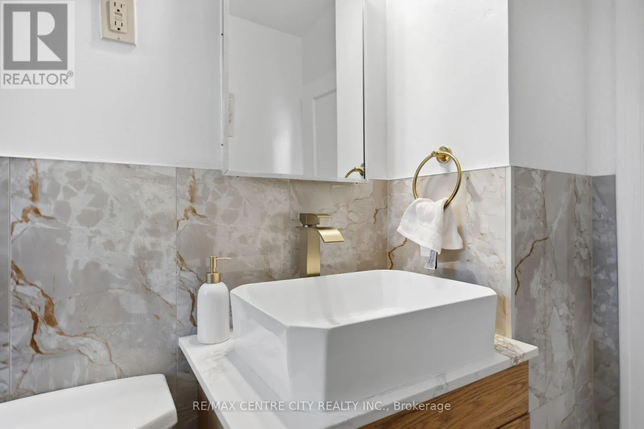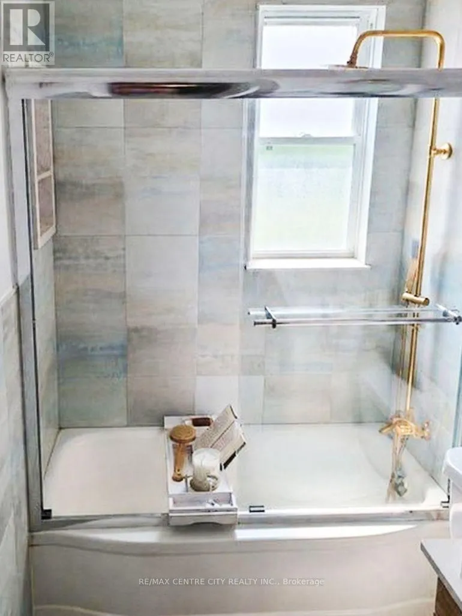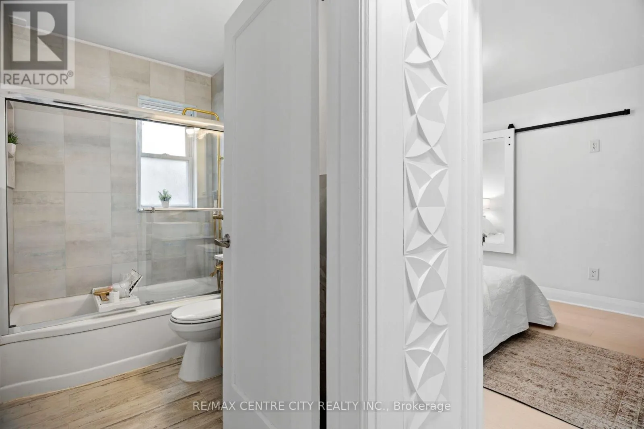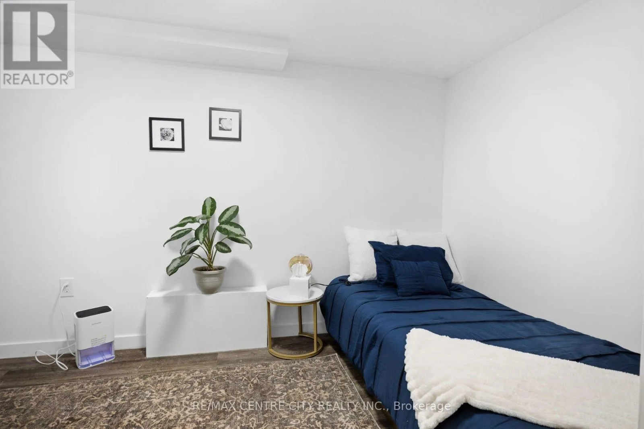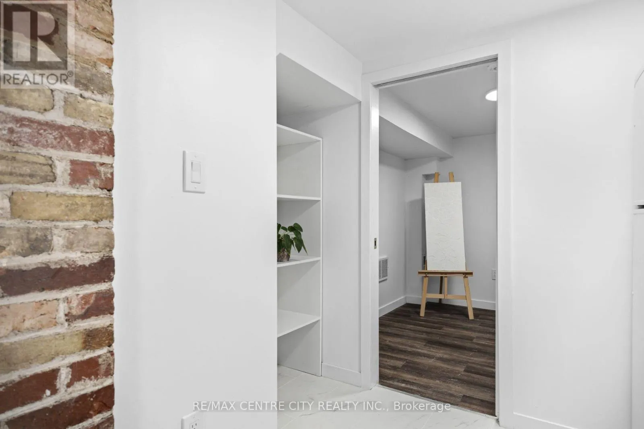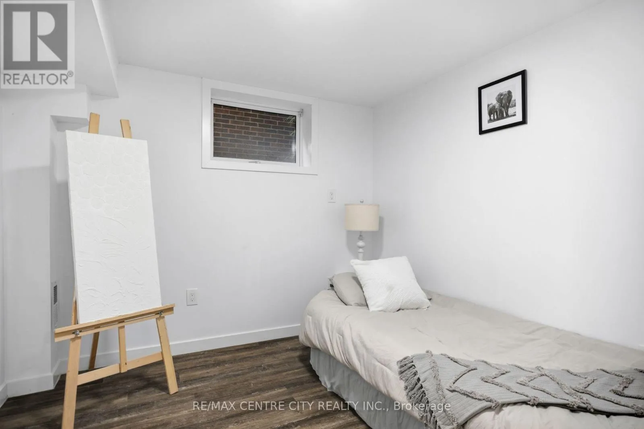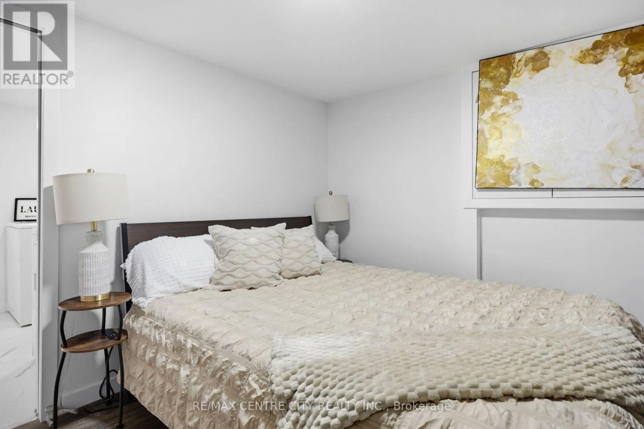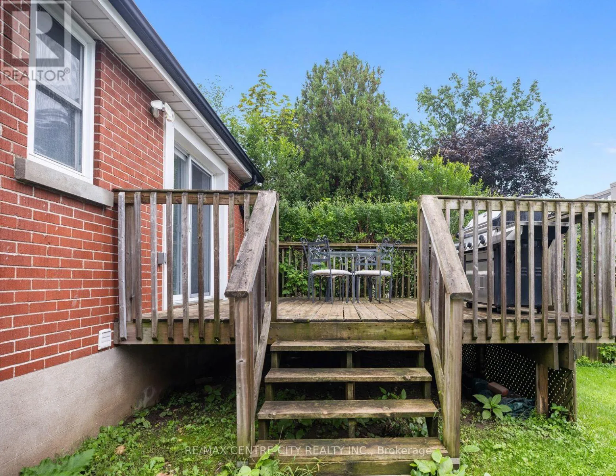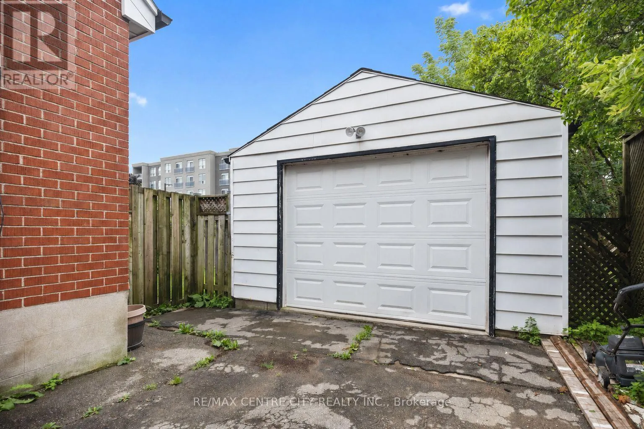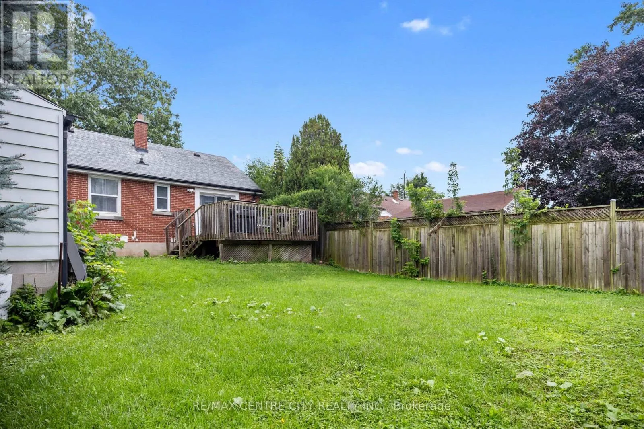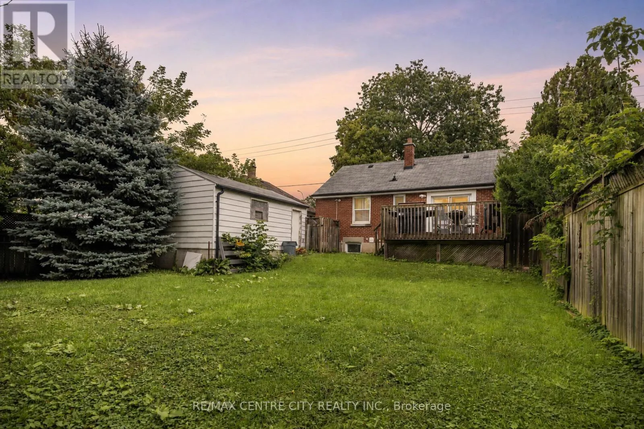
529 Highbury Avenue N, London East, Ontario N5W 4K6

Listed for:
$479,900
5 beds
2 baths
Listed 8 days ago
House for rent: 529 Highbury Avenue N, London East, Ontario N5W 4K6

View all 40 photos

About

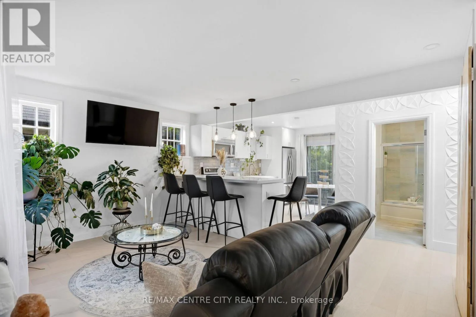
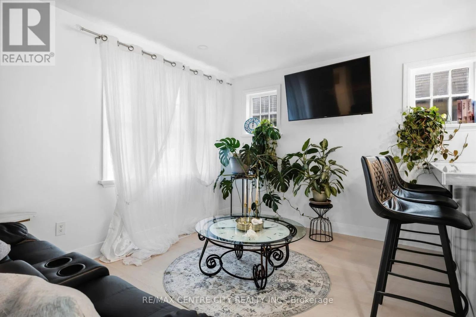
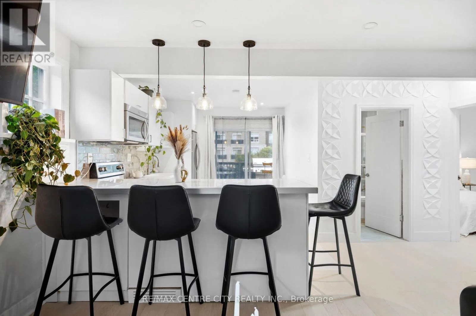
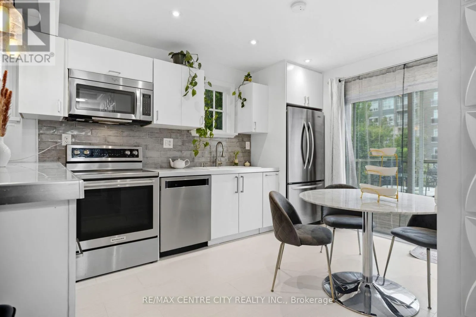
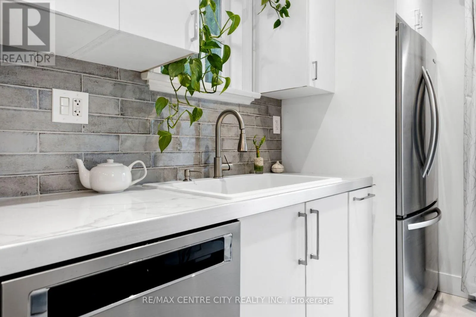
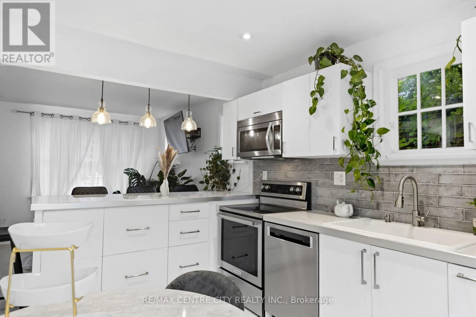
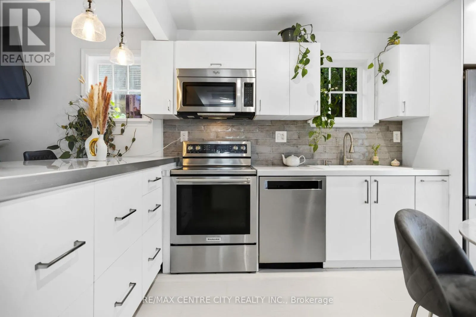
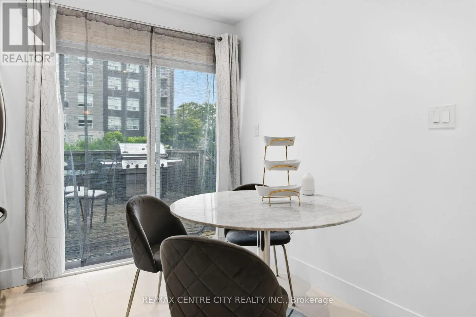
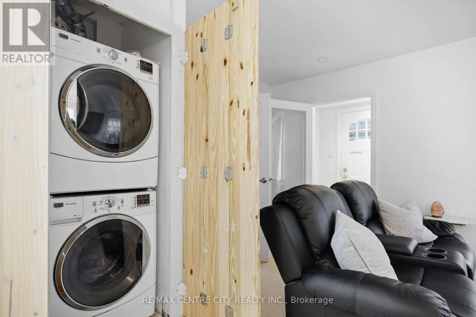
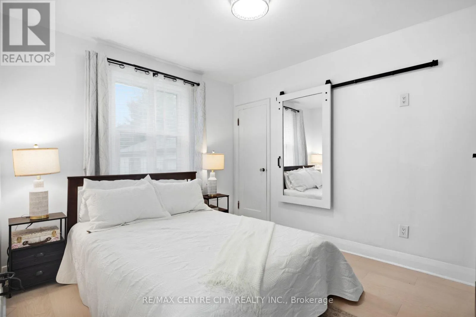
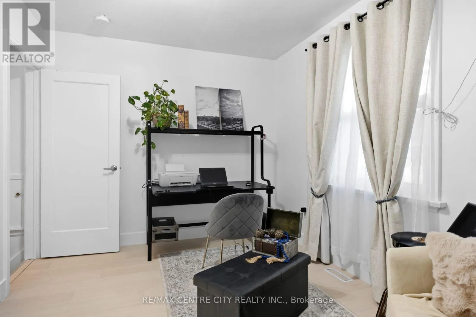
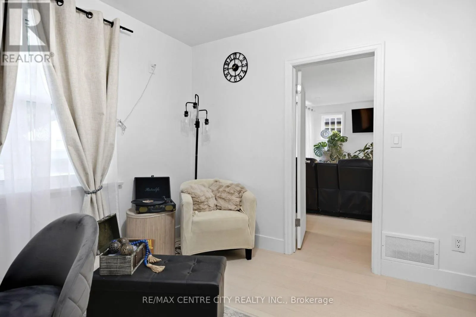
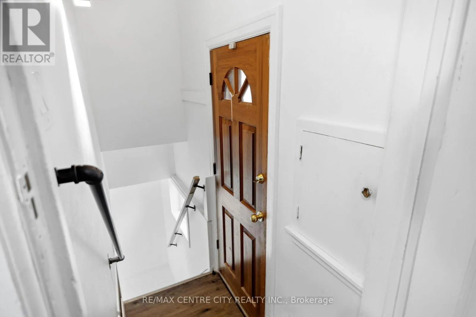
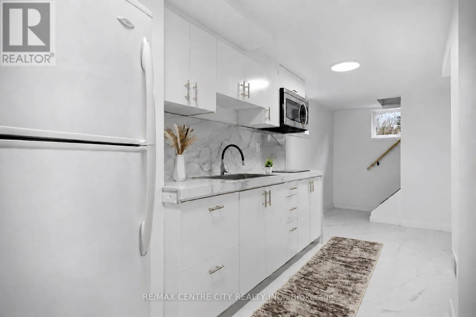
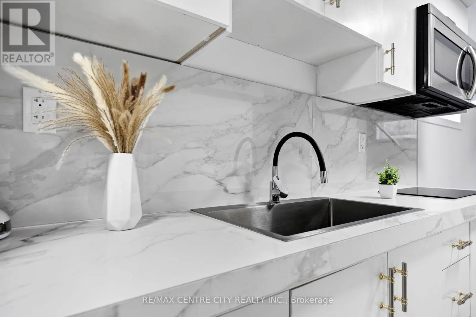
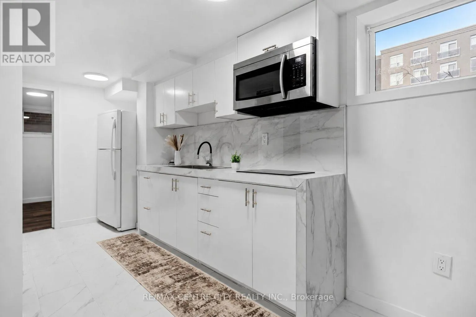
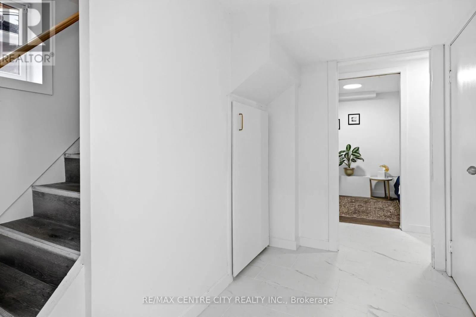
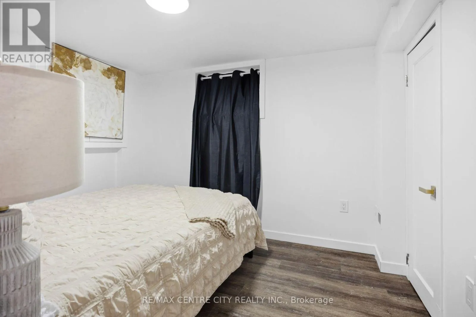
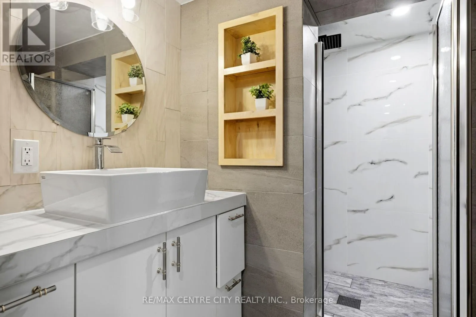
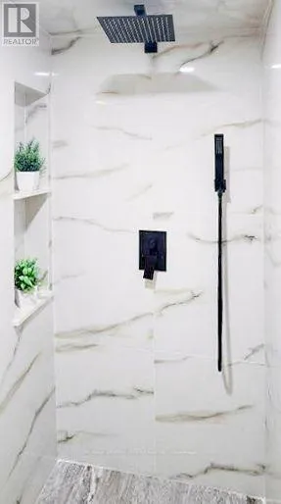
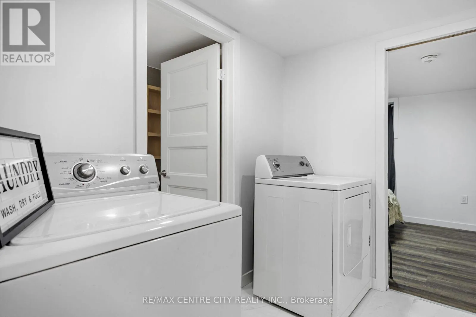
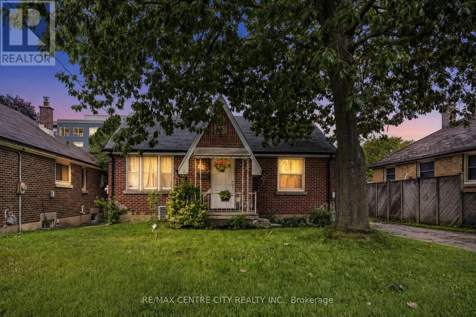
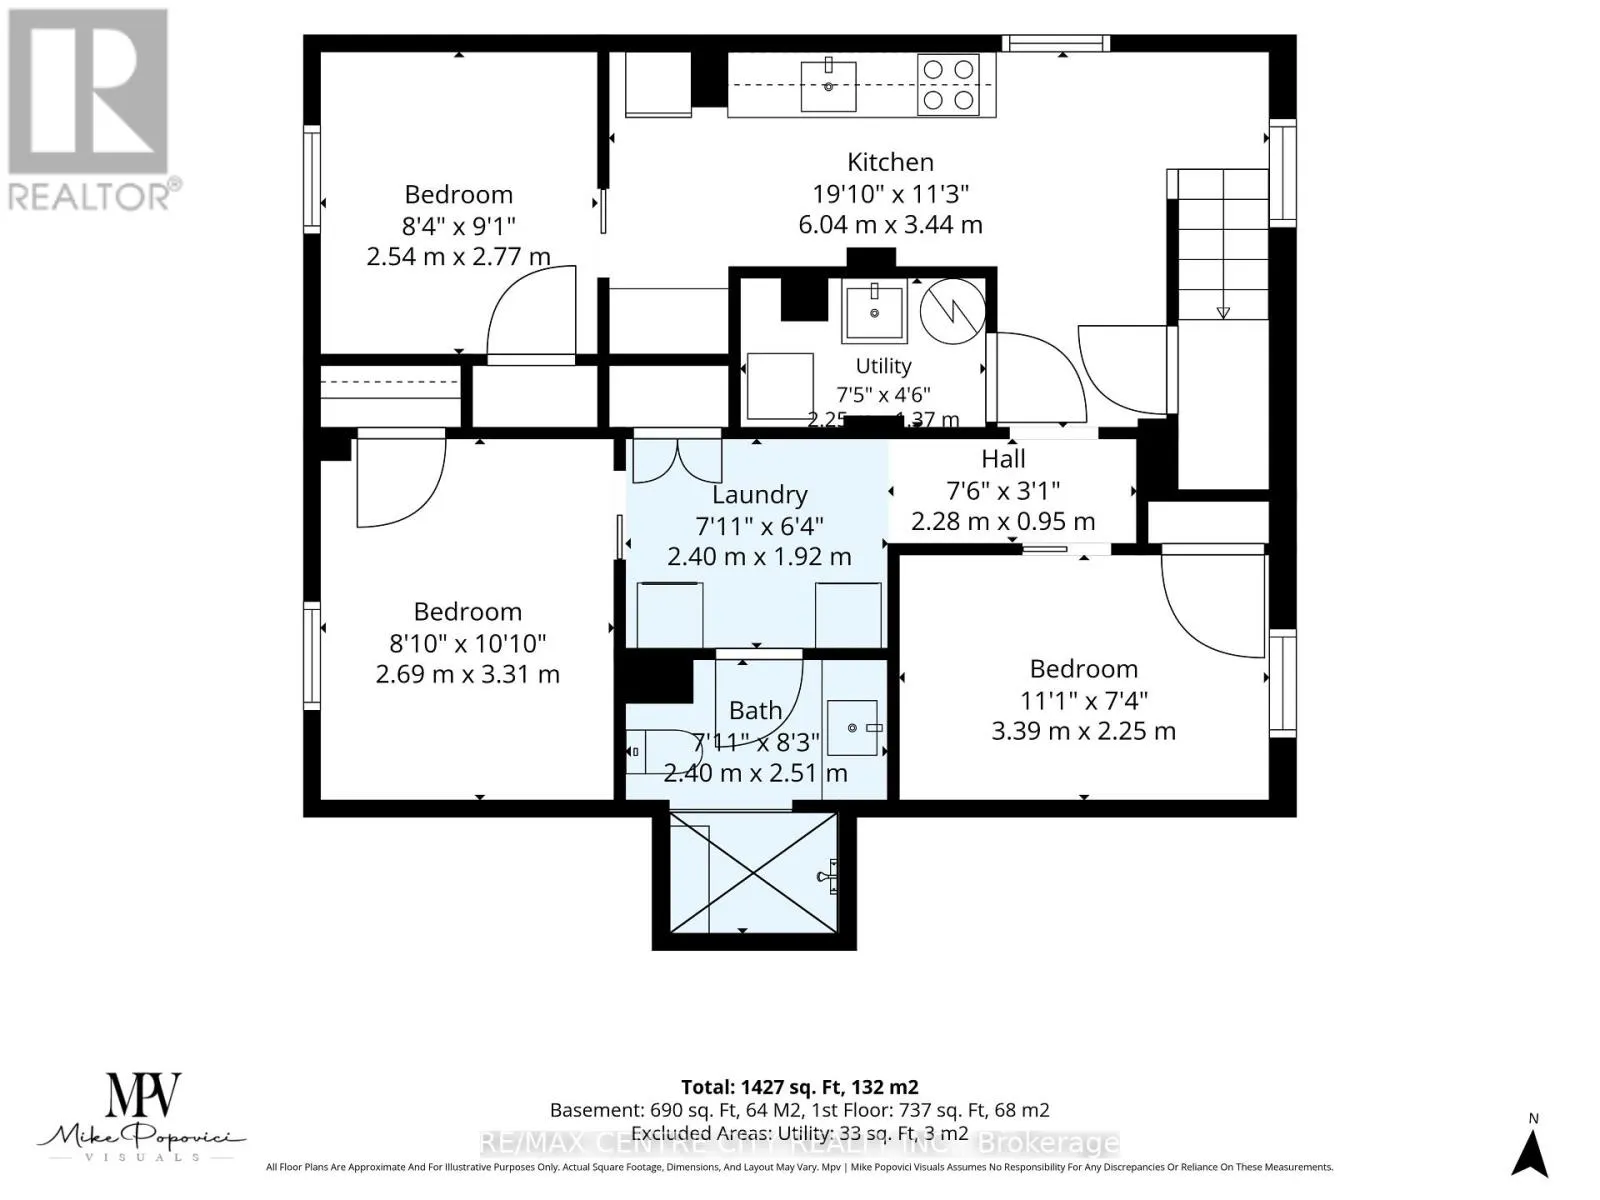
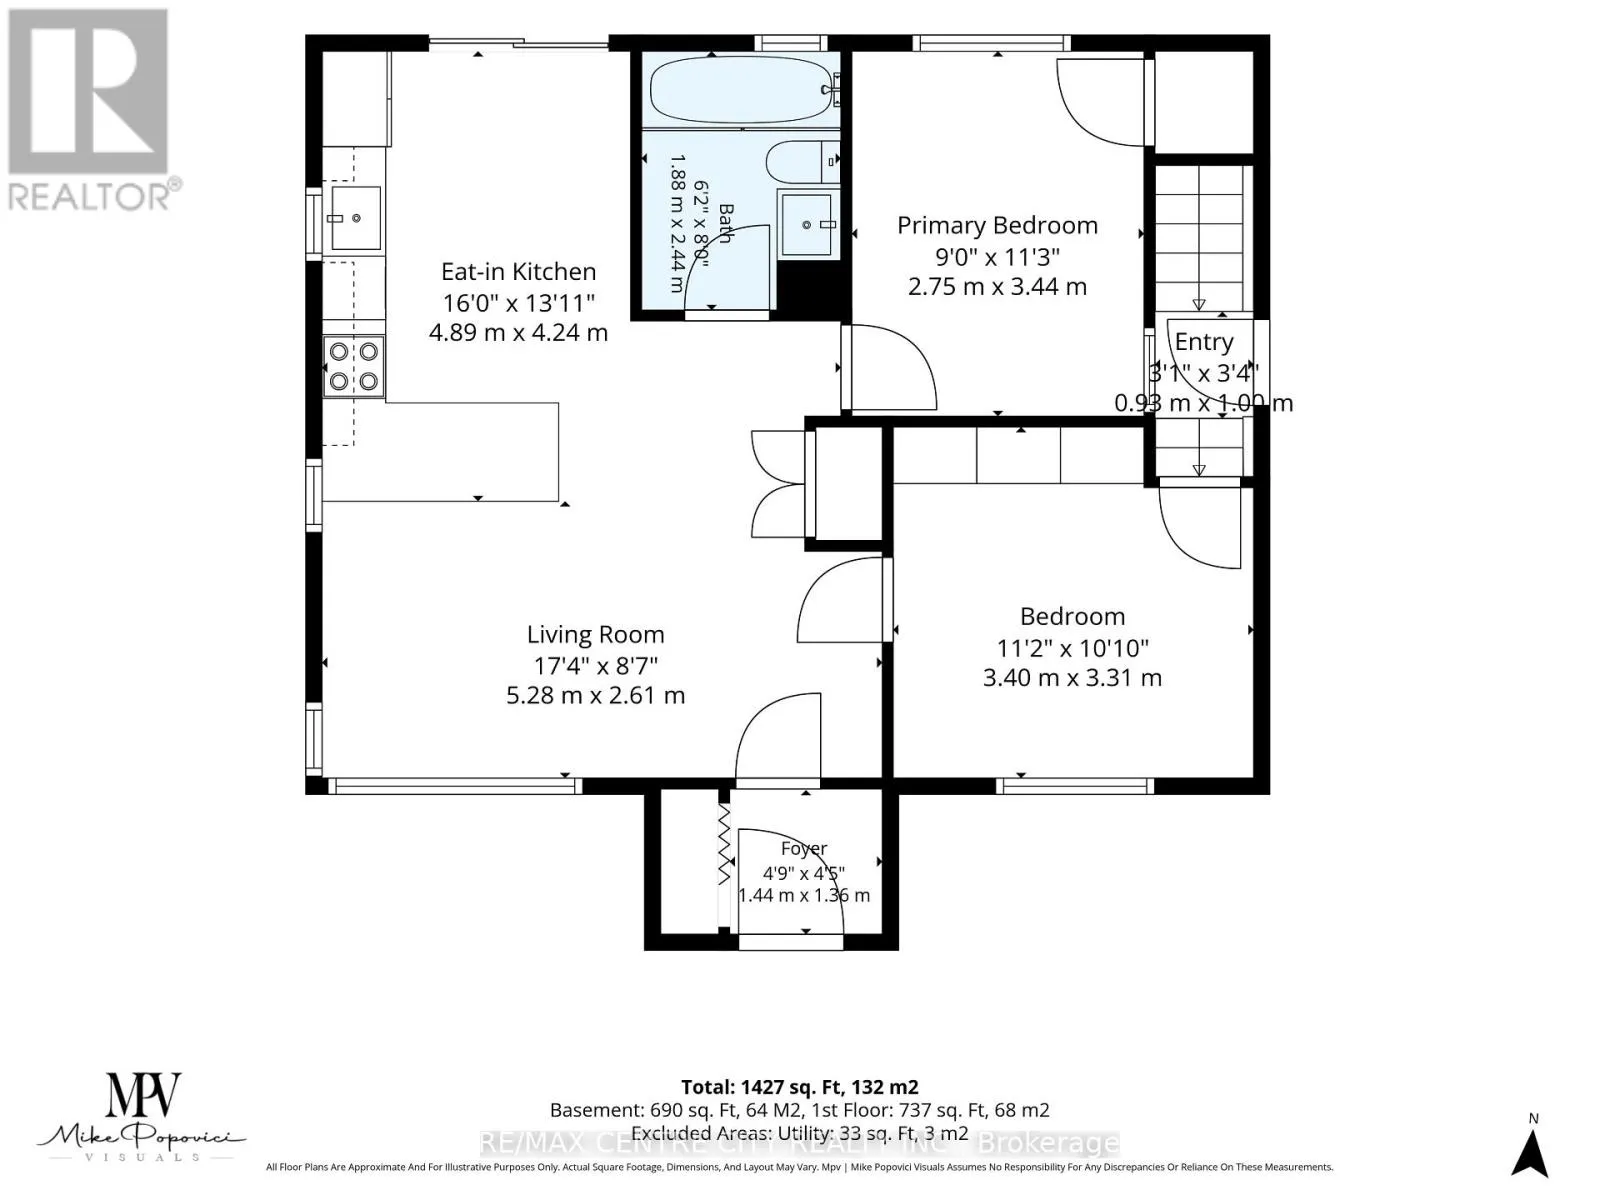
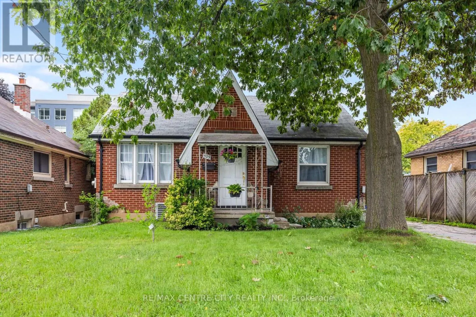
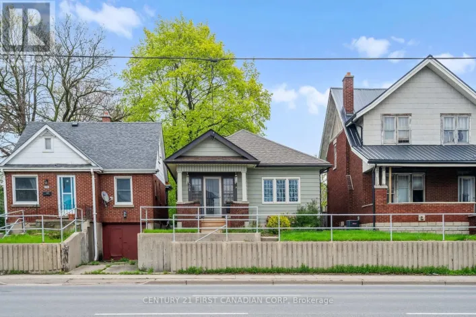
Cross Streets: Highbury Ave N & Florence St. ** Directions: Highbury Avenue N, south of Oxford Street E, Near Oakland Avenue. Take this opportunity to make this completely renovated bungalow your home! Featuring a separate entrance to the basement, 5 bedrooms, 2 new kitchens, 2 full modern bathrooms and laundry on each level, this home offers plenty of flexibility. Looking for potential extra income or separate living space for parents or grown children? Explore the possibilities with space for family on the main floor and added privacy on the lower level. All renovations are complete with high end finishes throughout. From pot lights and modern kitchens and bathrooms to oak hardwood, tile and waterproof vinyl flooring, this home is ready to move into and enjoy.There is also plenty of driveway parking and a single car garage that could double as a man cave! Very reasonably priced for everything it offers. Come take a look and explore your options! Flexible closing with quick possession available. (id:27476)

Property Highlights

MLS® Number
X14030374
Type
Single Family
Community Name
East M
Ownership Type
Freehold
Land Size
50.4 x 120.3 FT|under 1/2 acre
Parking Space Total
5

Building

Building Type
House
Storeys
1.00
Square Footage
700 - 1100 sqft
Bathrooms Total
2
Bedrooms Above Ground
2
Bedrooms Total
5
Amenities
Hospital, Park, Place of Worship, Public Transit
Exterior Finish
Brick
Fireplace Present
No
Basement Type
N/A, Full, N/A
Basement Features
Separate entrance, Walk-up
Building Heating Type
Forced air
Heating Fuel
Natural gas
Building Cooling Type
Central air conditioning

Utilities

Water
Municipal water
Utility Sewer
Sanitary sewer

Room Layout

Bathroom
Basement
2.51 m x 2.4 m
Laundry room
Basement
2.4 m x 1.92 m
Bedroom
Basement
3.39 m x 2.25 m
Bedroom 2
Basement
3.31 m x 2.69 m
Bedroom 3
Basement
2.77 m x 2.54 m
Kitchen
Basement
6.04 m x 3.44 m
Kitchen
Main level
4.24 m x 2.89 m
Bathroom
Main level
2.44 m x 1.88 m
Bedroom
Main level
3.4 m x 3.31 m
Bedroom
Main level
3.44 m x 2.75 m
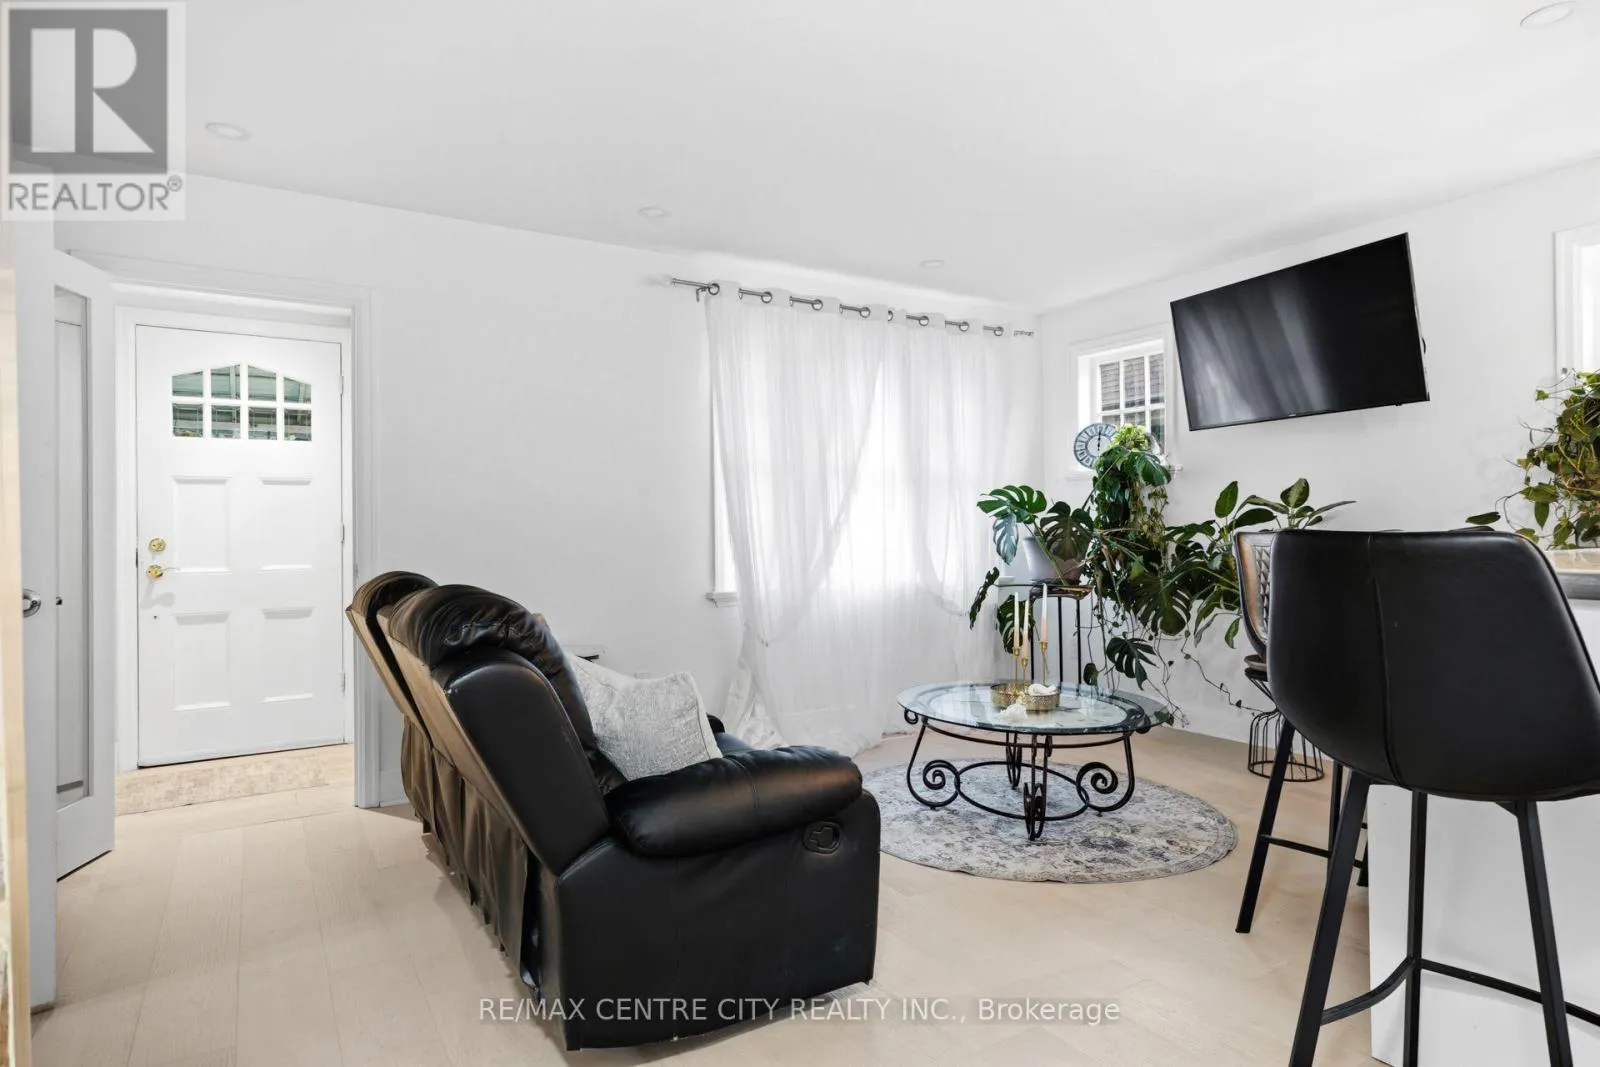
Living room
Main level
5.28 m x 2.61 m
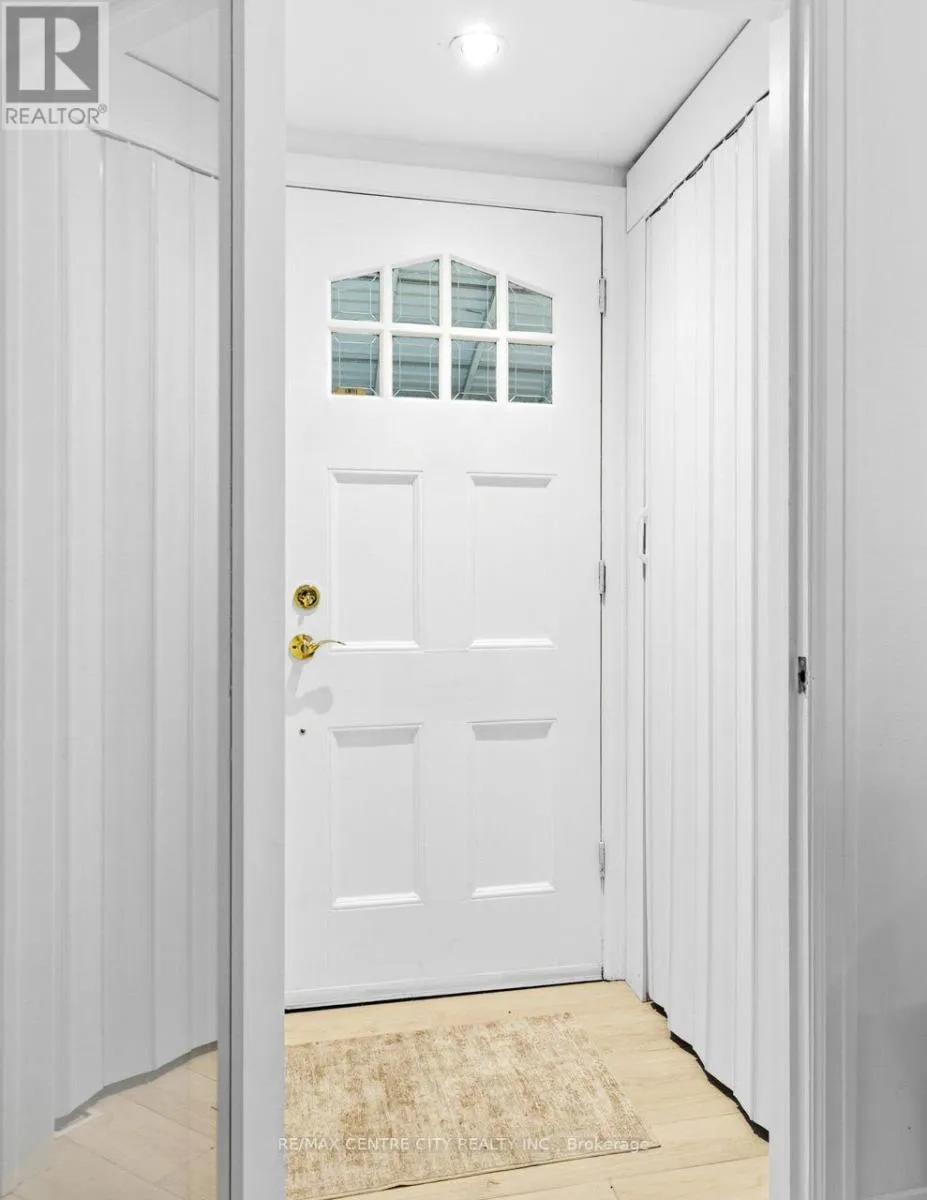
Foyer
Main level
1.44 m x 1.36 m

Location

Learn more about this property
Listing provided by:
RE/MAX CENTRE CITY REALTY INC.
MLS® number:
X14030374
Agent:
Matea Testa
*Indicates required field
Name is required
Email is required
Please enter a valid phone number (e.g., 416-111-1111).

Street Spotlight - For sale