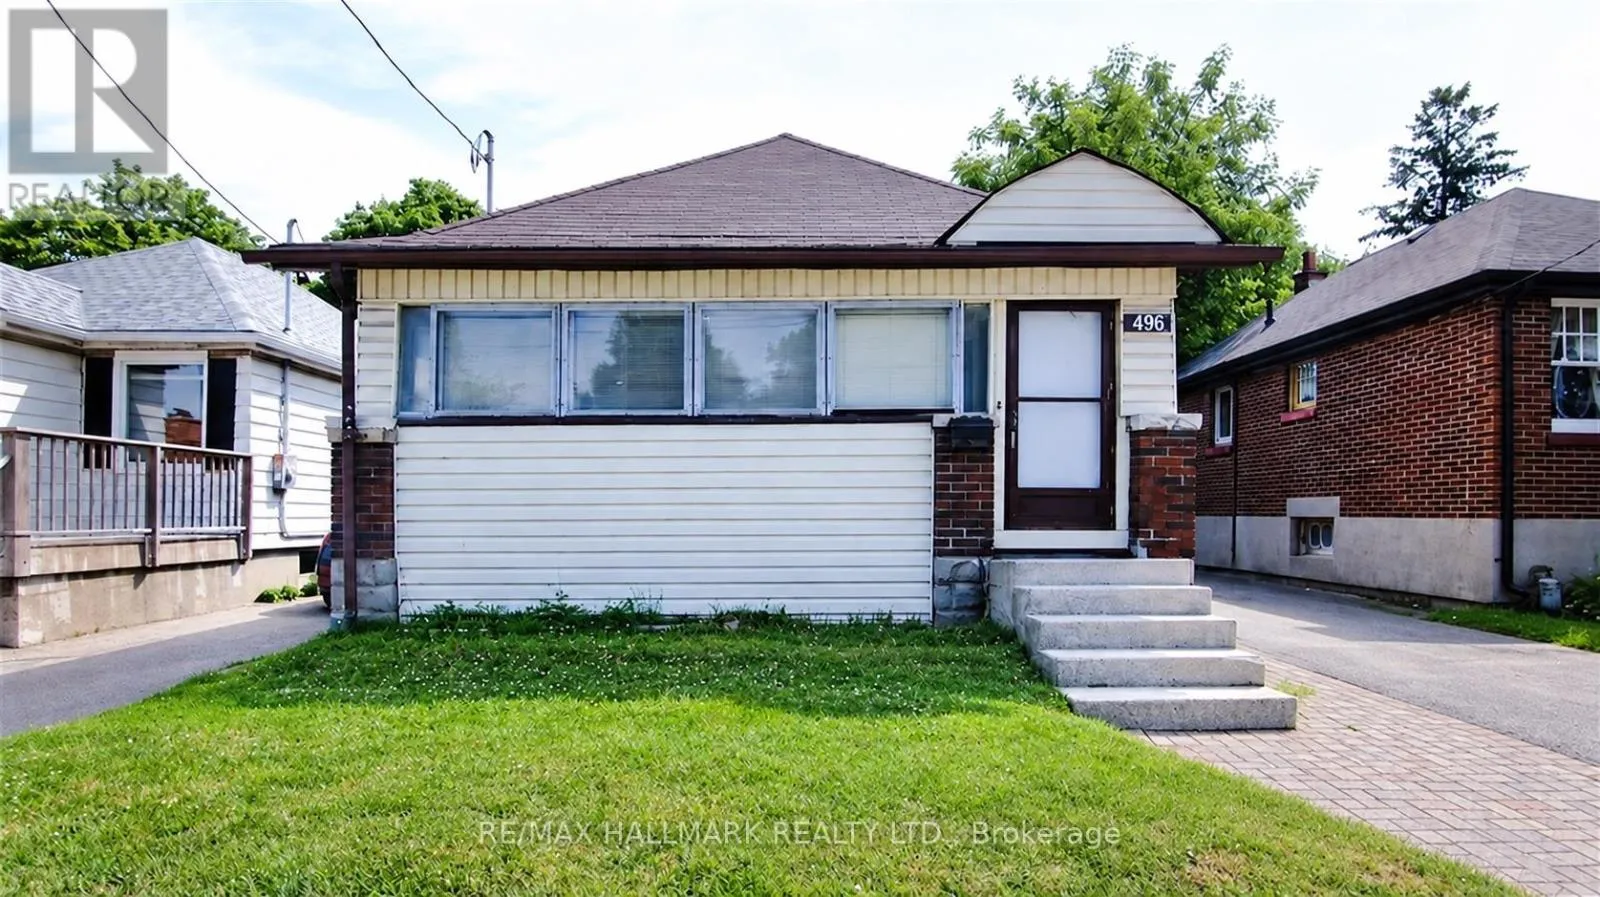
496 Highbury Avenue N, London East, Ontario N5W 4K4

Listed for:
$1,900
2 beds
1 baths
Listed 8 days ago
House for rent: 496 Highbury Avenue N, London East, Ontario N5W 4K4

View all 17 photos

About

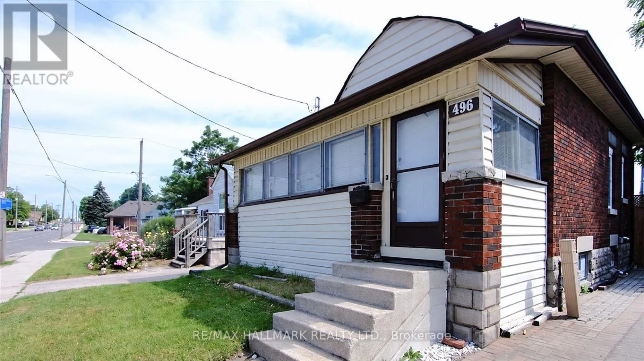
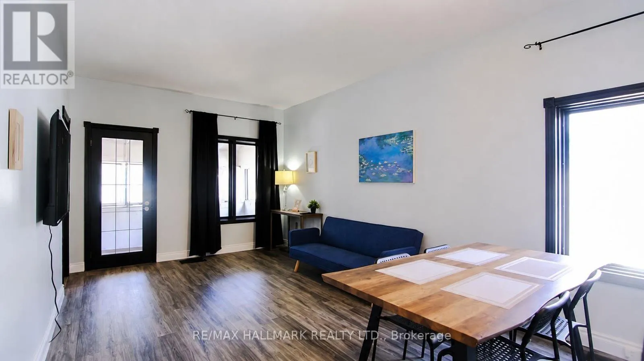
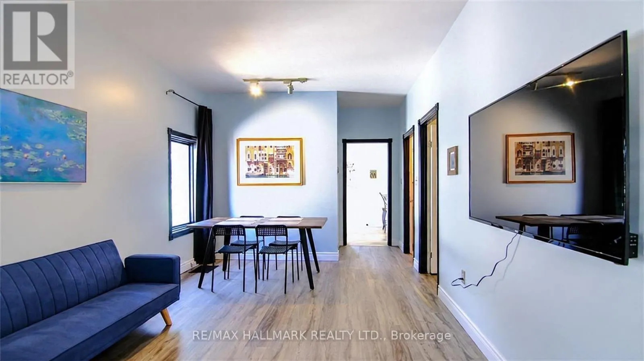
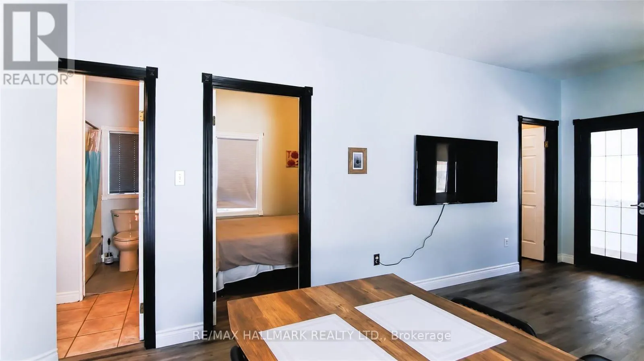
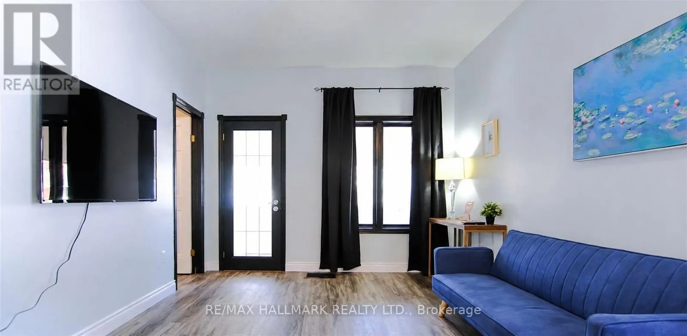
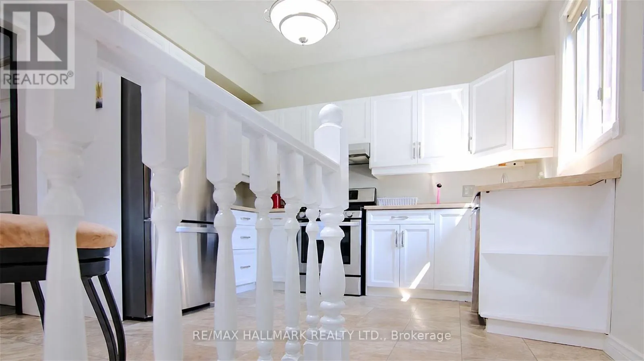
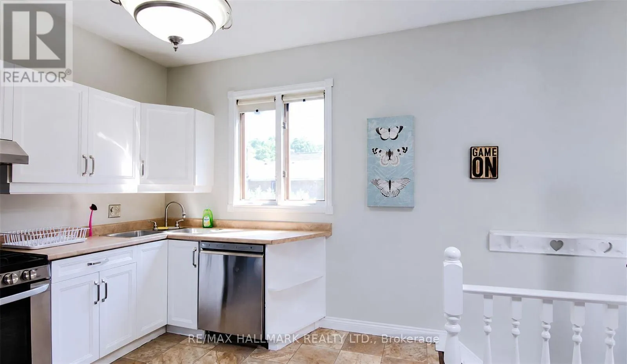
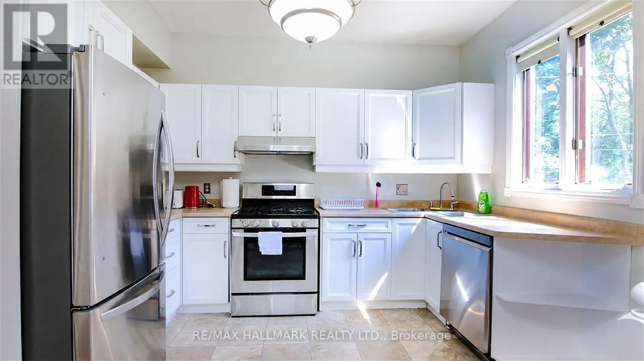
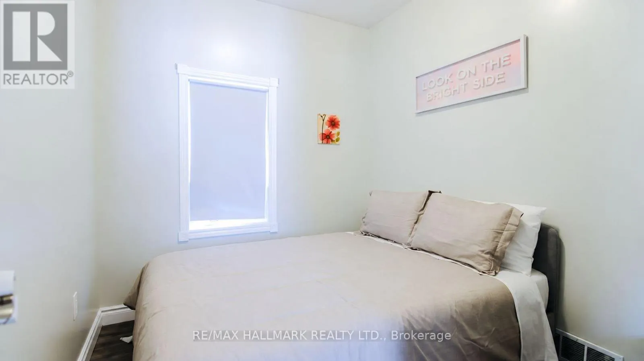
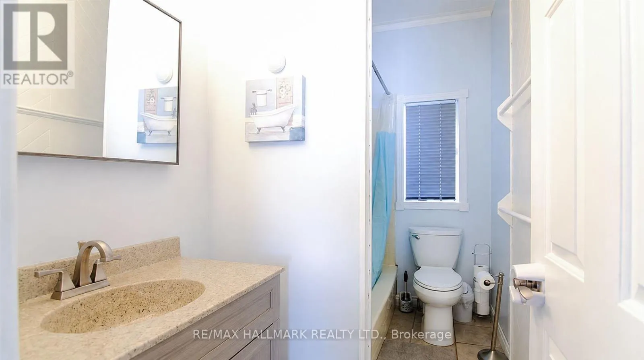
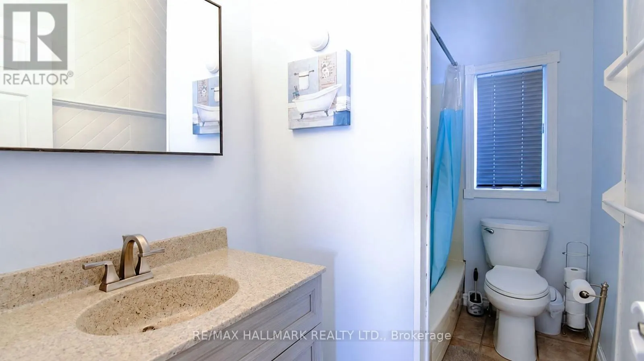
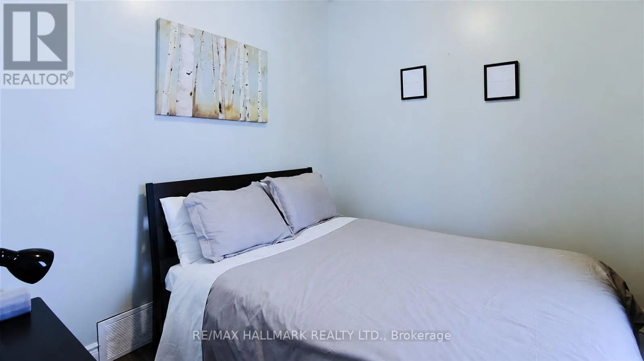
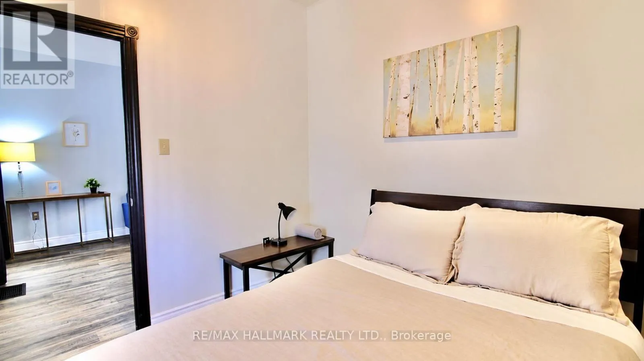
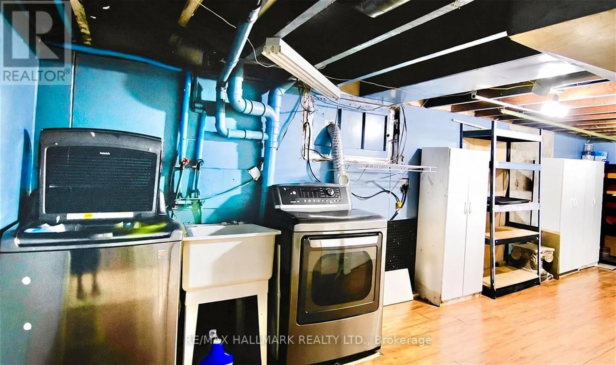
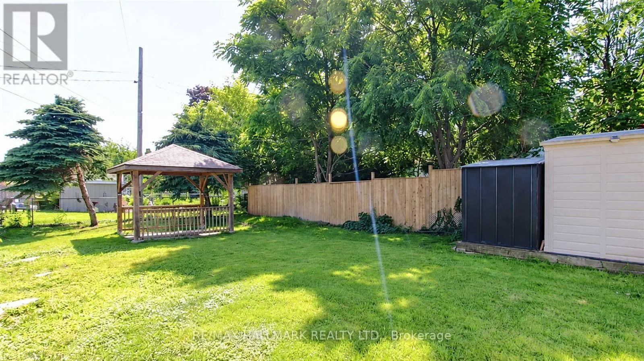
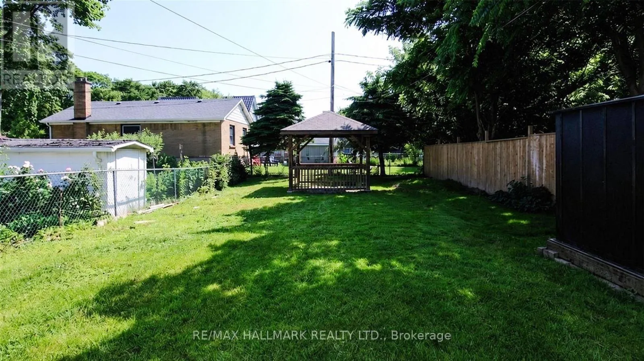
Cross Streets: Highbury Ave N & Wilton Ave. ** Directions: East side of Highbury Ave N, south of Wilton Ave. Move-in ready 2-bedroom, 1-bath detached bungalow for lease in London East, set on a deep 35 x 125 ft lot. Enter through a fully enclosed front porch, a handy spot for boots and coats or a sunny place to sit. The kitchen offers plenty of cupboard space and stainless steel appliances, next to a roomy living area. Both bedrooms and the 4-piece bath are on the main floor. The full basement adds laundry, a mudroom area and extra space for storage, a home office or hobbies. Outside, the private fenced backyard features a covered gazebo for summer dinners or gardening, and the private driveway fits 3 cars. Gas forced-air heat and central air for year-round comfort. Getting around is easy: LTC buses run along Highbury Ave, part of the city's East London Link rapid transit corridor (under construction) linking Downtown and Fanshawe College. Minutes to Food Basics at Oxford & Highbury, the Dundas St shops, Argyle Mall, Kiwanis Park trails and the East Lions Community Centre with indoor pool and gym. Available immediately for a 12-month lease. (id:27476)

Property Highlights

MLS® Number
X14081708
Type
Single Family
Community Name
East N
Ownership Type
Freehold
Land Size
35 x 125 FT|under 1/2 acre
Parking Space Total
3

Building

Building Type
House
Storeys
1.00
Square Footage
700 - 1100 sqft
Bathrooms Total
1
Bedrooms Above Ground
2
Bedrooms Total
2
Amenities
Public Transit, Park, Schools
Exterior Finish
Vinyl siding, Brick
Fireplace Present
No
Basement Type
Partial (Partially finished)
Basement Features
Building Heating Type
Forced air
Heating Fuel
Natural gas
Building Cooling Type
Central air conditioning

Utilities

Water
Municipal water
Utility Sewer
Sanitary sewer

Room Layout

Kitchen
Main level
3.81 m x 3.51 m
Living room
Main level
5.59 m x 3.33 m
Primary Bedroom
Main level
2.79 m x 2.54 m
Bedroom
Main level
2.79 m x 2.46 m

Location

Learn more about this property
Listing provided by:
RE/MAX HALLMARK REALTY LTD.
MLS® number:
X14081708
Agent:
Ryan Chen
*Indicates required field
Name is required
Email is required
Please enter a valid phone number (e.g., 416-111-1111).