119 Clarence Street, London East, Ontario N6B 2J3

Listed for:
$369,900
4 beds
2 baths
Listed 35 days ago
House for rent: 119 Clarence Street, London East, Ontario N6B 2J3

View all 39 photos

About

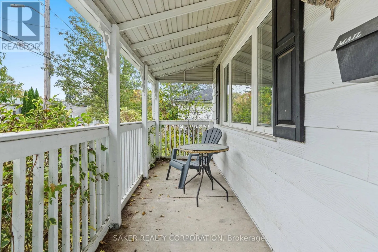
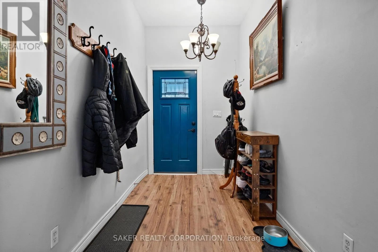
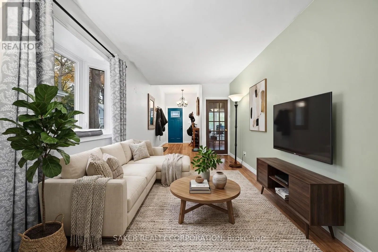
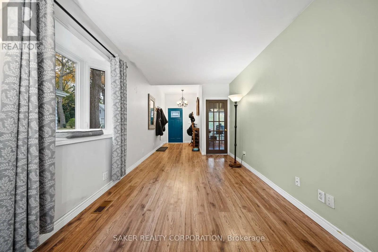
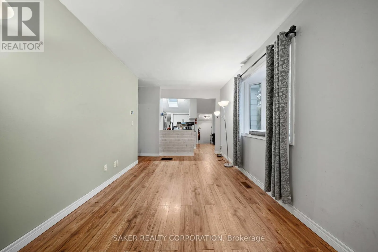
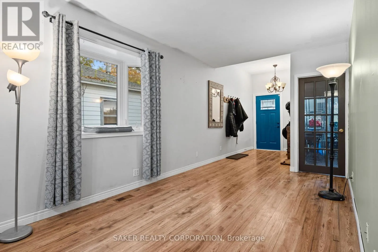
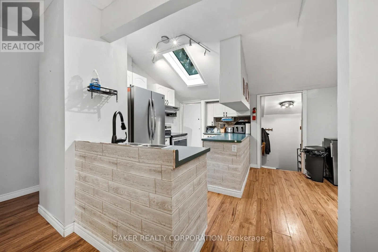
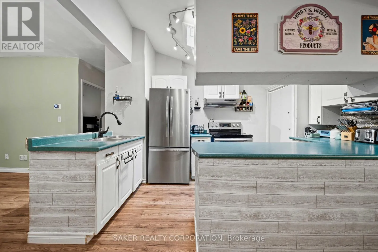
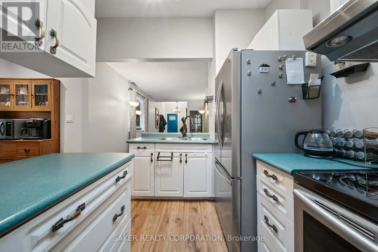
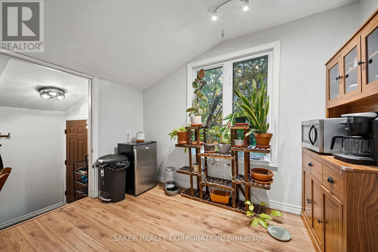
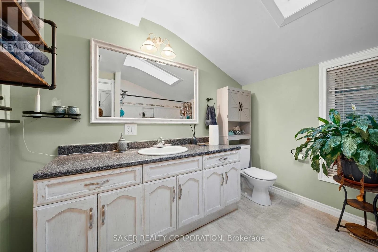
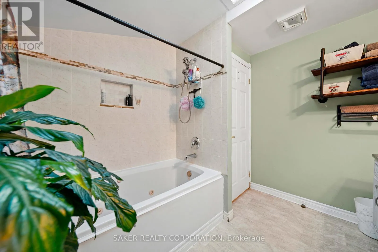
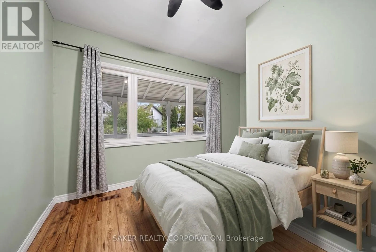
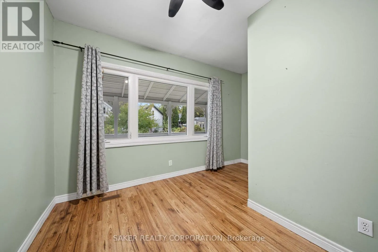
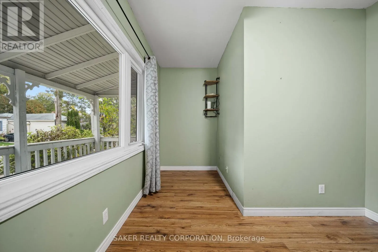
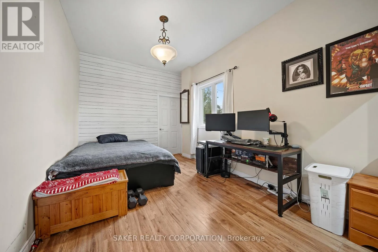
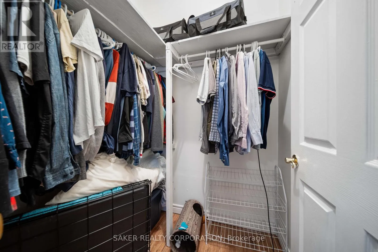
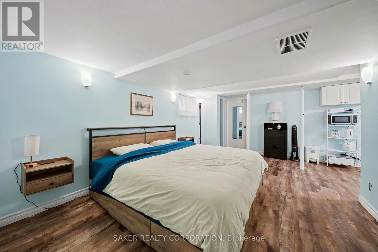
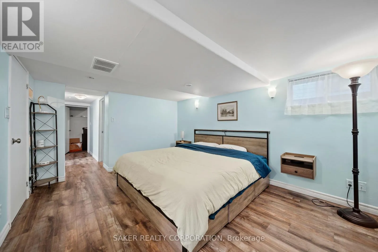
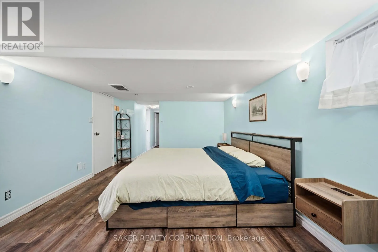
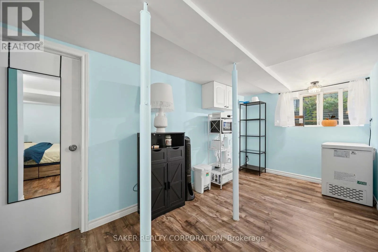
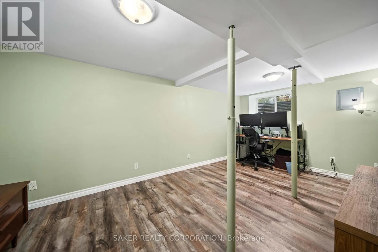
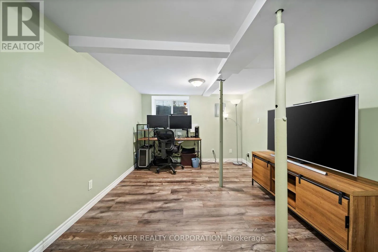
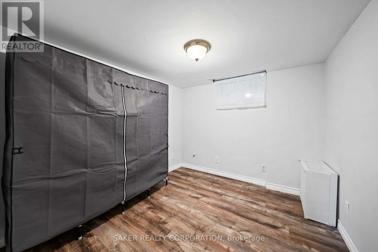
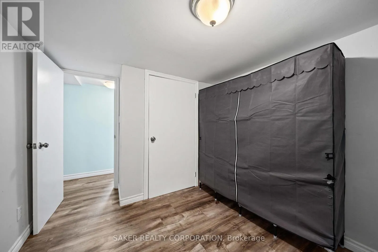
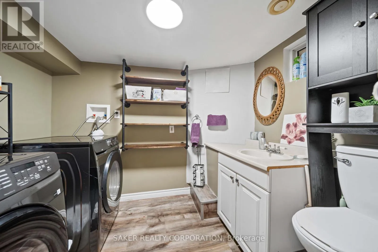
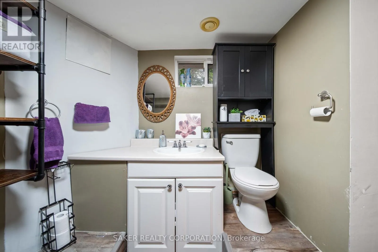
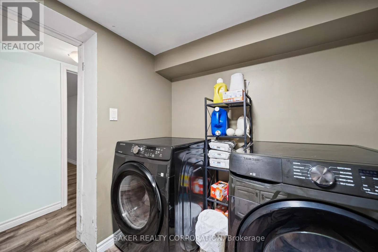
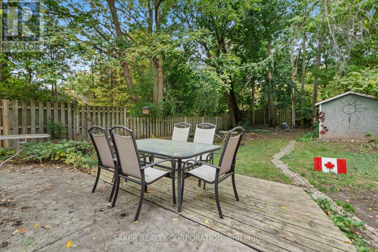
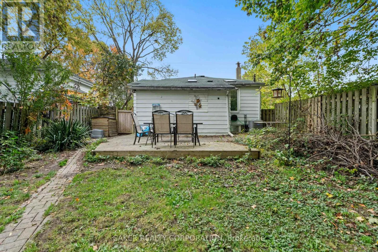
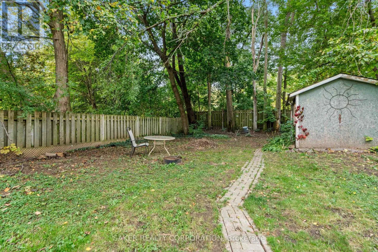
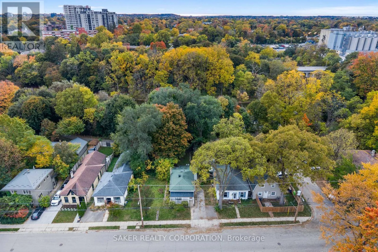
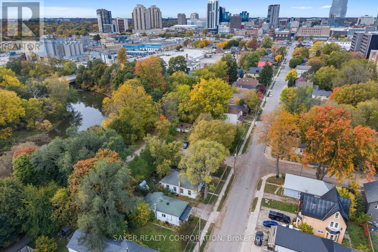
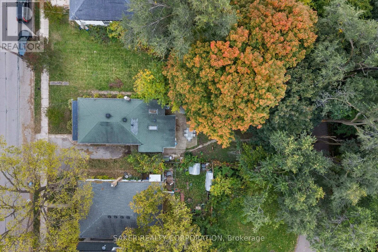
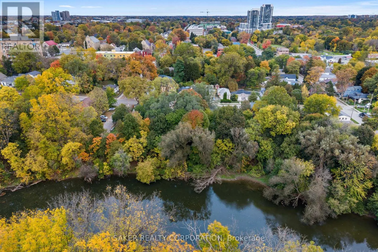
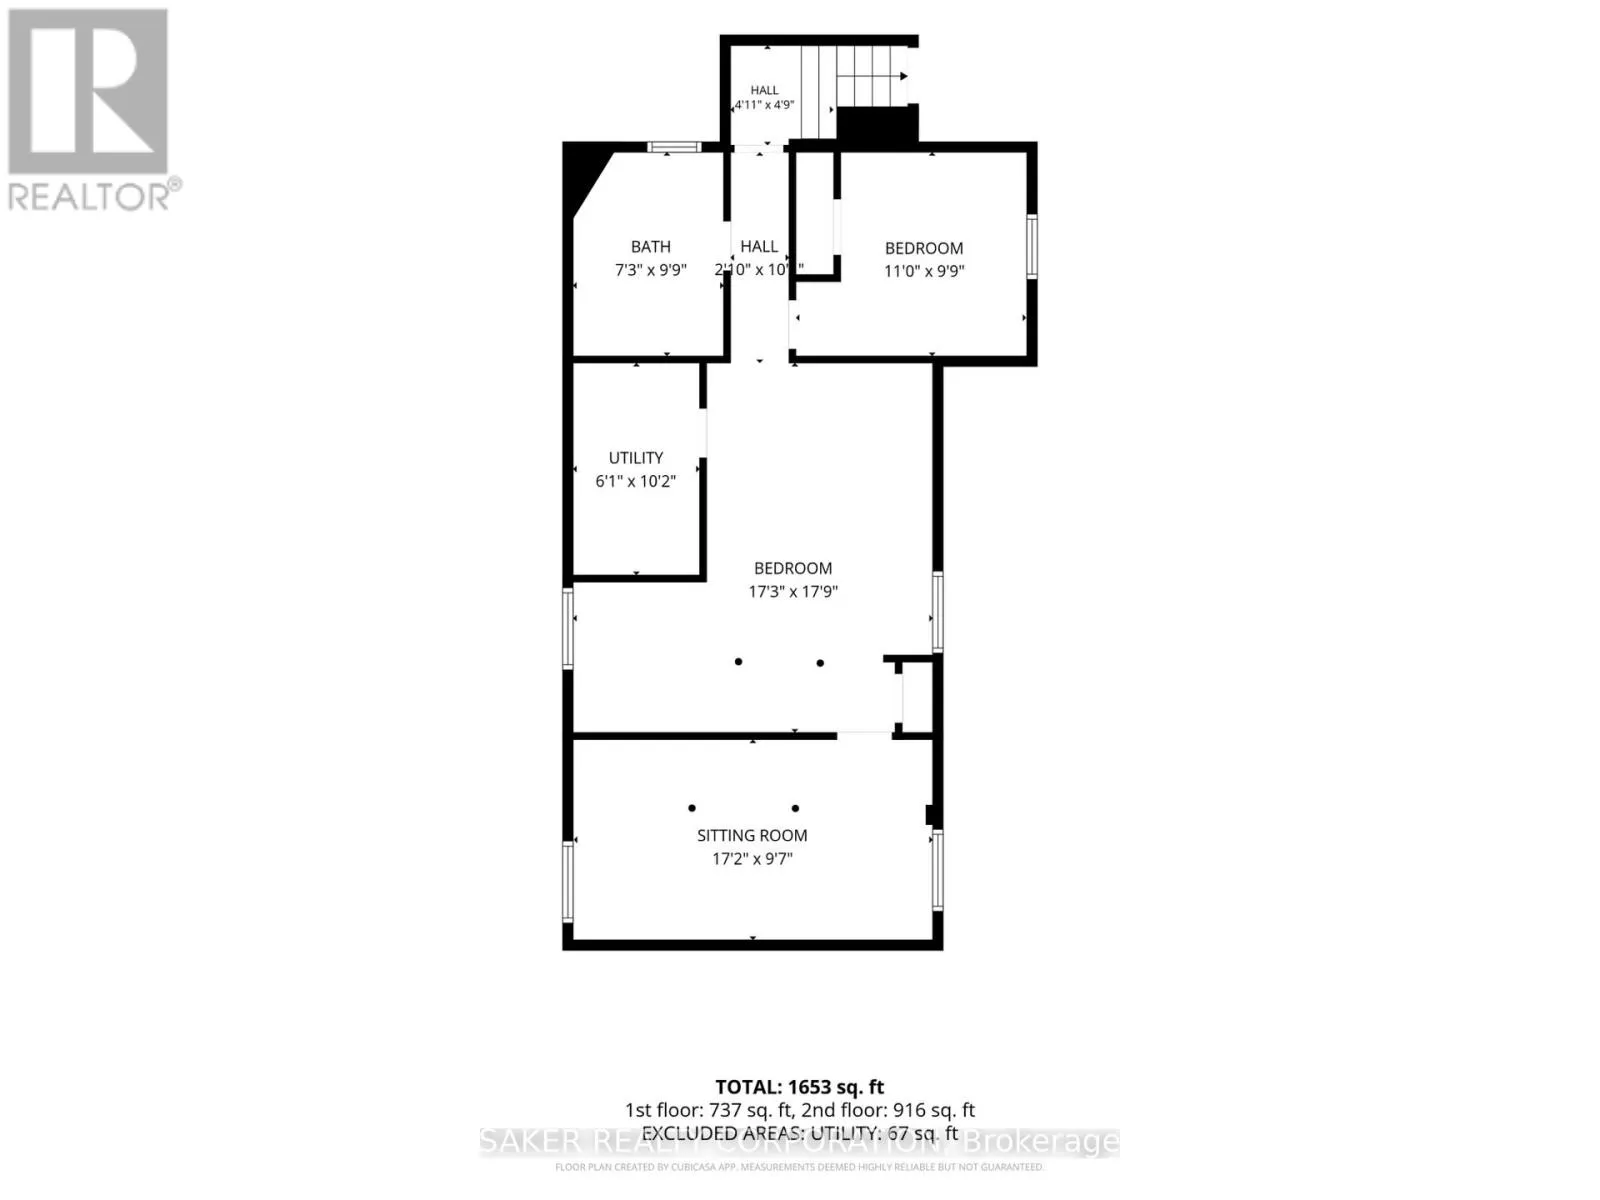
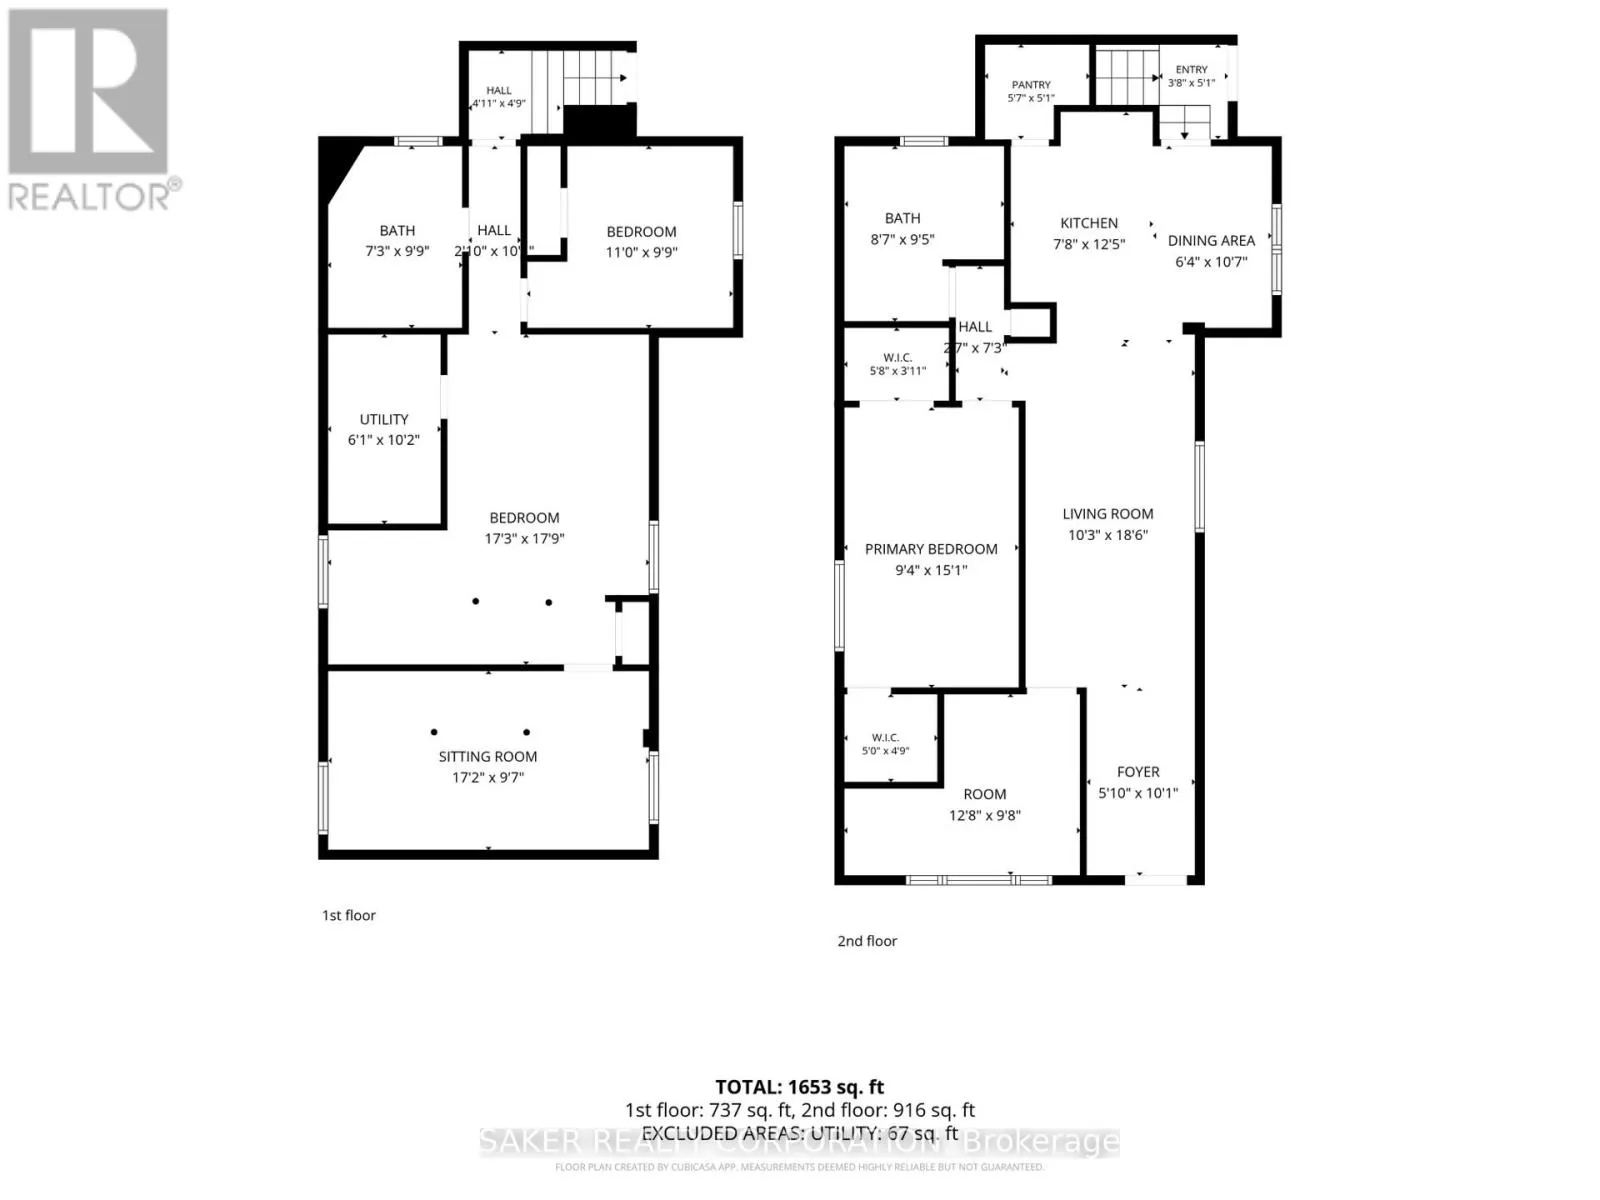
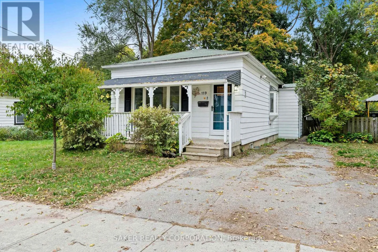
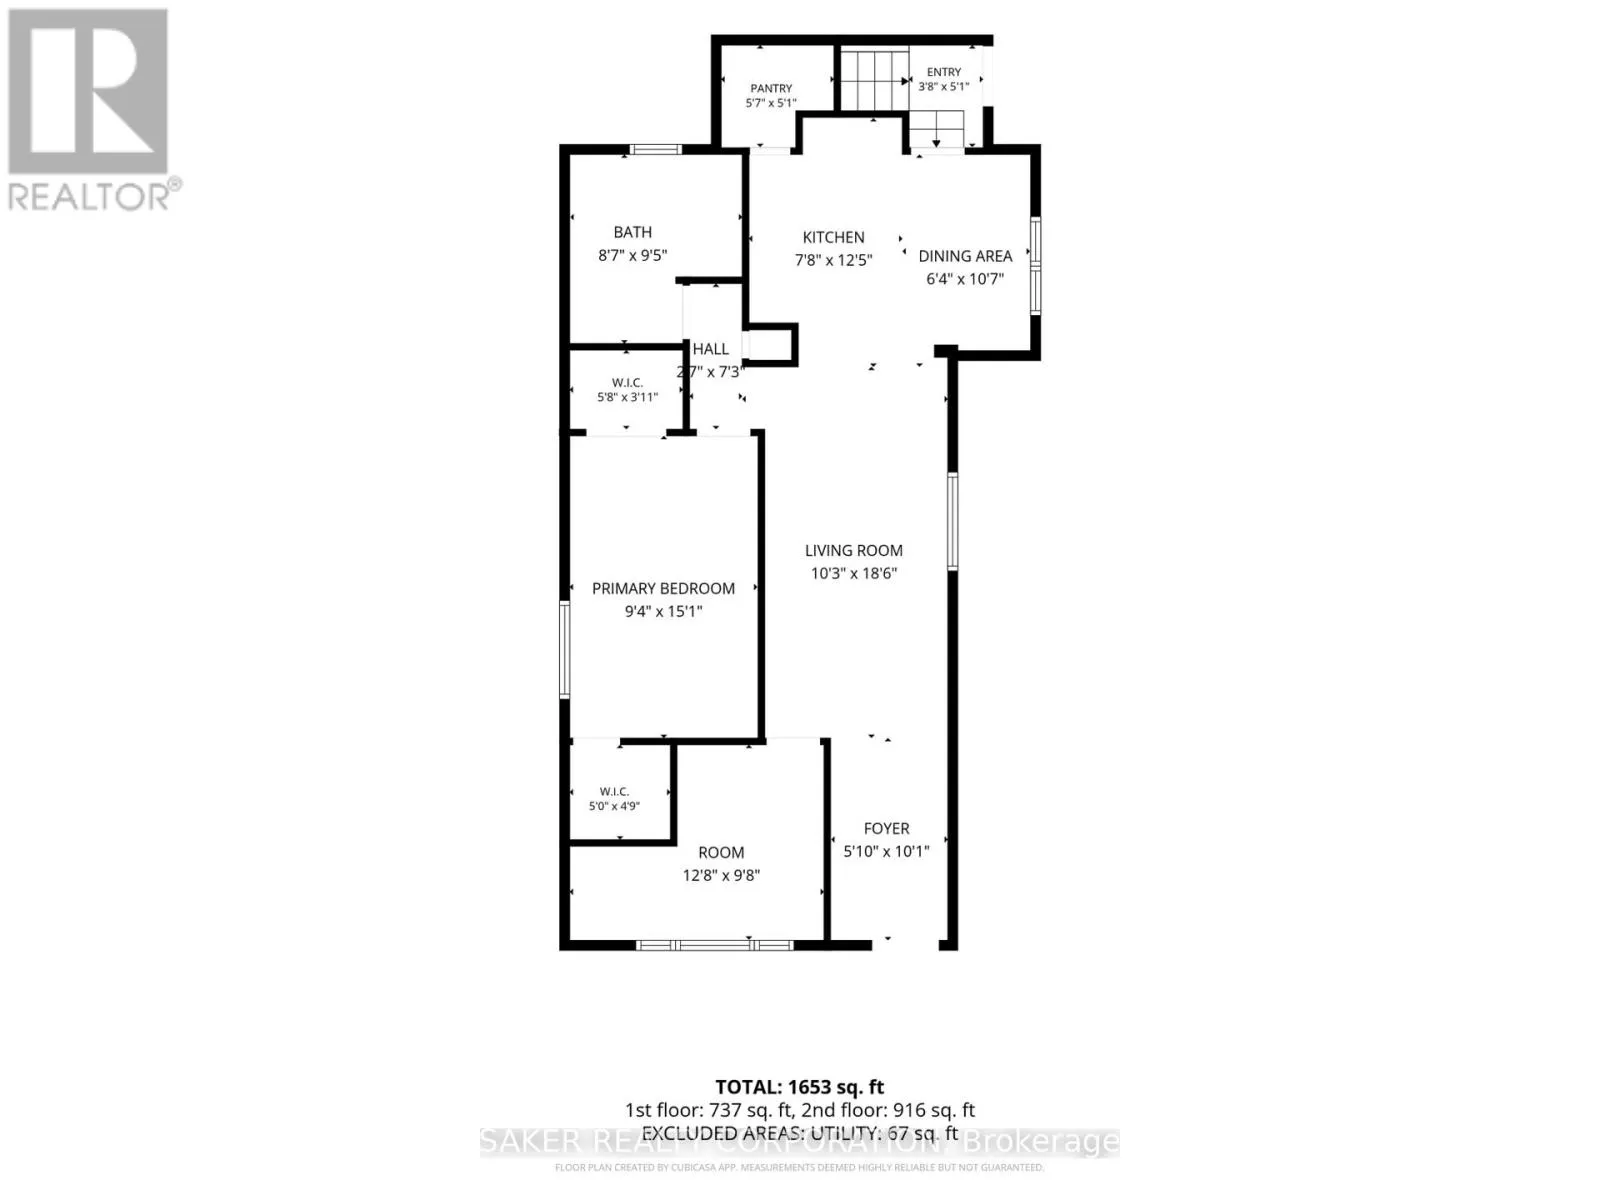
Cross Streets: Horton & Clarence. ** Directions: From Horton, turn south onto Clarence. Picture this: a 4-bedroom, 2-bathroom bungalow, under $370k. Well 119 Clarence is just that, and it's ready for you to add your personal touch! The main floor is where your vision comes in. Walk in to an open concept living room to kitchen layout. Two bedrooms on the main, with the primary featuring not one, but two, large closets! A large full 4 piece bathroom naturally lit by the skylight (2023) completes the main floor. Downstairs, the story gets even better. The finished basement offers a rec room, two more bedrooms, and a 2-piece bathroom with laundry. Plenty of room to grow into, or great opportunity for an in-law suite! Out back, the fully fenced yard and deck are made for long summer evenings. Parking for 2, central location, close to downtown, in a neighbourhood on the rise. Homes with this much potential at this price don't come around often. Come see how you can make 119 Clarence your home! Book your showing today. (id:27476)

Property Highlights

MLS® Number
X14090986
Type
Single Family
Community Name
East K
Ownership Type
Freehold
Land Size
35 x 123 FT
Parking Space Total
2

Building

Building Type
House
Storeys
1.00
Square Footage
700 - 1100 sqft
Bathrooms Total
2
Bedrooms Above Ground
2
Bedrooms Total
4
Exterior Finish
Aluminum siding
Fireplace Present
No
Basement Type
Full (Finished)
Basement Features
Building Heating Type
Forced air
Heating Fuel
Natural gas
Building Cooling Type
Central air conditioning

Utilities

Water
Municipal water
Utility Sewer
Sanitary sewer

Room Layout

Bathroom
Basement
2.2 m x 2.98 m
Recreational, Games room
Basement
5.25 m x 5.4 m
Bedroom 3
Basement
3.36 m x 2.98 m
Bedroom 4
Basement
5.24 m x 2.93 m
Living room
Main level
3.12 m x 5.63 m
Kitchen
Main level
2.33 m x 3.77 m
Dining room
Main level
1.94 m x 3.22 m
Primary Bedroom
Main level
2.85 m x 4.59 m
Bedroom 2
Main level
2.96 m x 2.9 m
Bathroom
Main level
2.61 m x 2.87 m

Location

Learn more about this property
Listing provided by:
SAKER REALTY CORPORATION
MLS® number:
X14090986
Agent:
Ty Giles
*Indicates required field
Name is required
Email is required
Please enter a valid phone number (e.g., 416-111-1111).